Connectez-vous/S’inscrire
Votre e-mail a été envoyé.
5108-5118 N Fraser Way Local d’activités | 180 m² | 843 889 € | À vendre | Burnaby, BC V5J 5J8
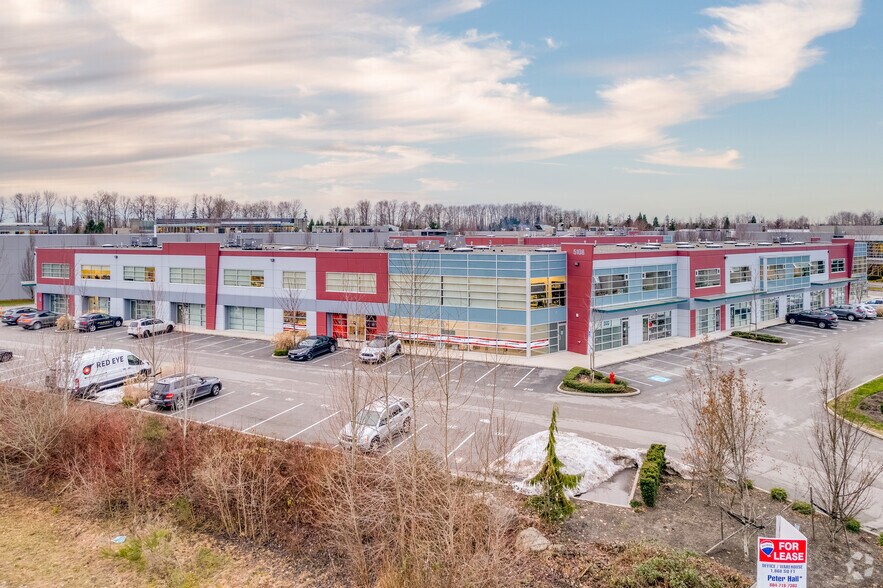
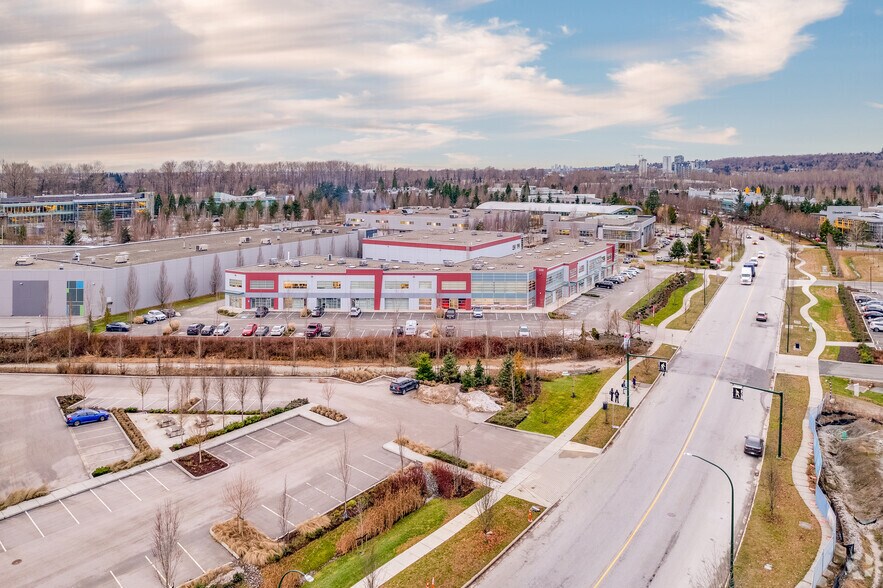
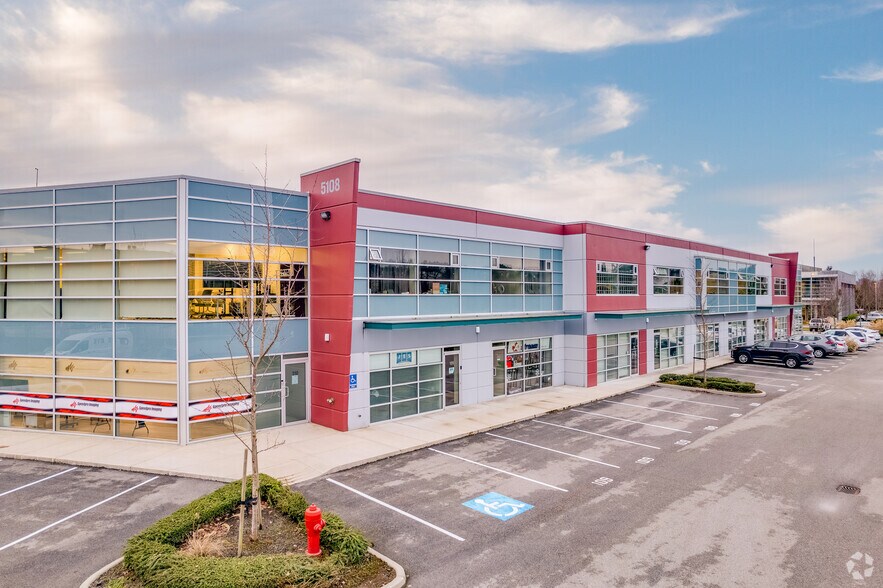
Certaines informations ont été traduites automatiquement.
1 Lot disponible
- Lot
- Surface du lot
- Usage du lot en coprop.
- Prix
- RNE
| Type de vente | Propriétaire occupant | Nb de places de stationnement | 4 |
| Type de vente | Propriétaire occupant |
| Nb de places de stationnement | 4 |
Description
Main Floor Warehouse
– Rear warehouse with grade loading
– 10’ to 19’ clear ceiling heights
– 3 phase, 208 volt, 100 amp electrical supply
– One (1) handicap accessible washroom
– One (1) skylight
Second Floor Office
– Excellent glazing providing an abundance of natural light
– Two (2) private offices
– Open area work plan
– 28 ounce carpeting
– One (1) skylight
– Coffee bar and sink
– One (1) fully finished washroom
– Rear warehouse with grade loading
– 10’ to 19’ clear ceiling heights
– 3 phase, 208 volt, 100 amp electrical supply
– One (1) handicap accessible washroom
– One (1) skylight
Second Floor Office
– Excellent glazing providing an abundance of natural light
– Two (2) private offices
– Open area work plan
– 28 ounce carpeting
– One (1) skylight
– Coffee bar and sink
– One (1) fully finished washroom
Notes sur la vente
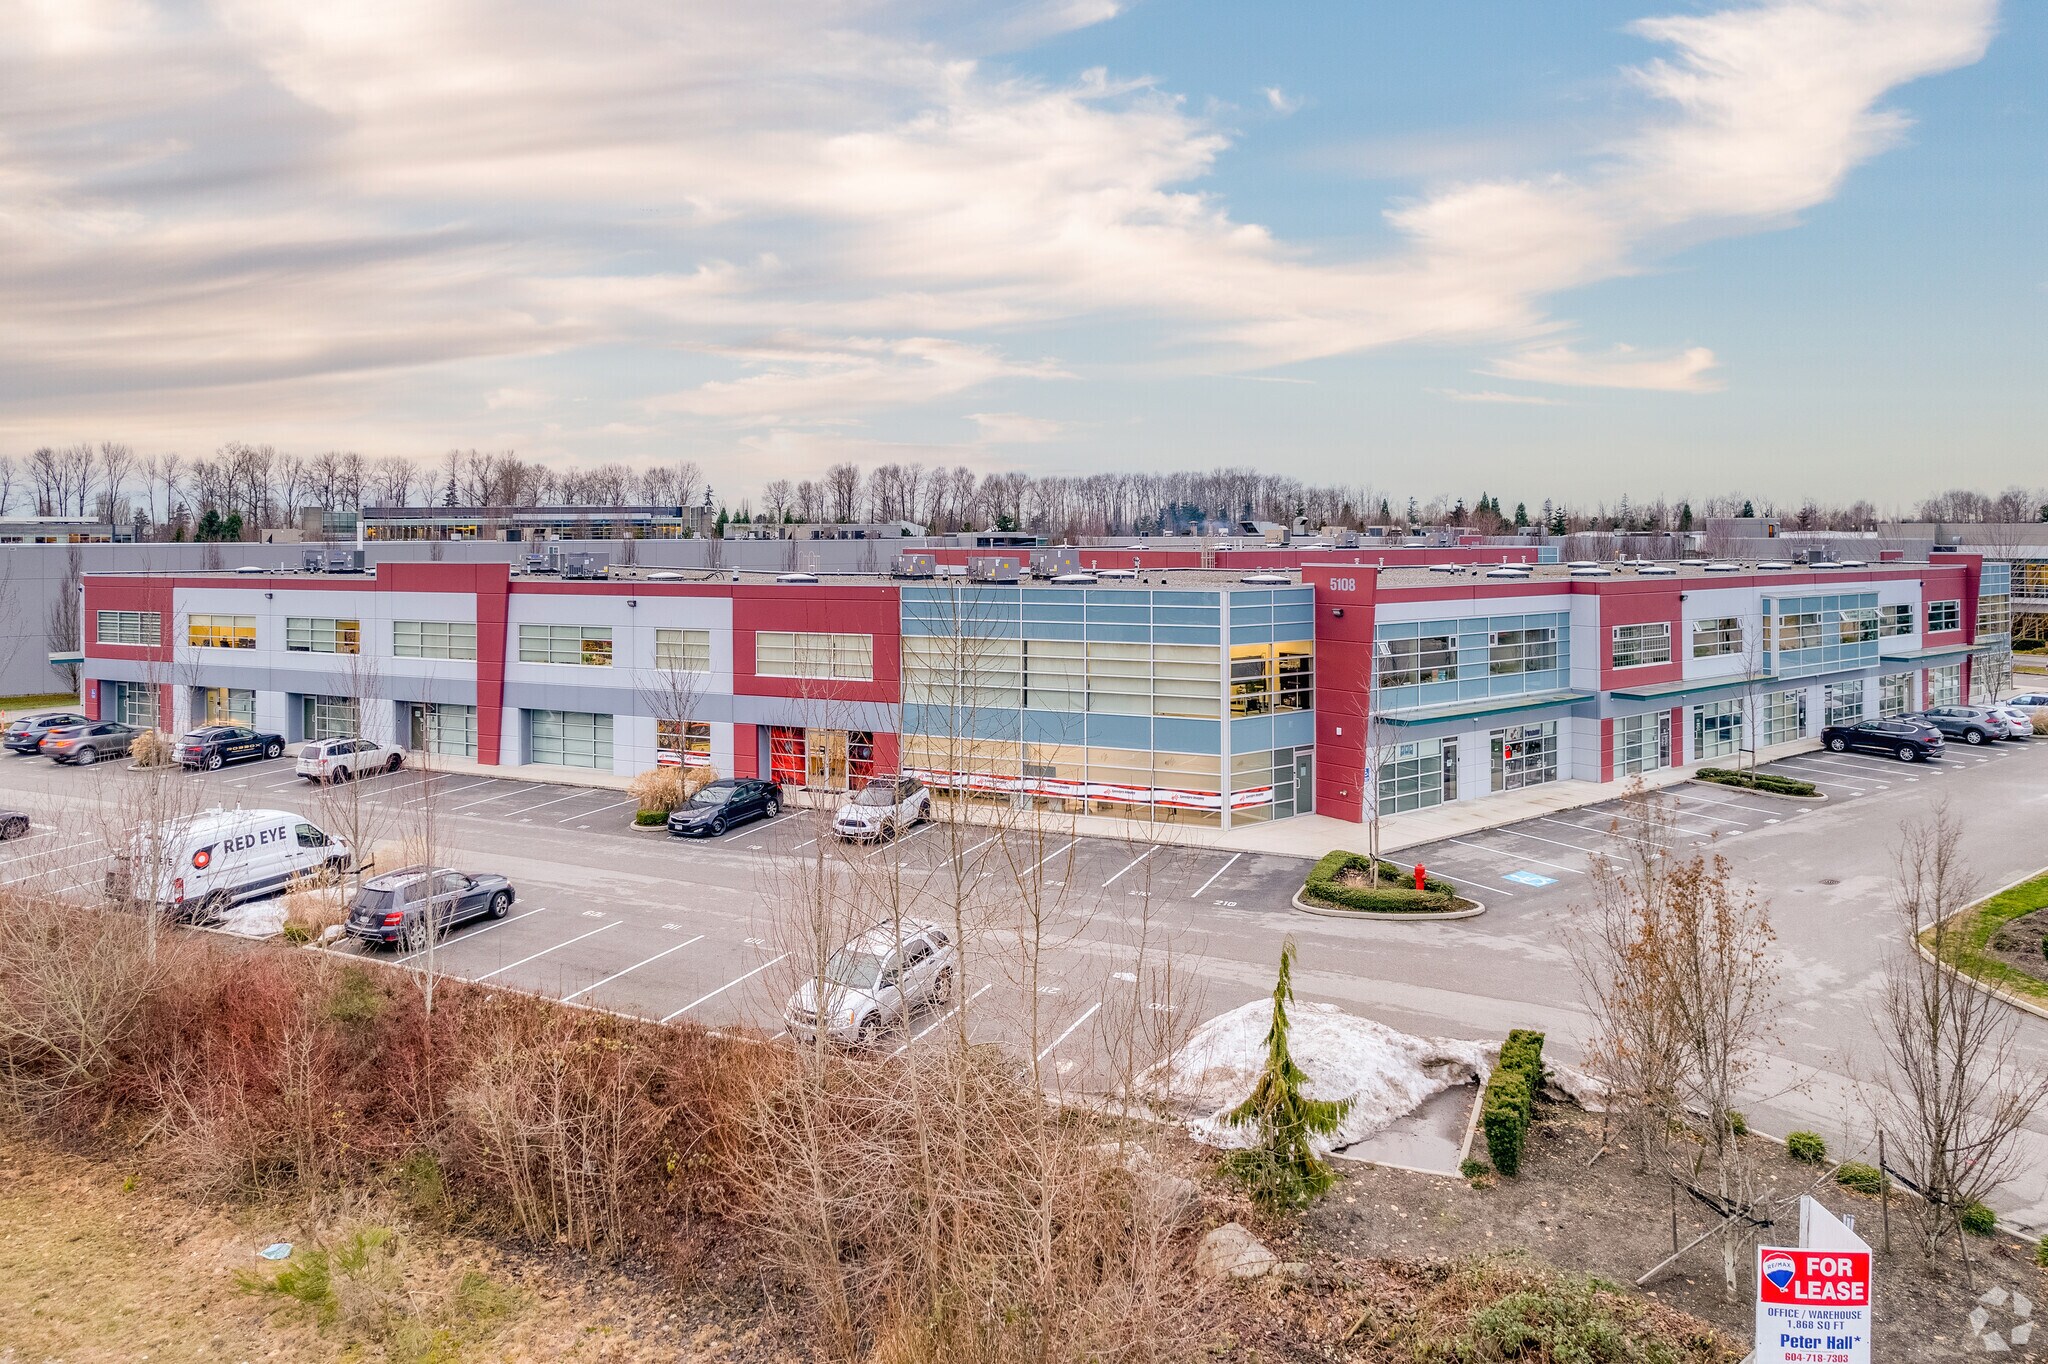
Glenlyon Centre is located on North Fraser Way in Burnaby’s most dynamic and desirable multi purpose business address. This prime central Metro Vancouver location offers your business all amenities and convenience within a spectacular urban setting. Features include a waterfront park and walkway, shopping & banking close by, excellent vehicle access to Marine Way, The Richmond Connector, The Trans-Canada Highway, The South Fraser Perimeter Road, Downtown Vancouver and the Vancouver International Airport.
| Lot | Surface du lot | Usage du lot en coprop. | Prix | RNE |
| Lot 107 | 180 m² | Local d’activités | 843 889 € (4 689,49 €/m²) | - |
Lot 107
| Surface du lot |
| 180 m² |
| Usage du lot en coprop. |
| Local d’activités |
| Prix |
| 843 889 € (4 689,49 €/m²) |
| RNE |
| - |
1 sur 0
Vidéos
Visite extérieure 3D Matterport
Visite 3D
Photos
Street view
Rue
Carte
Lot 107
| Surface du lot | 180 m² |
| Usage du lot en coprop. | Local d’activités |
| Prix | 843 889 € (4 689,49 €/m²) |
| RNE | - |
| Type de vente | Propriétaire occupant |
| Nb de places de stationnement | 4 |
| Description | |
|
Main Floor Warehouse – Rear warehouse with grade loading – 10’ to 19’ clear ceiling heights – 3 phase, 208 volt, 100 amp electrical supply – One (1) handicap accessible washroom – One (1) skylight Second Floor Office – Excellent glazing providing an abundance of natural light – Two (2) private offices – Open area work plan – 28 ounce carpeting – One (1) skylight – Coffee bar and sink – One (1) fully finished washroom |
|
| Notes sur la vente | |
| Glenlyon Centre is located on North Fraser Way in Burnaby’s most dynamic and desirable multi purpose business address. This prime central Metro Vancouver location offers your business all amenities and convenience within a spectacular urban setting. Features include a waterfront park and walkway, shopping & banking close by, excellent vehicle access to Marine Way, The Richmond Connector, The Trans-Canada Highway, The South Fraser Perimeter Road, Downtown Vancouver and the Vancouver International Airport. |
Informations sur l’immeuble
Les informations ci-dessous concernent l’ensemble de l’immeuble. Les caractéristiques propres à chaque lot peuvent varier et sont précisées dans la description du lot présenté ci-dessus.
| Surface totale de l’immeuble | 7 097 m² | Surface type par étage | 3 019 m² |
| Type de bien | Industriel/Logistique (Lot en copropriété) | Année de construction | 2019 |
| Sous-type de bien | Entrepôt | Surface du lot | 1,31 ha |
| Classe d’immeuble | B | Ratio de stationnement | 0,21/1 000 m² |
| Étages | 2 | ||
| Zonage | CD M2/M5 | ||
| Surface totale de l’immeuble | 7 097 m² |
| Type de bien | Industriel/Logistique (Lot en copropriété) |
| Sous-type de bien | Entrepôt |
| Classe d’immeuble | B |
| Étages | 2 |
| Surface type par étage | 3 019 m² |
| Année de construction | 2019 |
| Surface du lot | 1,31 ha |
| Ratio de stationnement | 0,21/1 000 m² |
| Zonage | CD M2/M5 |
Caractéristiques
- Accès 24 h/24
- Mezzanine
- Système de sécurité
- Baie peu profonde
- Climatisation
- Détecteur de fumée
1 1
Plutôt praticable à pied
30/100
Exceptionnellement adapté aux voitures
90/100
Transports en commun relativement accessibles
40/100
Exceptionnellement praticable à vélo
90/100


1 sur 7
Vidéos
Visite extérieure 3D Matterport
Visite 3D
Photos
Street view
Rue
Carte
1 sur 1

Présenté par

5108-5118 N Fraser Way
Vous êtes déjà membre ? Connectez-vous
Hum, une erreur s’est produite lors de l’envoi de votre message. Veuillez réessayer.
Merci ! Votre message a été envoyé.