Votre e-mail a été envoyé.

5105-5151 Loraine St 3 240–6 481 m² | À louer | Detroit, MI 48208
Certaines informations ont été traduites automatiquement.
Informations principales sur la sous-location
- Flexible configurations from 14,000 SF to full building occupancy of approx. 69,760 SF.
- Ample fenced and gated lot providing secure parking and vehicle staging options.
- Includes warehouse space, a large showroom, and second-floor office build-outs.
- Enhanced loading capabilities with six drive-in bays and one exterior dock door.
- Excellent connectivity to I-96, I-94, and I-75, supporting regional logistics operations.
Caractéristiques
Tous les espaces disponibles(2)
Afficher les loyers en
- Espace
- Surface
- Durée
- Loyer
- Type de bien
- Aménagement
- Disponible
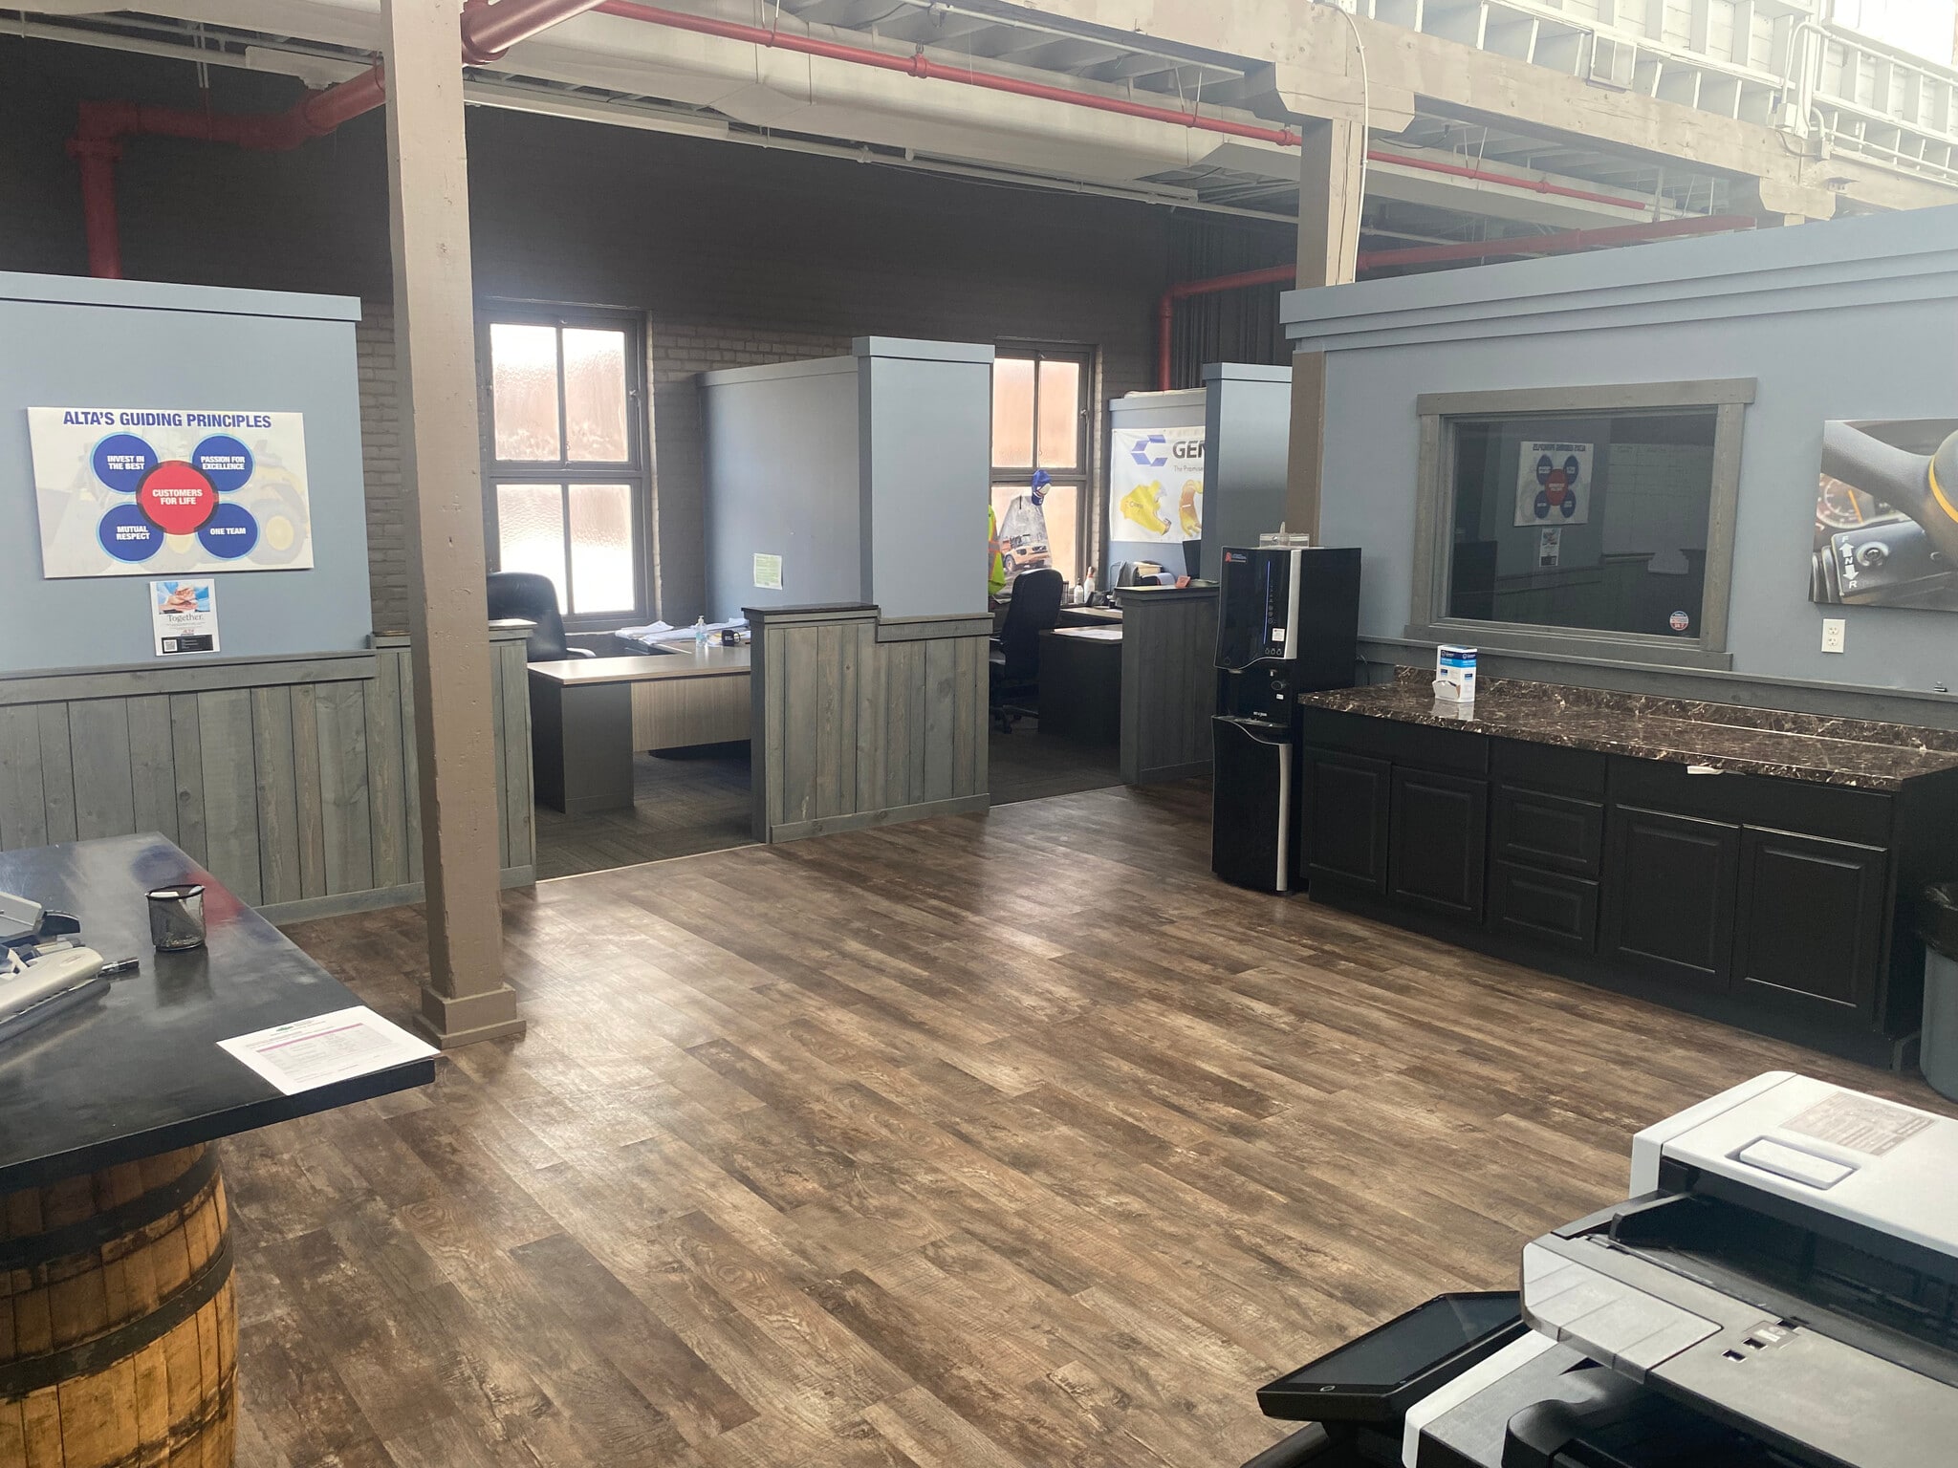


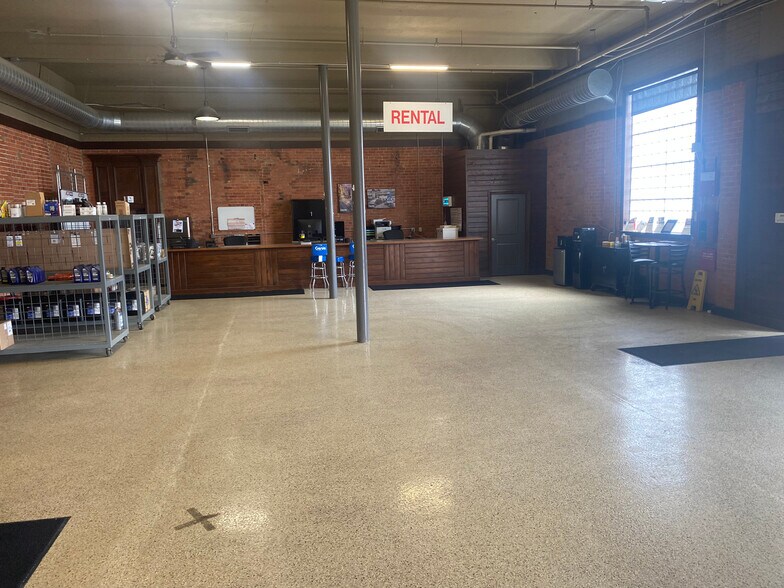
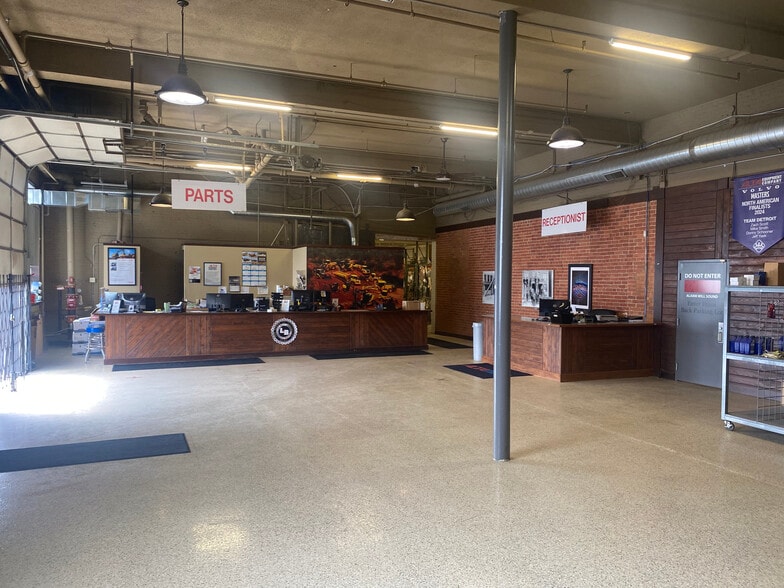
Suite 1 consists of 30,342 SF of warehouse space, a 3,745 SF showroom and nicely finished second floor office space of 5,000 SF. There is additional office space available in the building that will need extensive updates and renovations.
- Espace en sous-location disponible auprès de l’occupant actuel
- Comprend 465 m² d’espace de bureau dédié
- Espace en excellent état
- 1 quai de chargement
- Le loyer ne comprend pas les services publics, les frais immobiliers ou les services de l’immeuble.
- 2 accès plain-pied
- Peut être associé à un ou plusieurs espaces supplémentaires pour obtenir jusqu’à 6 481 m² d’espace adjacent.
- Ample parking
Great location
- Espace en sous-location disponible auprès de l’occupant actuel
- Partiellement aménagé comme Bureau standard
- Peut être associé à un ou plusieurs espaces supplémentaires pour obtenir jusqu’à 6 481 m² d’espace adjacent.
- Le loyer ne comprend pas les services publics, les frais immobiliers ou les services de l’immeuble.
- Principalement open space
- Ample parking
| Espace | Surface | Durée | Loyer | Type de bien | Aménagement | Disponible |
| 1er étage – 1 | 3 240 m² | Juin 2038 | 64,88 € /m²/an 5,41 € /m²/mois 210 236 € /an 17 520 € /mois | Industriel/Logistique | Construction achevée | Maintenant |
| 2e étage | 3 240 m² | Négociable | Sur demande Sur demande Sur demande Sur demande | Bureau | Construction partielle | Maintenant |
1er étage – 1
| Surface |
| 3 240 m² |
| Durée |
| Juin 2038 |
| Loyer |
| 64,88 € /m²/an 5,41 € /m²/mois 210 236 € /an 17 520 € /mois |
| Type de bien |
| Industriel/Logistique |
| Aménagement |
| Construction achevée |
| Disponible |
| Maintenant |
2e étage
| Surface |
| 3 240 m² |
| Durée |
| Négociable |
| Loyer |
| Sur demande Sur demande Sur demande Sur demande |
| Type de bien |
| Bureau |
| Aménagement |
| Construction partielle |
| Disponible |
| Maintenant |
1er étage – 1
| Surface | 3 240 m² |
| Durée | Juin 2038 |
| Loyer | 64,88 € /m²/an |
| Type de bien | Industriel/Logistique |
| Aménagement | Construction achevée |
| Disponible | Maintenant |
Suite 1 consists of 30,342 SF of warehouse space, a 3,745 SF showroom and nicely finished second floor office space of 5,000 SF. There is additional office space available in the building that will need extensive updates and renovations.
- Espace en sous-location disponible auprès de l’occupant actuel
- Le loyer ne comprend pas les services publics, les frais immobiliers ou les services de l’immeuble.
- Comprend 465 m² d’espace de bureau dédié
- 2 accès plain-pied
- Espace en excellent état
- Peut être associé à un ou plusieurs espaces supplémentaires pour obtenir jusqu’à 6 481 m² d’espace adjacent.
- 1 quai de chargement
- Ample parking
2e étage
| Surface | 3 240 m² |
| Durée | Négociable |
| Loyer | Sur demande |
| Type de bien | Bureau |
| Aménagement | Construction partielle |
| Disponible | Maintenant |
Great location
- Espace en sous-location disponible auprès de l’occupant actuel
- Le loyer ne comprend pas les services publics, les frais immobiliers ou les services de l’immeuble.
- Partiellement aménagé comme Bureau standard
- Principalement open space
- Peut être associé à un ou plusieurs espaces supplémentaires pour obtenir jusqu’à 6 481 m² d’espace adjacent.
- Ample parking
Aperçu du bien
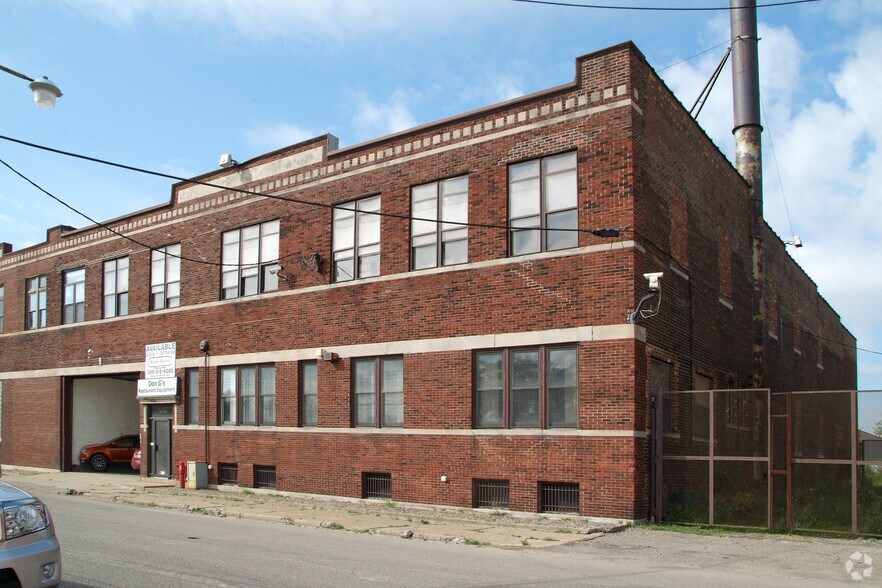
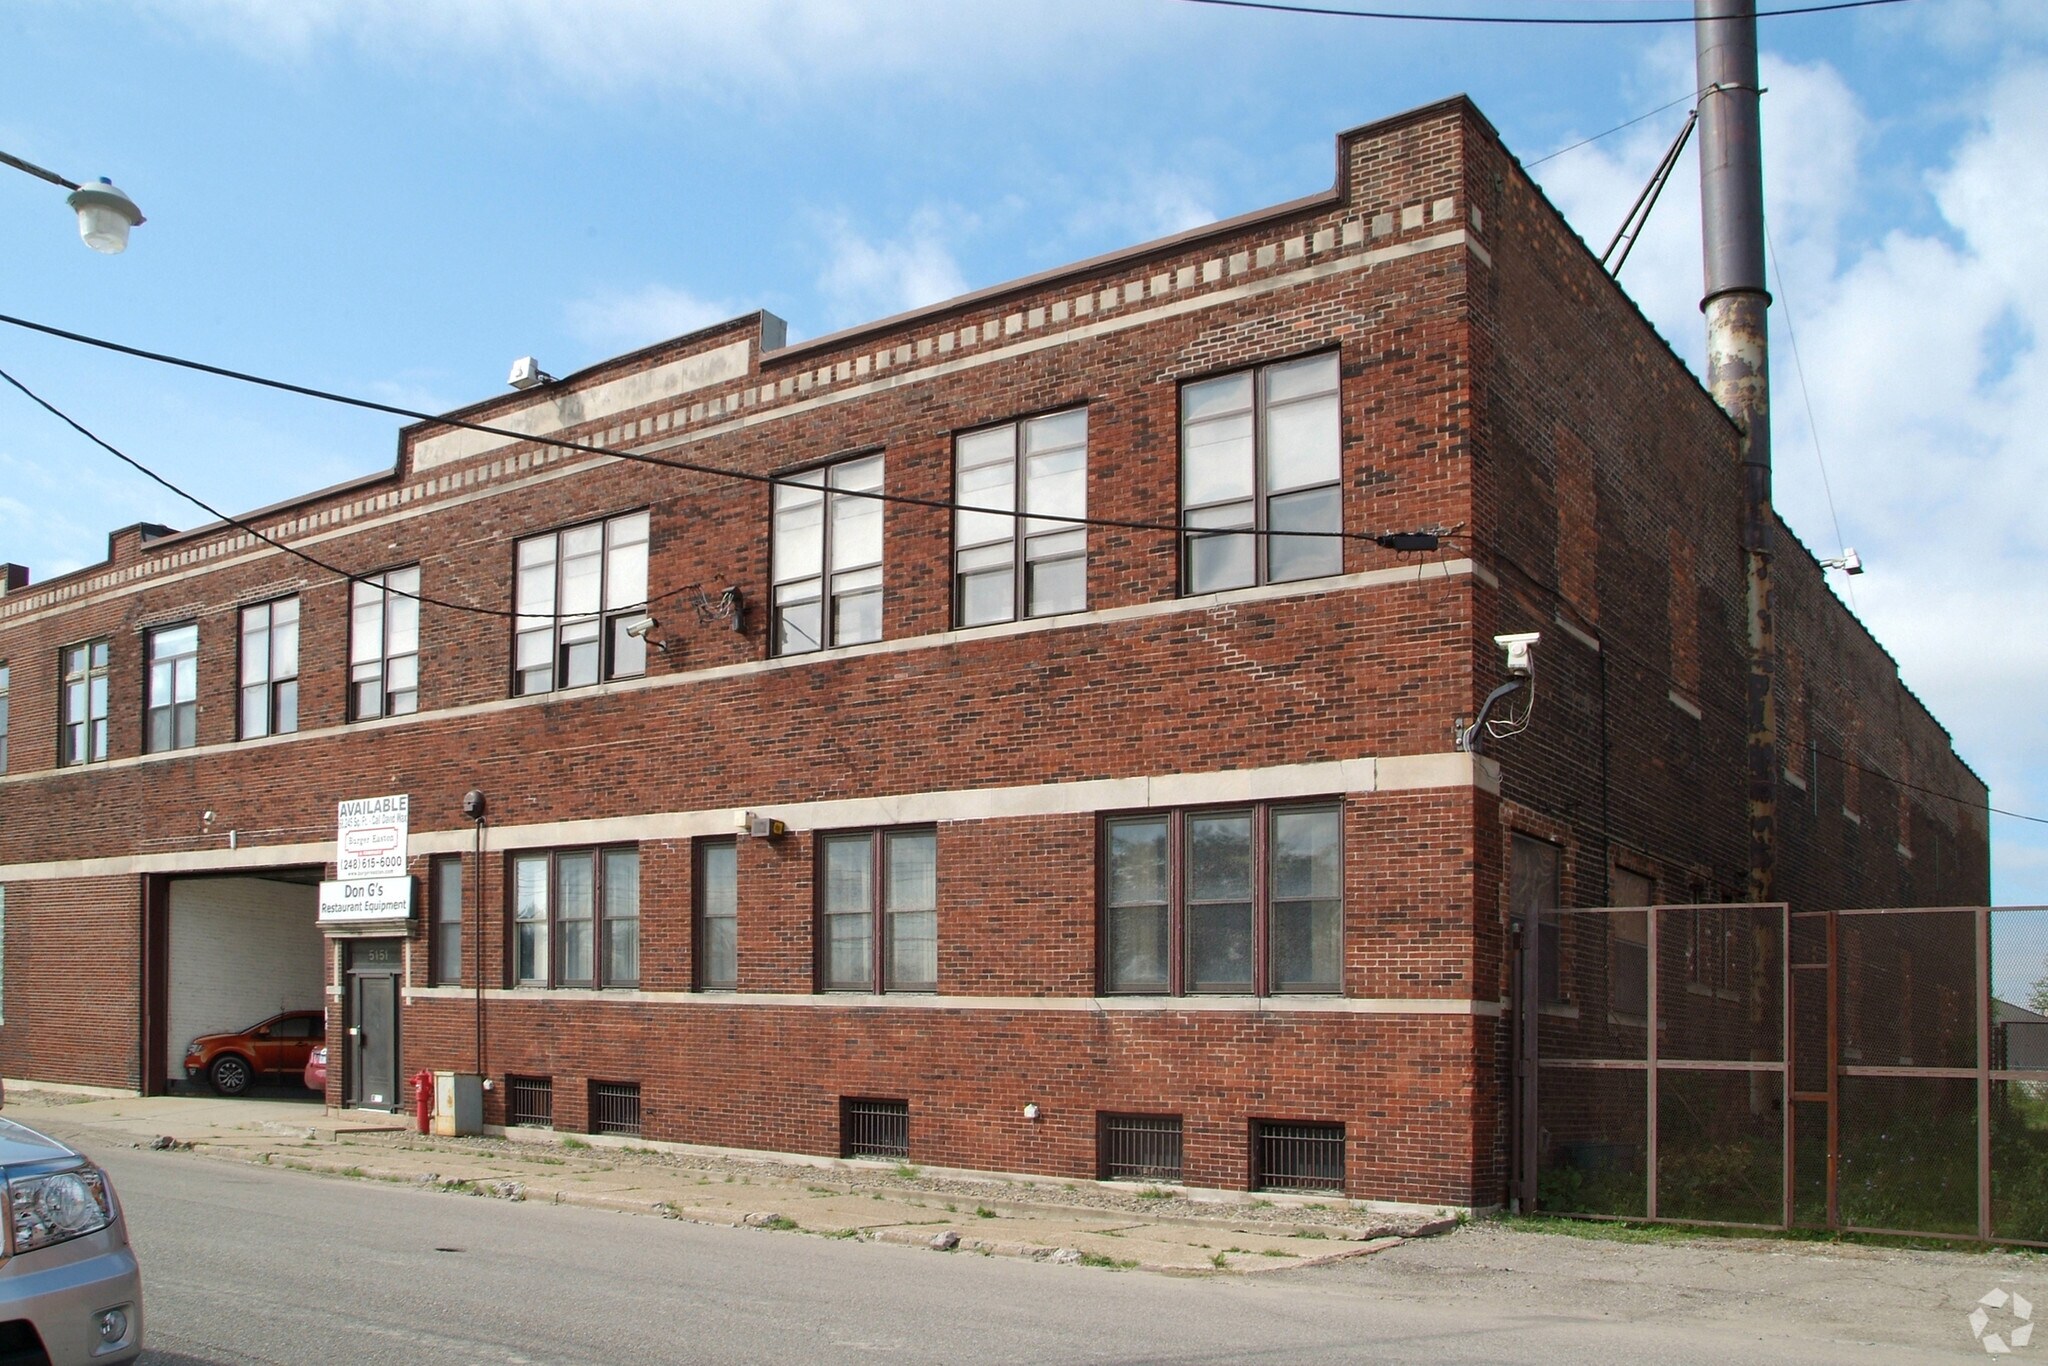
Located in Detroit’s Core City industrial submarket, this expansive facility at 5105-5151 Loraine Street offers exceptional flexibility for manufacturers, distributors, and industrial users. The property comprises nearly 70,000 square feet across multiple configurations, with options ranging from 14,000 square feet up to fully leasing the entire building. Featuring six overhead drive-in doors, one dedicated loading dock, and a clear height of 20 feet, the premises support efficient handling of goods and streamlined logistics operations. Tenants benefit from a strategic location with close proximity to major Detroit arterials, providing robust connections to I-96, I-75, and I-94 for rapid regional and interstate access. A fenced, secure parking lot across the street accommodates both staff and freight vehicles, while the building’s masonry construction and wet sprinkler system support safety and operational reliability. Office and showroom areas—including a 3,745 SF showroom and second-floor offices—offer a professional environment aligned with industrial functionality. With negotiable lease terms and the advantage of a location near Downtown Detroit, this site positions businesses for convenience, accessibility, and operational scalability in a resurging industrial corridor.
Faits sur l’installation entrepôt
Occupants
- Étage
- Nom de l’occupant
- Secteur d’activité
- Multi
- ALTA Equipment Company
- Grossiste
- 1er
- Detroit Training Center, Inc.
- Services professionnels, scientifiques et techniques


Présenté par
5105-5151 Loraine St
Hum, une erreur s’est produite lors de l’envoi de votre message. Veuillez réessayer.
Merci ! Votre message a été envoyé.