Votre e-mail a été envoyé.
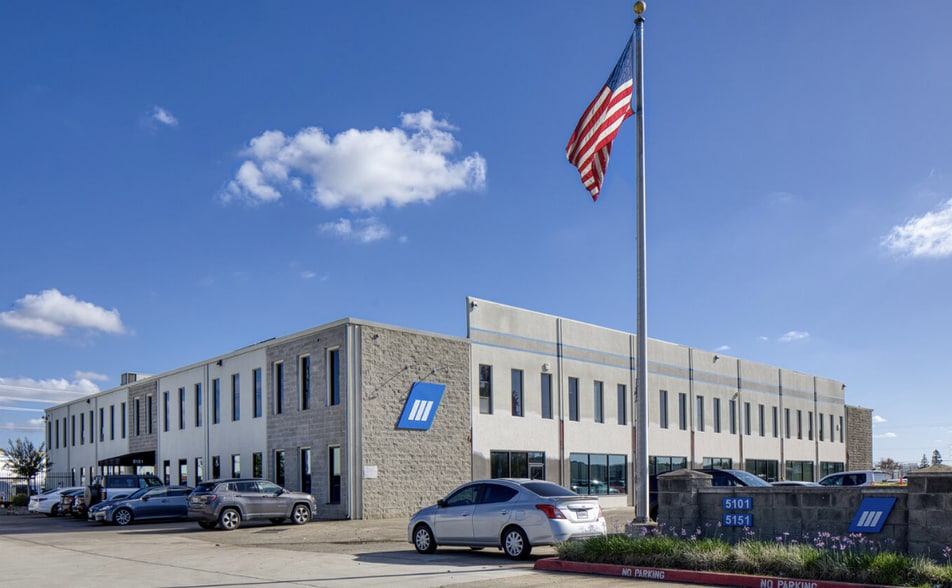
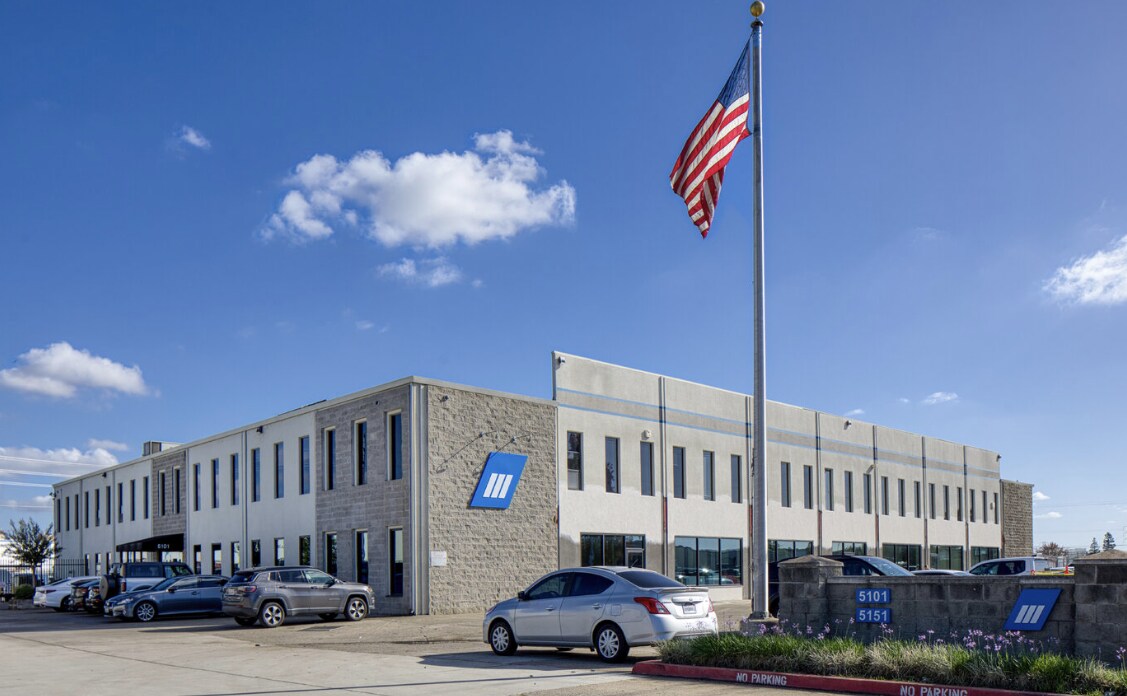
Bldg B 5101 Florin Perkins Rd Local d'activités 2 493 m² À vendre Sacramento, CA 95826 4 701 796 € (1 886,31 €/m²)
Certaines informations ont été traduites automatiquement.
Informations principales sur l'investissement
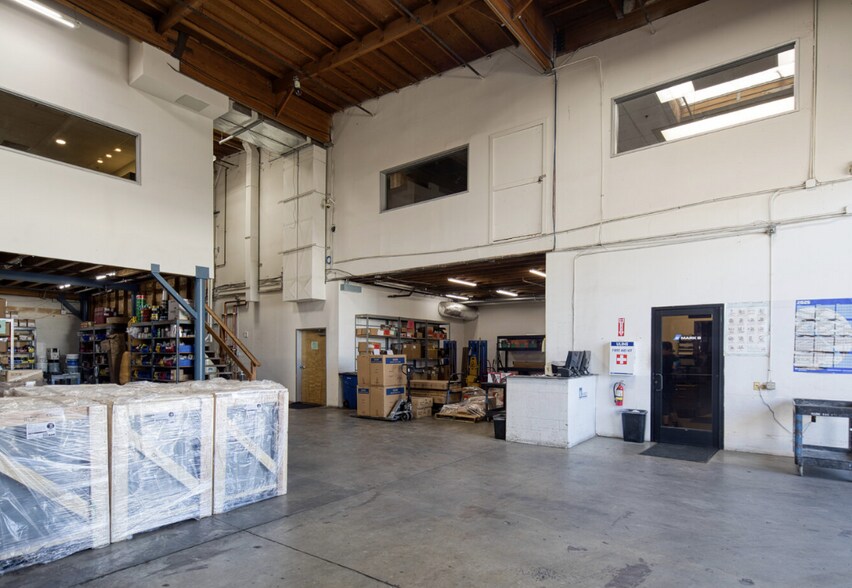
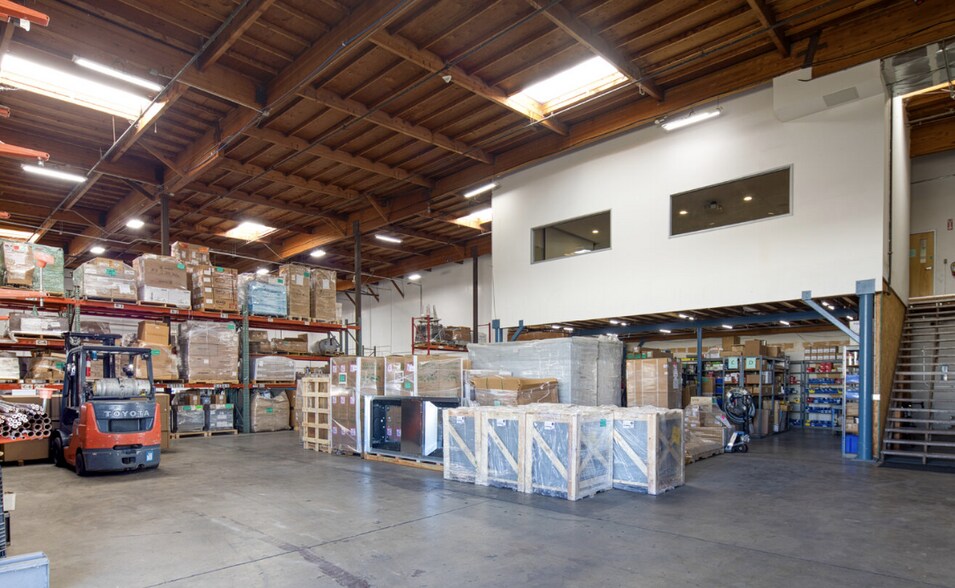
- The property combines office, warehouse, shop, canopy, and yard improvements on a single industrial site.
- Approximately 20-foot clear height supports a variety of warehousing, distribution, and operational requirements.
- Estimated 600-amp, 277/480V, three-phase power infrastructure supports many industrial and manufacturing uses.
- Concrete tilt-up construction provides a durable industrial building platform.
- Grade-level loading and substantial yard area accommodate vehicle access, equipment storage, and outdoor operations.
- Sacramento location within the established Florin Perkins industrial corridor provides access to a broad regional labor and business base.
Résumé analytique
The asset features approximately 20-foot clear height, grade-level loading, wet sprinklers, skylights, and an estimated 600-amp, 277/480V, three-phase electrical service. The combination of warehouse functionality and substantial office improvements provides flexibility for businesses seeking an operational headquarters, regional distribution facility, or industrial service center. The site's yard area further enhances utility for equipment storage, fleet operations, and outdoor staging requirements.
Located in Sacramento, the property benefits from access to one of Northern California's primary logistics and business markets. The Florin Perkins corridor serves a diverse mix of industrial, manufacturing, transportation, and commercial users, providing connectivity to regional transportation routes and major employment centers throughout the Sacramento metropolitan area. The property's industrial zoning supports a range of business operations and contributes to its long-term usability and investment appeal.
For investors, the property's combination of industrial infrastructure, office buildout, yard component, and infill Sacramento location offers a functional asset positioned within a mature industrial market.
Informations sur l’immeuble
Caractéristiques
- Terrain clôturé
- Signalisation
Services publics
- Éclairage
- Gaz
- Eau
- Égout
- Chauffage
Disponibilité de l’espace
- Espace
- Surface
- Type de bien
- Aménagement
- Disponible
Total Structures: ±26,830 SF Warehouse/Shop: ±8,140 SF Office - 1st Floor: ±16,290 SF Office - 2nd Floor: ±16,290SF Canopy: ±2,400 SF Yard: ±31,806 SF Land Size: ±2.27 Acres (±98,881 SF) Clear Height: 20’ Construction Type: Concrete Tilt-Up Power: 600 amps, 277/480V, 3 phase (estimated) Loading: Grade Level Loading (12’ x 14’) Zoning: M-2(S) zoning, City of Sacramento Sprinklers: Wet Skylights $35,000/mo. NNN lease rate
Total Structures: ±26,830 SF Warehouse/Shop: ±8,140 SF Office - 1st Floor: ±16,290 SF Office - 2nd Floor: ±16,290SF Canopy: ±2,400 SF Yard: ±31,806 SF Land Size: ±2.27 Acres (±98,881 SF) Clear Height: 20’ Construction Type: Concrete Tilt-Up Power: 600 amps, 277/480V, 3 phase (estimated) Loading: Grade Level Loading (12’ x 14’) Zoning: M-2(S) zoning, City of Sacramento Sprinklers: Wet Skylights $35,000/mo. NNN lease rate
| Espace | Surface | Type de bien | Aménagement | Disponible |
| 1er étage | 1 135 m² | Local d’activités | Construction achevée | Maintenant |
| 2e étage | 1 135 m² | Local d’activités | Construction achevée | Maintenant |
1er étage
| Surface |
| 1 135 m² |
| Type de bien |
| Local d’activités |
| Aménagement |
| Construction achevée |
| Disponible |
| Maintenant |
2e étage
| Surface |
| 1 135 m² |
| Type de bien |
| Local d’activités |
| Aménagement |
| Construction achevée |
| Disponible |
| Maintenant |
1er étage
| Surface | 1 135 m² |
| Type de bien | Local d’activités |
| Aménagement | Construction achevée |
| Disponible | Maintenant |
Total Structures: ±26,830 SF Warehouse/Shop: ±8,140 SF Office - 1st Floor: ±16,290 SF Office - 2nd Floor: ±16,290SF Canopy: ±2,400 SF Yard: ±31,806 SF Land Size: ±2.27 Acres (±98,881 SF) Clear Height: 20’ Construction Type: Concrete Tilt-Up Power: 600 amps, 277/480V, 3 phase (estimated) Loading: Grade Level Loading (12’ x 14’) Zoning: M-2(S) zoning, City of Sacramento Sprinklers: Wet Skylights $35,000/mo. NNN lease rate
2e étage
| Surface | 1 135 m² |
| Type de bien | Local d’activités |
| Aménagement | Construction achevée |
| Disponible | Maintenant |
Total Structures: ±26,830 SF Warehouse/Shop: ±8,140 SF Office - 1st Floor: ±16,290 SF Office - 2nd Floor: ±16,290SF Canopy: ±2,400 SF Yard: ±31,806 SF Land Size: ±2.27 Acres (±98,881 SF) Clear Height: 20’ Construction Type: Concrete Tilt-Up Power: 600 amps, 277/480V, 3 phase (estimated) Loading: Grade Level Loading (12’ x 14’) Zoning: M-2(S) zoning, City of Sacramento Sprinklers: Wet Skylights $35,000/mo. NNN lease rate
Taxes foncières
| Numéro de parcelle | 061-0240-001 | Évaluation des aménagements | 2 325 686 € |
| Évaluation du terrain | 692 739 € | Évaluation totale | 3 018 426 € |
Taxes foncières






Présenté par

Bldg B | 5101 Florin Perkins Rd
Hum, une erreur s’est produite lors de l’envoi de votre message. Veuillez réessayer.
Merci ! Votre message a été envoyé.