Votre e-mail a été envoyé.

510 Corliss St Local d’activités | 1 273 m² | À louer | Greensboro, NC 27406
Certaines informations ont été traduites automatiquement.
Informations principales
- Convenient access to I-40 within 0.8 miles, connecting to regional transportation networks.
- Two loading docks with exterior yard space and ample designated parking.
- Proximity to Toyota Battery Plant, Piedmont Triad International Airport, and key industrial hubs supports logistics and manufacturing operations.
- Flex space includes office HVAC and new warehouse Reznor units for improved comfort.
- Planned enhancements feature new LED lighting, building repaint, and redesigned truck court for improved efficiency.
Caractéristiques
Tous les espace disponibles(1)
Afficher les loyers en
- Espace
- Surface
- Durée
- Loyer
- Type de bien
- Aménagement
- Disponible
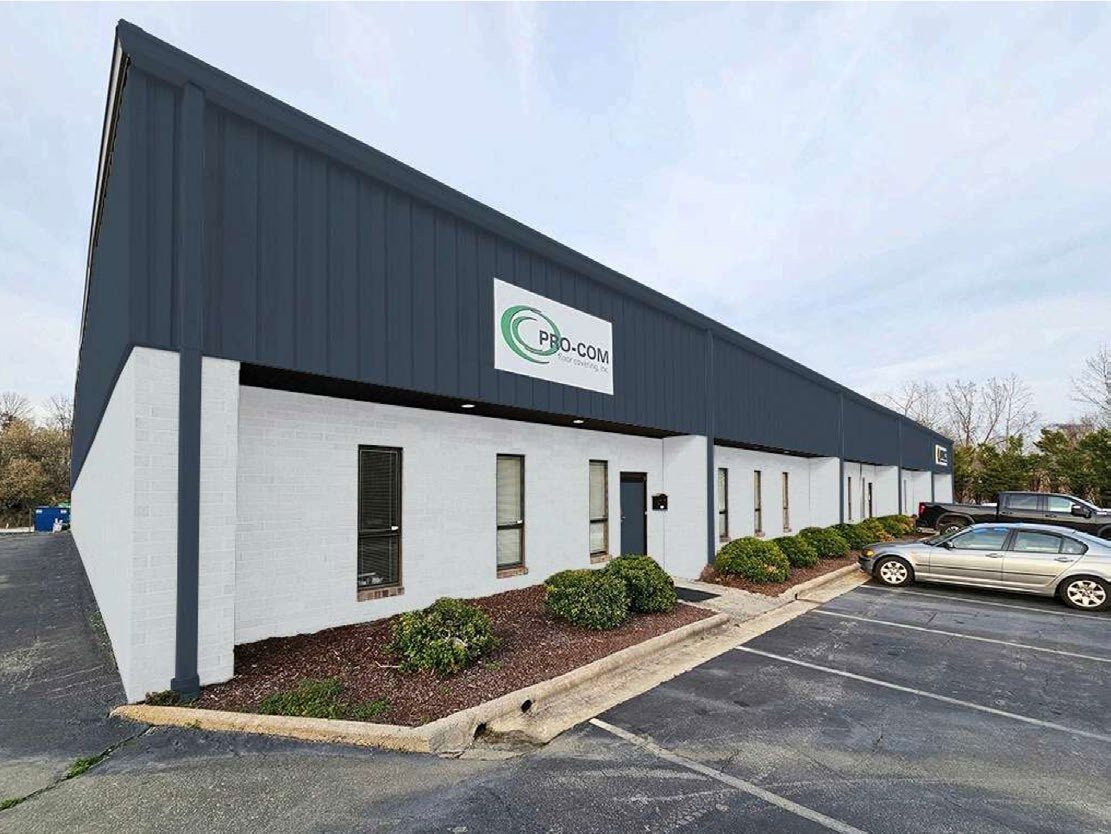


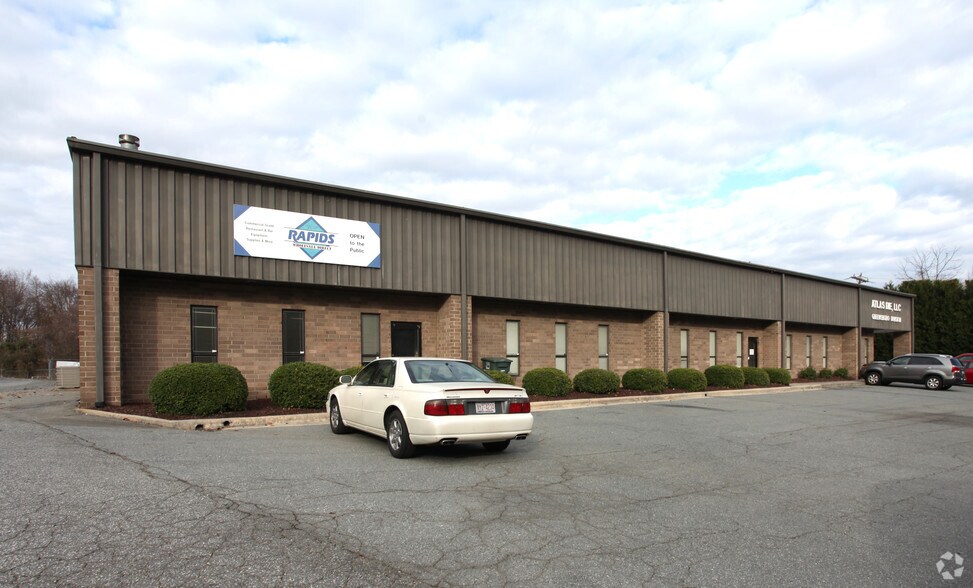
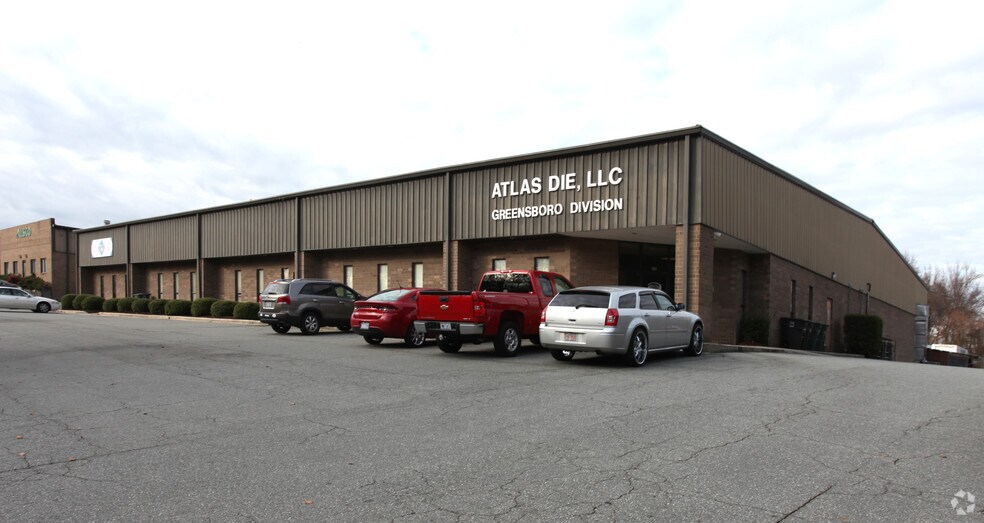
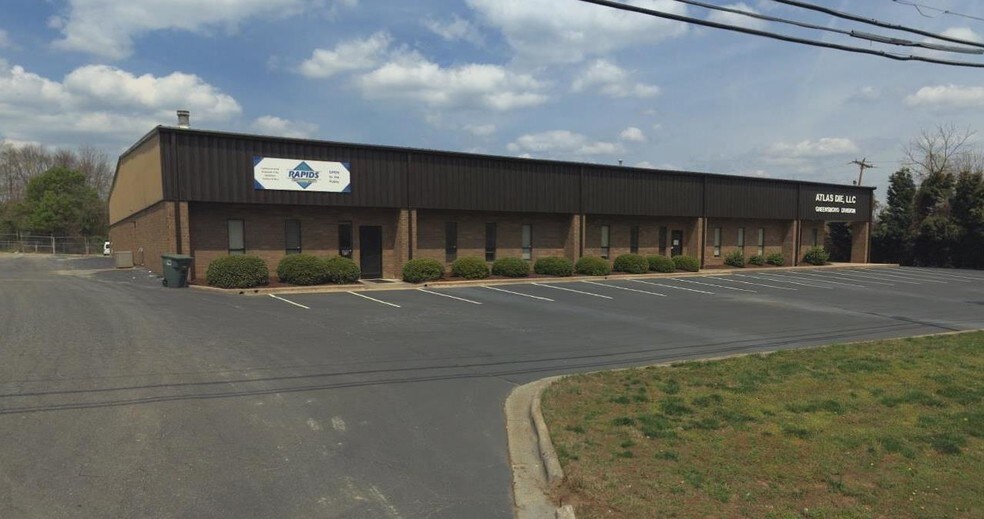
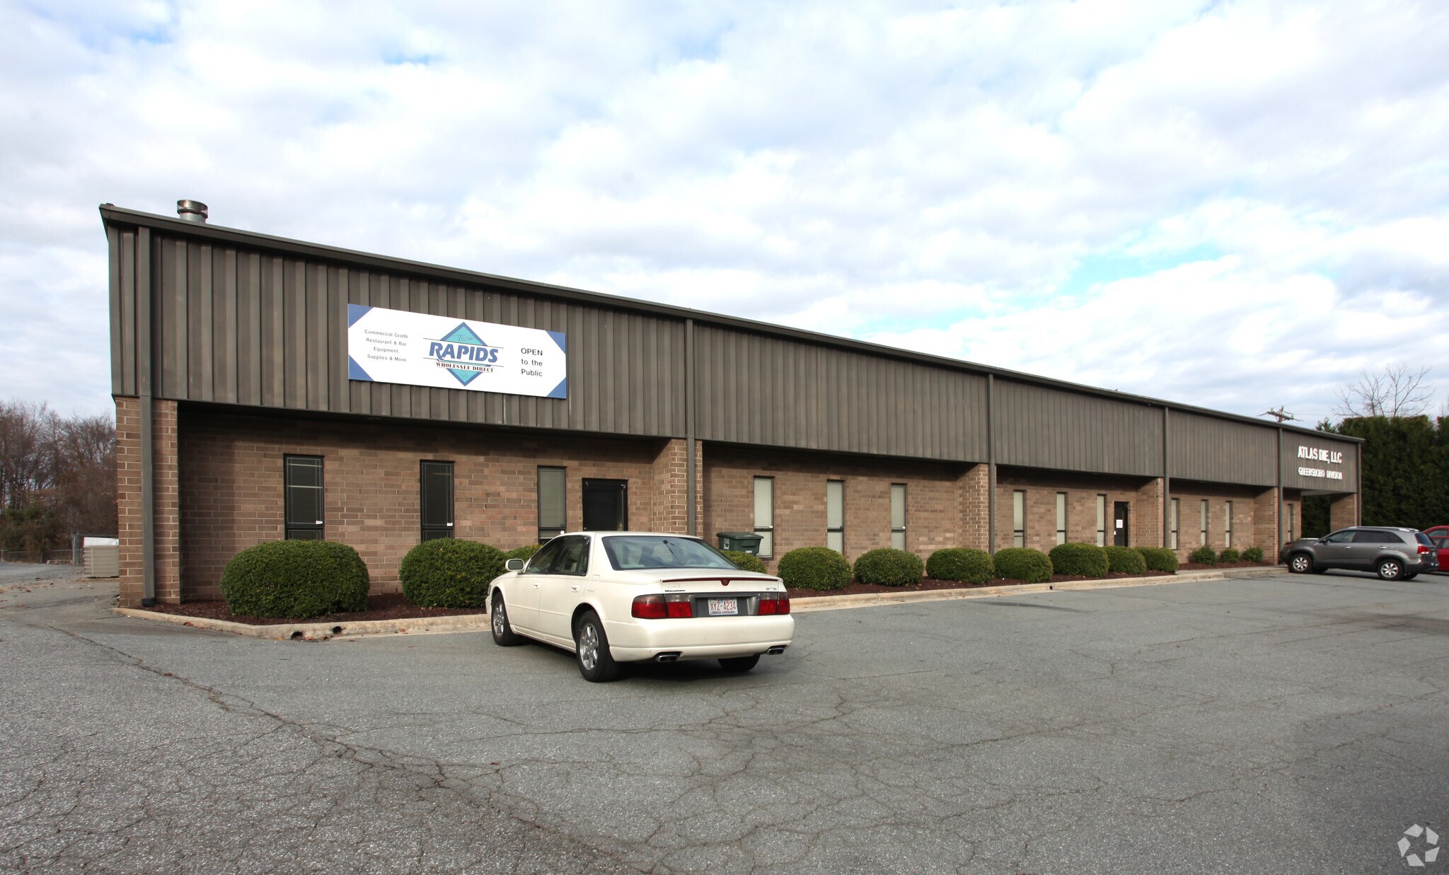
This ±13,700 SF flex property offers functional office and warehouse features with exceptional connectivity less than one mile from Interstate 40. The facility includes two loading docks, ample parking, office HVAC, and an adjoining yard area. Warehouse updates include new Reznor heating units, with LED lighting and recent enhancements. Recently renovated to modernize the asset and include fresh office paint and carpet, demolition of warehouse walls for an open layout, exterior paint enhancements, and upgrades to the truck court and parking area. This property is well-suited for businesses seeking adaptable space in a central Greensboro location, offering quick access to major corridors such as I-40, I-85, and I-73. The site is approximately 15 miles from the Piedmont Triad International Airport and 15.3 miles from the Toyota Battery Plant, making it optimal for regional distribution or service operations. Positioned within reach of significant industrial and business activity, this space provides operational flexibility for a wide range of uses.
- Comprend 277 m² d’espace de bureau dédié
- 2 quais de chargement
| Espace | Surface | Durée | Loyer | Type de bien | Aménagement | Disponible |
| 1er étage – B | 1 273 m² | Négociable | Sur demande Sur demande Sur demande Sur demande | Local d’activités | Construction achevée | Maintenant |
1er étage – B
| Surface |
| 1 273 m² |
| Durée |
| Négociable |
| Loyer |
| Sur demande Sur demande Sur demande Sur demande |
| Type de bien |
| Local d’activités |
| Aménagement |
| Construction achevée |
| Disponible |
| Maintenant |
1er étage – B
| Surface | 1 273 m² |
| Durée | Négociable |
| Loyer | Sur demande |
| Type de bien | Local d’activités |
| Aménagement | Construction achevée |
| Disponible | Maintenant |
This ±13,700 SF flex property offers functional office and warehouse features with exceptional connectivity less than one mile from Interstate 40. The facility includes two loading docks, ample parking, office HVAC, and an adjoining yard area. Warehouse updates include new Reznor heating units, with LED lighting and recent enhancements. Recently renovated to modernize the asset and include fresh office paint and carpet, demolition of warehouse walls for an open layout, exterior paint enhancements, and upgrades to the truck court and parking area. This property is well-suited for businesses seeking adaptable space in a central Greensboro location, offering quick access to major corridors such as I-40, I-85, and I-73. The site is approximately 15 miles from the Piedmont Triad International Airport and 15.3 miles from the Toyota Battery Plant, making it optimal for regional distribution or service operations. Positioned within reach of significant industrial and business activity, this space provides operational flexibility for a wide range of uses.
- Comprend 277 m² d’espace de bureau dédié
- 2 quais de chargement
Aperçu du bien
The property is located at 510 Corliss Street in Greensboro, NC. The building offers flex space combining office and warehouse functions. It provides proximity to major transportation routes, including I-40, I-85, and I-73. The site is situated approximately 14.9 miles from Piedmont Triad International Airport and 15.3 miles from the Toyota Battery Plant. Surrounding infrastructure supports industrial and commercial uses, with surrounding businesses benefiting from highway connectivity and access to regional labor pools. Clear Height: At the center: Ceiling/roof deck: 22 feet Clear under the left beam: 19 feet Clear under the middle beam: 21 feet At the eaves: Ceiling/roof deck: 18 feet Clear under the left beam: 16 feet Clear under the middle beam: 16 feet 6 inches
Informations sur l’immeuble
Occupants
- Étage
- Nom de l’occupant
- Secteur d’activité
- 1er
- Atlas Die
- Manufacture
- 1er
- Converting Technology Inc
- Manufacture
- 1er
- Impact Converting & System Solutions
- Manufacture
- 1er
- Pro Com Flooring
- Services
- 1er
- Pro-Com Flooring
- Construction
Contacts
-
 Robbie Perkins
 -
 Tammy Dixon ,CCIM, CMB®, SIOR
 -
 Brendan Richardson, CCIM
 -
NAI Piedmont Triad

Présenté par
510 Corliss St
Hum, une erreur s’est produite lors de l’envoi de votre message. Veuillez réessayer.
Merci ! Votre message a été envoyé.