Votre e-mail a été envoyé.
510-512 S Staley Rd 251–719 m² | À louer | Champaign, IL 61822
Certaines informations ont été traduites automatiquement.
Informations principales
- Multiple layouts with integrated office and warehouse configurations
- Located minutes from I-72, I-57, and I-74 for regional connectivity
- Zoned I-1 Light Industrial, suitable for a wide range of commercial uses
- 14-foot clear heights and automatic drive-in doors for efficient access
- Office suite includes 12 private offices and generous open space
- Immediate availability across five distinct units
Caractéristiques
Tous les espaces disponibles(2)
Afficher les loyers en
- Espace
- Surface
- Durée
- Loyer
- Type de bien
- Aménagement
- Disponible
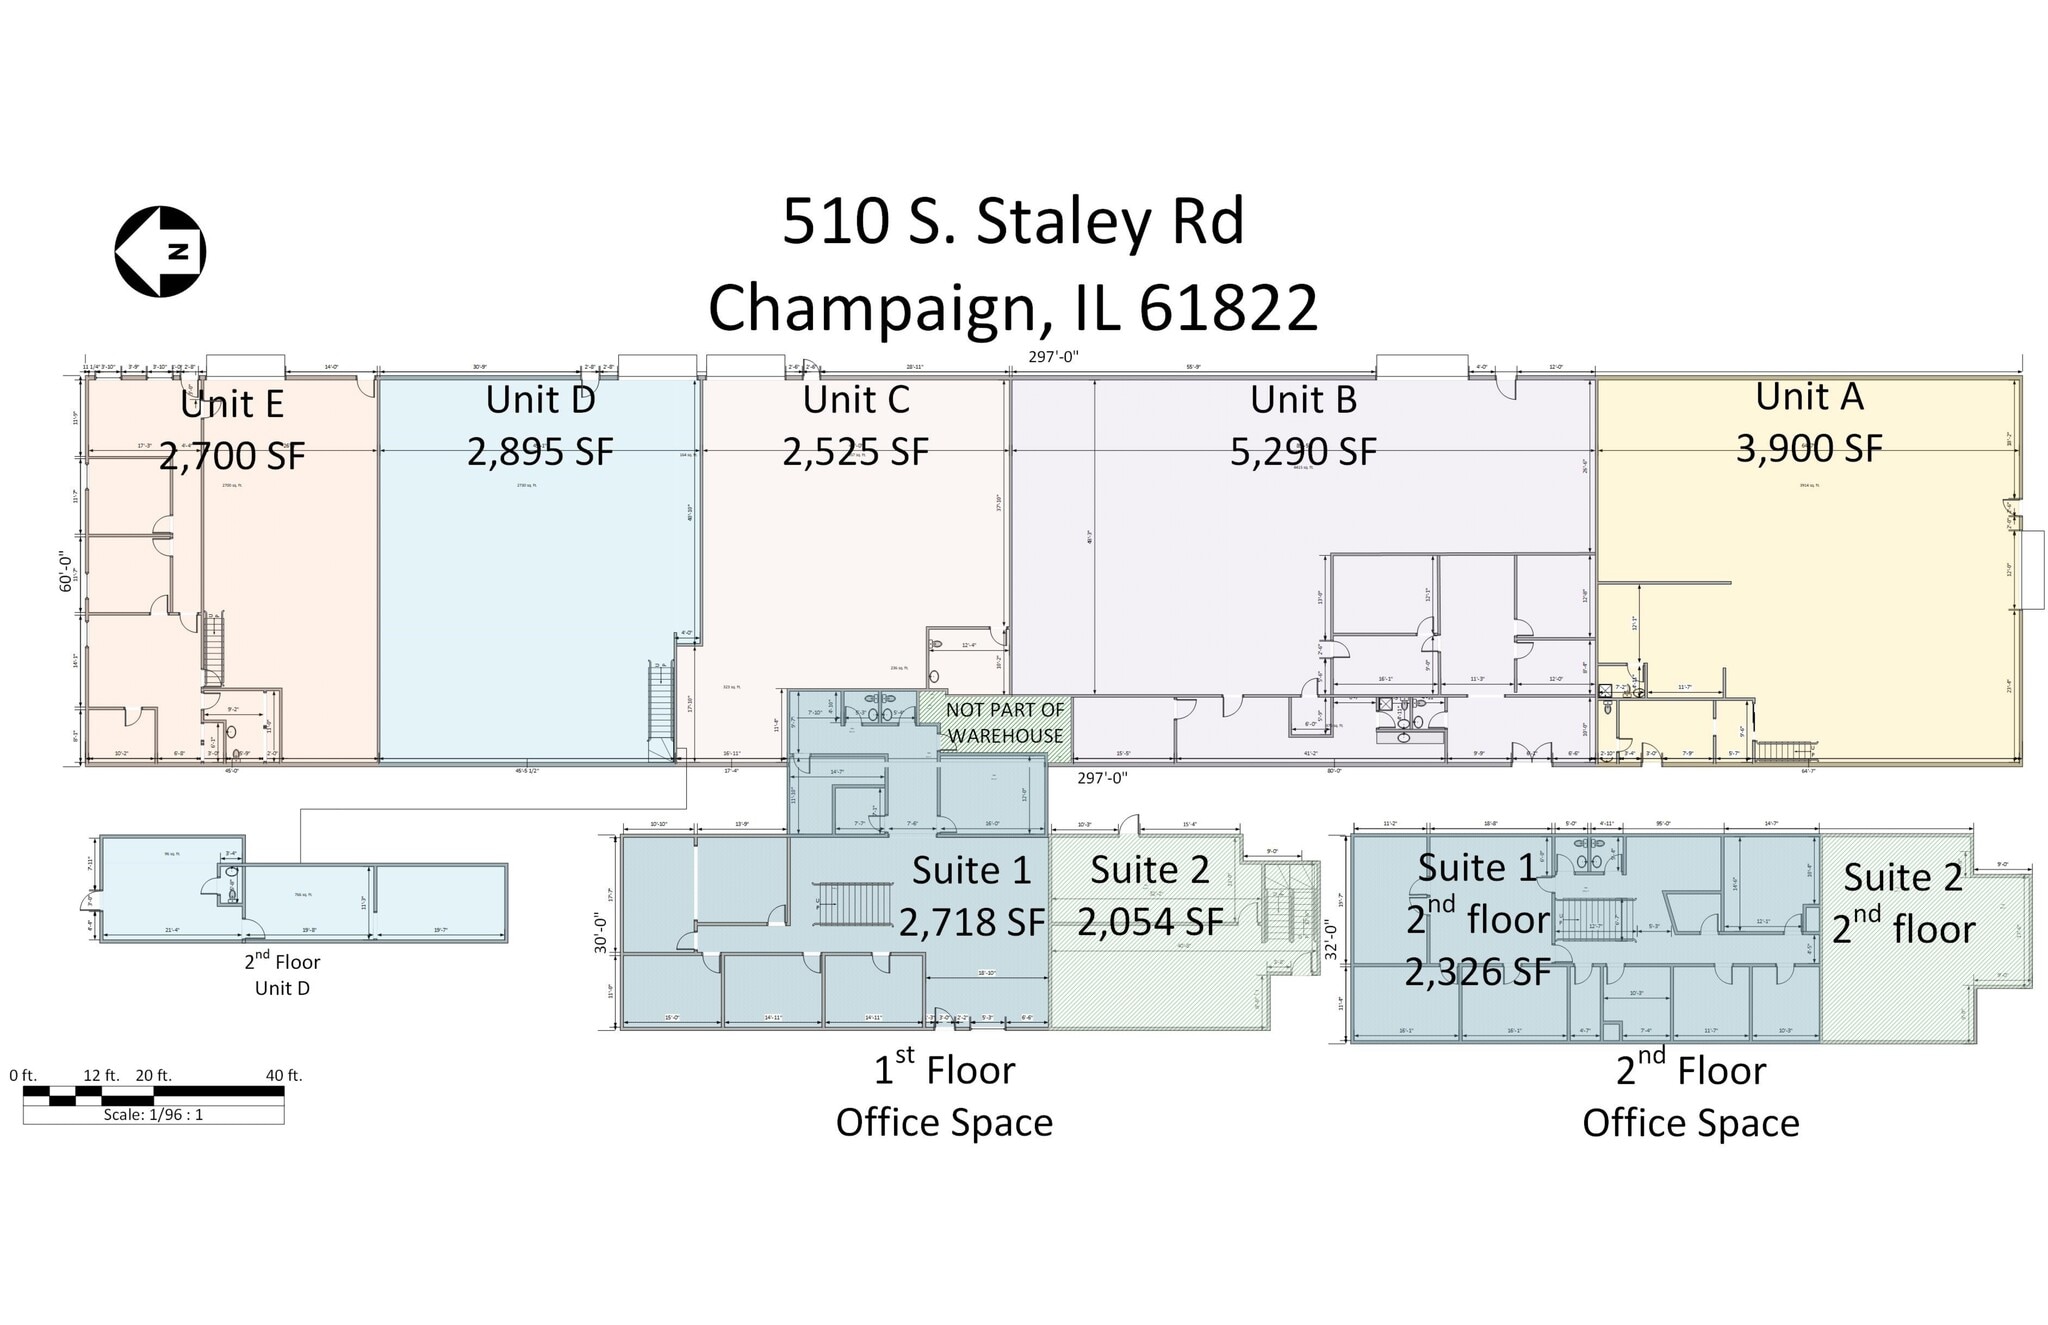
Unit E (2,700 SF) ($1,800/Mo): Unit E is 2,700 SF that has roughly 1,100 SF of office space consisting of three (3) offices and some open area. The warehouse portion of the space has 14’ clear heights, a 12’w x 13’t overhead door and a restroom.
- Il est possible que le loyer annoncé ne comprenne pas certains services publics, services d’immeuble et frais immobiliers.
- Toilettes privées
- Comprend 102 m² d’espace de bureau dédié
Office (5,044 SF) ($4,204/Mo): This 5,044 SF space is spread out on 2 floors. The first floor has 5 offices, large reception, 2 restrooms, mechanical room, and a good amount of open space. The second floor has 7 offices, 2 restrooms and some open areas.
- Il est possible que le loyer annoncé ne comprenne pas certains services publics, services d’immeuble et frais immobiliers.
- Aire de réception
- 12 offices, 4 restrooms, reception, 2 floors
- 12 bureaux privés
- Toilettes privées
| Espace | Surface | Durée | Loyer | Type de bien | Aménagement | Disponible |
| 1er étage – E | 251 m² | Négociable | 74,15 € /m²/an 6,18 € /m²/mois 18 599 € /an 1 550 € /mois | Industriel/Logistique | - | Maintenant |
| 1er étage, bureau Office | 469 m² | Négociable | 92,68 € /m²/an 7,72 € /m²/mois 43 432 € /an 3 619 € /mois | Bureau | - | Maintenant |
1er étage – E
| Surface |
| 251 m² |
| Durée |
| Négociable |
| Loyer |
| 74,15 € /m²/an 6,18 € /m²/mois 18 599 € /an 1 550 € /mois |
| Type de bien |
| Industriel/Logistique |
| Aménagement |
| - |
| Disponible |
| Maintenant |
1er étage, bureau Office
| Surface |
| 469 m² |
| Durée |
| Négociable |
| Loyer |
| 92,68 € /m²/an 7,72 € /m²/mois 43 432 € /an 3 619 € /mois |
| Type de bien |
| Bureau |
| Aménagement |
| - |
| Disponible |
| Maintenant |
1er étage – E
| Surface | 251 m² |
| Durée | Négociable |
| Loyer | 74,15 € /m²/an |
| Type de bien | Industriel/Logistique |
| Aménagement | - |
| Disponible | Maintenant |
Unit E (2,700 SF) ($1,800/Mo): Unit E is 2,700 SF that has roughly 1,100 SF of office space consisting of three (3) offices and some open area. The warehouse portion of the space has 14’ clear heights, a 12’w x 13’t overhead door and a restroom.
- Il est possible que le loyer annoncé ne comprenne pas certains services publics, services d’immeuble et frais immobiliers.
- Comprend 102 m² d’espace de bureau dédié
- Toilettes privées
1er étage, bureau Office
| Surface | 469 m² |
| Durée | Négociable |
| Loyer | 92,68 € /m²/an |
| Type de bien | Bureau |
| Aménagement | - |
| Disponible | Maintenant |
Office (5,044 SF) ($4,204/Mo): This 5,044 SF space is spread out on 2 floors. The first floor has 5 offices, large reception, 2 restrooms, mechanical room, and a good amount of open space. The second floor has 7 offices, 2 restrooms and some open areas.
- Il est possible que le loyer annoncé ne comprenne pas certains services publics, services d’immeuble et frais immobiliers.
- 12 bureaux privés
- Aire de réception
- Toilettes privées
- 12 offices, 4 restrooms, reception, 2 floors
Aperçu du bien
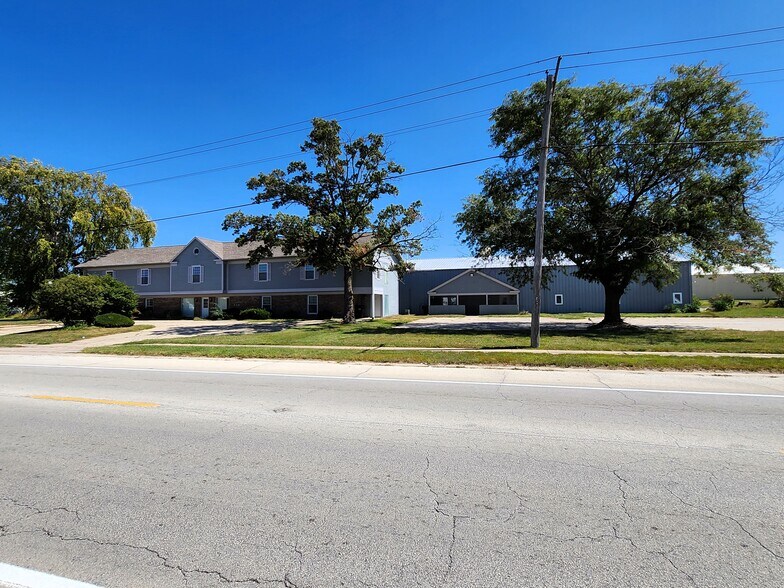
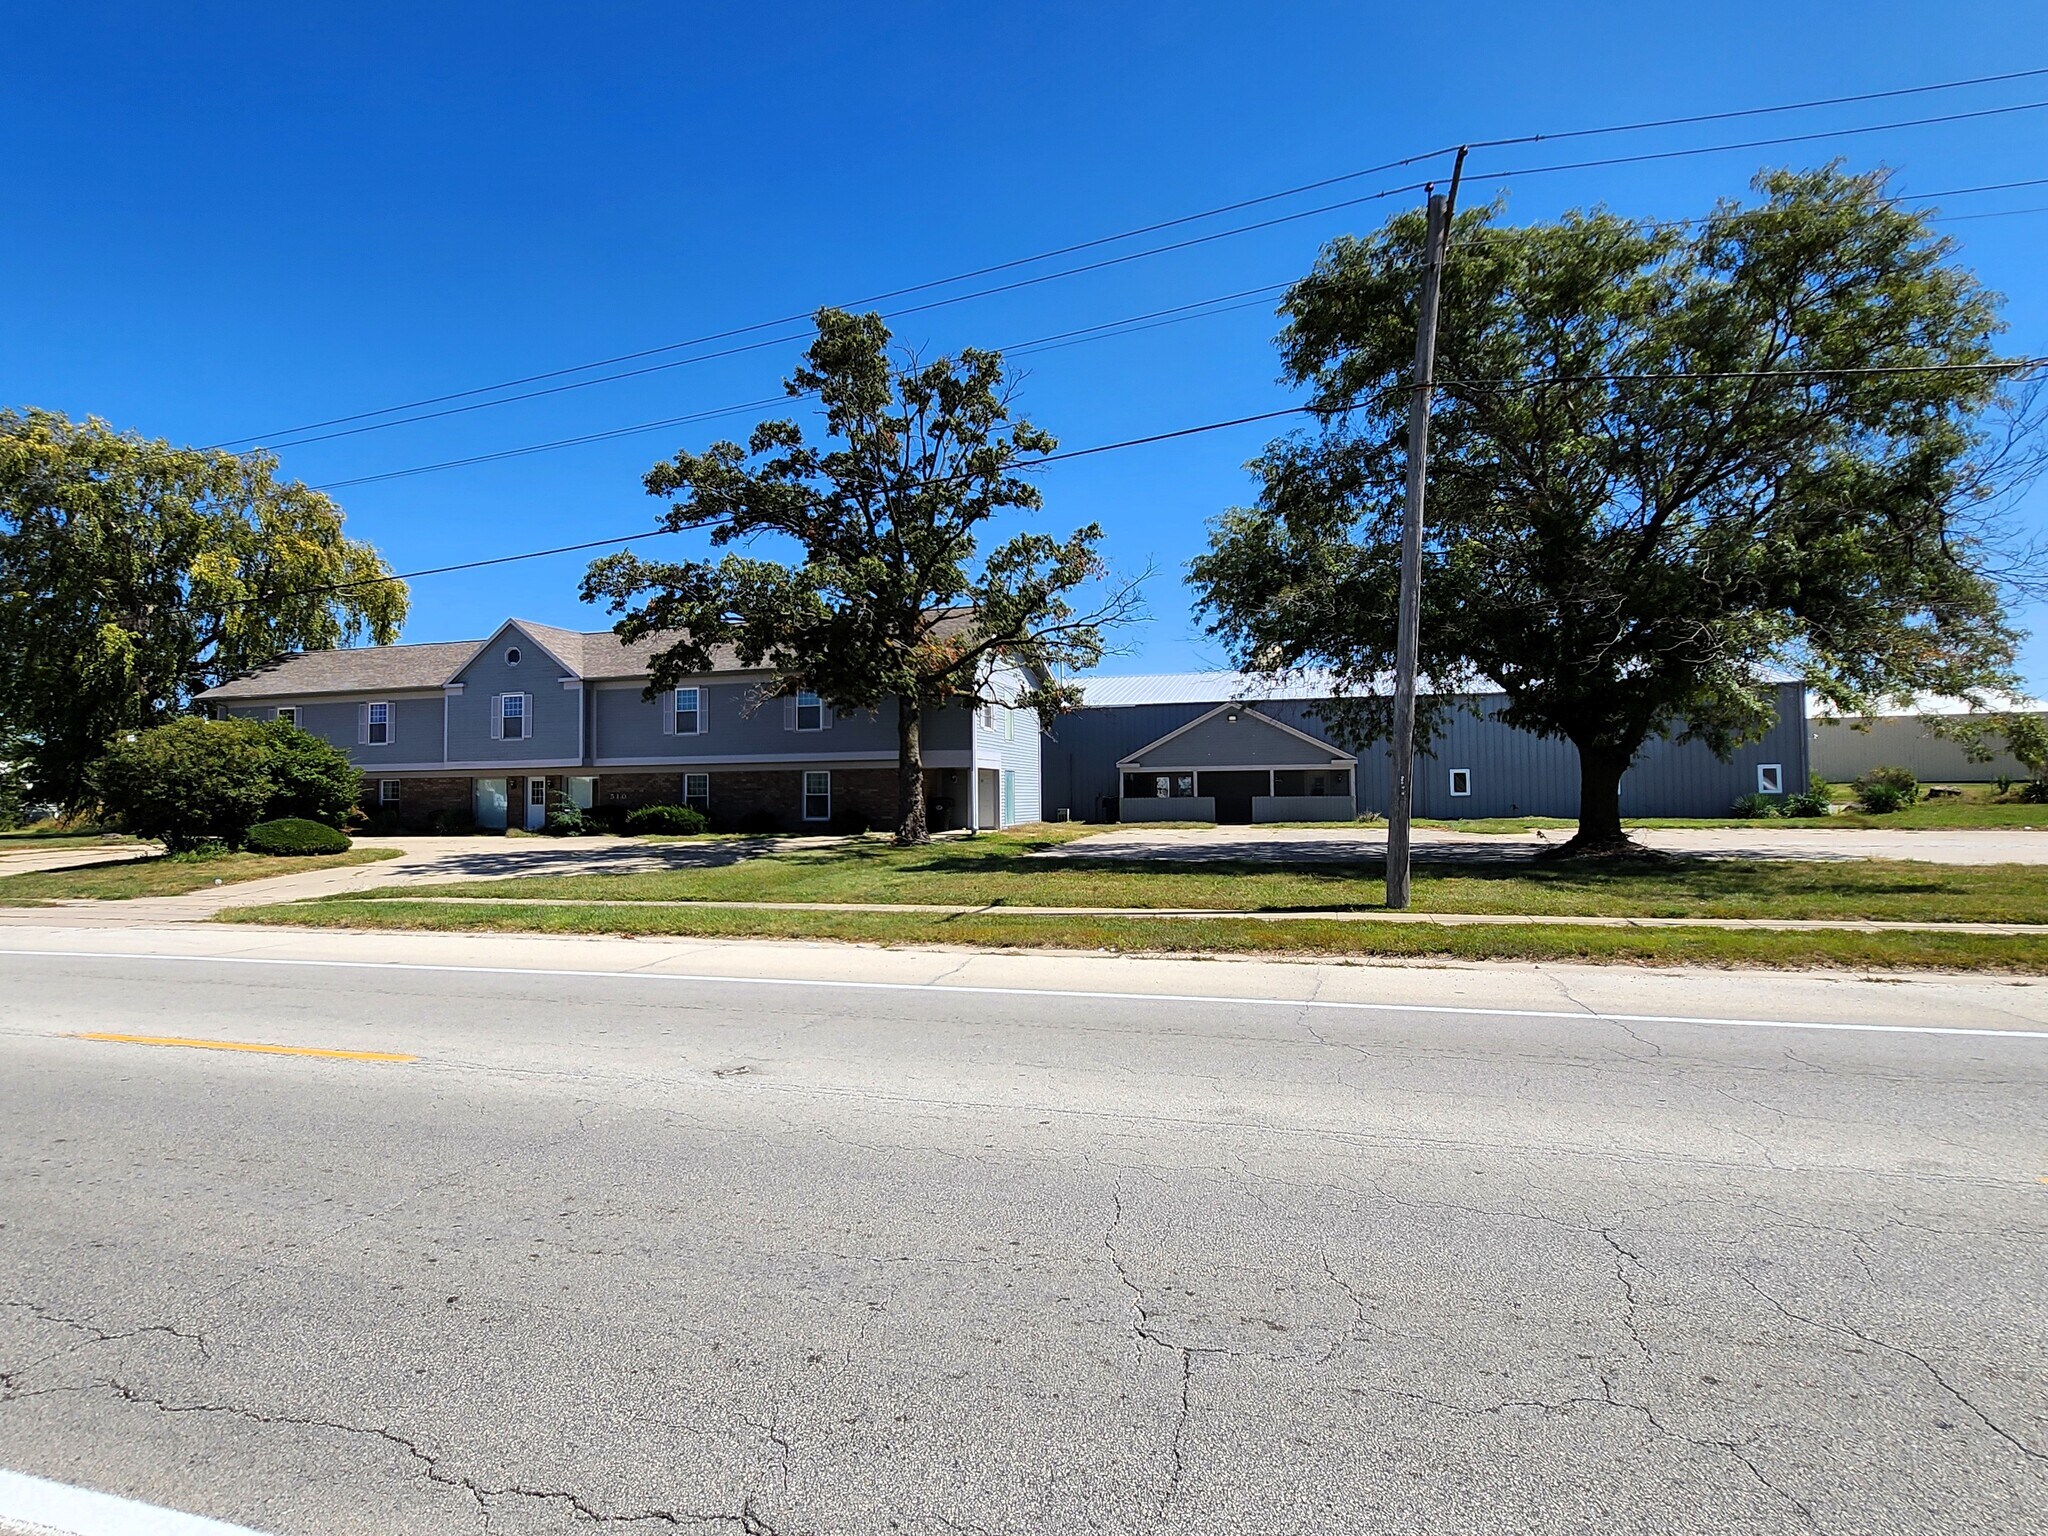
Coldwell Banker Commercial Devonshire Realty (CBCDR) is proud to offer for lease this Office & Warehouse property in west Champaign. 510 S. Staley Rd. consists of an office building and a large warehouse addition that currently has seven (7) rental units. Currently two (2) spaces are available for immediate possession, Unit E and the Office. Tenant would be responsible for their utilities and liability insurance. See floor plan for additional details. Unit E (2,700 SF) ($1,800/Mo): Unit E is 2,700 SF that has roughly 1,100 SF of office space consisting of three (3) offices and some open area. The warehouse portion of the space has 14’ clear heights, a 12’w x 13’t overhead door and a restroom. Office (5,044 SF) ($4,204/Mo): This 5,044 SF space is spread out on 2 floors. The first floor has 5 offices, large reception, 2 restrooms, mechanical room, and a good amount of open space. The second floor has 7 offices, 2 restrooms and some open areas. Area Description The property is located in West Champaign just south of the intersection of Staley Rd. & IL Rt. 10 (Springfield Ave) and is located roughly 2.2 miles from I-72, 3.4 miles from I-57, and 4.4 miles from I-74.
Faits sur l’installation entrepôt
Contacts
-
 AJ Thoma III
 -
 Dana Flinn-Freeland
 -
 Coldwell Banker Commercial Devonshire Realty

Présenté par
510-512 S Staley Rd

Hum, une erreur s’est produite lors de l’envoi de votre message. Veuillez réessayer.
Merci ! Votre message a été envoyé.