Connectez-vous/S’inscrire
Votre e-mail a été envoyé.

51 Redder Rd Local d'activités 1 394 m² À vendre Pine Bush, NY 12566 3 013 710 € (2 162,62 €/m²)
Certaines informations ont été traduites automatiquement.
Résumé analytique
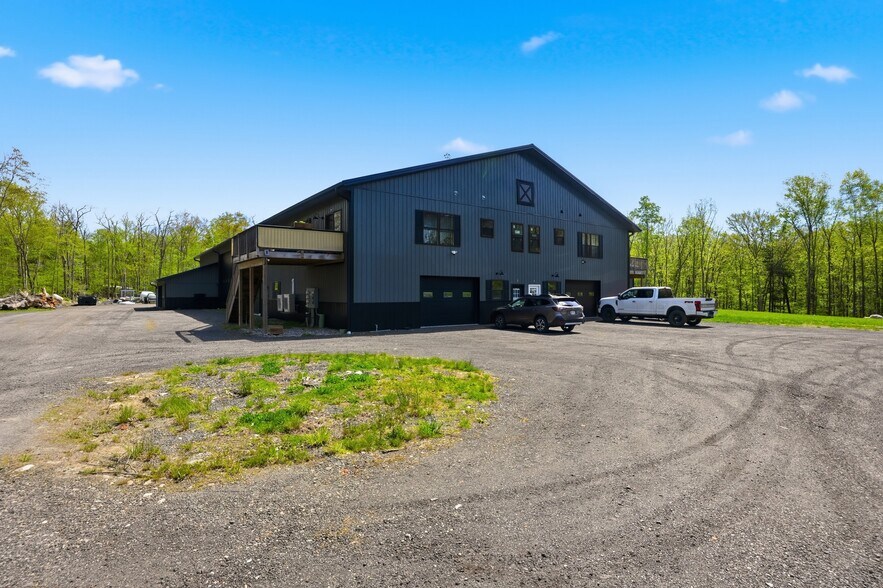
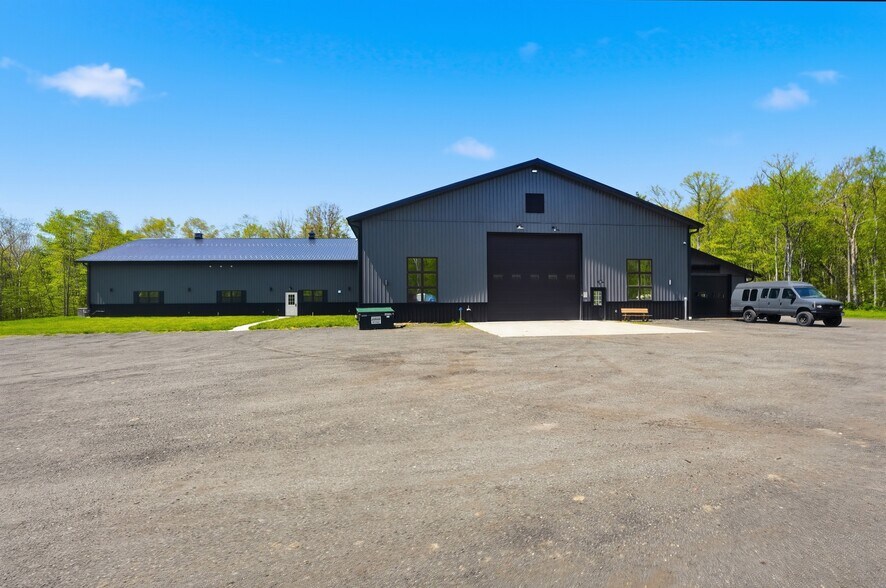
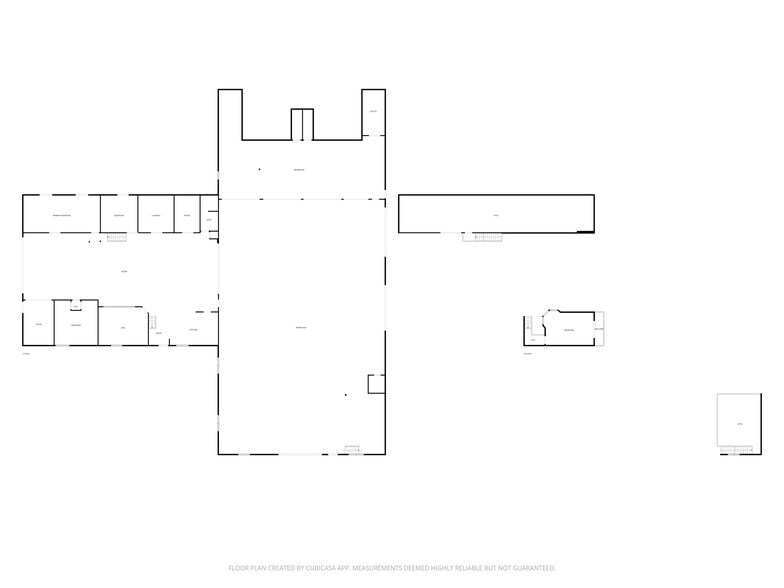
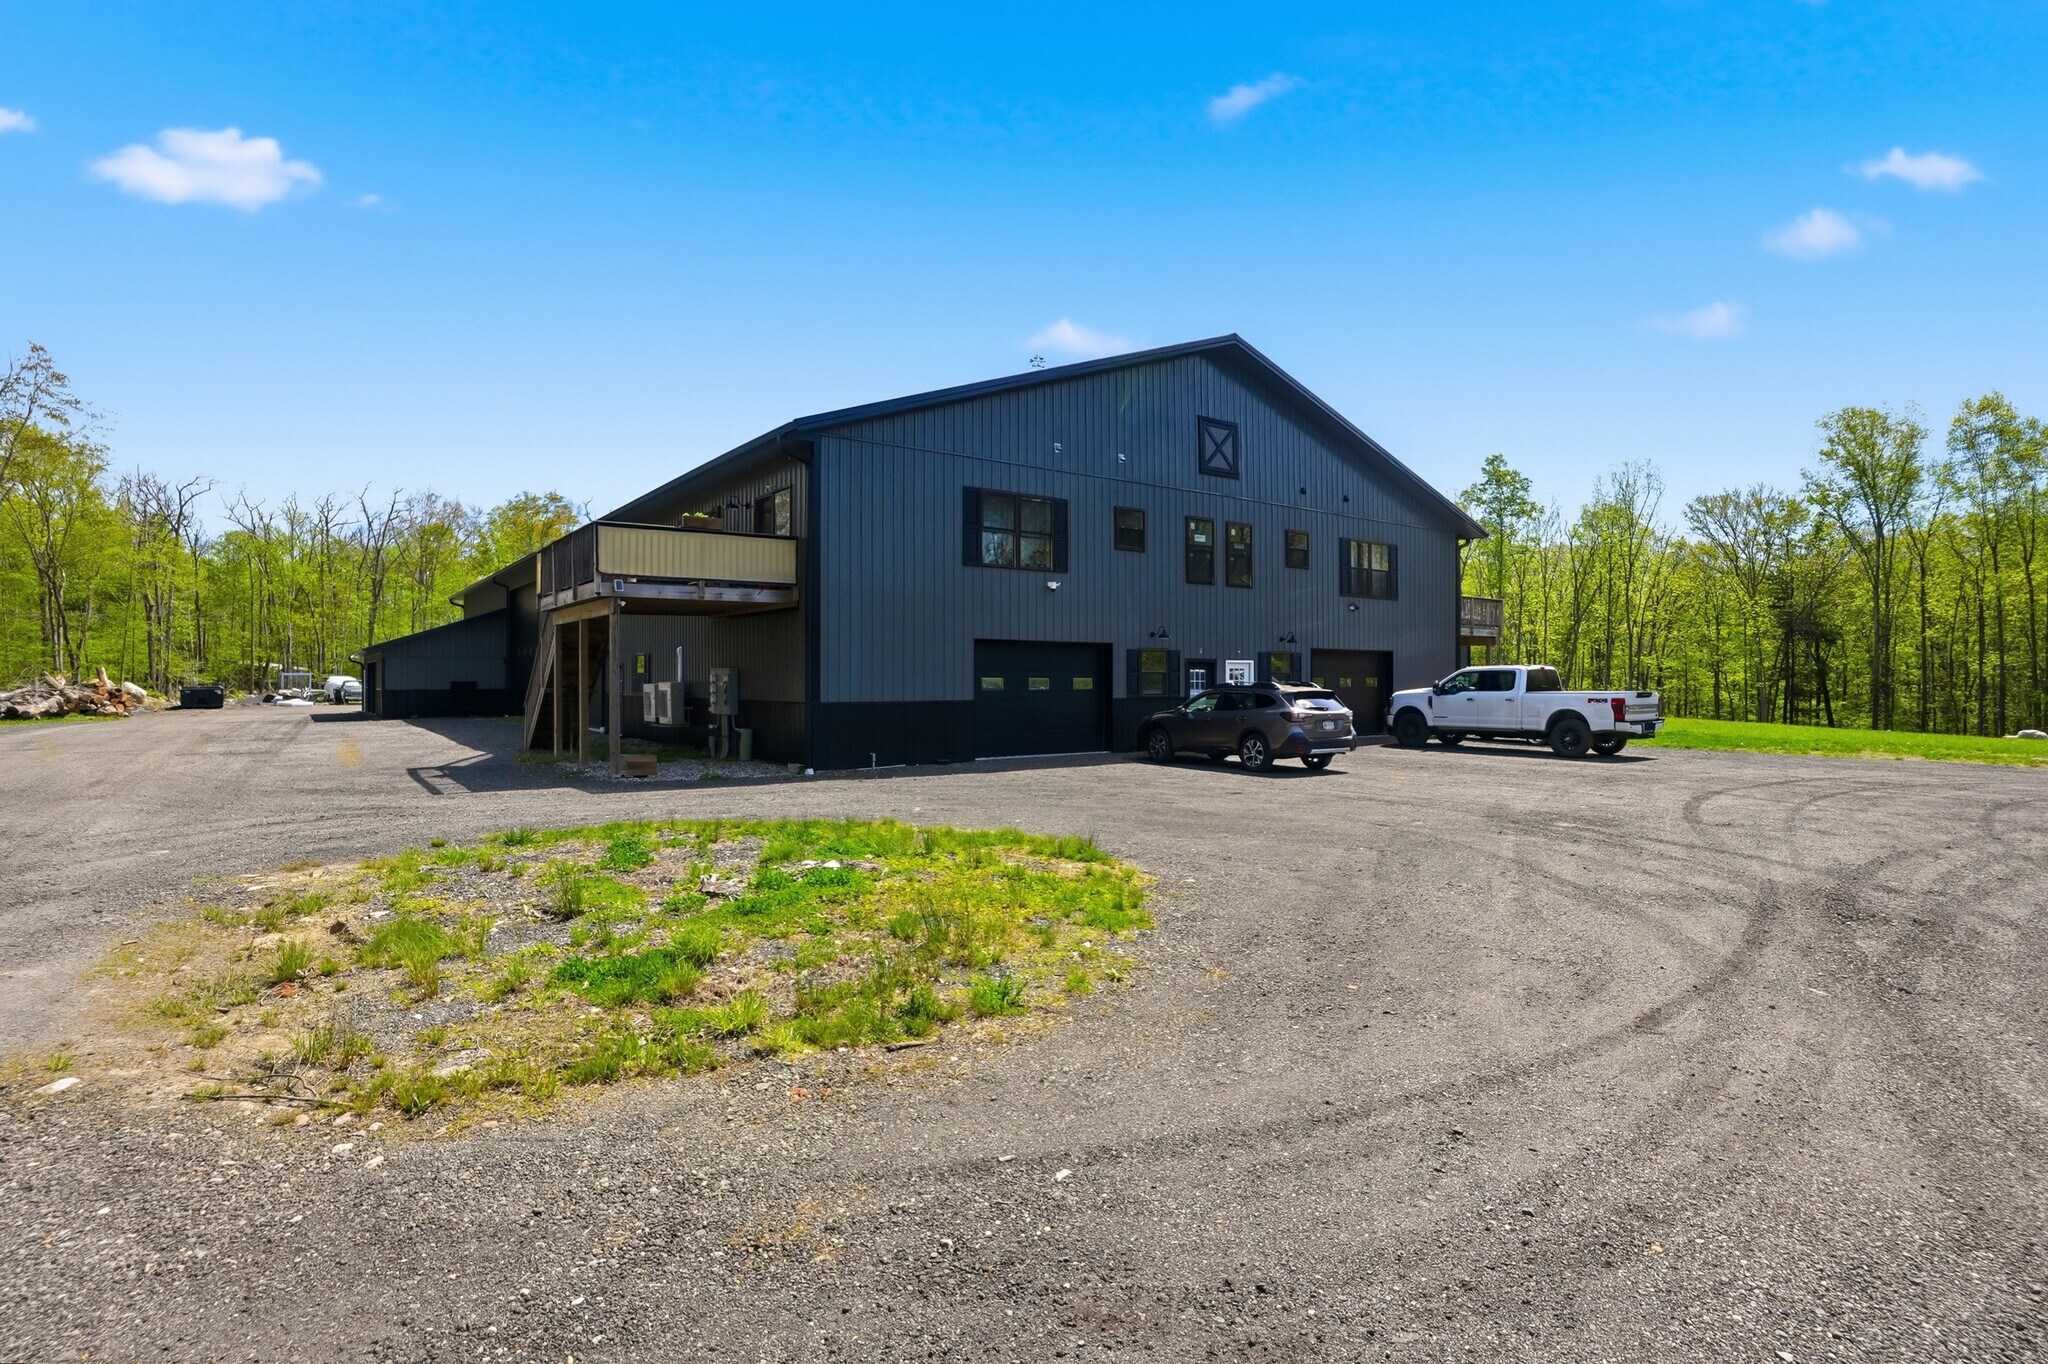
At the heart of the property is an impressive 15,000-square-foot commercial building accompanied by a spectacular 4,500+ square-foot barn reimagined into an elevated clubhouse and guest residence. Designed for both entertaining and extended stays, the space features a full chef’s kitchen outfitted with premium ZLINE appliances, three bedrooms, a full bath, movie theatre, home gym, and expansive gathering areas that blend rustic character with modern luxury.
Above the commercial building are two beautifully updated two-bedroom apartments, each 1500 square feet, offering spacious open-concept layouts, full baths, laundry, and turnkey living accommodations ideal for guests, rental income, staff housing, or multigenerational use. Both units provide a bright and spacious open floor plan, quartz counters, private deck, garage each with their own apartment entrance.
Beyond the existing structures lies an incredible canvas of untouched acreage waiting to be explored, enjoyed, or further developed. Rolling pastures, ponds, wooded trails, and sweeping mountain views create an atmosphere of complete privacy and serenity. A cleared build site positioned to overlook the ponds and surrounding landscape offers the perfect setting for an additional luxury residence or future expansion.
Above the commercial building are two beautifully updated two-bedroom apartments, each 1500 square feet, offering spacious open-concept layouts, full baths, laundry, and turnkey living accommodations ideal for guests, rental income, staff housing, or multigenerational use. Both units provide a bright and spacious open floor plan, quartz counters, private deck, garage each with their own apartment entrance.
Beyond the existing structures lies an incredible canvas of untouched acreage waiting to be explored, enjoyed, or further developed. Rolling pastures, ponds, wooded trails, and sweeping mountain views create an atmosphere of complete privacy and serenity. A cleared build site positioned to overlook the ponds and surrounding landscape offers the perfect setting for an additional luxury residence or future expansion.
Informations sur l’immeuble
| Prix | 3 013 710 € | Surface du lot | 74,46 ha |
| Prix par m² | 2 162,62 € | Surface utile brute | 1 394 m² |
| Type de vente | Investissement ou propriétaire occupant | Nb d’étages | 3 |
| Type de bien | Local d'activités | Année de construction | 2022 |
| Classe d’immeuble | B | Occupation | Mono |
| Zonage | RAG-2 - Agricultural | ||
| Prix | 3 013 710 € |
| Prix par m² | 2 162,62 € |
| Type de vente | Investissement ou propriétaire occupant |
| Type de bien | Local d'activités |
| Classe d’immeuble | B |
| Surface du lot | 74,46 ha |
| Surface utile brute | 1 394 m² |
| Nb d’étages | 3 |
| Année de construction | 2022 |
| Occupation | Mono |
| Zonage | RAG-2 - Agricultural |
1 1
Exceptionnellement adapté aux voitures
100/100
Assez praticable en vélo
20/100
Taxes foncières
| N° de parcelle | Évaluation des aménagements | 102 696 € | |
| Évaluation du terrain | 38 511 € | Évaluation totale | 141 207 € |
Taxes foncières
N° de parcelle
Évaluation du terrain
38 511 €
Évaluation des aménagements
102 696 €
Évaluation totale
141 207 €


1 sur 51
Vidéos
Visite extérieure 3D Matterport
Visite 3D
Photos
Street view
Rue
Carte
1 sur 1

Présenté par
51 Redder Rd
Vous êtes déjà membre ? Connectez-vous
Hum, une erreur s’est produite lors de l’envoi de votre message. Veuillez réessayer.
Merci ! Votre message a été envoyé.