Votre e-mail a été envoyé.
51 Maurice Gaymer Rd Industriel/Logistique | 713 m² | À louer | Attleborough NR17 2QZ
Certaines informations ont été traduites automatiquement.
Informations principales
- Half a mile from the town centre
Caractéristiques
Tous les espace disponibles(1)
Afficher les loyers en
- Espace
- Surface
- Durée
- Loyer
- Type de bien
- Aménagement
- Disponible
Les espaces 2 de cet immeuble doivent être loués ensemble, pour un total de 713 m² (Surface contiguë):
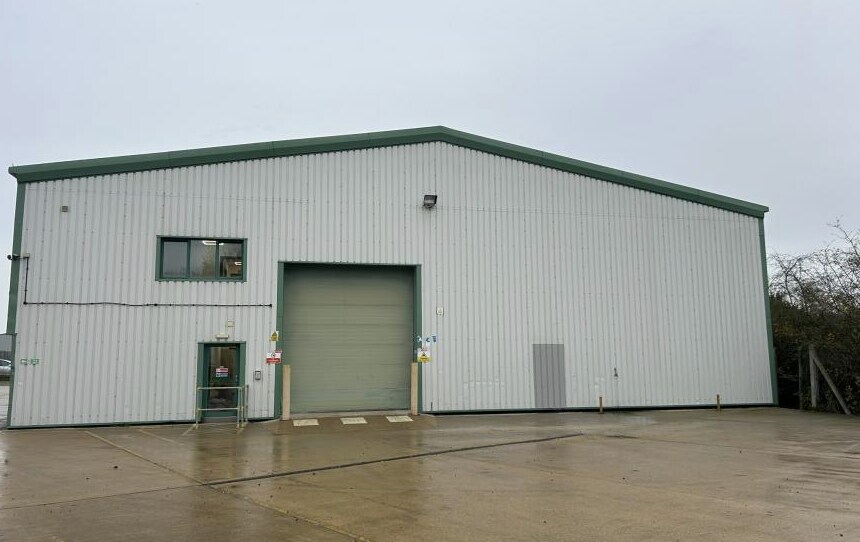


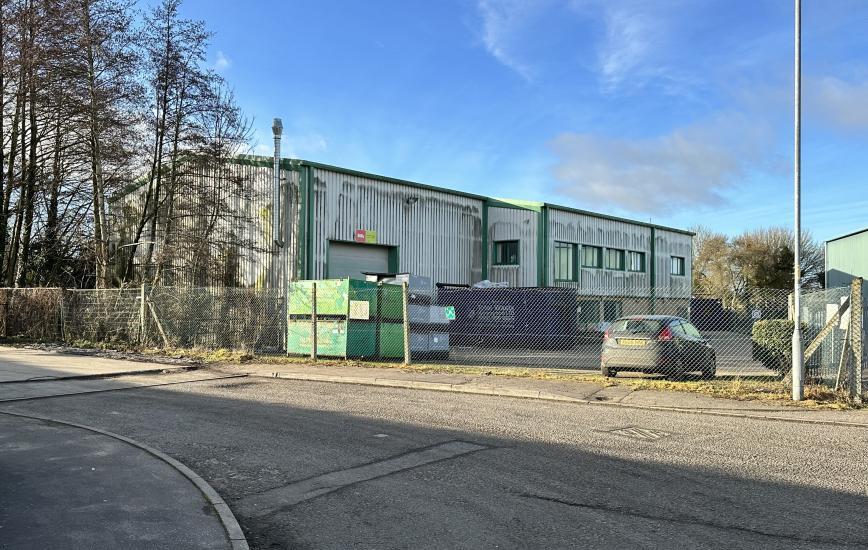
The property comprises a modern purpose-built industrial building with a two-storey office module to the front. The remainder of the site provides parking or circulation areas. The property is of steel portal frame construction with a concrete floor, cavity brick and block walls to the lower part of the office elevations, insulated profile sheet cladding above, and to the remainder of the elevations to a minimum eaves height of approximately 5.8m, under a pitched roof with similar profile steel sheet cladding. The property is has been extensively refurbished. Internally, the offices have laminate flooring with carpet to the meeting room, the walls are plastered and painted with suspended ceilings, which incorporate cat II lighting. On the ground floor, a mess room, a canteen/kitchen and male and female cloakroom facility. There are further offices, meeting rooms and WC facilities on the first floor. The forecourt and yard areas are laid with concrete and provide parking at the western end of the site.
- Classe d’utilisation : B8
- Self contained site
- Established business location
- Secured gated site
| Espace | Surface | Durée | Loyer | Type de bien | Aménagement | Disponible |
| RDC, 1er étage | 713 m² | Négociable | 100,92 € /m²/an 8,41 € /m²/mois 71 991 € /an 5 999 € /mois | Industriel/Logistique | Construction partielle | En attente |
RDC, 1er étage
Les espaces 2 de cet immeuble doivent être loués ensemble, pour un total de 713 m² (Surface contiguë):
| Surface |
|
RDC - 498 m²
1er étage - 216 m²
|
| Durée |
| Négociable |
| Loyer |
| 100,92 € /m²/an 8,41 € /m²/mois 71 991 € /an 5 999 € /mois |
| Type de bien |
| Industriel/Logistique |
| Aménagement |
| Construction partielle |
| Disponible |
| En attente |
RDC, 1er étage
| Surface |
RDC - 498 m²
1er étage - 216 m²
|
| Durée | Négociable |
| Loyer | 100,92 € /m²/an |
| Type de bien | Industriel/Logistique |
| Aménagement | Construction partielle |
| Disponible | En attente |
The property comprises a modern purpose-built industrial building with a two-storey office module to the front. The remainder of the site provides parking or circulation areas. The property is of steel portal frame construction with a concrete floor, cavity brick and block walls to the lower part of the office elevations, insulated profile sheet cladding above, and to the remainder of the elevations to a minimum eaves height of approximately 5.8m, under a pitched roof with similar profile steel sheet cladding. The property is has been extensively refurbished. Internally, the offices have laminate flooring with carpet to the meeting room, the walls are plastered and painted with suspended ceilings, which incorporate cat II lighting. On the ground floor, a mess room, a canteen/kitchen and male and female cloakroom facility. There are further offices, meeting rooms and WC facilities on the first floor. The forecourt and yard areas are laid with concrete and provide parking at the western end of the site.
- Classe d’utilisation : B8
- Established business location
- Self contained site
- Secured gated site
Aperçu du bien
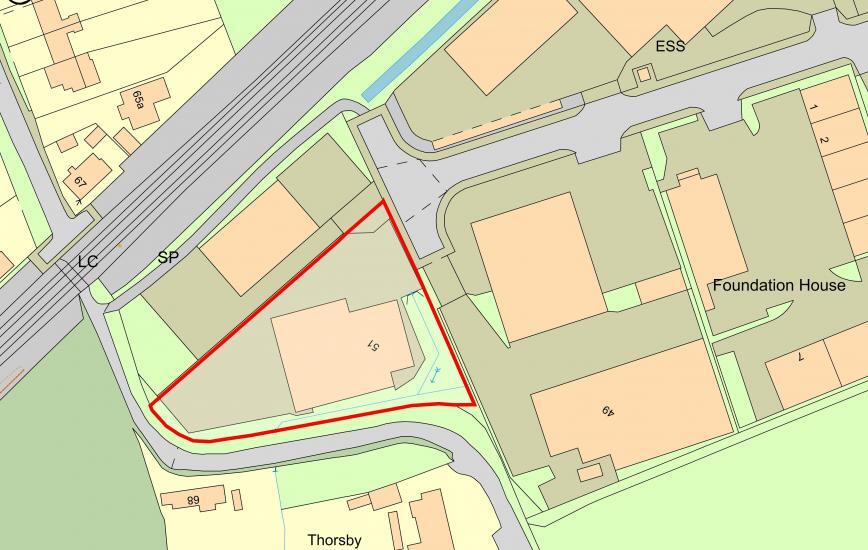
Attleborough is approximately 15 miles southwest of Norwich and 16 miles north east of Thetford, on the A11 trunk road between Norwich and Cambridge. The Gaymers Industrial Estate is situated approximately half a mile to the south of the town centre. The property is situated at the rear of the estate which contains a number of similar large industrial buildings with occupiers as well as a number of smaller starter units and nearby occupiers include Banham Pultry, Thurlow Nunn Standen, Hiltfields and Ultimet Films.
Faits sur l’installation service
Occupants
- Étage
- Nom de l’occupant
- Secteur d’activité
- RDC
- Biffa Waste Services
- Transport et entreposage



Présenté par

51 Maurice Gaymer Rd
Hum, une erreur s’est produite lors de l’envoi de votre message. Veuillez réessayer.
Merci ! Votre message a été envoyé.