Votre e-mail a été envoyé.
51 Maurice Gaymer Rd Industriel/Logistique 713 m² À vendre Attleborough NR17 2QZ 931 762 € (1 306,25 €/m²)
Certaines informations ont été traduites automatiquement.
Informations principales sur l'investissement
- Established business location within the A11 tech corridor
- Industrial building with offices
- Secure gated site
- Self-contained site with potential for expansion
- 5.8m minimum eaves height
Résumé analytique
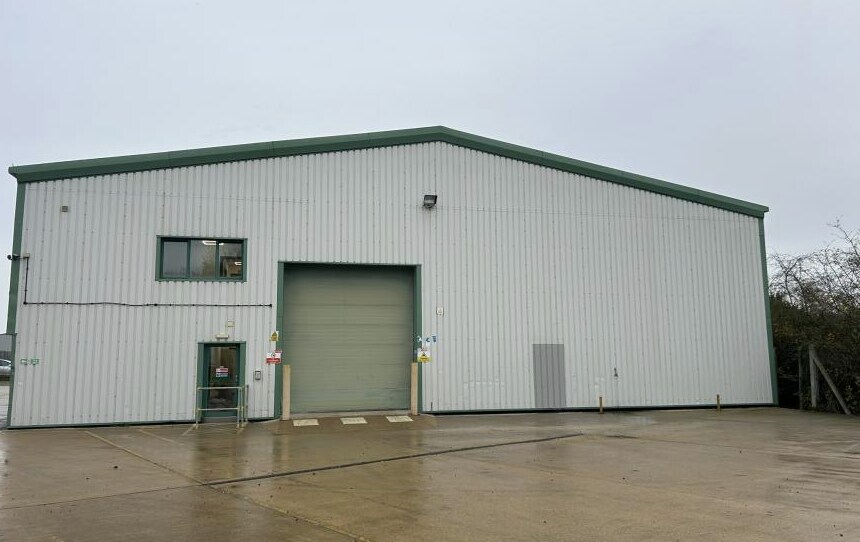
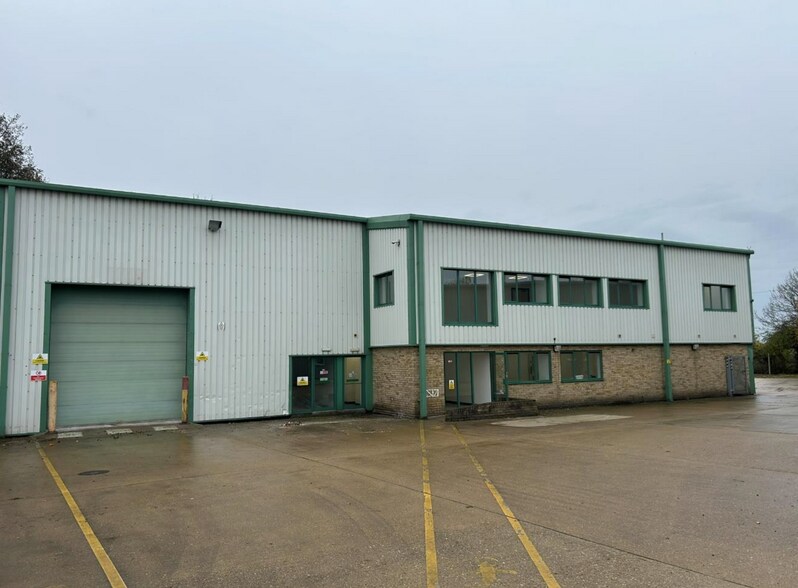
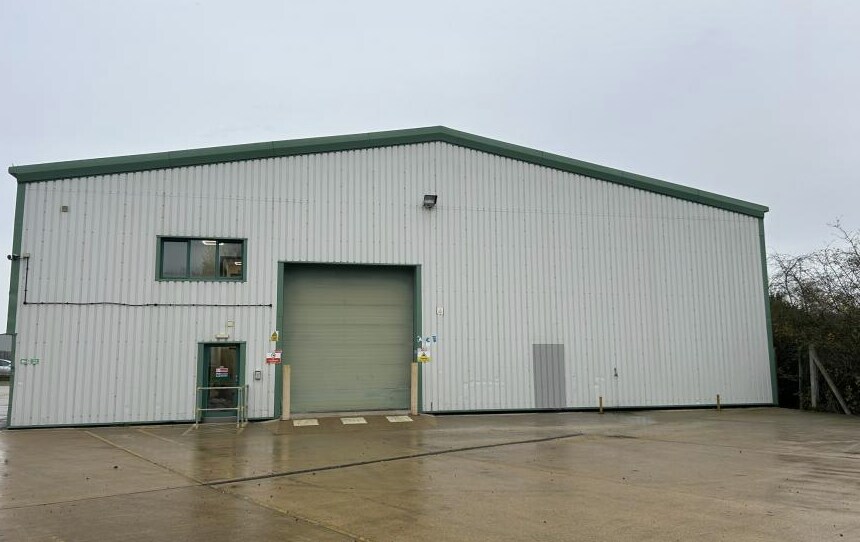
The property is of steel portal frame construction with a concrete floor, cavity brick and block walls to the lower part of the office elevations, insulated profile sheet cladding above, and to the remainder of the elevations to a minimum eaves height of approximately 5.8m, under a pitched roof with similar profile steel sheet cladding.
Internally, the offices have laminate flooring with carpet to the meeting room, the walls are plastered and painted with suspended ceilings, which incorporate cat II lighting. On the ground floor, a mess room, a canteen/kitchen and male and female cloakroom facility. There are further offices, meeting rooms and WC facilities on the first floor.
The forecourt and yard areas are laid with concrete and provide parking at the western end of the site.
Informations sur l’immeuble Vente en attente
| Prix | 931 762 € | Surface du lot | 0,23 ha |
| Prix par m² | 1 306,25 € | Surface utile brute | 713 m² |
| Type de vente | Investissement ou propriétaire occupant | Nb d’étages | 2 |
| Droit d’usage | Pleine propriété | Année de construction | 1980 |
| Type de bien | Industriel/Logistique | Occupation | Mono |
| Sous-type de bien | Service | Ratio de stationnement | 0,1/1 000 m² |
| Classe d’immeuble | B | Hauteur libre du plafond | 5,79 m (19’) |
| Prix | 931 762 € |
| Prix par m² | 1 306,25 € |
| Type de vente | Investissement ou propriétaire occupant |
| Droit d’usage | Pleine propriété |
| Type de bien | Industriel/Logistique |
| Sous-type de bien | Service |
| Classe d’immeuble | B |
| Surface du lot | 0,23 ha |
| Surface utile brute | 713 m² |
| Nb d’étages | 2 |
| Année de construction | 1980 |
| Occupation | Mono |
| Ratio de stationnement | 0,1/1 000 m² |
| Hauteur libre du plafond | 5,79 m (19’) |
Caractéristiques
- Cour
- Espace d’entreposage
Disponibilité de l’espace
- Espace
- Surface
- Type de bien
- Aménagement
- Disponible
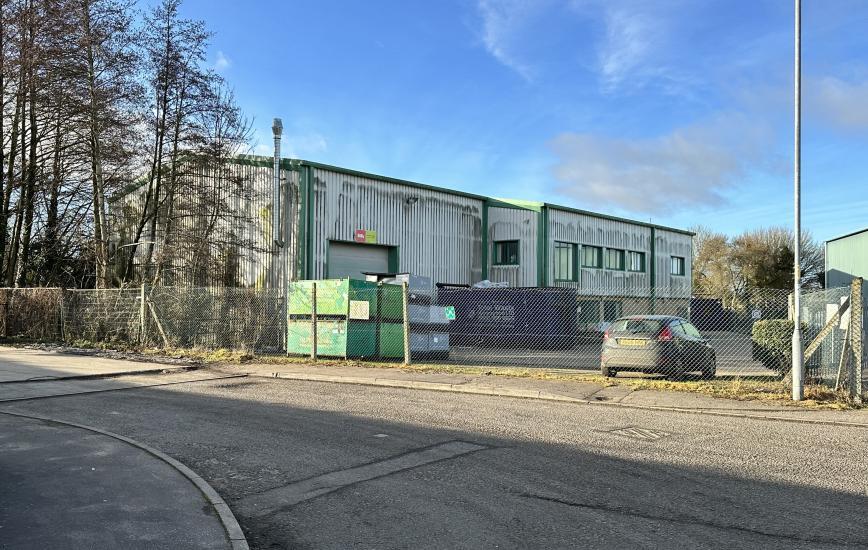
The property comprises a modern purpose-built industrial building with a two-storey office module to the front. The remainder of the site provides parking or circulation areas. The property is of steel portal frame construction with a concrete floor, cavity brick and block walls to the lower part of the office elevations, insulated profile sheet cladding above, and to the remainder of the elevations to a minimum eaves height of approximately 5.8m, under a pitched roof with similar profile steel sheet cladding. The property is has been extensively refurbished. Internally, the offices have laminate flooring with carpet to the meeting room, the walls are plastered and painted with suspended ceilings, which incorporate cat II lighting. On the ground floor, a mess room, a canteen/kitchen and male and female cloakroom facility. There are further offices, meeting rooms and WC facilities on the first floor. The forecourt and yard areas are laid with concrete and provide parking at the western end of the site.


The property comprises a modern purpose-built industrial building with a two-storey office module to the front. The remainder of the site provides parking or circulation areas. The property is of steel portal frame construction with a concrete floor, cavity brick and block walls to the lower part of the office elevations, insulated profile sheet cladding above, and to the remainder of the elevations to a minimum eaves height of approximately 5.8m, under a pitched roof with similar profile steel sheet cladding. The property is has been extensively refurbished. Internally, the offices have laminate flooring with carpet to the meeting room, the walls are plastered and painted with suspended ceilings, which incorporate cat II lighting. On the ground floor, a mess room, a canteen/kitchen and male and female cloakroom facility. There are further offices, meeting rooms and WC facilities on the first floor. The forecourt and yard areas are laid with concrete and provide parking at the western end of the site.
| Espace | Surface | Type de bien | Aménagement | Disponible |
| RDC | 498 m² | Industriel/Logistique | Construction partielle | Maintenant |
| 1er étage | 216 m² | Industriel/Logistique | Construction partielle | Maintenant |
RDC
| Surface |
| 498 m² |
| Type de bien |
| Industriel/Logistique |
| Aménagement |
| Construction partielle |
| Disponible |
| Maintenant |
1er étage
| Surface |
| 216 m² |
| Type de bien |
| Industriel/Logistique |
| Aménagement |
| Construction partielle |
| Disponible |
| Maintenant |
RDC
| Surface | 498 m² |
| Type de bien | Industriel/Logistique |
| Aménagement | Construction partielle |
| Disponible | Maintenant |
The property comprises a modern purpose-built industrial building with a two-storey office module to the front. The remainder of the site provides parking or circulation areas. The property is of steel portal frame construction with a concrete floor, cavity brick and block walls to the lower part of the office elevations, insulated profile sheet cladding above, and to the remainder of the elevations to a minimum eaves height of approximately 5.8m, under a pitched roof with similar profile steel sheet cladding. The property is has been extensively refurbished. Internally, the offices have laminate flooring with carpet to the meeting room, the walls are plastered and painted with suspended ceilings, which incorporate cat II lighting. On the ground floor, a mess room, a canteen/kitchen and male and female cloakroom facility. There are further offices, meeting rooms and WC facilities on the first floor. The forecourt and yard areas are laid with concrete and provide parking at the western end of the site.
1er étage
| Surface | 216 m² |
| Type de bien | Industriel/Logistique |
| Aménagement | Construction partielle |
| Disponible | Maintenant |
The property comprises a modern purpose-built industrial building with a two-storey office module to the front. The remainder of the site provides parking or circulation areas. The property is of steel portal frame construction with a concrete floor, cavity brick and block walls to the lower part of the office elevations, insulated profile sheet cladding above, and to the remainder of the elevations to a minimum eaves height of approximately 5.8m, under a pitched roof with similar profile steel sheet cladding. The property is has been extensively refurbished. Internally, the offices have laminate flooring with carpet to the meeting room, the walls are plastered and painted with suspended ceilings, which incorporate cat II lighting. On the ground floor, a mess room, a canteen/kitchen and male and female cloakroom facility. There are further offices, meeting rooms and WC facilities on the first floor. The forecourt and yard areas are laid with concrete and provide parking at the western end of the site.


Présenté par

51 Maurice Gaymer Rd
Hum, une erreur s’est produite lors de l’envoi de votre message. Veuillez réessayer.
Merci ! Votre message a été envoyé.