Connectez-vous/S’inscrire
Votre e-mail a été envoyé.

51 Central Ave Industriel/Logistique 2 304 m² 17 % Loué À vendre Geneva, NY 14456 731 901 € (317,67 €/m²)
Certaines informations ont été traduites automatiquement.
Informations principales sur l'investissement
- Extra large yard
- Close proximity to NYS I-90
- Flexible floor plan
Résumé analytique
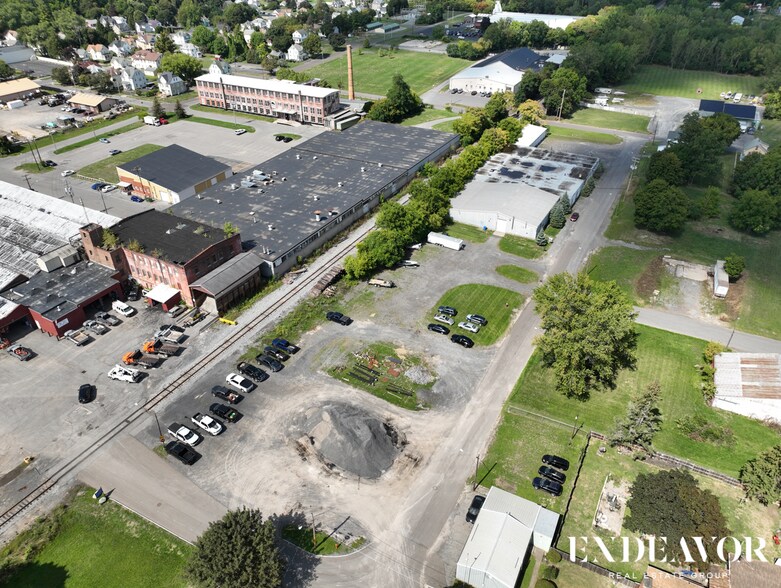
Prime Industrial Space Available in Geneva’s Premier Industrial Park

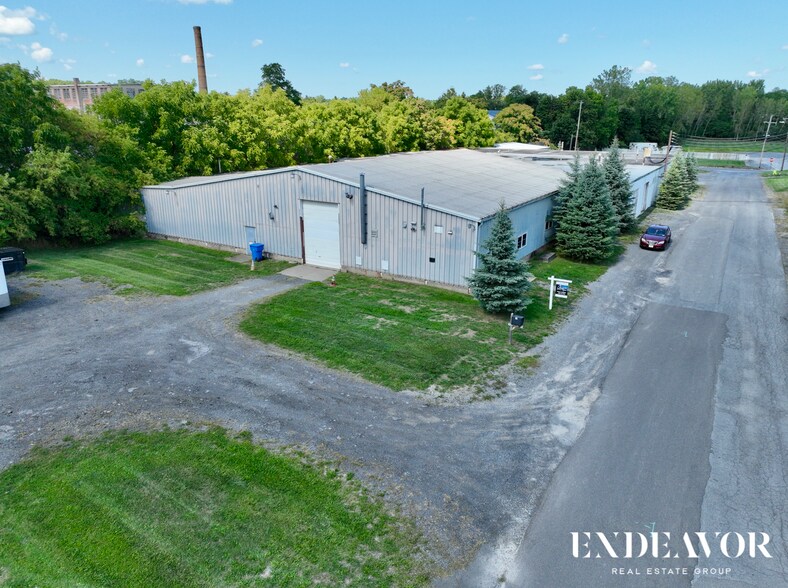
Establish a presence for your business in this 24,800 square-foot industrial facility, ideally located within one of Geneva’s most exclusive industrial parks.
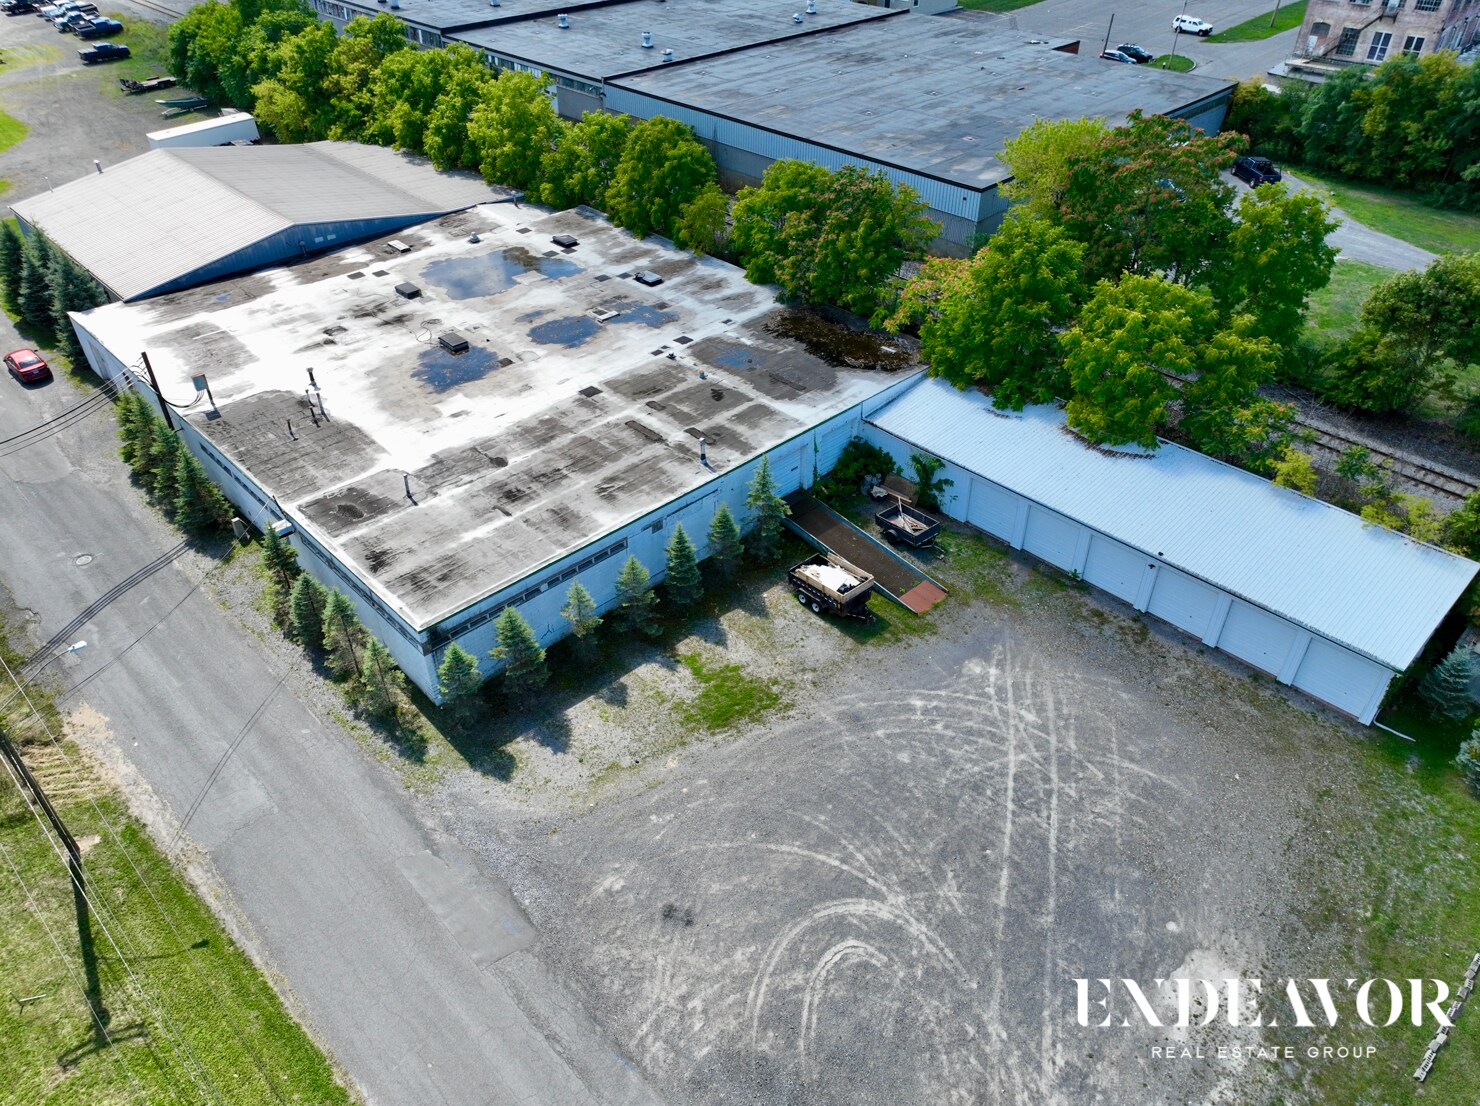
Situated on 2.2 acres, this property offers ample space for outdoor storage and extensive parking. The building is designed for high functionality, featuring four drive-in doors and six newly installed overhead doors — ideal for contractor storage and efficient operations.
Take advantage of this rare offering in a highly sought-after location, well-suited to accommodate a wide range of industrial uses.
Building Breakdown
Section #1 – 8,000 sq ft (newer section)
* Dimensions: 100' x 80'
* Clear height: 14' at the edges, 18' at the center
* One (1) 10x14' overhead door at grade level
Section #2 – 16,800 sq ft (concrete block section)
* A new tear-off roof was installed on this section in February 2026
* Dimensions: 140' x 120'
* Column spacing: 20' apart
* Clear height: 12'
* Two (2) loading docks (one with a steel ramp)
* One (1) 8x8' overhead door at grade level
Section #3 – Six (6) small bays/garages
* Each measuring 12' x 14'
Power Supply - Phase 3: 480v, 2000 amp with bus bars
Key Features:
* Convenient access to NYS I-90
* Six newly installed overhead doors
* 24,800 square feet of industrial space
* 2.2-acre lot ideal for outdoor storage and parking
* Centrally located between Rochester and Syracuse
* Four drive-in doors for efficient logistics and access
Establish a presence for your business in this 24,800 square-foot industrial facility, ideally located within one of Geneva’s most exclusive industrial parks.
Situated on 2.2 acres, this property offers ample space for outdoor storage and extensive parking. The building is designed for high functionality, featuring four drive-in doors and six newly installed overhead doors — ideal for contractor storage and efficient operations.
Take advantage of this rare offering in a highly sought-after location, well-suited to accommodate a wide range of industrial uses.
Building Breakdown
Section #1 – 8,000 sq ft (newer section)
* Dimensions: 100' x 80'
* Clear height: 14' at the edges, 18' at the center
* One (1) 10x14' overhead door at grade level
Section #2 – 16,800 sq ft (concrete block section)
* A new tear-off roof was installed on this section in February 2026
* Dimensions: 140' x 120'
* Column spacing: 20' apart
* Clear height: 12'
* Two (2) loading docks (one with a steel ramp)
* One (1) 8x8' overhead door at grade level
Section #3 – Six (6) small bays/garages
* Each measuring 12' x 14'
Power Supply - Phase 3: 480v, 2000 amp with bus bars
Key Features:
* Convenient access to NYS I-90
* Six newly installed overhead doors
* 24,800 square feet of industrial space
* 2.2-acre lot ideal for outdoor storage and parking
* Centrally located between Rochester and Syracuse
* Four drive-in doors for efficient logistics and access
Informations sur l’immeuble
| Prix | 731 901 € | Surface utile brute | 2 304 m² |
| Prix par m² | 317,67 € | Nb d’étages | 1 |
| Type de vente | Investissement ou propriétaire occupant | Année de construction | 1950 |
| Type de bien | Industriel/Logistique | Ratio de stationnement | 0,37/1 000 m² |
| Sous-type de bien | Manufacture | Hauteur libre du plafond | 6,10 m |
| Classe d’immeuble | C | Nb de portes élevées/de chargement | 2 |
| Surface du lot | 0,89 ha | Nb d’accès plain-pied/portes niveau du sol | 3 |
| Zonage | MU-I - Industriel | ||
| Prix | 731 901 € |
| Prix par m² | 317,67 € |
| Type de vente | Investissement ou propriétaire occupant |
| Type de bien | Industriel/Logistique |
| Sous-type de bien | Manufacture |
| Classe d’immeuble | C |
| Surface du lot | 0,89 ha |
| Surface utile brute | 2 304 m² |
| Nb d’étages | 1 |
| Année de construction | 1950 |
| Ratio de stationnement | 0,37/1 000 m² |
| Hauteur libre du plafond | 6,10 m |
| Nb de portes élevées/de chargement | 2 |
| Nb d’accès plain-pied/portes niveau du sol | 3 |
| Zonage | MU-I - Industriel |
Services publics
- Gaz - Naturel
- Eau - Ville
- Égout - Ville
- Chauffage - Gaz
Disponibilité de l’espace
- Espace
- Surface
- Type de bien
- Aménagement
- Disponible
- 1er étage
- 743 – 2 304 m²
- Industriel/Logistique
- -
- Maintenant
| Espace | Surface | Type de bien | Aménagement | Disponible |
| 1er étage | 743 – 2 304 m² | Industriel/Logistique | - | Maintenant |
1er étage
| Surface |
| 743 – 2 304 m² |
| Type de bien |
| Industriel/Logistique |
| Aménagement |
| - |
| Disponible |
| Maintenant |
1 1
Assez praticable à pied
40/100
Très bien adapté aux voitures
80/100
Plutôt praticable en vélo
40/100
Taxes foncières
| Numéro de parcelle | 320500-090-075-0001-001-100-0000 | Évaluation des aménagements | 387 563 € |
| Évaluation du terrain | 68 799 € | Évaluation totale | 456 362 € |
Taxes foncières
Numéro de parcelle
320500-090-075-0001-001-100-0000
Évaluation du terrain
68 799 €
Évaluation des aménagements
387 563 €
Évaluation totale
456 362 €

1 sur 11
Vidéos
Visite extérieure 3D Matterport
Visite 3D
Photos
Street view
Rue
Carte
1 sur 1

Présenté par
51 Central Ave
Vous êtes déjà membre ? Connectez-vous
Hum, une erreur s’est produite lors de l’envoi de votre message. Veuillez réessayer.
Merci ! Votre message a été envoyé.