Connectez-vous/S’inscrire
Votre e-mail a été envoyé.

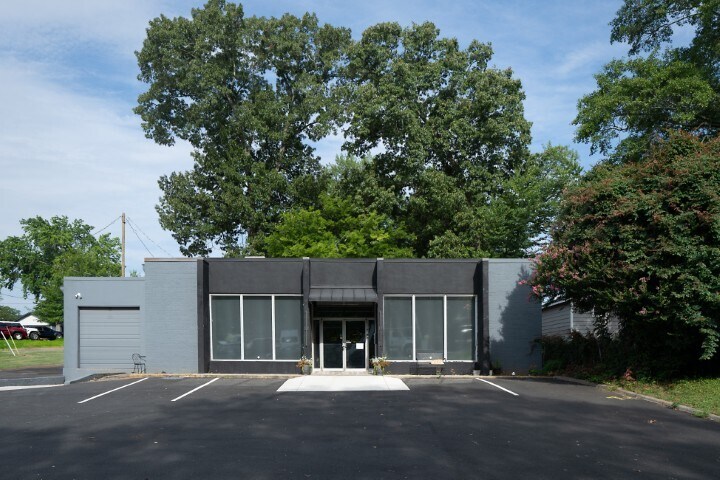
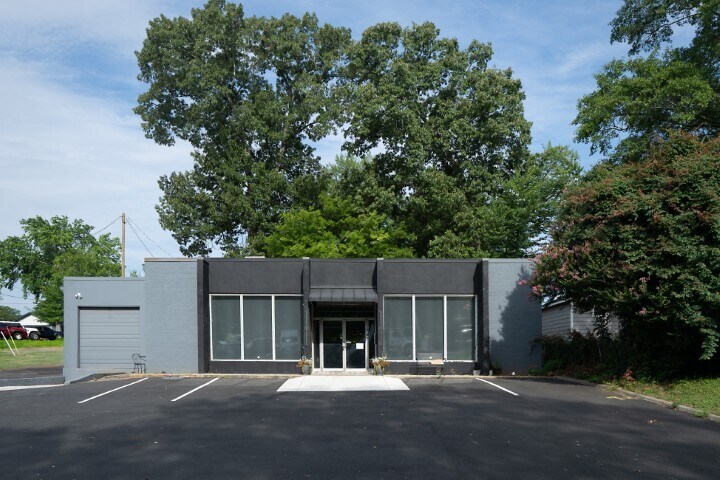
51 Austin Ave NE Local d'activités 420 m² À vendre Marietta, GA 30060 871 839 € (2 076,19 €/m²)
Certaines informations ont été traduites automatiquement.
Informations principales sur l'investissement
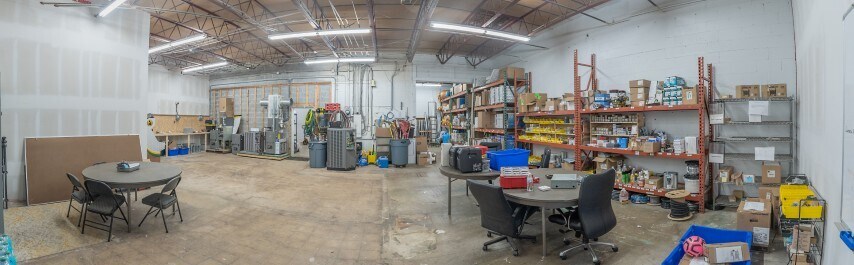
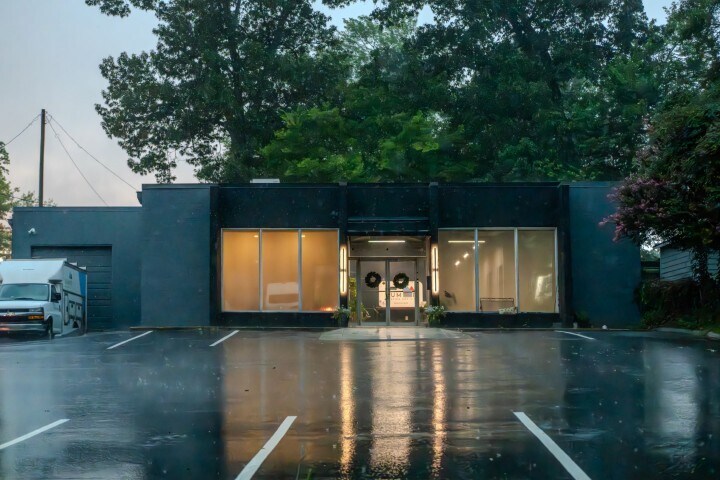
- About 4,520 square feet of flex industrial space with renovated offices.
- Includes one dock-high loading door to accommodate distribution needs.
- On-site parking for 20 vehicles with corner lot visibility.
- Six private offices, a conference room, and wet break area.
- Strategic location near Marietta Square, retail services, and major highways.
- Comes with CRC zoning and a transferable roof warranty for investor security.
Résumé analytique
Positioned in the heart of Marietta, this industrial/flex property offers an appealing blend of warehouse functionality and contemporary office features. Spanning approximately 4,520 square feet, the building includes a newly upgraded 2,359 SF office space complemented by 2,141 SF of warehouse area. The office build-out consists of six private offices, a conference room, and a convenient wet break area designed for operational efficiency. A single dock-high loading door simplifies logistics, and the site provides 20 dedicated parking spaces.
Located just steps from Marietta Square and within easy reach of Kennesaw Mountain National Battlefield Park, this property benefits from exceptional visibility and connectivity. Quick access to major regional thoroughfares ensures efficient regional distribution and commuting ease. The site’s CRC zoning and transferable roof warranty add long-term value and flexibility for prospective buyers seeking both stability and adaptability in a fast-growing marketplace.
Located just steps from Marietta Square and within easy reach of Kennesaw Mountain National Battlefield Park, this property benefits from exceptional visibility and connectivity. Quick access to major regional thoroughfares ensures efficient regional distribution and commuting ease. The site’s CRC zoning and transferable roof warranty add long-term value and flexibility for prospective buyers seeking both stability and adaptability in a fast-growing marketplace.
Informations sur l’immeuble Sous contrat
| Prix | 871 839 € | Surface utile brute | 420 m² |
| Prix par m² | 2 076,19 € | Nb d’étages | 1 |
| Type de vente | Propriétaire occupant | Année de construction/rénovation | 1964/2024 |
| Type de bien | Local d'activités | Occupation | Mono |
| Sous-type de bien | Distribution légère | Ratio de stationnement | 0,41/1 000 m² |
| Classe d’immeuble | C | Hauteur libre du plafond | 4,27 m |
| Surface du lot | 0,13 ha | Nb de portes élevées/de chargement | 1 |
| Zonage | CRC - Community Retail Commercial | ||
| Prix | 871 839 € |
| Prix par m² | 2 076,19 € |
| Type de vente | Propriétaire occupant |
| Type de bien | Local d'activités |
| Sous-type de bien | Distribution légère |
| Classe d’immeuble | C |
| Surface du lot | 0,13 ha |
| Surface utile brute | 420 m² |
| Nb d’étages | 1 |
| Année de construction/rénovation | 1964/2024 |
| Occupation | Mono |
| Ratio de stationnement | 0,41/1 000 m² |
| Hauteur libre du plafond | 4,27 m |
| Nb de portes élevées/de chargement | 1 |
| Zonage | CRC - Community Retail Commercial |
Caractéristiques
- Signalisation
Services publics
- Éclairage
1 1
Moyennement praticable à pied
60/100
Très bien adapté aux voitures
80/100
Transports en commun limités
30/100
Plutôt praticable en vélo
40/100
Taxes foncières
| Numéro de parcelle | 16-1214-0-026-0 | Évaluation des aménagements | 177 585 € |
| Évaluation du terrain | 47 849 € | Évaluation totale | 225 434 € |
Taxes foncières
Numéro de parcelle
16-1214-0-026-0
Évaluation du terrain
47 849 €
Évaluation des aménagements
177 585 €
Évaluation totale
225 434 €

1 sur 40
Vidéos
Visite extérieure 3D Matterport
Visite 3D
Photos
Street view
Rue
Carte
1 sur 1

Présenté par
51 Austin Ave NE
Vous êtes déjà membre ? Connectez-vous
Hum, une erreur s’est produite lors de l’envoi de votre message. Veuillez réessayer.
Merci ! Votre message a été envoyé.