Connectez-vous/S’inscrire
Votre e-mail a été envoyé.

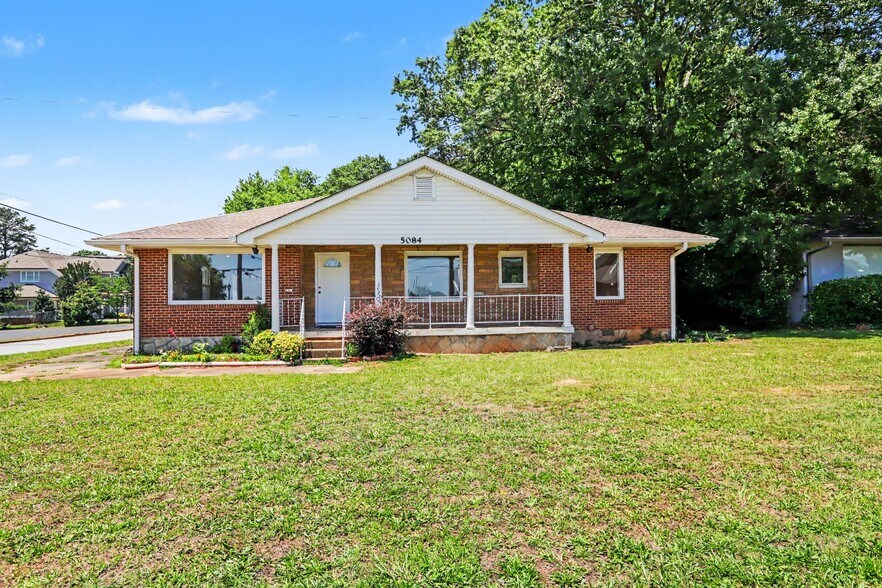
5084 Lavista Rd Bureau 184 m² À vendre Tucker, GA 30084 515 775 € (2 808,17 €/m²)
Certaines informations ont été traduites automatiquement.
Informations principales sur l'investissement
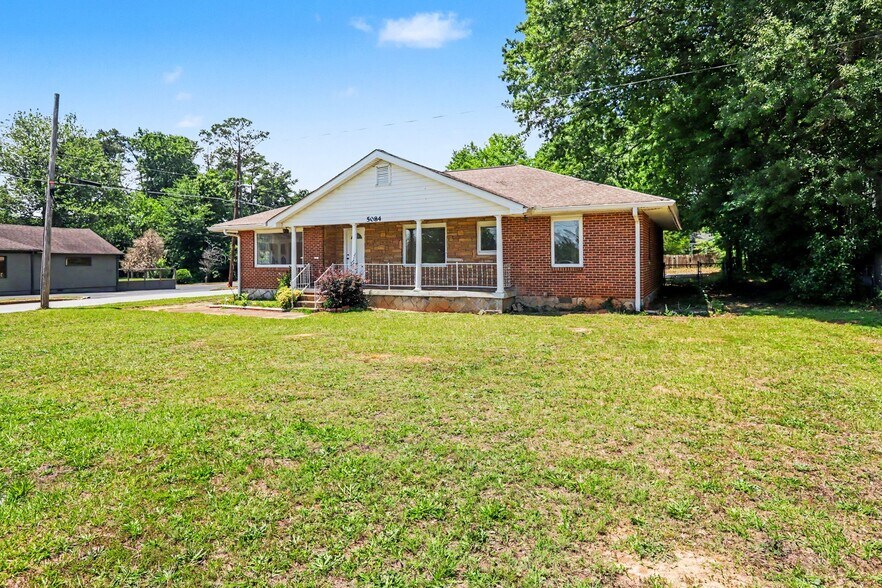
- Corner property near Tucker's Main Street with high visibility on Lavista Rd
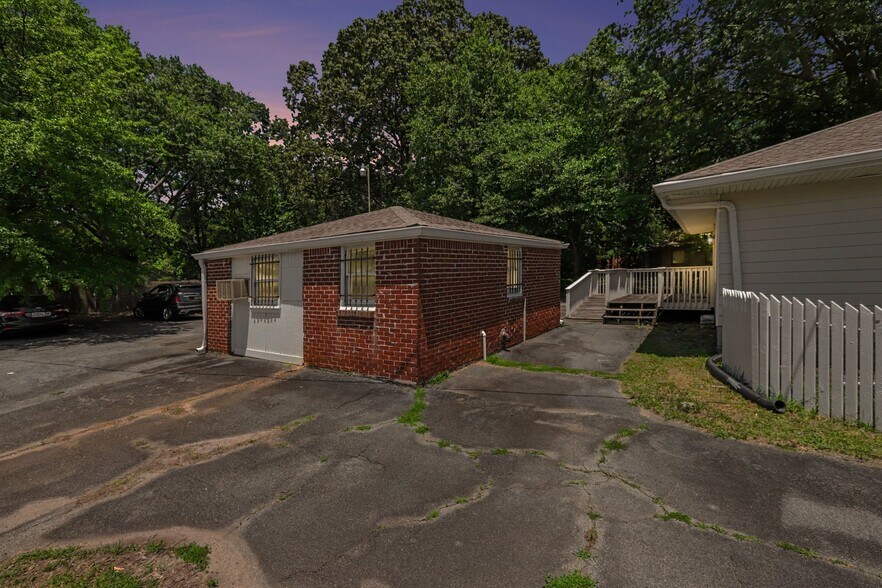
- Dedicated parking for 8+ vehicles in paved back lot
- Sewer connected which expands possible suitable uses
- Approximately two miles from I-285 perimeter highway
- Accessible entrance in the back with a ramp
- Separate brick building in the back for possibilities
Résumé analytique
Seller is open to various methods of financing, cash, bank loan, SBA loan, or will consider seller financing with at least 25% down and a five year balloon payoff.
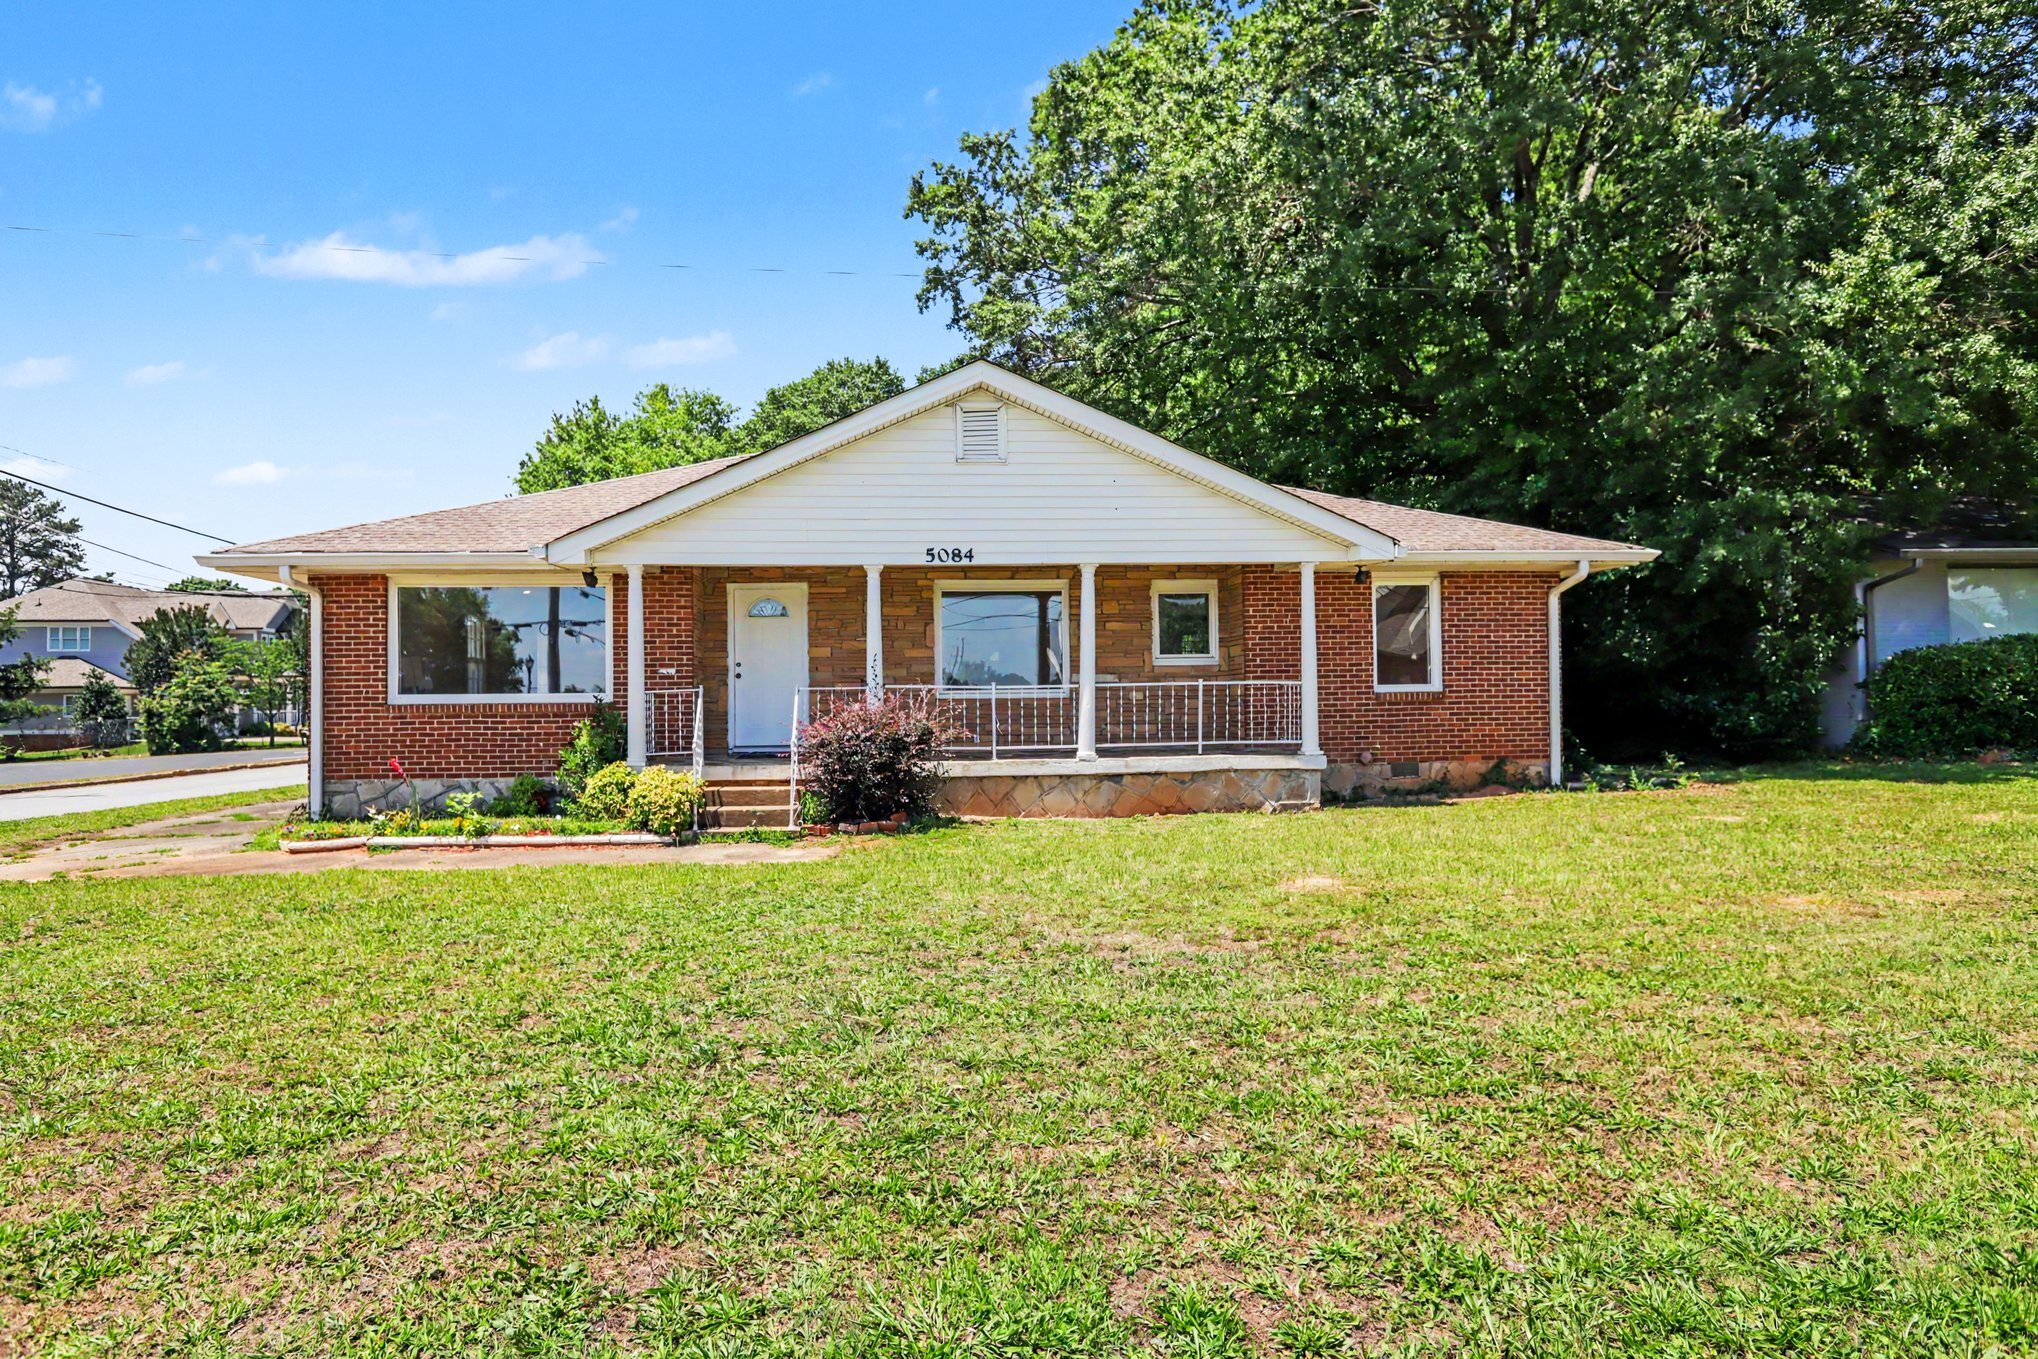
Originally constructed in 1945, this property features many details of the time such as plaster walls, arched doorway, and a large, level lot. The property was updated and opened- up in 2025, making it ideal for a business with expansive and light-filled main rooms, two separate bathrooms, a kitchen/snack area, and several individual offices. Large windows in the front add to the visibility from high traffic Lavista Road. Right around the corner is Tucker’s Main Street, which is emerging as a vibrant, walkable, downtown area.
This property is in an ideal location for the type of office or business that benefits from being connected to Main Street downtown but with even more visibility and room for parking. At the other end of Main Street, a short walk away, is Tucker’s new town green where exciting events and concerts will be held, along with a relaxing gathering space.
Two blocks away the JW Collection is building a community of 58 gated luxury townhomes, which is sure to enhance the downtown area.
In addition to the main structure there is a brick building, almost 400 square feet; just use your imagination for how it could benefit your business, a separate office, storage, or multiple possible uses.
This property is in Tucker’s DT-1 Zoning which is designed to preserve the existing residential neighborhood character and uses while allowing compatible mixed-use and commercial uses. Examples of allowable uses include almost all types of offices, legal, medical, real estate, accounting, dog grooming, and services such as barber and beauty shops, health offices, restaurants, and retail businesses not to exceed 5000 square feet.
Originally constructed in 1945, this property features many details of the time such as plaster walls, arched doorway, and a large, level lot. The property was updated and opened- up in 2025, making it ideal for a business with expansive and light-filled main rooms, two separate bathrooms, a kitchen/snack area, and several individual offices. Large windows in the front add to the visibility from high traffic Lavista Road. Right around the corner is Tucker’s Main Street, which is emerging as a vibrant, walkable, downtown area.
This property is in an ideal location for the type of office or business that benefits from being connected to Main Street downtown but with even more visibility and room for parking. At the other end of Main Street, a short walk away, is Tucker’s new town green where exciting events and concerts will be held, along with a relaxing gathering space.
Two blocks away the JW Collection is building a community of 58 gated luxury townhomes, which is sure to enhance the downtown area.
In addition to the main structure there is a brick building, almost 400 square feet; just use your imagination for how it could benefit your business, a separate office, storage, or multiple possible uses.
This property is in Tucker’s DT-1 Zoning which is designed to preserve the existing residential neighborhood character and uses while allowing compatible mixed-use and commercial uses. Examples of allowable uses include almost all types of offices, legal, medical, real estate, accounting, dog grooming, and services such as barber and beauty shops, health offices, restaurants, and retail businesses not to exceed 5000 square feet.
Informations sur l’immeuble
Type de vente
Investissement ou propriétaire occupant
Type de bien
Bureau
Sous-type de bien
Surface de l’immeuble
184 m²
Classe d’immeuble
C
Année de construction/rénovation
1945/2025
Prix
515 775 €
Prix par m²
2 808,17 €
Occupation
Mono
Hauteur du bâtiment
1 étage
Surface type par étage
184 m²
Coefficient d’occupation des sols de l’immeuble
0,13
Surface du lot
0,14 ha
Zonage
OI - This property is in Tucker’s DT-1 Zoning which allows most office used and retail not to exceed 5000 square feet. A day care center is one example.
Stationnement
8 places (43,56 places par 1 000 m² loué)
Assez praticable à pied
50/100
Exceptionnellement adapté aux voitures
90/100
Transports en commun limités
30/100
Assez praticable en vélo
30/100
Taxes foncières
| Numéro de parcelle | 18-226-01-011 | Évaluation des aménagements | 78 494 € |
| Évaluation du terrain | 106 324 € | Évaluation totale | 184 818 € |
Taxes foncières
Numéro de parcelle
18-226-01-011
Évaluation du terrain
106 324 €
Évaluation des aménagements
78 494 €
Évaluation totale
184 818 €


1 sur 27
Vidéos
Visite extérieure 3D Matterport
Visite 3D
Photos
Street view
Rue
Carte
1 sur 1


Présenté par
5084 Lavista Rd
Vous êtes déjà membre ? Connectez-vous
Hum, une erreur s’est produite lors de l’envoi de votre message. Veuillez réessayer.
Merci ! Votre message a été envoyé.