Connectez-vous/S’inscrire
Votre e-mail a été envoyé.
507 E 45th St
Garden City, ID 83714
Owner/User Industrial Investment · Local d'activités Bien À vendre
Certaines informations ont été traduites automatiquement.
Informations principales sur l'investissement
- New pricing with the option for owner carry financing with competitive terms
- Multiple buildings on site, full fire suppression, all hvac has been rebuilt or replaced
- Renovated units close to the greenbelt and surrounded by redevelopment land that is currently for sale
- Current leases in place are month-to-month, giving flexibility and income coming in.
Résumé analytique
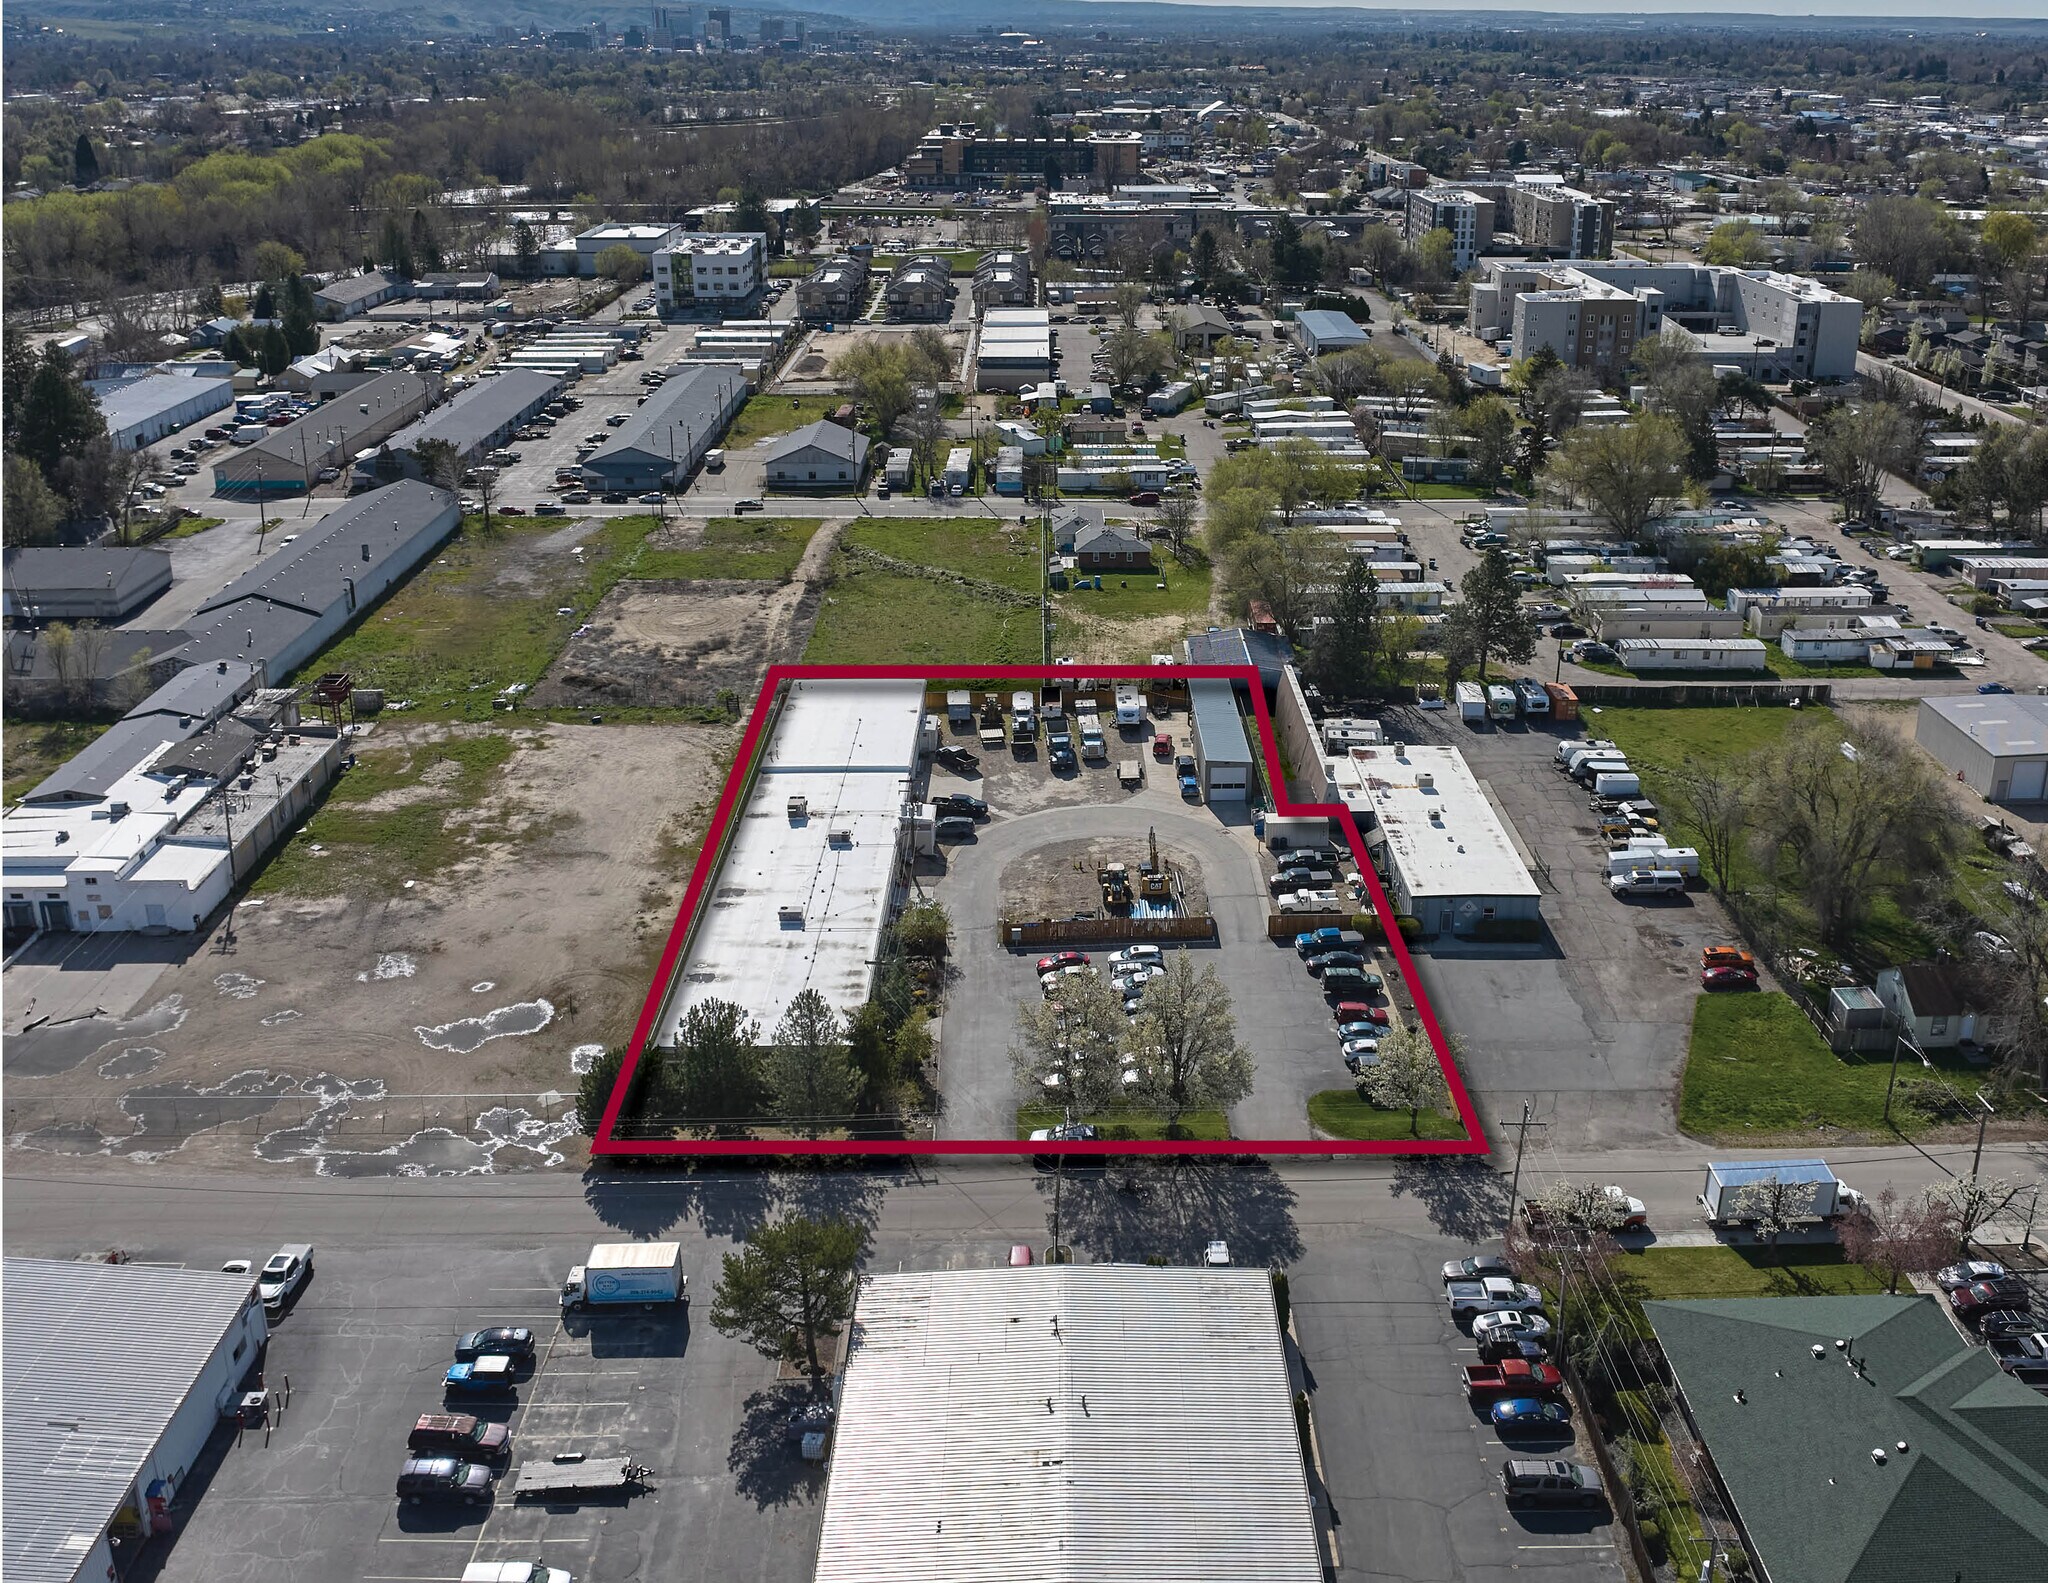
507 E. 45th St. presents a rare opportunity to acquire a versatile office, warehouse, and flex industrial property in Garden City, Idaho. The property consists of approximately 14,700 square feet on 1.29 acres and is positioned within one of the Treasure Valley's most active redevelopment corridors. The asset offers flexibility for an owner-user seeking immediate occupancy, an investor pursuing income with future upside, or a buyer evaluating long-term redevelopment potential.
The property includes approximately 4,116 square feet of remodeled office space designed to accommodate multiple users, featuring a shared lobby, updated breakroom and kitchen facilities, and renovated restrooms. Adjacent to the office component is approximately 10,000 square feet of warehouse space with multiple roll-up doors, built-out offices, and recent interior improvements. An additional detached building provides supplemental operational and storage capabilities with power service, a restroom, covered storage, and a roll-up door.
Significant capital improvements have been completed in recent years, including rebuilt or replaced HVAC systems, LED lighting upgrades, new plumbing, irrigation, sewer and water lines, curbing, fencing, parking lot improvements, and a new roof completed in 2024. These improvements enhance functionality while reducing near-term capital expenditure requirements.
Located along the Boise River in Garden City, the property benefits from close proximity to downtown Boise, Interstate 84, the Boise Greenbelt, public transportation, and surrounding redevelopment activity. The site includes approximately 30 parking spaces and a large contractor yard currently leased on a month-to-month basis. Existing month-to-month occupancy provides flexibility for buyers seeking immediate control while also offering the potential for interim income. Seller financing may be available for qualified purchasers, creating an additional avenue for acquisition in today's financing environment.
The property includes approximately 4,116 square feet of remodeled office space designed to accommodate multiple users, featuring a shared lobby, updated breakroom and kitchen facilities, and renovated restrooms. Adjacent to the office component is approximately 10,000 square feet of warehouse space with multiple roll-up doors, built-out offices, and recent interior improvements. An additional detached building provides supplemental operational and storage capabilities with power service, a restroom, covered storage, and a roll-up door.
Significant capital improvements have been completed in recent years, including rebuilt or replaced HVAC systems, LED lighting upgrades, new plumbing, irrigation, sewer and water lines, curbing, fencing, parking lot improvements, and a new roof completed in 2024. These improvements enhance functionality while reducing near-term capital expenditure requirements.
Located along the Boise River in Garden City, the property benefits from close proximity to downtown Boise, Interstate 84, the Boise Greenbelt, public transportation, and surrounding redevelopment activity. The site includes approximately 30 parking spaces and a large contractor yard currently leased on a month-to-month basis. Existing month-to-month occupancy provides flexibility for buyers seeking immediate control while also offering the potential for interim income. Seller financing may be available for qualified purchasers, creating an additional avenue for acquisition in today's financing environment.
Informations sur l’immeuble
| Prix par m² | 1 891,50 € | Surface du lot | 0,52 ha |
| Type de vente | Investissement | Surface utile brute | 1 366 m² |
| Type de bien | Local d'activités | Nb d’étages | 1 |
| Sous-type de bien | Recherche et développement | Année de construction/rénovation | 1970/2019 |
| Classe d’immeuble | B | Ratio de stationnement | 0,2/1 000 m² |
| Zonage | C-2D - Zonage à usage mixte approuvé | ||
| Prix par m² | 1 891,50 € |
| Type de vente | Investissement |
| Type de bien | Local d'activités |
| Sous-type de bien | Recherche et développement |
| Classe d’immeuble | B |
| Surface du lot | 0,52 ha |
| Surface utile brute | 1 366 m² |
| Nb d’étages | 1 |
| Année de construction/rénovation | 1970/2019 |
| Ratio de stationnement | 0,2/1 000 m² |
| Zonage | C-2D - Zonage à usage mixte approuvé |
Caractéristiques
- Terrain clôturé
- Cour
- Espace d’entreposage
- Climatisation
Services publics
- Éclairage
- Gaz - Naturel
- Eau - Eau de ville
- Égout - Égouts de la ville
- Chauffage - Gaz
Taxes foncières
| Numéro de parcelle | R2734522225 | Évaluation des aménagements | 0 € |
| Évaluation du terrain | 0 € | Évaluation totale | 2 145 762 € |
Taxes foncières
Numéro de parcelle
R2734522225
Évaluation du terrain
0 €
Évaluation des aménagements
0 €
Évaluation totale
2 145 762 €
1 sur 7
Vidéos
Visite extérieure 3D Matterport
Visite 3D
Photos
Street view
Rue
Carte