Connectez-vous/S’inscrire
Votre e-mail a été envoyé.

Family Farms 50684 Main S st Industriel/Logistique 2 124 m² 100 % Loué À vendre Eleva, WI 54738 558 088 € (262,76 €/m²)
Certaines informations ont été traduites automatiquement.
Informations principales sur l'investissement
- Designed for food production, distribution, or specialty manufacturing
- Production facility with offices, locker rooms & mezzanine
- Industrial loading with semi access & multiple overhead doors
- Rustic event venue ideal for weddings, agritourism & farm markets
- Below-grade warehouse provides natural temperature efficiency
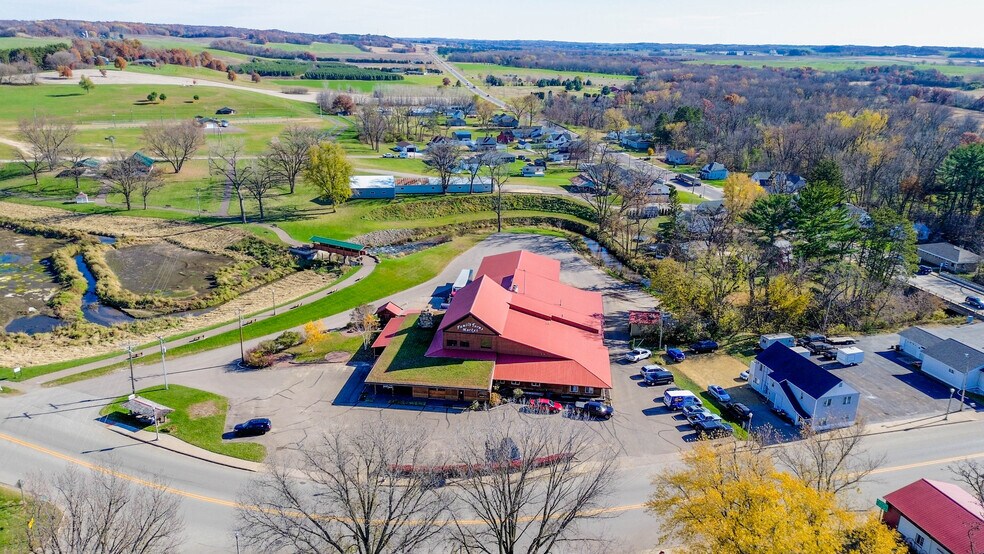
- 10 minutes from Eau Claire with Hwy 10 & Hwy 93 access
Résumé analytique
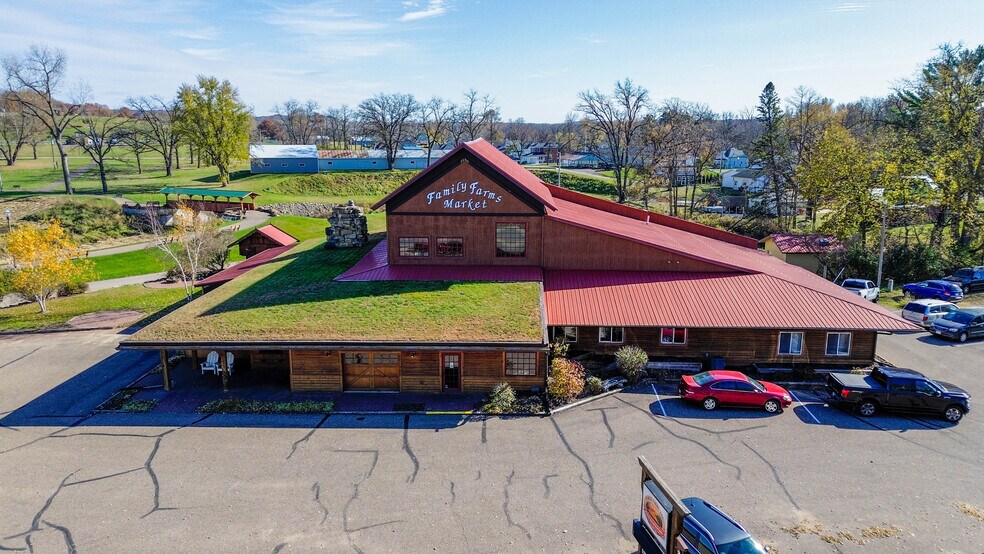
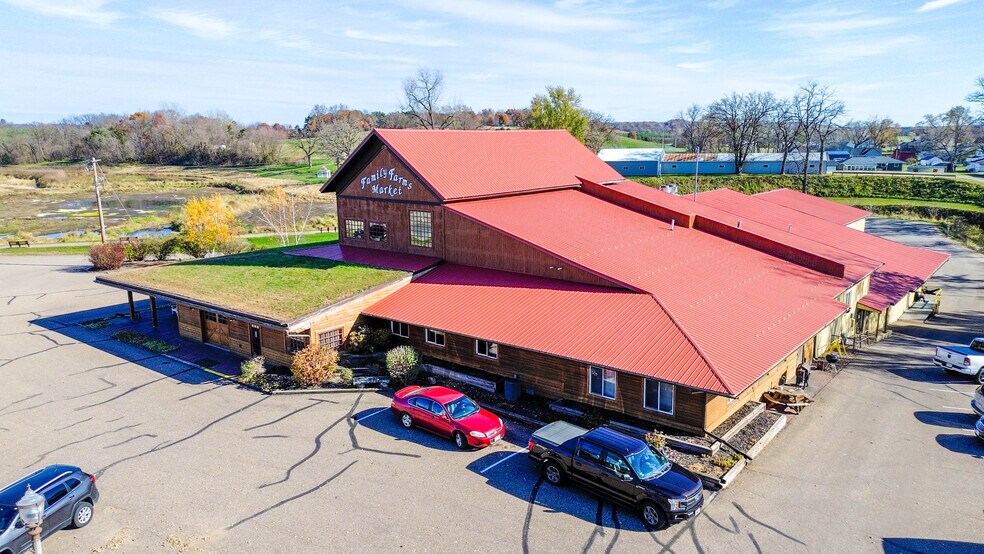
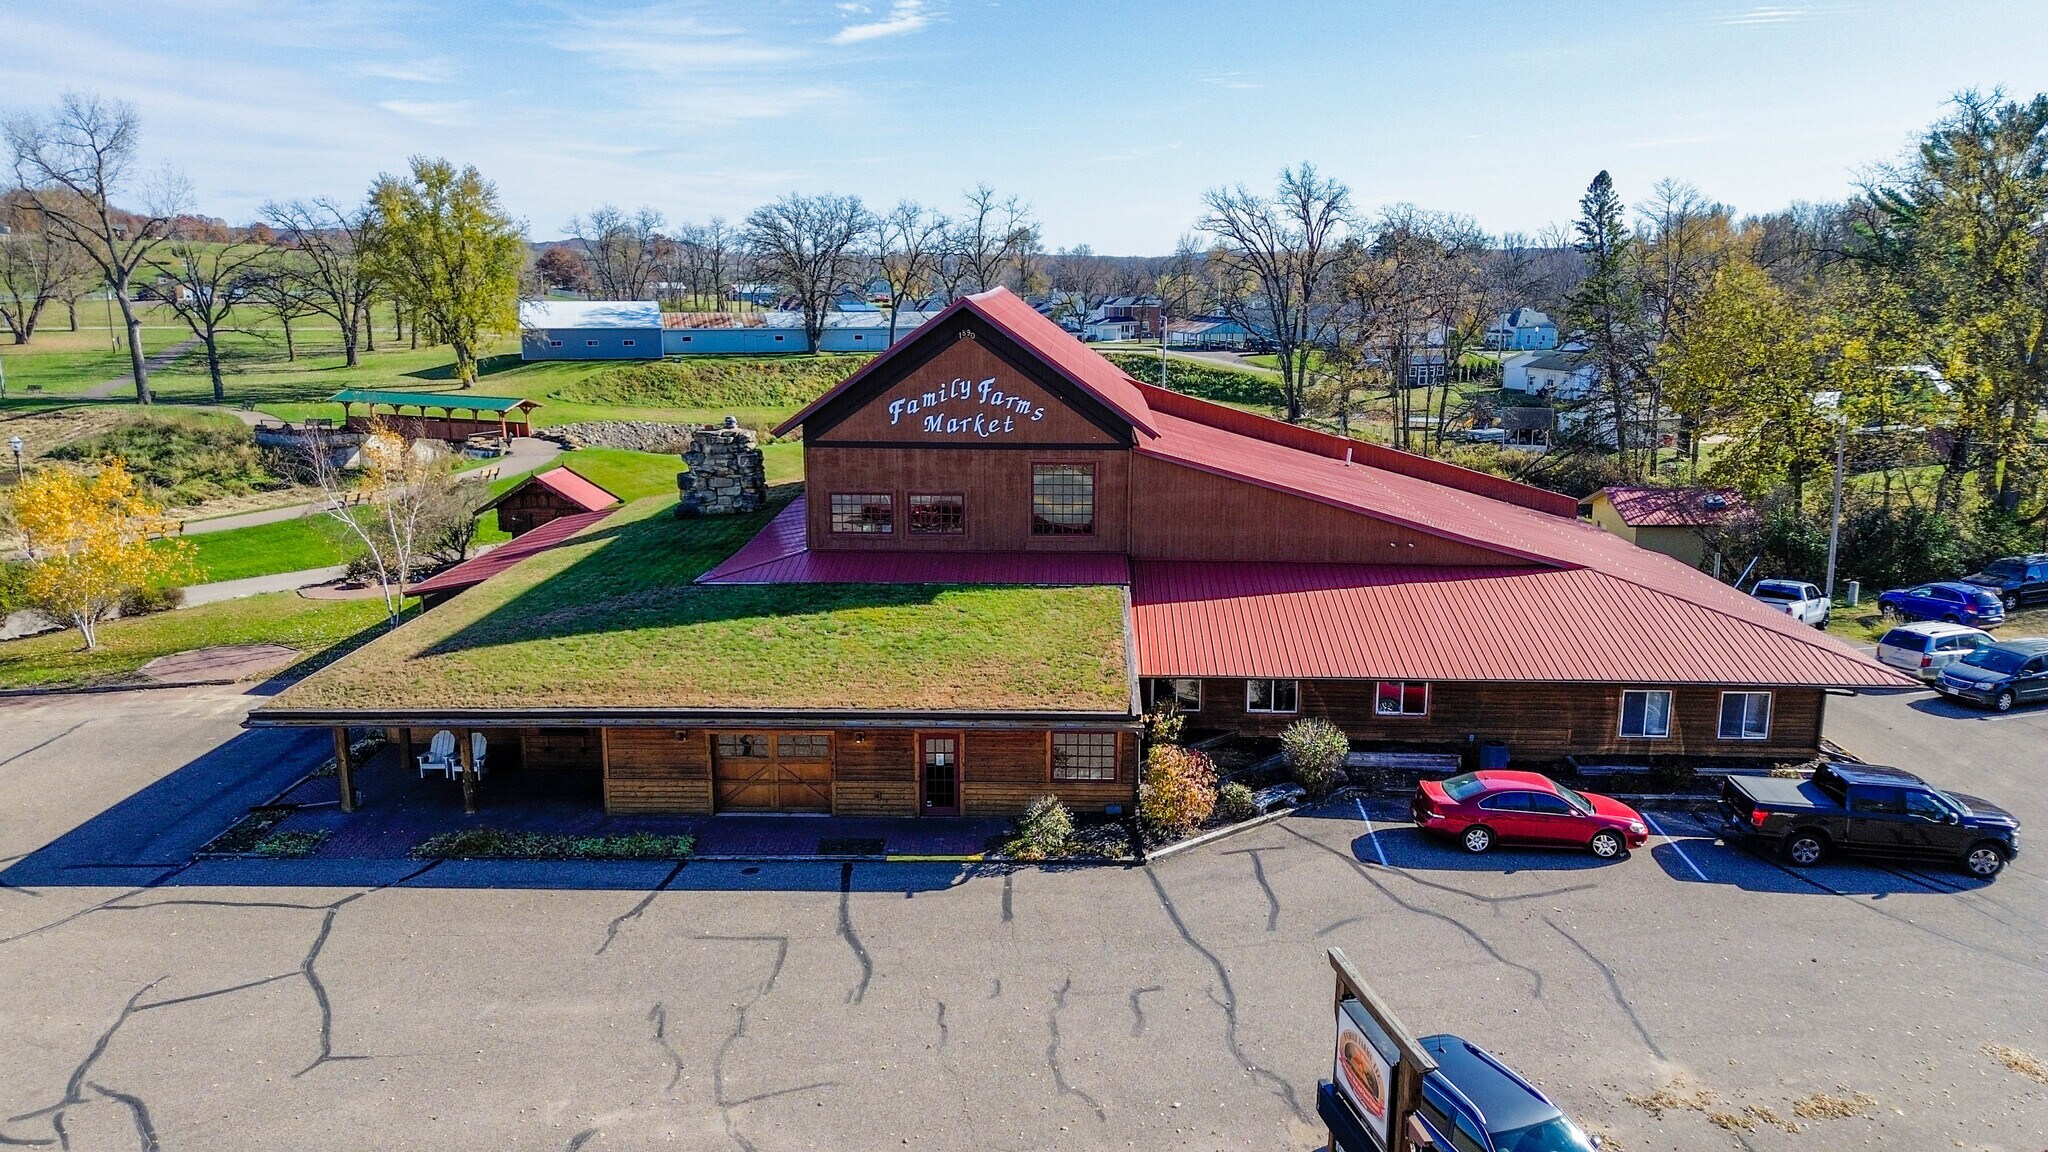
Introducing Family Farms, an exceptional 22,862 SF multi-use production, cold-storage, and event/retail facility just 10 miles from Eau Claire with unbeatable access to Hwy 10 and Hwy 93. This one-of-a-kind property is thoughtfully integrated into the natural landscape, featuring a partial grass roof and overlooking a tranquil private pond, creating a uniquely serene and inspiring setting.
The building offers 1.5 stories, with the majority of the warehouse and production space positioned below grade, capturing natural insulation and stable year-round temperatures ideal for food production, distribution, or specialized manufacturing.
Cold Storage & Wholesale Food Distribution
Approximately 17,548 SF of finished production space includes:
Office areas
Locker rooms
Restrooms
Mezzanine offices
Food prep areas
Refrigeration
(63’ x 32’) walk-in freezer
Designed for efficient workflow equivalent to a traditional warehouse
Overhead loading includes three 8’ x 8’ self-leveling overhead doors, plus five exterior electric hook-up stations for semi-trailers.
Event Hall / Retail Space
A separate 5,404 SF multi-purpose area includes:
Dance hall / event hall
Retail or farm-market style space
Kitchen area
Seating area
Large screened-in porch
Stunning stone fireplace with surrounding water feature
Two restrooms
This space is rustic, charming, and loaded with character—ideal for agritourism, weddings, tasting rooms, boutique retail, or conversion into creative office or wellness use.
Additional Features:
6,313 SF of unheated minimal-finish storage (behind former “meat sales” area)
Concrete block Artesian well and pump building (19’ x 17’)
Two small decorative hewn-log sheds with metal roofs (Euro-wood), perfect for display, storage, farmstand use, or branding features
Family Farms is truly unlike anything else in the Chippewa Valley—blending production efficiency, cold-storage capacity, event-ready charm, and unmatched natural beauty. Whether you’re expanding a food operation, creating a destination venue, or developing a specialty manufacturing hub, this property delivers extraordinary versatility and value.
The building offers 1.5 stories, with the majority of the warehouse and production space positioned below grade, capturing natural insulation and stable year-round temperatures ideal for food production, distribution, or specialized manufacturing.
Cold Storage & Wholesale Food Distribution
Approximately 17,548 SF of finished production space includes:
Office areas
Locker rooms
Restrooms
Mezzanine offices
Food prep areas
Refrigeration
(63’ x 32’) walk-in freezer
Designed for efficient workflow equivalent to a traditional warehouse
Overhead loading includes three 8’ x 8’ self-leveling overhead doors, plus five exterior electric hook-up stations for semi-trailers.
Event Hall / Retail Space
A separate 5,404 SF multi-purpose area includes:
Dance hall / event hall
Retail or farm-market style space
Kitchen area
Seating area
Large screened-in porch
Stunning stone fireplace with surrounding water feature
Two restrooms
This space is rustic, charming, and loaded with character—ideal for agritourism, weddings, tasting rooms, boutique retail, or conversion into creative office or wellness use.
Additional Features:
6,313 SF of unheated minimal-finish storage (behind former “meat sales” area)
Concrete block Artesian well and pump building (19’ x 17’)
Two small decorative hewn-log sheds with metal roofs (Euro-wood), perfect for display, storage, farmstand use, or branding features
Family Farms is truly unlike anything else in the Chippewa Valley—blending production efficiency, cold-storage capacity, event-ready charm, and unmatched natural beauty. Whether you’re expanding a food operation, creating a destination venue, or developing a specialty manufacturing hub, this property delivers extraordinary versatility and value.
Informations sur l’immeuble
1 1
Plutôt praticable à pied
20/100
Exceptionnellement adapté aux voitures
100/100
Assez praticable en vélo
20/100
Taxes foncières
| Numéro de parcelle | 121-00051-0000 | Évaluation des aménagements | 422 651 € |
| Évaluation du terrain | 50 305 € | Évaluation totale | 472 956 € |
Taxes foncières
Numéro de parcelle
121-00051-0000
Évaluation du terrain
50 305 €
Évaluation des aménagements
422 651 €
Évaluation totale
472 956 €

1 sur 11
Vidéos
Visite extérieure 3D Matterport
Visite 3D
Photos
Street view
Rue
Carte
1 sur 1

Présenté par
Family Farms | 50684 Main S st
Vous êtes déjà membre ? Connectez-vous
Hum, une erreur s’est produite lors de l’envoi de votre message. Veuillez réessayer.
Merci ! Votre message a été envoyé.