Connectez-vous/S’inscrire
Votre e-mail a été envoyé.
5065 13th St SE
Calgary, AB T2G 5M8
Industriel/Logistique Bien À vendre
·
1 278 m²
Certaines informations ont été traduites automatiquement.
Informations principales sur l'investissement
- Located within Calgary’s Suburban South Industrial District, offering accessibility to major business hubs.
- Approximately 10 minutes from downtown Calgary and close to extensive retail and service amenities.
- Zoned General Industrial (I-G) to accommodate diverse light industrial and related uses.
- Quick access to Glenmore Trail, Blackfoot Trail, and Deerfoot Trail for efficient distribution and commuting.
- Building includes grade-level access, 16-foot clear ceiling height, and designated signage opportunity.
Résumé analytique
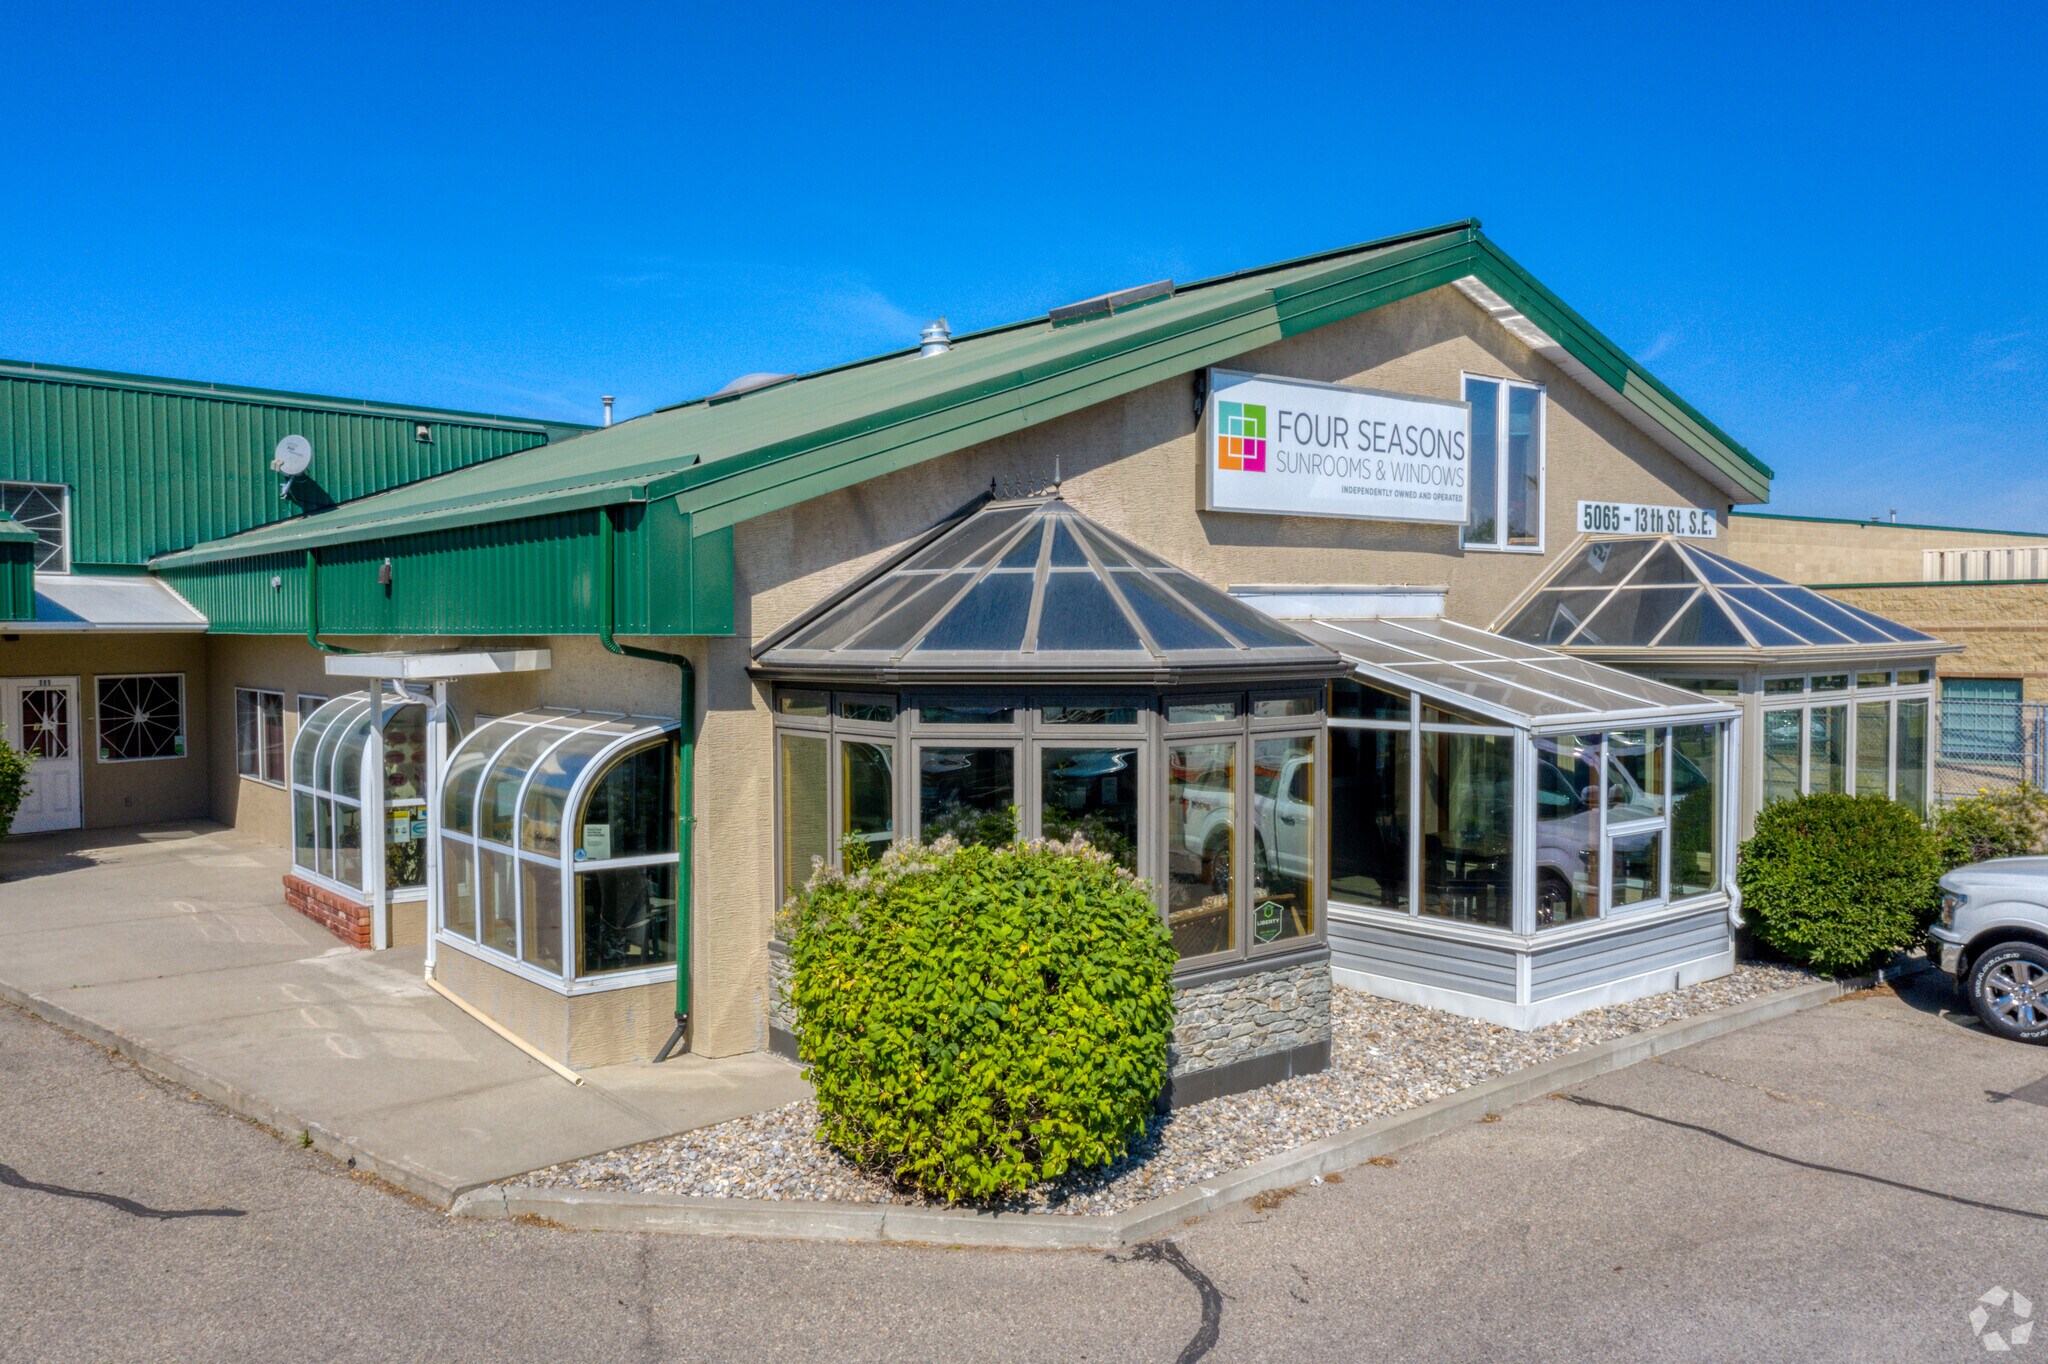
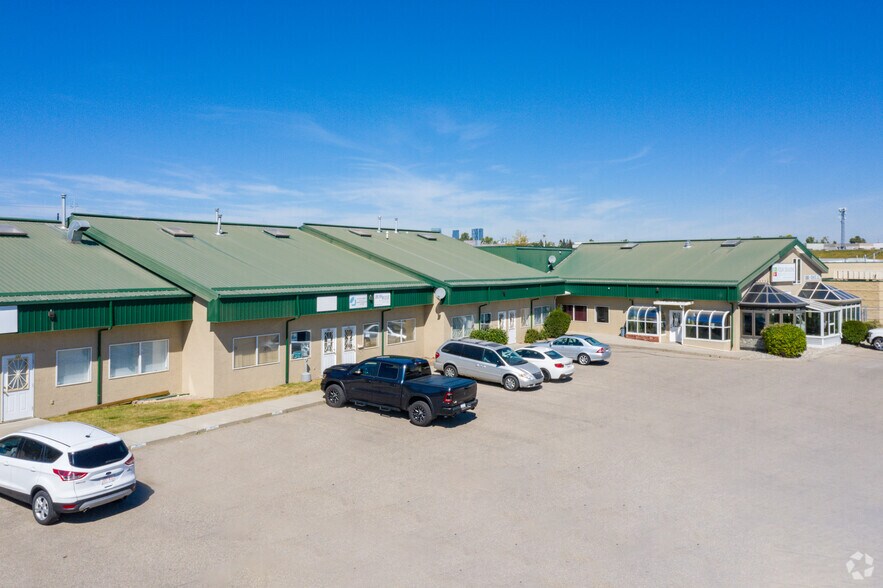
5065 13th St SE is a single-story industrial property built in 1996 and located in Calgary’s southeast industrial area on a 1.08-acre lot. The building comprises roughly 13,757 square feet and includes one grade-level door with a clear height of approximately 16 feet. Zoning is General Industrial (I-G). The property is situated near major thoroughfares, including Deerfoot, Glenmore, and Blackfoot Trails, and is approximately a 10-minute drive from downtown Calgary.
1 Lot disponible
- Lot
- Surface du lot
- Usage du lot en coprop.
- Prix
- RNE
| Type de vente | Propriétaire occupant |
| Type de vente | Propriétaire occupant |
Notes sur la vente
±1,485 SF office/warehouse condo built out over two floors, featuring bright air-conditioned office space and a functional small warehouse component. The property is well maintained and offers a professional layout suited for a variety of users. Conveniently located with quick access to major transportation routes including Glenmore Trail, Blackfoot Trail, and Deerfoot Trail, the property also benefits from central positioning near a full range of amenities and is just 10 minutes from downtown Calgary.
| Lot | Surface du lot | Usage du lot en coprop. | Prix | RNE |
| Lot 135 | 138 m² | Industriel/Logistique | Sur demande | - |
Lot 135
| Surface du lot |
| 138 m² |
| Usage du lot en coprop. |
| Industriel/Logistique |
| Prix |
| Sur demande |
| RNE |
| - |
1 sur 0
Vidéos
Visite extérieure 3D Matterport
Visite 3D
Photos
Street view
Rue
Carte
Lot 135
| Surface du lot | 138 m² |
| Usage du lot en coprop. | Industriel/Logistique |
| Prix | Sur demande |
| RNE | - |
| Type de vente | Propriétaire occupant |
| Notes sur la vente | |
| ±1,485 SF office/warehouse condo built out over two floors, featuring bright air-conditioned office space and a functional small warehouse component. The property is well maintained and offers a professional layout suited for a variety of users. Conveniently located with quick access to major transportation routes including Glenmore Trail, Blackfoot Trail, and Deerfoot Trail, the property also benefits from central positioning near a full range of amenities and is just 10 minutes from downtown Calgary. |
Informations sur l’immeuble
Les informations ci-dessous concernent l’ensemble de l’immeuble. Les caractéristiques propres à chaque lot peuvent varier et sont précisées dans la description du lot présenté ci-dessus.
| Surface totale de l’immeuble | 1 278 m² | Surface type par étage | 1 278 m² |
| Type de bien | Industriel/Logistique (Lot en copropriété) | Année de construction | 1996 |
| Sous-type de bien | Entrepôt | Surface du lot | 0,44 ha |
| Classe d’immeuble | B | Ratio de stationnement | 0,24/1 000 m² |
| Étages | 1 | ||
| Zonage | I-G - General Industrial | ||
| Surface totale de l’immeuble | 1 278 m² |
| Type de bien | Industriel/Logistique (Lot en copropriété) |
| Sous-type de bien | Entrepôt |
| Classe d’immeuble | B |
| Étages | 1 |
| Surface type par étage | 1 278 m² |
| Année de construction | 1996 |
| Surface du lot | 0,44 ha |
| Ratio de stationnement | 0,24/1 000 m² |
| Zonage | I-G - General Industrial |
Caractéristiques
- Signalisation
1 sur 7
Vidéos
Visite extérieure 3D Matterport
Visite 3D
Photos
Street view
Rue
Carte