Votre e-mail a été envoyé.

5050 Skyline Village Loop S Bureaux/Médical | 372–3 252 m² | À louer | Salem, OR 97306
Certaines informations ont été traduites automatiquement.
Informations principales
- Two-story medical office with functional clinical layout.
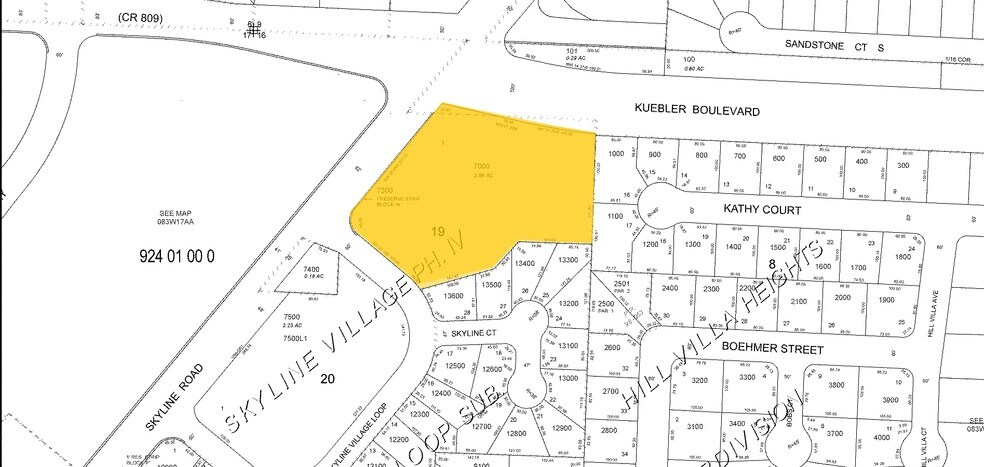
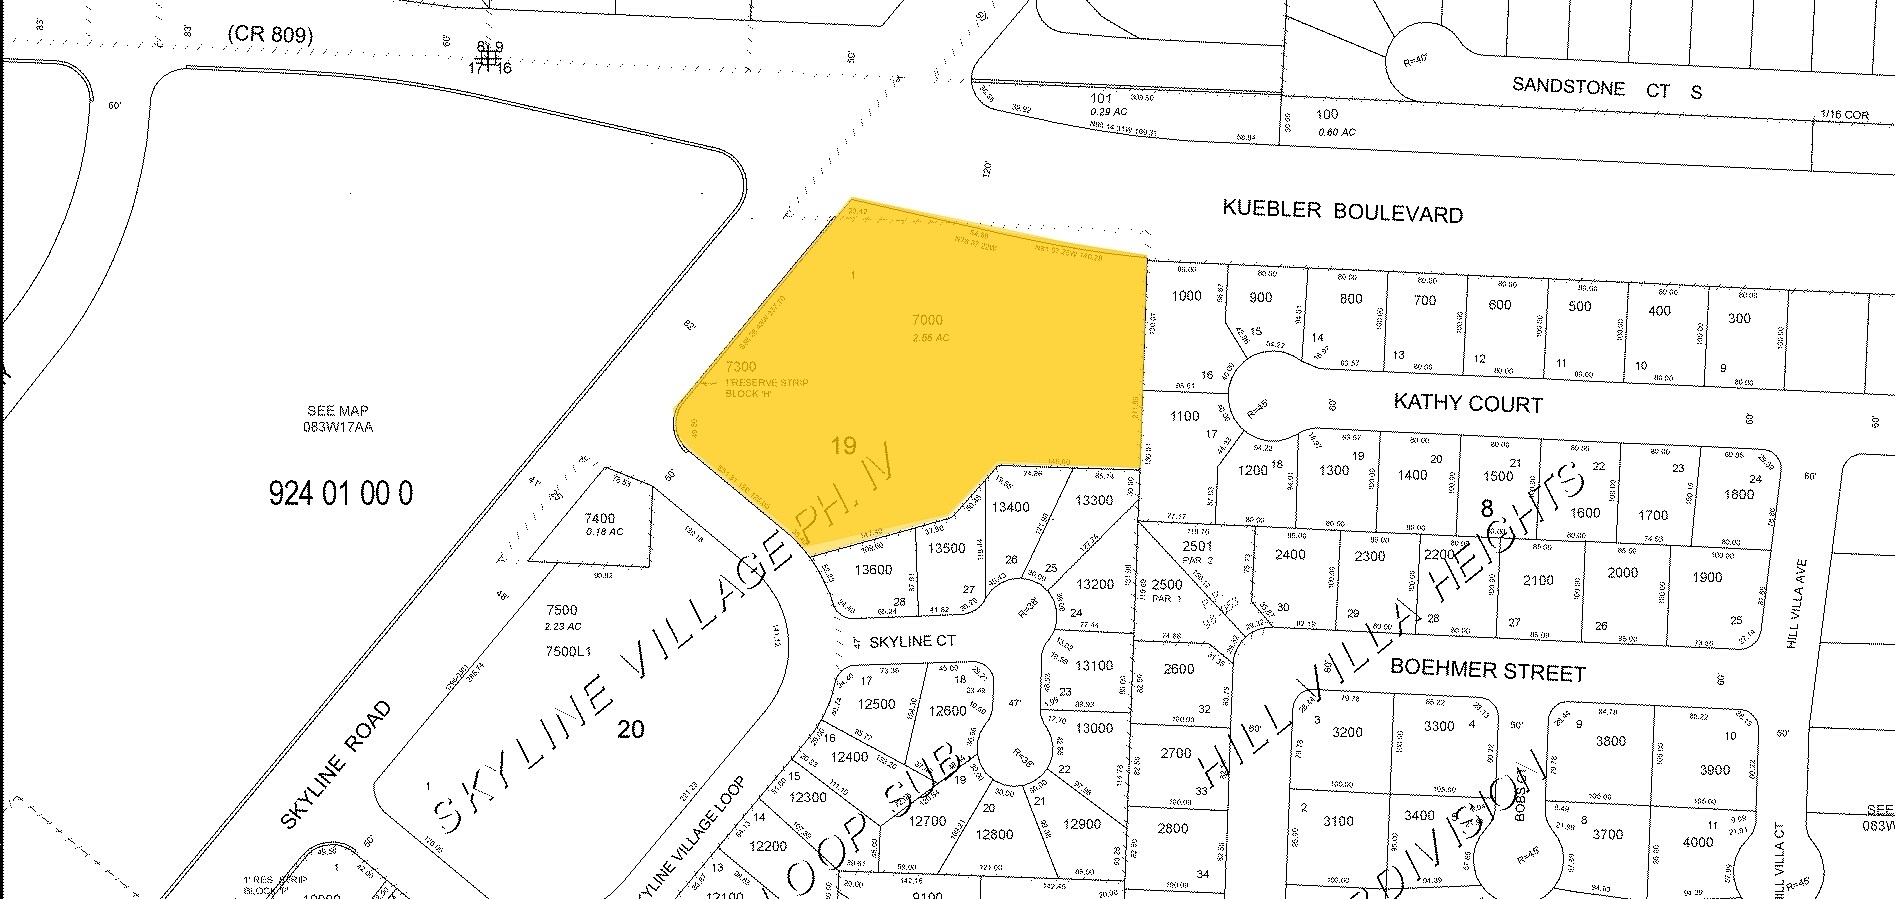
- Situated on 2.56 acres with landscaped grounds.
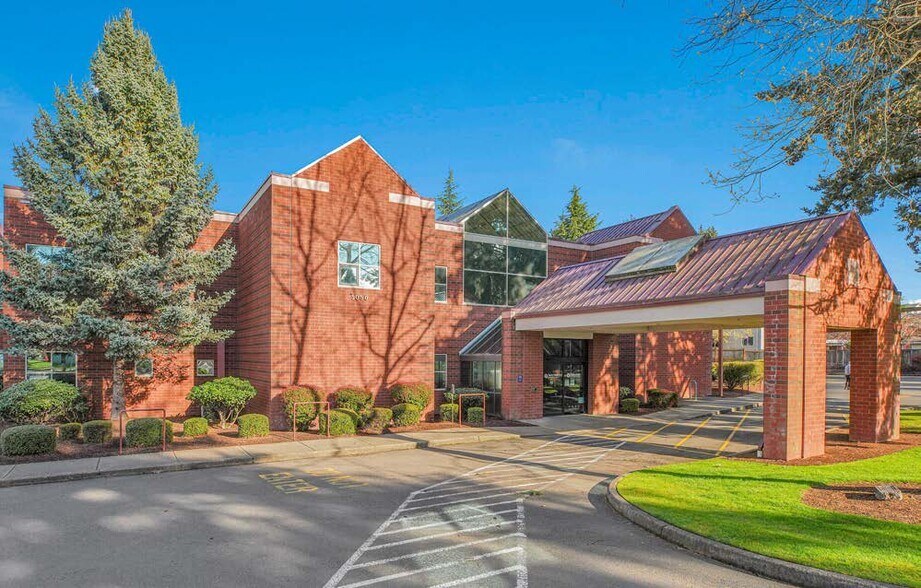
- Covered entryway designed for patient drop-off.
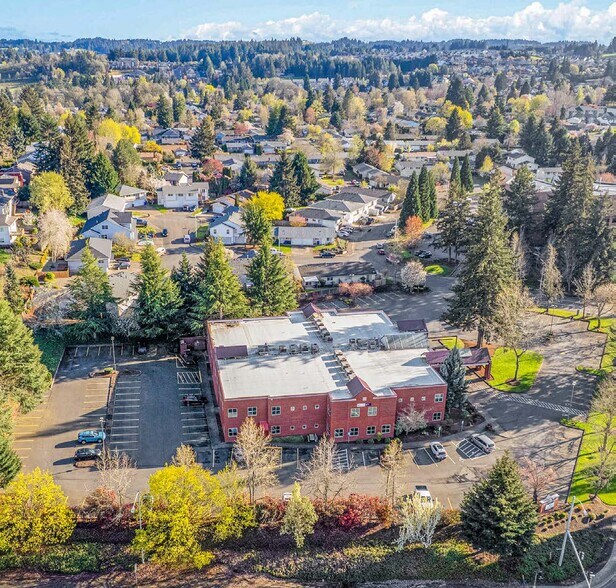
- Generous on-site parking ratio of 4.4/1,000 SF.
- Convenient location near South Salem amenities.
- Natural light and open common areas.
Tous les espaces disponibles(2)
Afficher les loyers en
- Espace
- Surface
- Durée
- Loyer
- Type de bien
- Aménagement
- Disponible
±35,000 RSF medical office available January 2027, divisible to ±17,500 RSF. The space spans two floors with multiple exam rooms, nurse stations, reception areas, and large waiting rooms to support clinical operations. Modern infrastructure includes dedicated lab space and procedure rooms.
- Entièrement aménagé comme Cabinet médical standard
- Convient pour 10 à 141 personnes
- Peut être associé à un ou plusieurs espaces supplémentaires pour obtenir jusqu’à 3 252 m² d’espace adjacent.
- Plan d’étage avec bureaux fermés
- Espace en excellent état
- Multiple exam and procedure rooms
±35,000 RSF medical office available January 2027, divisible to ±17,500 RSF. The space spans two floors with multiple exam rooms, nurse stations, reception areas, and large waiting rooms to support clinical operations. Modern infrastructure includes dedicated lab space and procedure rooms.
- Entièrement aménagé comme Cabinet médical standard
- Convient pour 10 à 141 personnes
- Peut être associé à un ou plusieurs espaces supplémentaires pour obtenir jusqu’à 3 252 m² d’espace adjacent.
- Plan d’étage avec bureaux fermés
- Espace en excellent état
- Multiple exam and procedure rooms
| Espace | Surface | Durée | Loyer | Type de bien | Aménagement | Disponible |
| 1er étage | 372 – 1 626 m² | Négociable | Sur demande Sur demande Sur demande Sur demande | Bureaux/Médical | Construction achevée | 01/01/2027 |
| 2e étage | 372 – 1 626 m² | Négociable | Sur demande Sur demande Sur demande Sur demande | Bureaux/Médical | Construction achevée | 01/01/2027 |
1er étage
| Surface |
| 372 – 1 626 m² |
| Durée |
| Négociable |
| Loyer |
| Sur demande Sur demande Sur demande Sur demande |
| Type de bien |
| Bureaux/Médical |
| Aménagement |
| Construction achevée |
| Disponible |
| 01/01/2027 |
2e étage
| Surface |
| 372 – 1 626 m² |
| Durée |
| Négociable |
| Loyer |
| Sur demande Sur demande Sur demande Sur demande |
| Type de bien |
| Bureaux/Médical |
| Aménagement |
| Construction achevée |
| Disponible |
| 01/01/2027 |
1er étage
| Surface | 372 – 1 626 m² |
| Durée | Négociable |
| Loyer | Sur demande |
| Type de bien | Bureaux/Médical |
| Aménagement | Construction achevée |
| Disponible | 01/01/2027 |
±35,000 RSF medical office available January 2027, divisible to ±17,500 RSF. The space spans two floors with multiple exam rooms, nurse stations, reception areas, and large waiting rooms to support clinical operations. Modern infrastructure includes dedicated lab space and procedure rooms.
- Entièrement aménagé comme Cabinet médical standard
- Plan d’étage avec bureaux fermés
- Convient pour 10 à 141 personnes
- Espace en excellent état
- Peut être associé à un ou plusieurs espaces supplémentaires pour obtenir jusqu’à 3 252 m² d’espace adjacent.
- Multiple exam and procedure rooms
2e étage
| Surface | 372 – 1 626 m² |
| Durée | Négociable |
| Loyer | Sur demande |
| Type de bien | Bureaux/Médical |
| Aménagement | Construction achevée |
| Disponible | 01/01/2027 |
±35,000 RSF medical office available January 2027, divisible to ±17,500 RSF. The space spans two floors with multiple exam rooms, nurse stations, reception areas, and large waiting rooms to support clinical operations. Modern infrastructure includes dedicated lab space and procedure rooms.
- Entièrement aménagé comme Cabinet médical standard
- Plan d’étage avec bureaux fermés
- Convient pour 10 à 141 personnes
- Espace en excellent état
- Peut être associé à un ou plusieurs espaces supplémentaires pour obtenir jusqu’à 3 252 m² d’espace adjacent.
- Multiple exam and procedure rooms
Aperçu du bien
Located in the vibrant South Salem market, 5050 Skyline Village Loop South is a two-story medical office property designed to accommodate healthcare practices and administrative functions. Built in 1996, the building spans approximately 35,000 square feet and sits on a 2.56-acre parcel, providing a functional and accessible setting for medical operations. The property features abundant on-site parking, lush landscaping, and a covered entry, creating a welcoming experience for visitors. With a well-planned layout, spacious waiting areas, and natural light throughout, the building supports efficient workflows and patient comfort. Its proximity to major residential neighborhoods, retail centers, and local amenities, combined with easy connectivity to arterial roadways, enhances its convenience for patients and staff alike. The property’s existing infrastructure and established medical environment present an opportunity for a top-tier healthcare presence in this growing Salem community.
- Ligne d’autobus
- Signalisation
- Chauffage central
- Panneau monumental
- Climatisation
Informations sur l’immeuble
Occupants
- Étage
- Nom de l’occupant
- Secteur d’activité
- Multi
- WVP-The Doctors’ Clinic
- Santé et assistance sociale



Présenté par
5050 Skyline Village Loop S
Hum, une erreur s’est produite lors de l’envoi de votre message. Veuillez réessayer.
Merci ! Votre message a été envoyé.