Connectez-vous/S’inscrire
Votre e-mail a été envoyé.
5050 Beckendorff Commerce Dr
Katy, TX 77493
Building 1 · Industriel/Logistique Bien À vendre
Certaines informations ont été traduites automatiquement.
Informations principales sur l'investissement
- Fronting Richard Beckendorff Drive in unincorporated Harris County, minutes from FM 529 and the Grand Parkway (TX-99), with no city taxes or city perm
- Four 9' x 10' dock-high doors served by a 4' depressed truck well, plus one 12' x 14' grade-level drive-in door.
- 9-1/4" concrete tilt-wall construction on drilled pier foundations, engineered for 127 mph ultimate wind.
- 28' clear height with a 60-mil white TPO roof and R-9 continuous insulation for lower cooling load.
- Fully sprinklered under NFPA 13, with fire flow of 2,250 GPM available from two on-site hydrants.
- Public water and sanitary sewer through MUD 64, with sewer and water stubbed for tenant build-out. NOT in a flood zone.
Résumé analytique
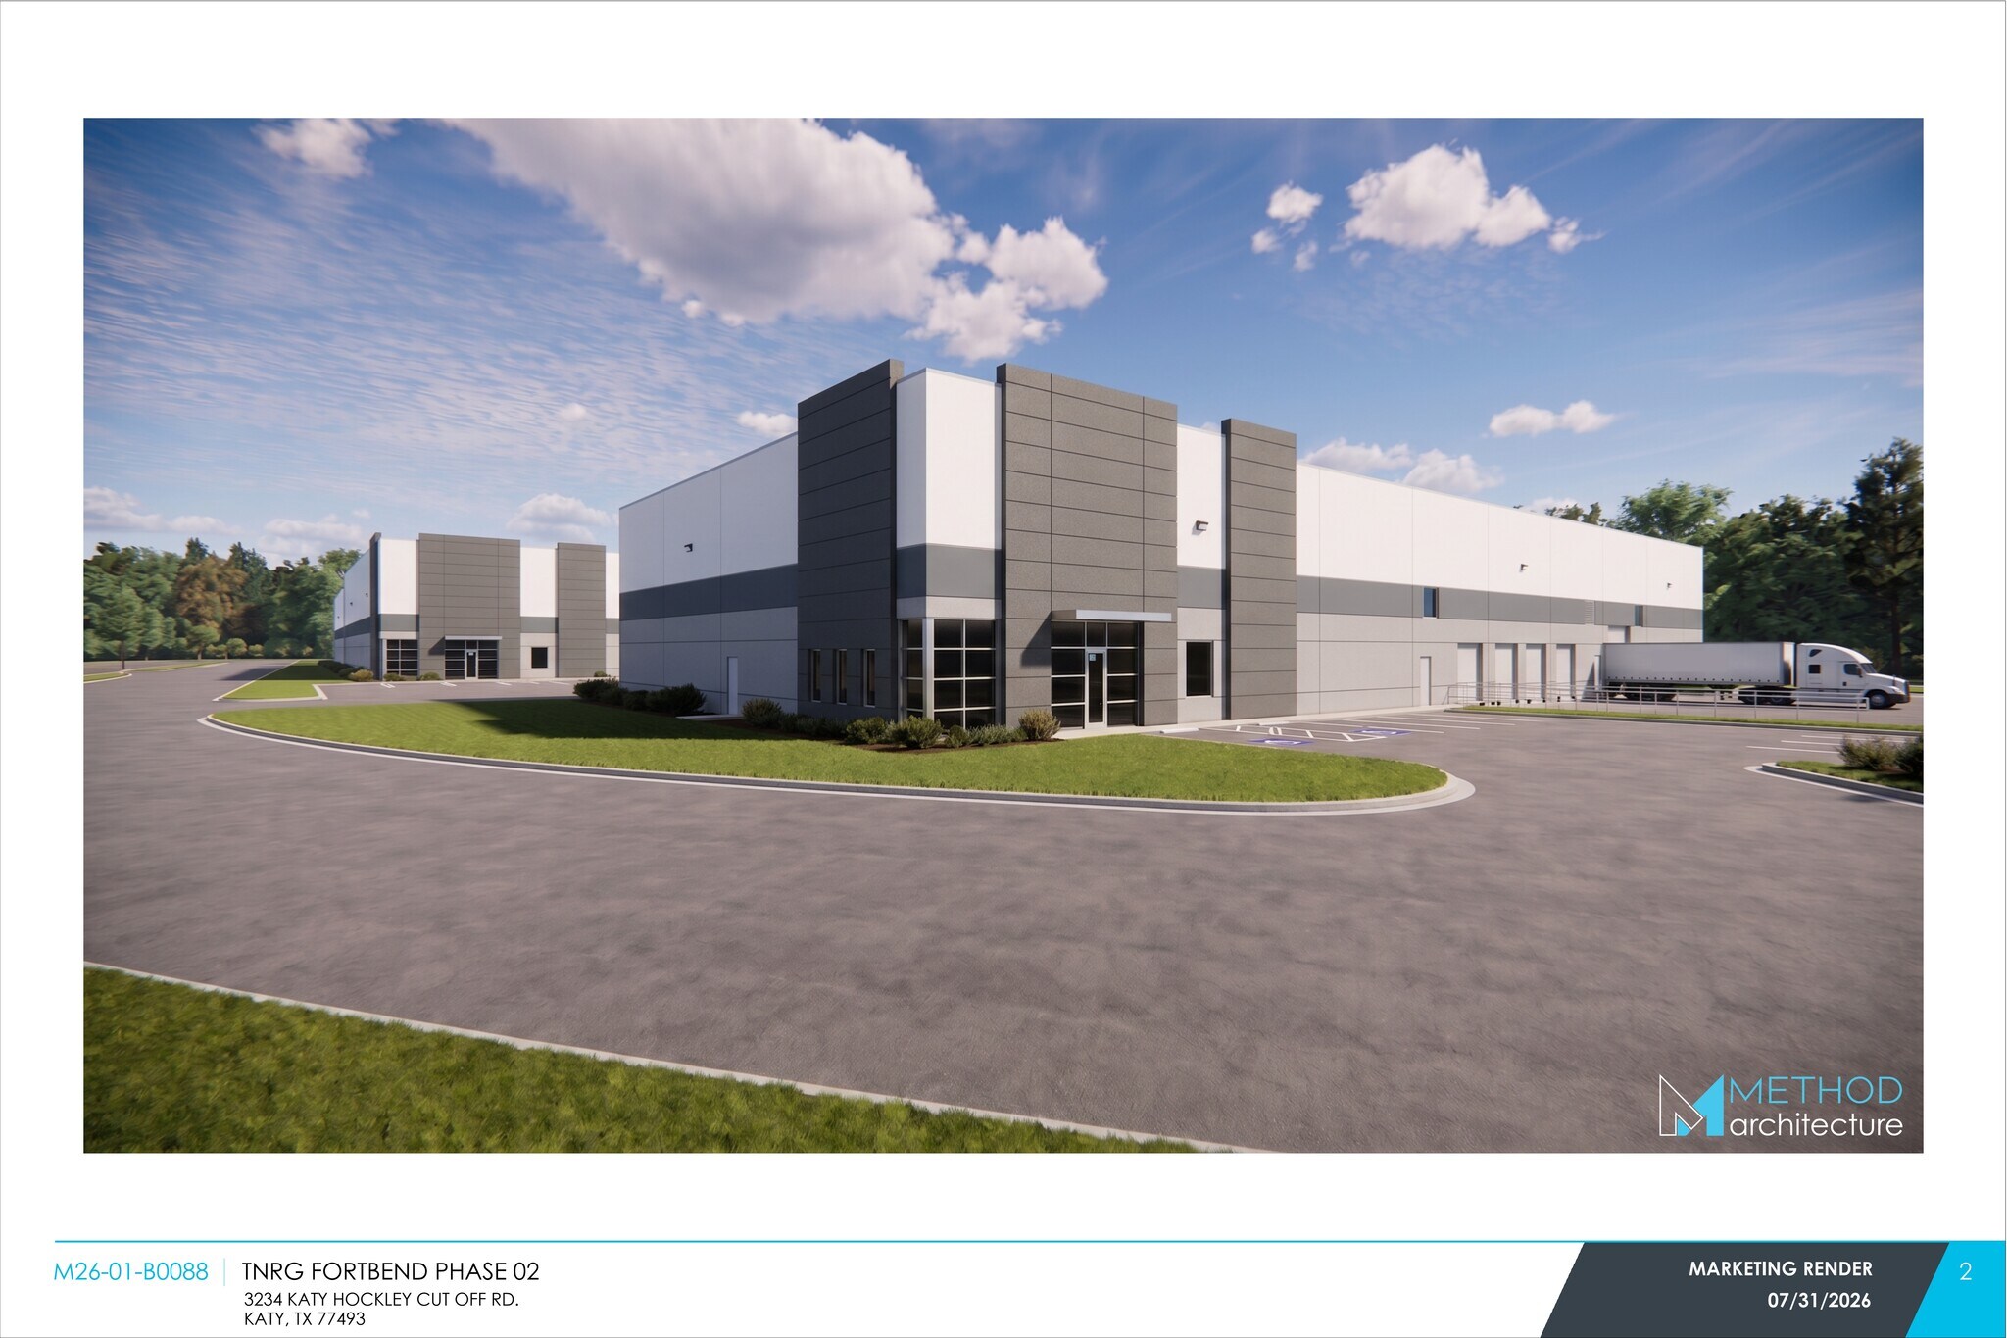
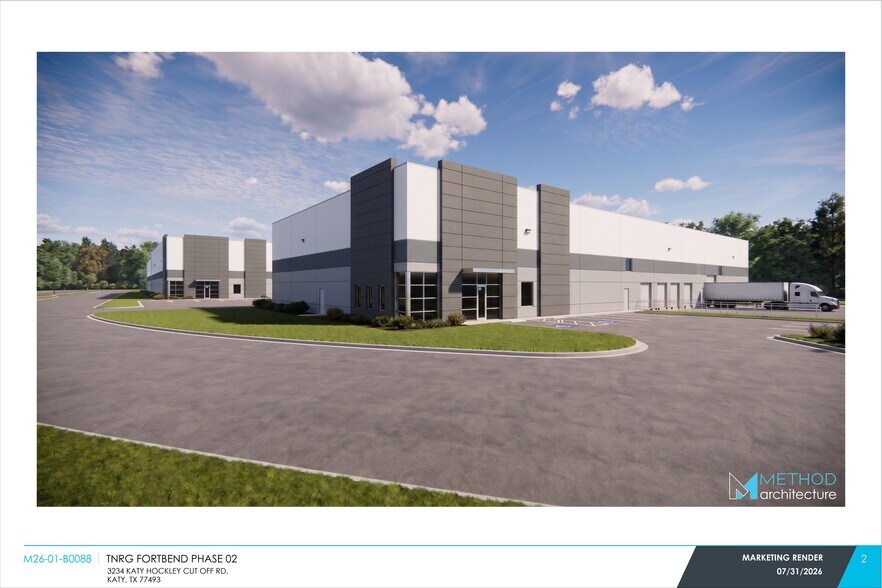
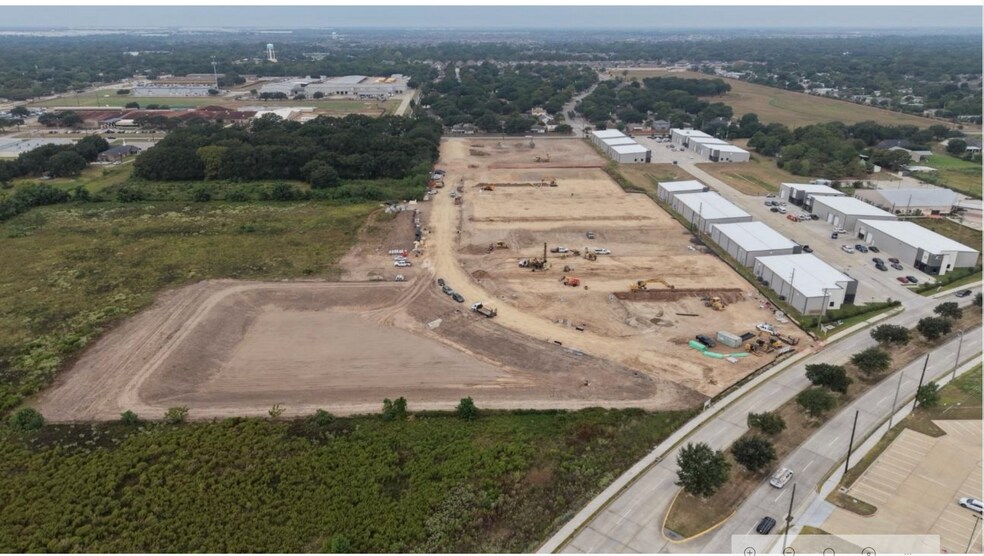
The property is a 23,500 SF shell office/warehouse in Katy Fort Bend Business Park - Phase 2, located at 5050 Beckendorff Commerce Drive in Katy. The building fronts Richard Beckendorff Drive off Katy Hockley Cut Off Road in unincorporated Harris County, minutes from FM 529 and the Grand Parkway (TX-99). It is suitable for light distribution, light manufacturing, or storage, and includes a wide truck court and 28 parking spaces supporting 18-wheeler maneuverability. The site has no zoning, with professional deed restrictions in place, and sits outside city limits for county-level permitting. Utilities are served by Harris County Municipal Utility District 64, with public water and sanitary sewer, a 4" sewer line stubbed below slab and a 2" domestic water tie-in for future tenant build-out. The building is Type II-B construction with 9-1/4" site-cast concrete tilt-wall panels, a white 60-mil TPO roof with a 20-year warranty over R-9 continuous polyiso insulation, and a 6" reinforced concrete slab on drilled and underreamed piers. Clear height is 28'-0". Loading is served by four 9' x 10' dock-high doors at a 4' depressed truck well with rubber dock bumpers and steel tube guardrail, plus one 12' x 14' grade-level drive-in door with track guards. The building is fully sprinklered under NFPA 13. Additional features include black anodized aluminum storefront with 1" insulated, tempered, gray-tinted Low-E glazing, LED high-bay warehouse lighting and exterior LED wall packs, a prefabricated black aluminum entry canopy, and roof framing designed to accommodate a future rooftop unit. Exterior finishes are painted concrete tilt-wall in a four-color scheme with metal panel accents. The property is not located in a flood zone.
Informations sur l’immeuble
Caractéristiques
- Accès 24 h/24
- Accessible fauteuils roulants
- Espace d’entreposage
- Internet par fibre optique
Services publics
- Éclairage - Fluorescent
- Eau - Eau de ville
- Égout - Égouts de la ville
1 sur 6
Vidéos
Visite extérieure 3D Matterport
Visite 3D
Photos
Street view
Rue
Carte