Votre e-mail a été envoyé.

Arlington Office Center 505 E Golf Rd Bureaux/Médical | 147–1 189 m² | À louer | Arlington Heights, IL 60005
Certaines informations ont été traduites automatiquement.
Informations principales
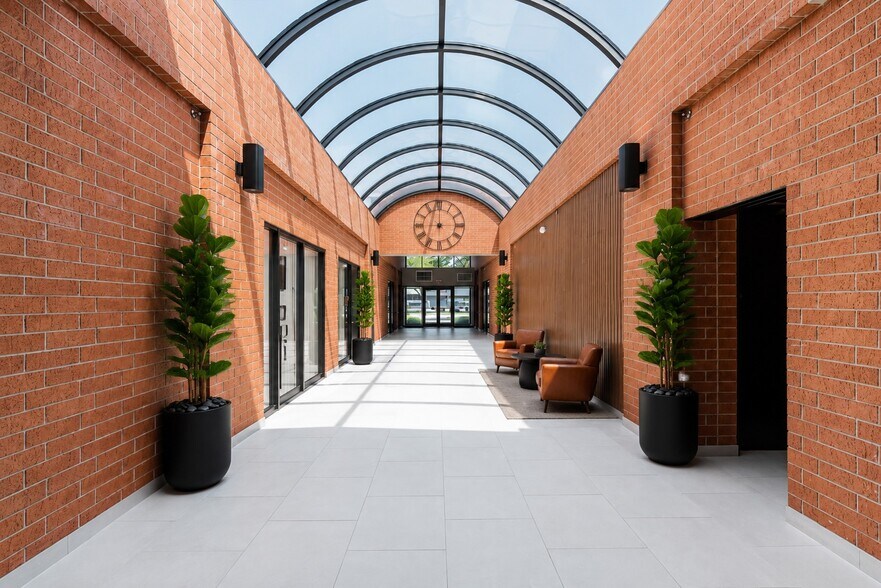
- Atrium With Abundant Natural Light
- Exceptional Visibility on Golf Road
- Tenant Controlled HVAC
- Renovated Corridor
- New Monument Sign Coming Soon
- Finished & Unfinished Lower Level Storage Space Available
Tous les espaces disponibles(3)
Afficher les loyers en
- Espace
- Surface
- Durée
- Loyer
- Type de bien
- Aménagement
- Disponible
- Il est possible que le loyer annoncé ne comprenne pas certains services publics, services d’immeuble et frais immobiliers.
- Plafonds suspendus
- Atrium
- Tenant Controlled HVAC
- First Floor Office Suite
- Existing Offices With Sidelights
- Ventilation et chauffage centraux
- CVC disponible en-dehors des heures ouvrables
- Sous-sol
- Finished & Unfinished Lower Level Storage Space
- Large Private Reception
- Il est possible que le loyer annoncé ne comprenne pas certains services publics, services d’immeuble et frais immobiliers.
- Plafonds suspendus
- Éclairage d’urgence
- Tenant Controlled HVAC
- First Floor Office Suite
- Existing Offices With Sidelights
- Climatisation centrale
- CVC disponible en-dehors des heures ouvrables
- Sous-sol
- Existing Kitchenette
- Finished & Unfinished Lower Level Storage Space
- Corner Unit With Abundant Windows
- Il est possible que le loyer annoncé ne comprenne pas certains services publics, services d’immeuble et frais immobiliers.
- Bureaux cloisonnés
- Climatisation centrale
- CVC disponible en-dehors des heures ouvrables
- Sous-sol
- Existing Plumbing Throughout Space
- First Floor Medical Office Suite
- Partiellement aménagé comme Espace de santé
- Aire de réception
- Plafonds suspendus
- Atrium
- Tenant Controlled HVAC
- 2nd Generation Medical Space
- Finished & Unfinished Lower Level Storage Space
| Espace | Surface | Durée | Loyer | Type de bien | Aménagement | Disponible |
| 1er étage, bureau A & B | 324 – 697 m² | Négociable | 203,90 € /m²/an 16,99 € /m²/mois 142 113 € /an 11 843 € /mois | Bureaux/Médical | Construction partielle | Maintenant |
| 1er étage, bureau D & E | 148 – 346 m² | Négociable | 203,90 € /m²/an 16,99 € /m²/mois 70 488 € /an 5 874 € /mois | Bureaux/Médical | Construction partielle | Maintenant |
| 1er étage, bureau G | 147 m² | Négociable | 203,90 € /m²/an 16,99 € /m²/mois 29 874 € /an 2 489 € /mois | Bureaux/Médical | Construction partielle | Maintenant |
1er étage, bureau A & B
| Surface |
| 324 – 697 m² |
| Durée |
| Négociable |
| Loyer |
| 203,90 € /m²/an 16,99 € /m²/mois 142 113 € /an 11 843 € /mois |
| Type de bien |
| Bureaux/Médical |
| Aménagement |
| Construction partielle |
| Disponible |
| Maintenant |
1er étage, bureau D & E
| Surface |
| 148 – 346 m² |
| Durée |
| Négociable |
| Loyer |
| 203,90 € /m²/an 16,99 € /m²/mois 70 488 € /an 5 874 € /mois |
| Type de bien |
| Bureaux/Médical |
| Aménagement |
| Construction partielle |
| Disponible |
| Maintenant |
1er étage, bureau G
| Surface |
| 147 m² |
| Durée |
| Négociable |
| Loyer |
| 203,90 € /m²/an 16,99 € /m²/mois 29 874 € /an 2 489 € /mois |
| Type de bien |
| Bureaux/Médical |
| Aménagement |
| Construction partielle |
| Disponible |
| Maintenant |
1er étage, bureau A & B
| Surface | 324 – 697 m² |
| Durée | Négociable |
| Loyer | 203,90 € /m²/an |
| Type de bien | Bureaux/Médical |
| Aménagement | Construction partielle |
| Disponible | Maintenant |
- Il est possible que le loyer annoncé ne comprenne pas certains services publics, services d’immeuble et frais immobiliers.
- Ventilation et chauffage centraux
- Plafonds suspendus
- CVC disponible en-dehors des heures ouvrables
- Atrium
- Sous-sol
- Tenant Controlled HVAC
- Finished & Unfinished Lower Level Storage Space
- First Floor Office Suite
- Large Private Reception
- Existing Offices With Sidelights
1er étage, bureau D & E
| Surface | 148 – 346 m² |
| Durée | Négociable |
| Loyer | 203,90 € /m²/an |
| Type de bien | Bureaux/Médical |
| Aménagement | Construction partielle |
| Disponible | Maintenant |
- Il est possible que le loyer annoncé ne comprenne pas certains services publics, services d’immeuble et frais immobiliers.
- Climatisation centrale
- Plafonds suspendus
- CVC disponible en-dehors des heures ouvrables
- Éclairage d’urgence
- Sous-sol
- Tenant Controlled HVAC
- Existing Kitchenette
- First Floor Office Suite
- Finished & Unfinished Lower Level Storage Space
- Existing Offices With Sidelights
- Corner Unit With Abundant Windows
1er étage, bureau G
| Surface | 147 m² |
| Durée | Négociable |
| Loyer | 203,90 € /m²/an |
| Type de bien | Bureaux/Médical |
| Aménagement | Construction partielle |
| Disponible | Maintenant |
- Il est possible que le loyer annoncé ne comprenne pas certains services publics, services d’immeuble et frais immobiliers.
- Partiellement aménagé comme Espace de santé
- Bureaux cloisonnés
- Aire de réception
- Climatisation centrale
- Plafonds suspendus
- CVC disponible en-dehors des heures ouvrables
- Atrium
- Sous-sol
- Tenant Controlled HVAC
- Existing Plumbing Throughout Space
- 2nd Generation Medical Space
- First Floor Medical Office Suite
- Finished & Unfinished Lower Level Storage Space
Aperçu du bien
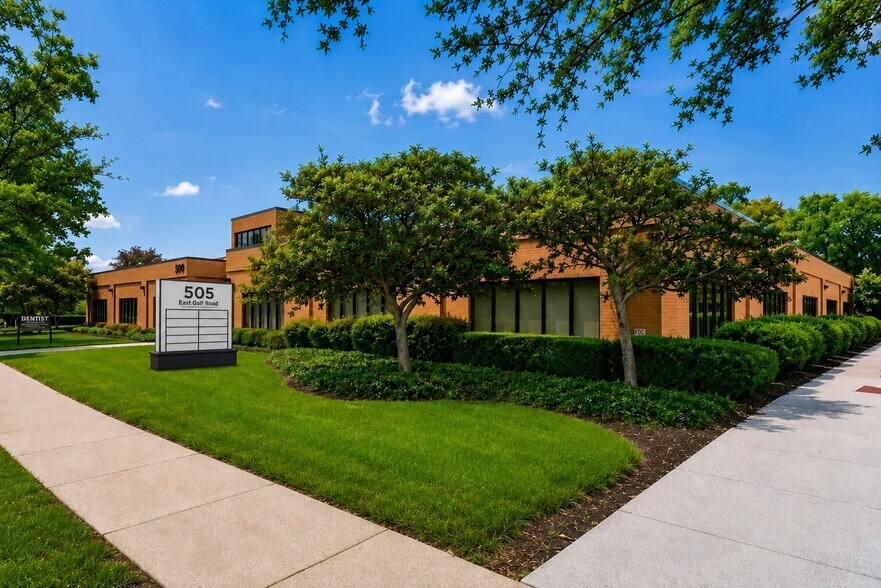
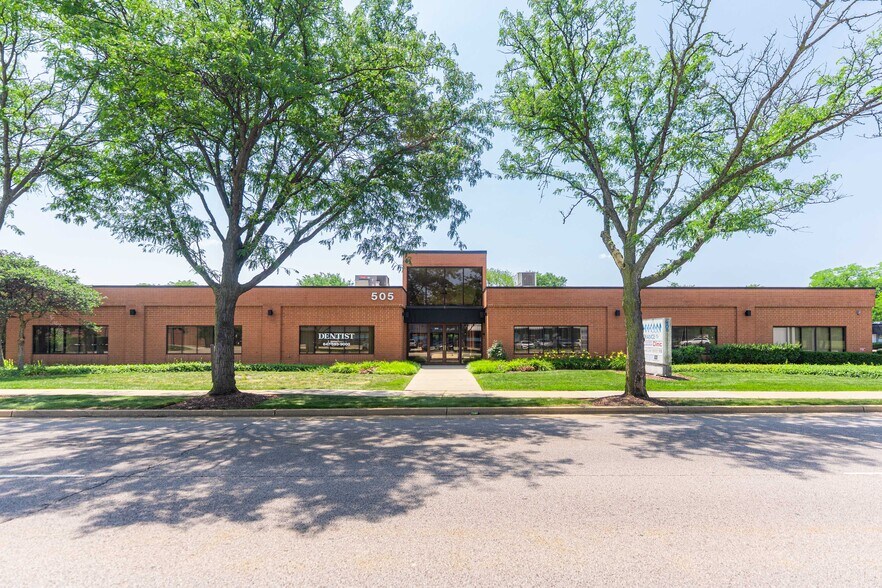
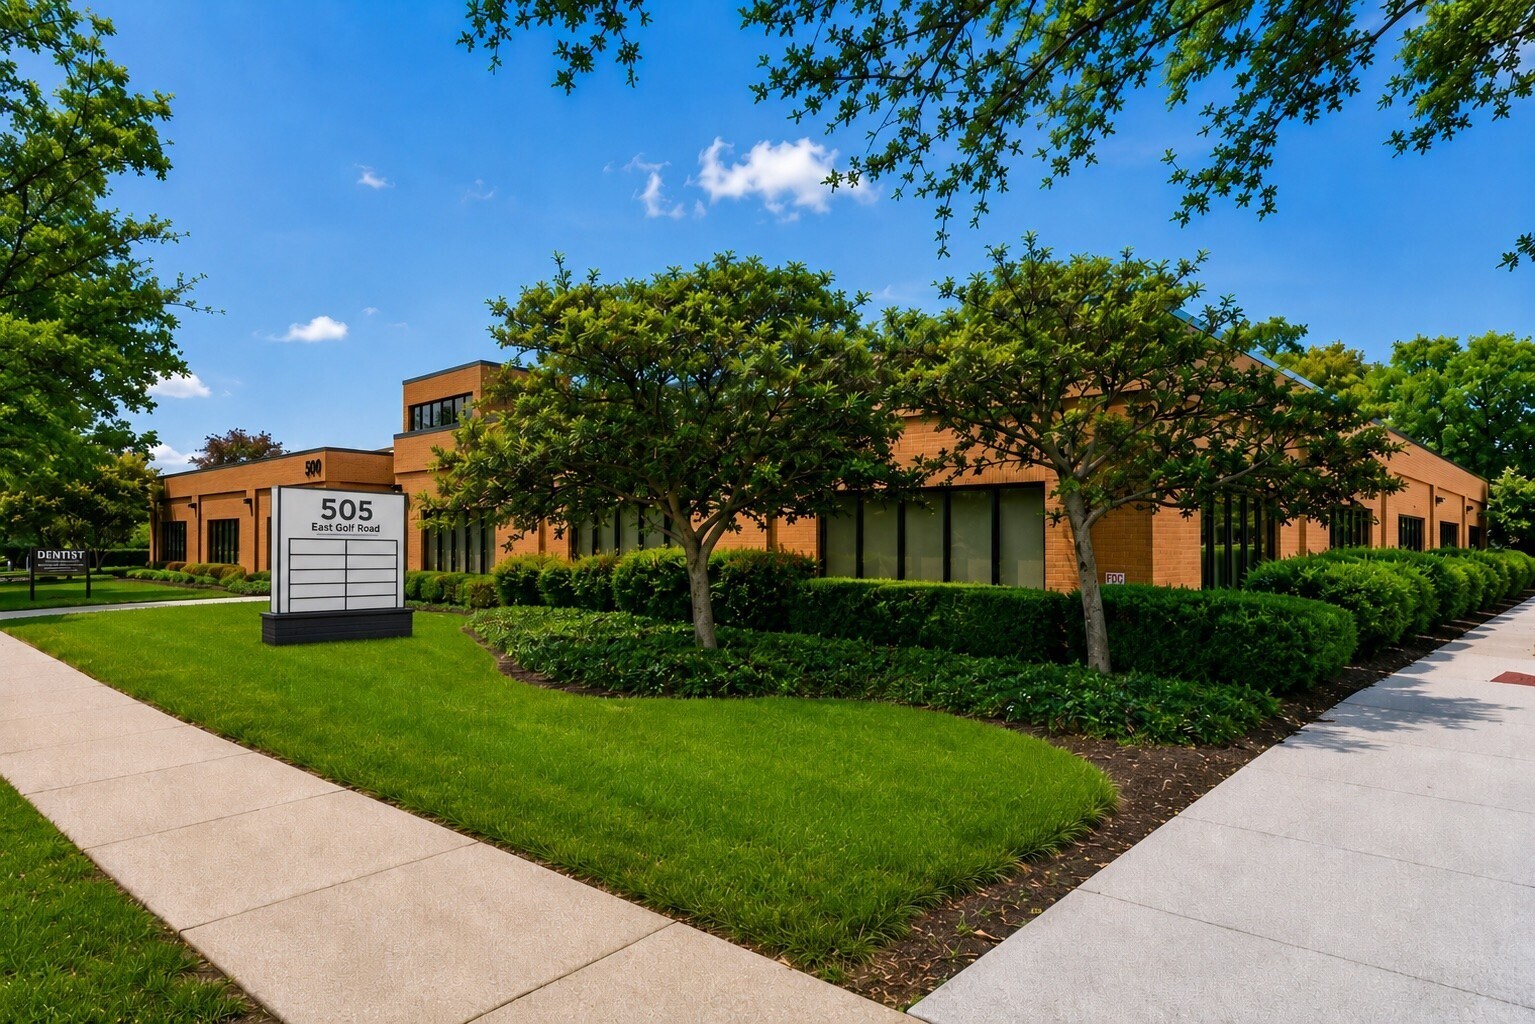
505 E Golf Road offers flexible, divisible office and medical suites ranging from 1,577 to 7,502 SF in one of Arlington Heights' fastest-growing commercial corridors. This professionally managed, newly renovated building combines exceptional Golf Road visibility with abundant on-site parking, making it a strong fit for medical, dental, behavioral health, wellness, and professional office tenants. The property is currently undergoing significant capital improvements, including renovated common areas, a striking glass atrium, upgraded signage (with a new monument sign coming soon), refreshed landscaping, and exterior enhancements — delivering a modern, professional environment for tenants and their clients. Finished and unfinished storage space with 10ft ceilings available in lower level. Positioned directly across from the future Urban Street development and adjacent to the Arlington Heights Gateway Redevelopment Area, 505 E Golf Road places tenants at the center of one of the Northwest suburbs' most active redevelopment districts, with approximately 29,800 vehicles passing the site daily and quick access to I-90 (3 minutes) and O'Hare International Airport (17 minutes).
- Atrium
- Signalisation
- Puits de lumière
- Espace d’entreposage
- Panneau monumental
- Climatisation
Informations sur l’immeuble


Présenté par
Arlington Office Center | 505 E Golf Rd
Hum, une erreur s’est produite lors de l’envoi de votre message. Veuillez réessayer.
Merci ! Votre message a été envoyé.