Connectez-vous/S’inscrire
Votre e-mail a été envoyé.
505 Delaware Ave
Buffalo, NY 14202
Bureau Bien À vendre
Certaines informations ont été traduites automatiquement.
Informations principales sur l'investissement
- Approved Mixed Use Development Site
- Within Walking Distance of Buffalo General Hospital, a 526-bed acute care teaching hospital
- Leased Office Space for Cashflow
Résumé analytique
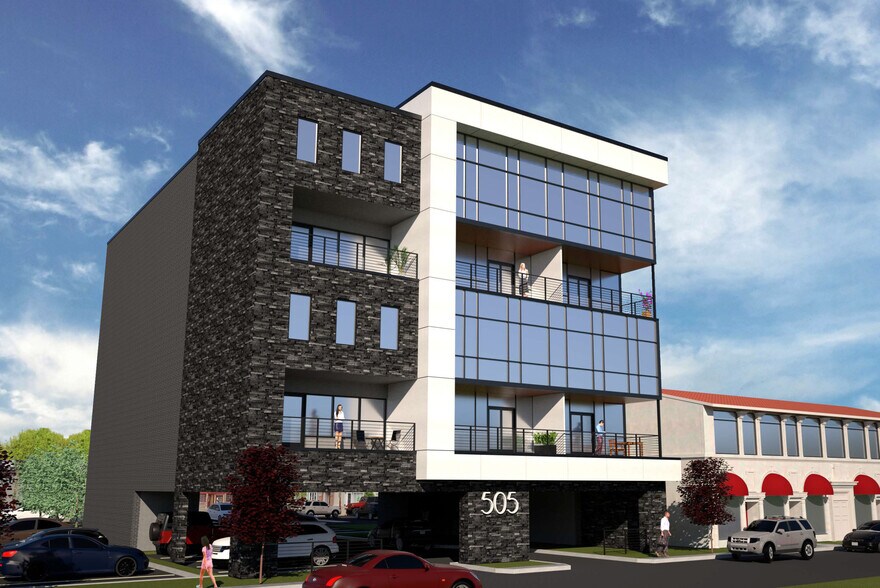
505-515 Delaware is an Office Space investment opportunity with upside as a mixed-use development.
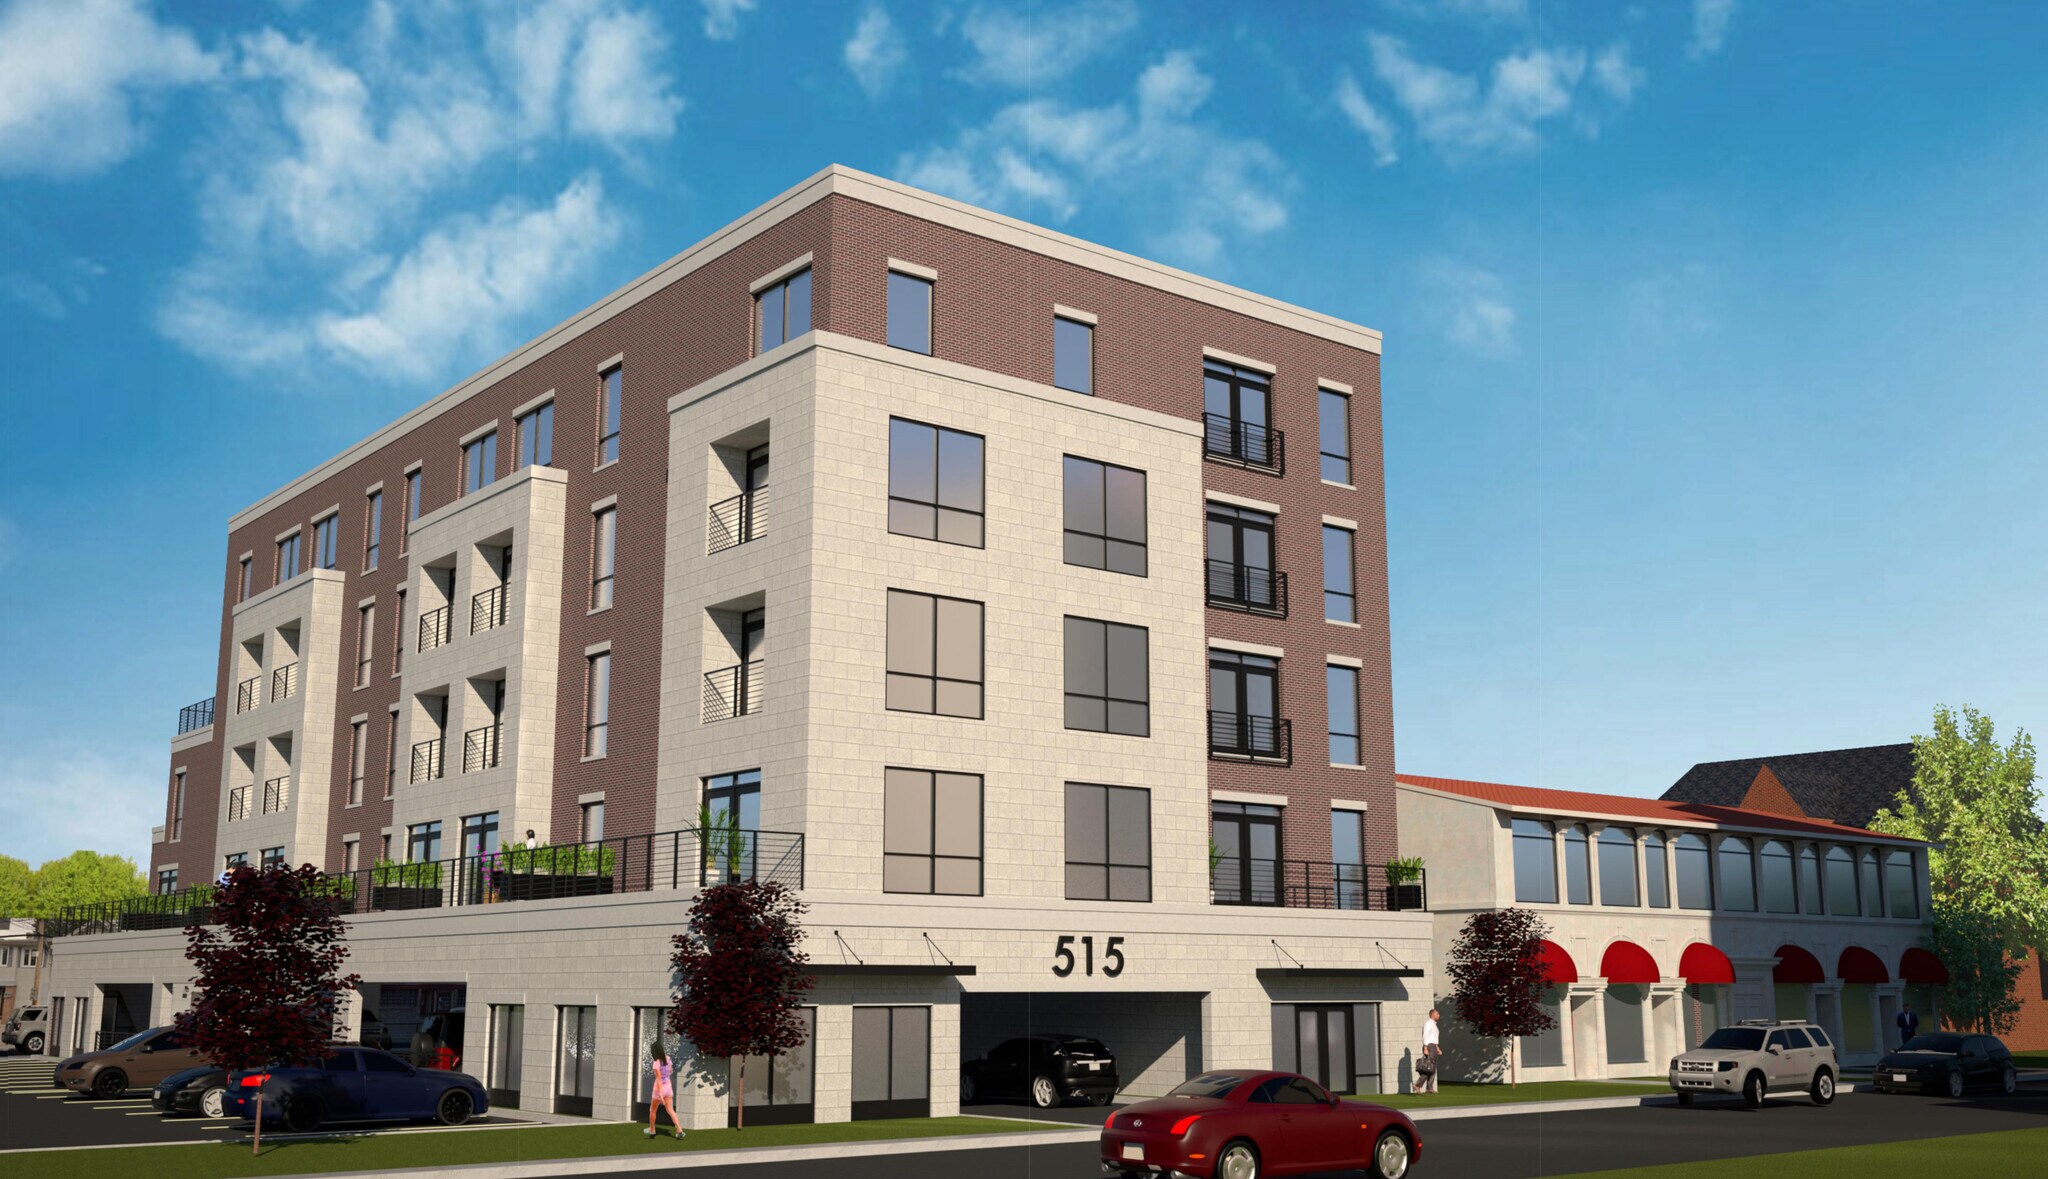
The available property is 505 Delaware currently a 3-story 15,704 SF o?ce property with 34 car parks. In addition to the sale of 505 Delaware, the sale includes an approved development project for 515 Delaware Ave, which is a 5-story 9,758 GSF mixed- use building consisting of 40 market rate apartments.
These two properties are located on Delaware Ave in the Allentown District, between Allen Street and Virginia Street. This site is a 5 minute walk from the Bu?alo General Medical Center and Bu?alo's historic Theater District. The surrounding o?ce spaces are home to many lawyers, accountants, and medical practitioners, with several local restaurants as well. National retailers include Tim Hortons, Walgreens, Residence Inn, and Lenox Hotel.
The available property is 505 Delaware currently a 3-story 15,704 SF o?ce property with 34 car parks. In addition to the sale of 505 Delaware, the sale includes an approved development project for 515 Delaware Ave, which is a 5-story 9,758 GSF mixed- use building consisting of 40 market rate apartments.
These two properties are located on Delaware Ave in the Allentown District, between Allen Street and Virginia Street. This site is a 5 minute walk from the Bu?alo General Medical Center and Bu?alo's historic Theater District. The surrounding o?ce spaces are home to many lawyers, accountants, and medical practitioners, with several local restaurants as well. National retailers include Tim Hortons, Walgreens, Residence Inn, and Lenox Hotel.
Informations sur l’immeuble
Type de vente
Investissement
Condition de vente
Projet de requalification
Type de bien
Bureau
Sous-type de bien
Surface de l’immeuble
1 459 m²
Classe d’immeuble
B
Année de construction
1900
Prix
1 291 590 €
Prix par m²
885,29 €
Pourcentage loué
100 %
Occupation
Multi
Hauteur du bâtiment
3 étages
Surface type par étage
486 m²
Coefficient d’occupation des sols de l’immeuble
1,34
Surface du lot
0,11 ha
Zonage
N-2C - La zone N-2C concerne les centres à usage mixte et accessibles à pied des quartiers les plus compacts de Buffalo,
Stationnement
30 places (20,56 places par 1 000 m² loué)
Caractéristiques
- Ligne d’autobus
- Signalisation
Taxes foncières
| Numéro de parcelle | 140200-100-780-0002-007-120 | Évaluation des aménagements | 1 153 304 € |
| Évaluation du terrain | 185 386 € | Évaluation totale | 1 338 690 € |
Taxes foncières
Numéro de parcelle
140200-100-780-0002-007-120
Évaluation du terrain
185 386 €
Évaluation des aménagements
1 153 304 €
Évaluation totale
1 338 690 €
1 sur 23
Vidéos
Visite extérieure 3D Matterport
Visite 3D
Photos
Street view
Rue
Carte