Votre e-mail a été envoyé.
Quaker Rubber Company 5039 Comly St Industriel/Logistique | 372–3 543 m² | À louer | Philadelphia, PA 19135
Certaines informations ont été traduites automatiquement.
Informations principales
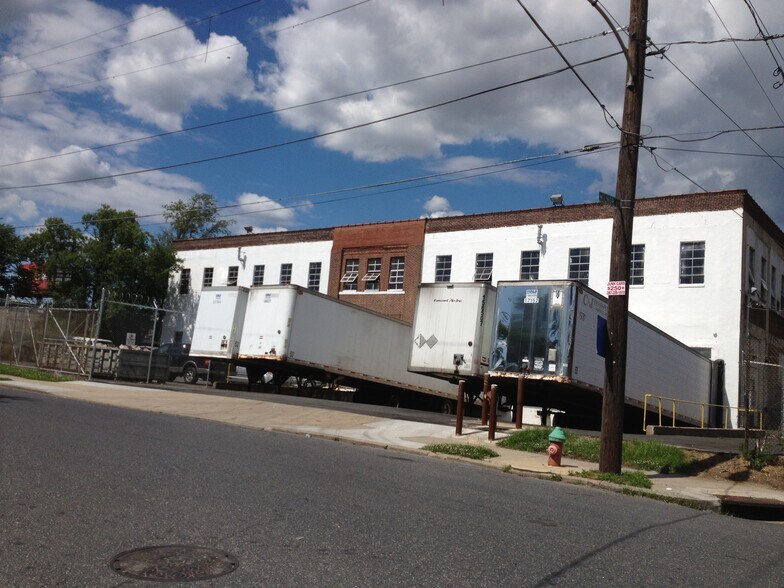
- La propriété dispose d'un puits pour camions pouvant accueillir 3 camions.
- Convenient access to I-95 and nearby thoroughfares facilitating regional connectivity.
- Accessible to SEPTA Regional Rail stations (Bridesburg and Tacony within 1.5 miles), enhancing commuter convenience.
- Combinaison de baies d'entraînement et de quais de chargement.
- Proximity to the Port of Philadelphia (approx. 4 miles), ensuring logistical advantages.
Caractéristiques
Tous les espaces disponibles(6)
Afficher les loyers en
- Espace
- Surface
- Durée
- Loyer
- Type de bien
- Aménagement
- Disponible
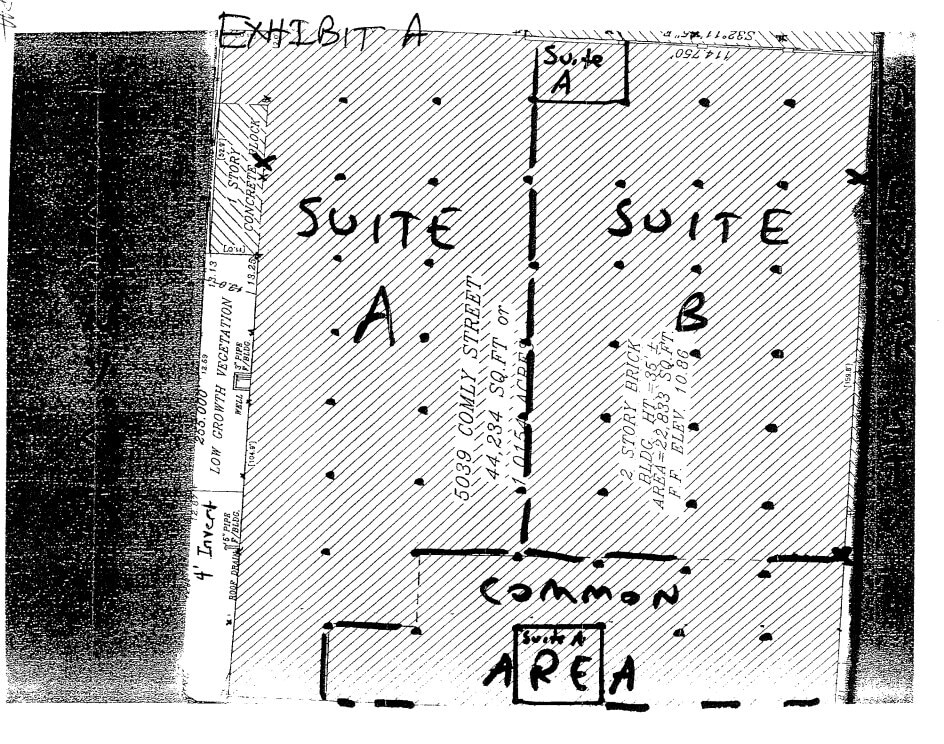
Suite A offers a functional first-floor layout designed for warehouse, light industrial, or distribution uses. The space includes a 350 SF office area with baseboard heat and window AC, complemented by a renovated restroom and three in-floor drains to support sanitation and handling processes. A unique advantage is the 2,500 SF fenced and paved rear yard, ideal for outdoor storage, equipment staging, or vehicle parking. This suite benefits from direct loading access through the shared dock system and full sprinkler coverage certified by Keystone Fire Protection. Ceiling heights provide operational flexibility, and the suite connects to robust building-wide utilities including 400-amp, 3-phase electric service. Tenants also gain from the property’s visibility along I-95 and its conveniently gated parking area, delivering secure access for both staff and logistics vehicles.
- Le loyer ne comprend pas les services publics, les frais immobiliers ou les services de l’immeuble.
- ±10,539 SF with office build-out and bathroom.
- Three in-floor drains.
- Peut être associé à un ou plusieurs espaces supplémentaires pour obtenir jusqu’à 3 543 m² d’espace adjacent.
- Exclusive 2,500 SF fenced and paved rear yard.
- Fully sprinklered.
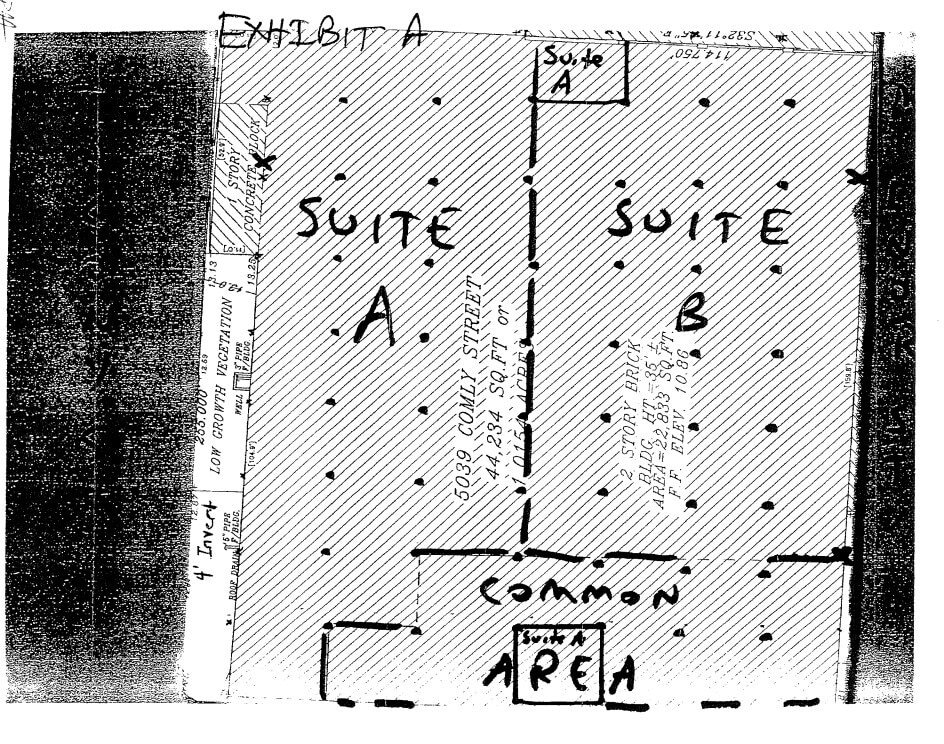
The first floor offers adaptable industrial space well-suited for light manufacturing, assembly, or distribution uses. The structure’s layout allows for efficient workflow with easy access for ground-level loading. High ceilings and wide column spacing support flexible floor planning for various operational needs. The property benefits from robust utility infrastructure and a configuration conducive to heavy-duty equipment or storage requirements. Direct access to Comly Street provides seamless ingress and egress for commercial vehicles. This location’s industrial setting, combined with heavy zoning, supports a range of uses from production to warehousing. The space is positioned to serve businesses needing a Northeast Philadelphia address with proximity to major transportation routes.
- Le loyer ne comprend pas les services publics, les frais immobiliers ou les services de l’immeuble.
- 1 accès plain-pied
- 6 quais de chargement
- Comprend 56 m² d’espace de bureau dédié
- Peut être associé à un ou plusieurs espaces supplémentaires pour obtenir jusqu’à 3 543 m² d’espace adjacent.
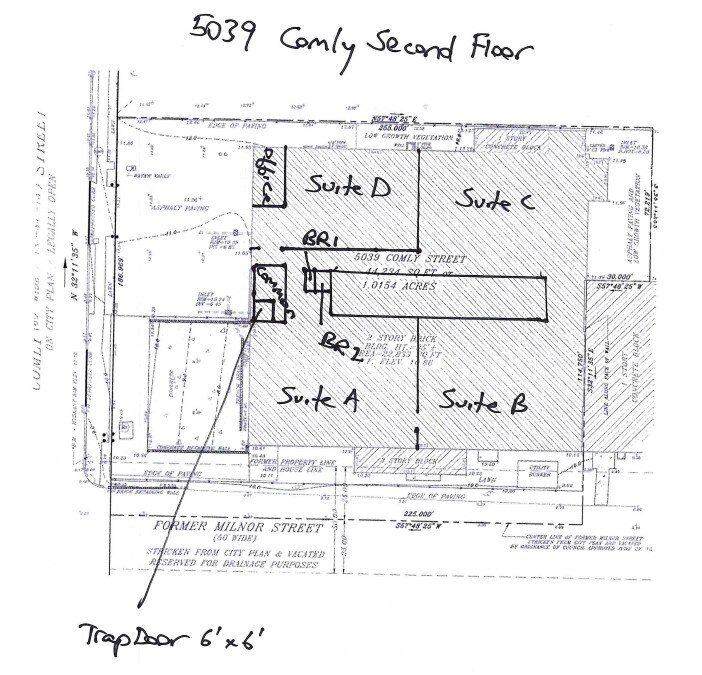
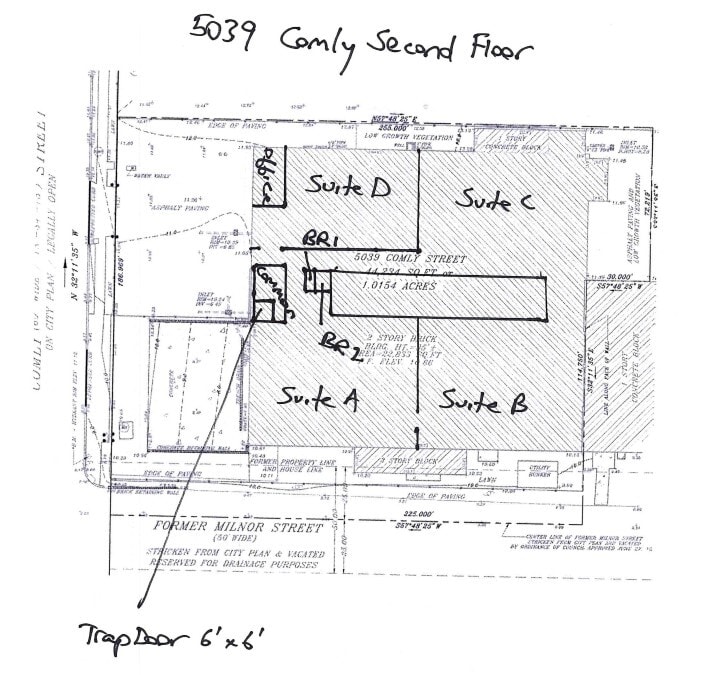
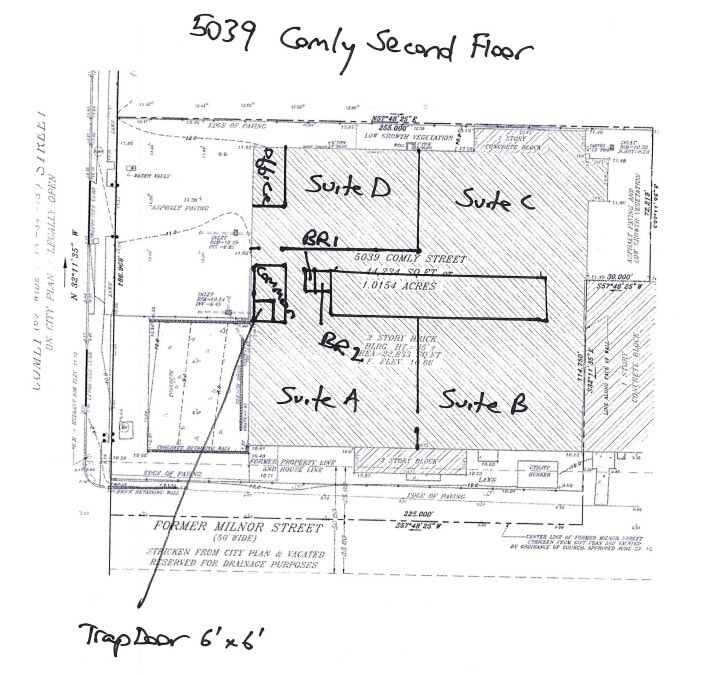
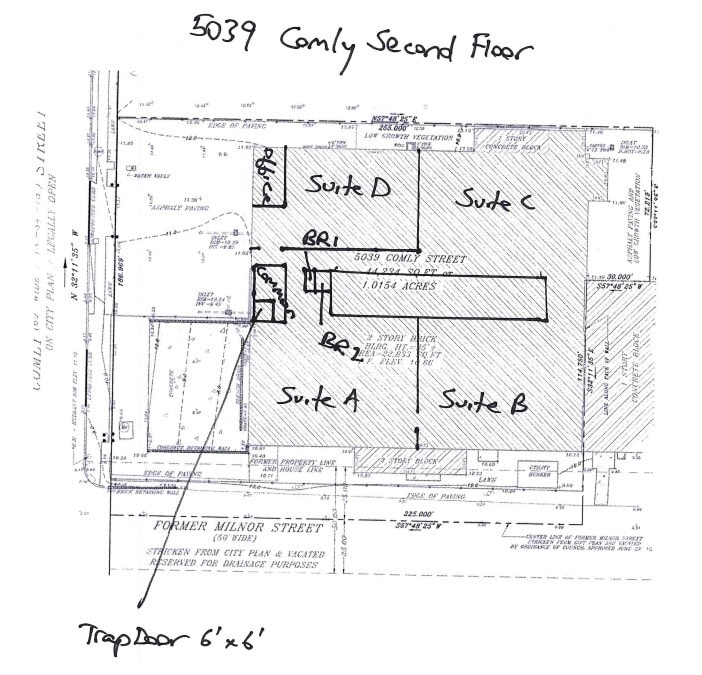
FREIGHT LOADING OF SECOND FLOOR: Trap door pallet access to second floor from common loading dock in front of building and inside staging area through 5'x5' trap door opening for fork lifting to second floor. Owner provides and maintains common forklift with 3615# weight capacity at full extension which serves essentially as elevator to second floor. Owner provides a common hand pallet jack on second floor to move freight from trap door to demised area on second floor. The space is best suited to 40x48x110” palletized freight. Second floor has heavy loading capacity on account of wood plank flooring on concrete deck supported by steel columns. Office in photos available for extra charge of $500 per month. TAILGATES FOR BUILDING: 5 LOT SIZE: 42,744 +/- sf or .94 +/- acres. Visible from I-95, Minutes from I95, Tacony and Betsy Ross Bridges BUILDING: 5000-14,858 sf available on second floor ZONING: Least Restricted Industrial, allowing an extremely wide variety of light and heavy industrial uses. PARKING: 14 cars and 5 tractor trailers. Fenced parking lot with roll gate and drain repaved 2018, Concrete loading dock for 6 trailers. DESCRIPTION: two story steel and masonry building. Former occupied by Quaker City Rubber Co, (manufacture of belts and hoses), Big 3 Manufacturing (cleaning product in pods), La Cantina (food distribution), Prestige Packaging (warehousing and fulfillment) and JNJ Manufacturing (manufacturing of wood case goods), and Cofco (distributor of commercial furniture). REST ROOMS: Warehouse bathrooms in second floor constructed 2019. CONSTRUCTION YEAR: 1919. CONSTRUCTION: Walls: cinder block and brick on all four sides. 1st Floor: 6" concrete slab. 2nd Floor: wood plank flooring on concrete deck. Columns: Steel. Roof: four ply built up asphalt cover over concrete deck CEILING HEIGHT: 14' clear. COLUMN SPACING: 17.5'x20' LOADING: Tailgate loading with 5 bays through (3) 16' x 11' steel roll-up doors. Dock bumpers and cushions. Also can access interior common staging area through roll-up drive in door. SPRINKLER SYSTEM: Throughout the entire building, supplied by (2) 6" mains (dry system. Certified by Keystone Fire Protection. SPRINKLER ALARM: Silent Knight 5204 4-Zone Fire Alarm Control Panel with communicator with flow, tamper and low pressure switches tied into the Control Panel. The system is monitored by Affiliated Alarm Monitoring. Certified by Kartman Fire Alarm Co. BURGLAR ALARM: Installed 2013, door contacts and motion detectors monitored through cellular dialer monitored by Lydia Security Monitoring. HOT WATER: 1 electric tanks. ELECTRICAL POWER: PECO Y service (120/208/277/480 volts), 3 Phase, 400 AMP Service Panel. Installed 2005. 2 subpanels on 2nd floor and three on first floor. HEATING: 2 Modine PDP Gas Blowers (250 k BTU's) on second floor. Installed in 2007. AIR CONDITIONING: Second floor office, new Mitsubishi high efficiency mini split HVAC unit. INTERIOR LIGHTING: casement interior and exterior windows on the second floor and T-5 fixtures which would be upgraded to LED's upon request. SEWER: 12" capacity, City of Philadelphia.
- Le loyer ne comprend pas les services publics, les frais immobiliers ou les services de l’immeuble.
- Peut être associé à un ou plusieurs espaces supplémentaires pour obtenir jusqu’à 3 543 m² d’espace adjacent.
- One dock
- Comprend 46 m² d’espace de bureau dédié
- 1 quai de chargement
- Le loyer ne comprend pas les services publics, les frais immobiliers ou les services de l’immeuble.
- Peut être associé à un ou plusieurs espaces supplémentaires pour obtenir jusqu’à 3 543 m² d’espace adjacent.
- Le loyer ne comprend pas les services publics, les frais immobiliers ou les services de l’immeuble.
- Peut être associé à un ou plusieurs espaces supplémentaires pour obtenir jusqu’à 3 543 m² d’espace adjacent.
- Le loyer ne comprend pas les services publics, les frais immobiliers ou les services de l’immeuble.
- Peut être associé à un ou plusieurs espaces supplémentaires pour obtenir jusqu’à 3 543 m² d’espace adjacent.
| Espace | Surface | Durée | Loyer | Type de bien | Aménagement | Disponible |
| 1er étage – A | 979 m² | 1-10 Ans | 42,44 € /m²/an 3,54 € /m²/mois 41 555 € /an 3 463 € /mois | Industriel/Logistique | Construction partielle | Maintenant |
| 1er étage – B | 1 078 m² | 1-10 Ans | 42,44 € /m²/an 3,54 € /m²/mois 45 743 € /an 3 812 € /mois | Industriel/Logistique | Construction achevée | Maintenant |
| 2e étage – A | 372 m² | 1-5 Ans | 55,17 € /m²/an 4,60 € /m²/mois 20 504 € /an 1 709 € /mois | Industriel/Logistique | Construction achevée | Maintenant |
| 2e étage – B | 372 m² | 1-5 Ans | 55,17 € /m²/an 4,60 € /m²/mois 20 504 € /an 1 709 € /mois | Industriel/Logistique | Construction partielle | Maintenant |
| 2e étage – C | 372 m² | 1-5 Ans | 55,17 € /m²/an 4,60 € /m²/mois 20 504 € /an 1 709 € /mois | Industriel/Logistique | Construction partielle | Maintenant |
| 2e étage – D | 372 m² | 1-5 Ans | 55,17 € /m²/an 4,60 € /m²/mois 20 504 € /an 1 709 € /mois | Industriel/Logistique | Construction partielle | Maintenant |
1er étage – A
| Surface |
| 979 m² |
| Durée |
| 1-10 Ans |
| Loyer |
| 42,44 € /m²/an 3,54 € /m²/mois 41 555 € /an 3 463 € /mois |
| Type de bien |
| Industriel/Logistique |
| Aménagement |
| Construction partielle |
| Disponible |
| Maintenant |
1er étage – B
| Surface |
| 1 078 m² |
| Durée |
| 1-10 Ans |
| Loyer |
| 42,44 € /m²/an 3,54 € /m²/mois 45 743 € /an 3 812 € /mois |
| Type de bien |
| Industriel/Logistique |
| Aménagement |
| Construction achevée |
| Disponible |
| Maintenant |
2e étage – A
| Surface |
| 372 m² |
| Durée |
| 1-5 Ans |
| Loyer |
| 55,17 € /m²/an 4,60 € /m²/mois 20 504 € /an 1 709 € /mois |
| Type de bien |
| Industriel/Logistique |
| Aménagement |
| Construction achevée |
| Disponible |
| Maintenant |
2e étage – B
| Surface |
| 372 m² |
| Durée |
| 1-5 Ans |
| Loyer |
| 55,17 € /m²/an 4,60 € /m²/mois 20 504 € /an 1 709 € /mois |
| Type de bien |
| Industriel/Logistique |
| Aménagement |
| Construction partielle |
| Disponible |
| Maintenant |
2e étage – C
| Surface |
| 372 m² |
| Durée |
| 1-5 Ans |
| Loyer |
| 55,17 € /m²/an 4,60 € /m²/mois 20 504 € /an 1 709 € /mois |
| Type de bien |
| Industriel/Logistique |
| Aménagement |
| Construction partielle |
| Disponible |
| Maintenant |
2e étage – D
| Surface |
| 372 m² |
| Durée |
| 1-5 Ans |
| Loyer |
| 55,17 € /m²/an 4,60 € /m²/mois 20 504 € /an 1 709 € /mois |
| Type de bien |
| Industriel/Logistique |
| Aménagement |
| Construction partielle |
| Disponible |
| Maintenant |
1er étage – A
| Surface | 979 m² |
| Durée | 1-10 Ans |
| Loyer | 42,44 € /m²/an |
| Type de bien | Industriel/Logistique |
| Aménagement | Construction partielle |
| Disponible | Maintenant |
Suite A offers a functional first-floor layout designed for warehouse, light industrial, or distribution uses. The space includes a 350 SF office area with baseboard heat and window AC, complemented by a renovated restroom and three in-floor drains to support sanitation and handling processes. A unique advantage is the 2,500 SF fenced and paved rear yard, ideal for outdoor storage, equipment staging, or vehicle parking. This suite benefits from direct loading access through the shared dock system and full sprinkler coverage certified by Keystone Fire Protection. Ceiling heights provide operational flexibility, and the suite connects to robust building-wide utilities including 400-amp, 3-phase electric service. Tenants also gain from the property’s visibility along I-95 and its conveniently gated parking area, delivering secure access for both staff and logistics vehicles.
- Le loyer ne comprend pas les services publics, les frais immobiliers ou les services de l’immeuble.
- Peut être associé à un ou plusieurs espaces supplémentaires pour obtenir jusqu’à 3 543 m² d’espace adjacent.
- ±10,539 SF with office build-out and bathroom.
- Exclusive 2,500 SF fenced and paved rear yard.
- Three in-floor drains.
- Fully sprinklered.
1er étage – B
| Surface | 1 078 m² |
| Durée | 1-10 Ans |
| Loyer | 42,44 € /m²/an |
| Type de bien | Industriel/Logistique |
| Aménagement | Construction achevée |
| Disponible | Maintenant |
The first floor offers adaptable industrial space well-suited for light manufacturing, assembly, or distribution uses. The structure’s layout allows for efficient workflow with easy access for ground-level loading. High ceilings and wide column spacing support flexible floor planning for various operational needs. The property benefits from robust utility infrastructure and a configuration conducive to heavy-duty equipment or storage requirements. Direct access to Comly Street provides seamless ingress and egress for commercial vehicles. This location’s industrial setting, combined with heavy zoning, supports a range of uses from production to warehousing. The space is positioned to serve businesses needing a Northeast Philadelphia address with proximity to major transportation routes.
- Le loyer ne comprend pas les services publics, les frais immobiliers ou les services de l’immeuble.
- Comprend 56 m² d’espace de bureau dédié
- 1 accès plain-pied
- Peut être associé à un ou plusieurs espaces supplémentaires pour obtenir jusqu’à 3 543 m² d’espace adjacent.
- 6 quais de chargement
2e étage – A
| Surface | 372 m² |
| Durée | 1-5 Ans |
| Loyer | 55,17 € /m²/an |
| Type de bien | Industriel/Logistique |
| Aménagement | Construction achevée |
| Disponible | Maintenant |
FREIGHT LOADING OF SECOND FLOOR: Trap door pallet access to second floor from common loading dock in front of building and inside staging area through 5'x5' trap door opening for fork lifting to second floor. Owner provides and maintains common forklift with 3615# weight capacity at full extension which serves essentially as elevator to second floor. Owner provides a common hand pallet jack on second floor to move freight from trap door to demised area on second floor. The space is best suited to 40x48x110” palletized freight. Second floor has heavy loading capacity on account of wood plank flooring on concrete deck supported by steel columns. Office in photos available for extra charge of $500 per month. TAILGATES FOR BUILDING: 5 LOT SIZE: 42,744 +/- sf or .94 +/- acres. Visible from I-95, Minutes from I95, Tacony and Betsy Ross Bridges BUILDING: 5000-14,858 sf available on second floor ZONING: Least Restricted Industrial, allowing an extremely wide variety of light and heavy industrial uses. PARKING: 14 cars and 5 tractor trailers. Fenced parking lot with roll gate and drain repaved 2018, Concrete loading dock for 6 trailers. DESCRIPTION: two story steel and masonry building. Former occupied by Quaker City Rubber Co, (manufacture of belts and hoses), Big 3 Manufacturing (cleaning product in pods), La Cantina (food distribution), Prestige Packaging (warehousing and fulfillment) and JNJ Manufacturing (manufacturing of wood case goods), and Cofco (distributor of commercial furniture). REST ROOMS: Warehouse bathrooms in second floor constructed 2019. CONSTRUCTION YEAR: 1919. CONSTRUCTION: Walls: cinder block and brick on all four sides. 1st Floor: 6" concrete slab. 2nd Floor: wood plank flooring on concrete deck. Columns: Steel. Roof: four ply built up asphalt cover over concrete deck CEILING HEIGHT: 14' clear. COLUMN SPACING: 17.5'x20' LOADING: Tailgate loading with 5 bays through (3) 16' x 11' steel roll-up doors. Dock bumpers and cushions. Also can access interior common staging area through roll-up drive in door. SPRINKLER SYSTEM: Throughout the entire building, supplied by (2) 6" mains (dry system. Certified by Keystone Fire Protection. SPRINKLER ALARM: Silent Knight 5204 4-Zone Fire Alarm Control Panel with communicator with flow, tamper and low pressure switches tied into the Control Panel. The system is monitored by Affiliated Alarm Monitoring. Certified by Kartman Fire Alarm Co. BURGLAR ALARM: Installed 2013, door contacts and motion detectors monitored through cellular dialer monitored by Lydia Security Monitoring. HOT WATER: 1 electric tanks. ELECTRICAL POWER: PECO Y service (120/208/277/480 volts), 3 Phase, 400 AMP Service Panel. Installed 2005. 2 subpanels on 2nd floor and three on first floor. HEATING: 2 Modine PDP Gas Blowers (250 k BTU's) on second floor. Installed in 2007. AIR CONDITIONING: Second floor office, new Mitsubishi high efficiency mini split HVAC unit. INTERIOR LIGHTING: casement interior and exterior windows on the second floor and T-5 fixtures which would be upgraded to LED's upon request. SEWER: 12" capacity, City of Philadelphia.
- Le loyer ne comprend pas les services publics, les frais immobiliers ou les services de l’immeuble.
- Comprend 46 m² d’espace de bureau dédié
- Peut être associé à un ou plusieurs espaces supplémentaires pour obtenir jusqu’à 3 543 m² d’espace adjacent.
- 1 quai de chargement
- One dock
2e étage – B
| Surface | 372 m² |
| Durée | 1-5 Ans |
| Loyer | 55,17 € /m²/an |
| Type de bien | Industriel/Logistique |
| Aménagement | Construction partielle |
| Disponible | Maintenant |
- Le loyer ne comprend pas les services publics, les frais immobiliers ou les services de l’immeuble.
- Peut être associé à un ou plusieurs espaces supplémentaires pour obtenir jusqu’à 3 543 m² d’espace adjacent.
2e étage – C
| Surface | 372 m² |
| Durée | 1-5 Ans |
| Loyer | 55,17 € /m²/an |
| Type de bien | Industriel/Logistique |
| Aménagement | Construction partielle |
| Disponible | Maintenant |
- Le loyer ne comprend pas les services publics, les frais immobiliers ou les services de l’immeuble.
- Peut être associé à un ou plusieurs espaces supplémentaires pour obtenir jusqu’à 3 543 m² d’espace adjacent.
2e étage – D
| Surface | 372 m² |
| Durée | 1-5 Ans |
| Loyer | 55,17 € /m²/an |
| Type de bien | Industriel/Logistique |
| Aménagement | Construction partielle |
| Disponible | Maintenant |
- Le loyer ne comprend pas les services publics, les frais immobiliers ou les services de l’immeuble.
- Peut être associé à un ou plusieurs espaces supplémentaires pour obtenir jusqu’à 3 543 m² d’espace adjacent.
Aperçu du bien
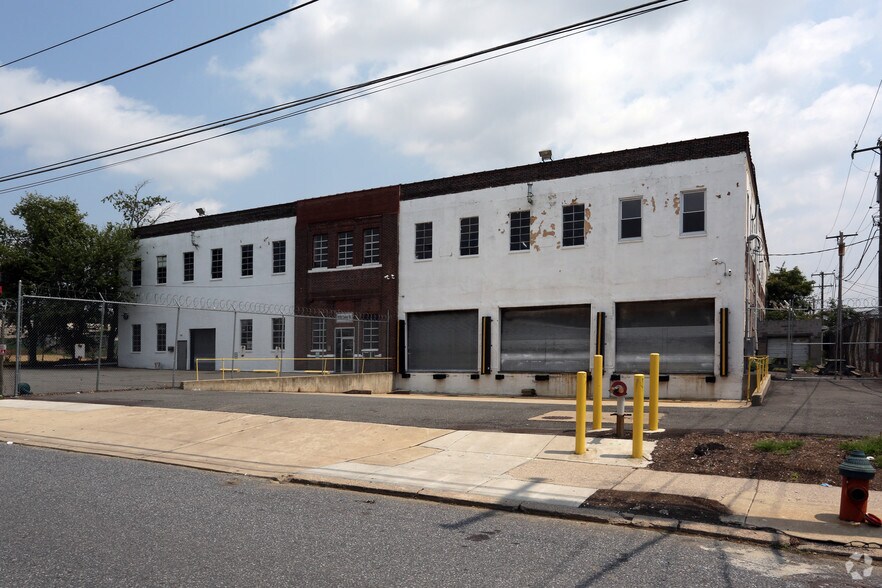
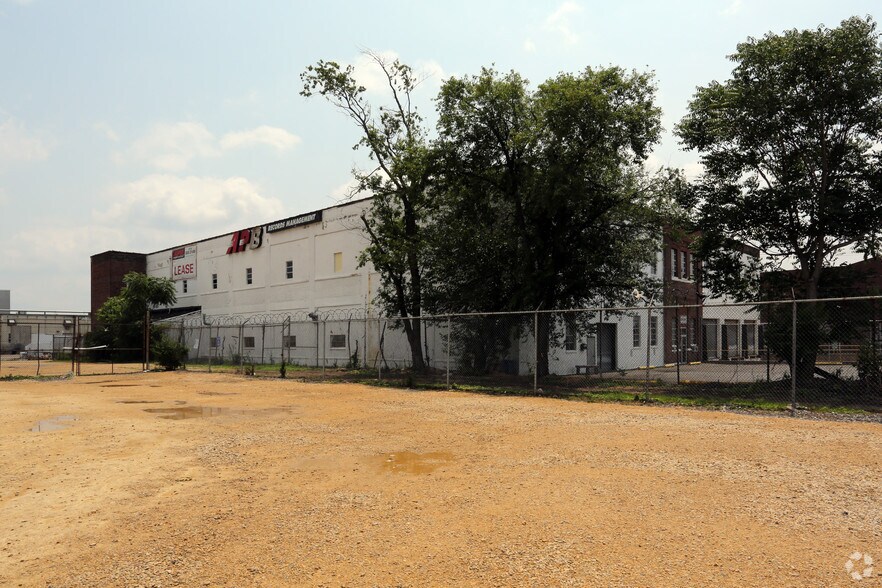
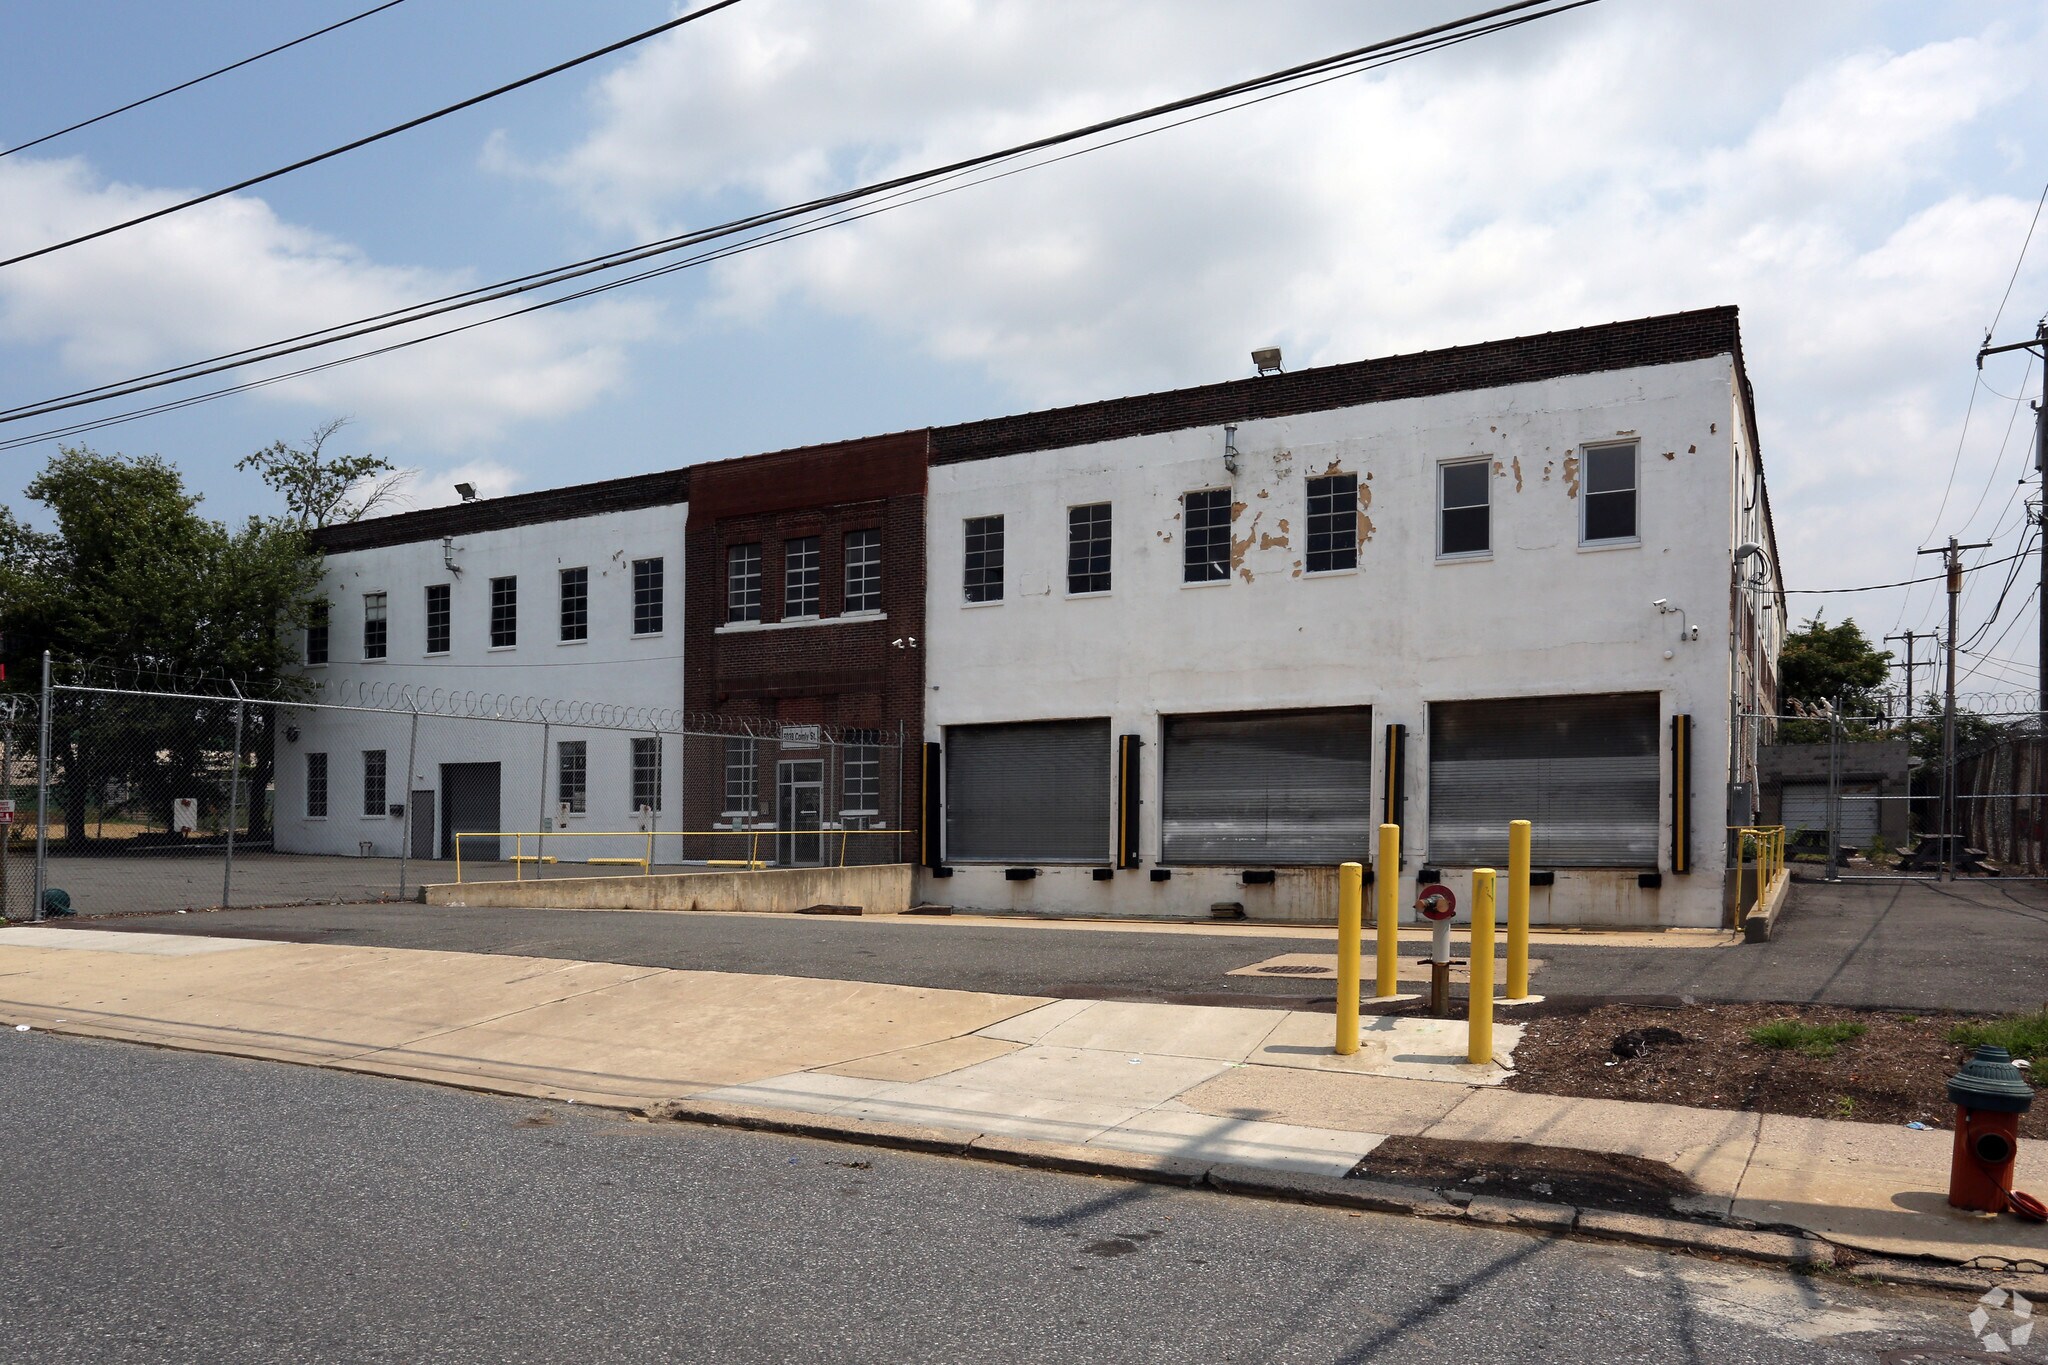
Ce bâtiment industriel de 44 000 pieds carrés dispose d'un terrain clôturé sécurisé, d'un puits avant pour camions avec 3 chiens de chargement externes et d'une puissance extensible de 600 ampères.
Faits sur l’installation entrepôt


Présenté par

Quaker Rubber Company | 5039 Comly St
Hum, une erreur s’est produite lors de l’envoi de votre message. Veuillez réessayer.
Merci ! Votre message a été envoyé.