Connectez-vous/S’inscrire
Votre e-mail a été envoyé.
503 20th St
Saint Louis, MO 63103
503 N. 20th St · Industriel/Logistique Bien À vendre
Certaines informations ont été traduites automatiquement.
Résumé analytique
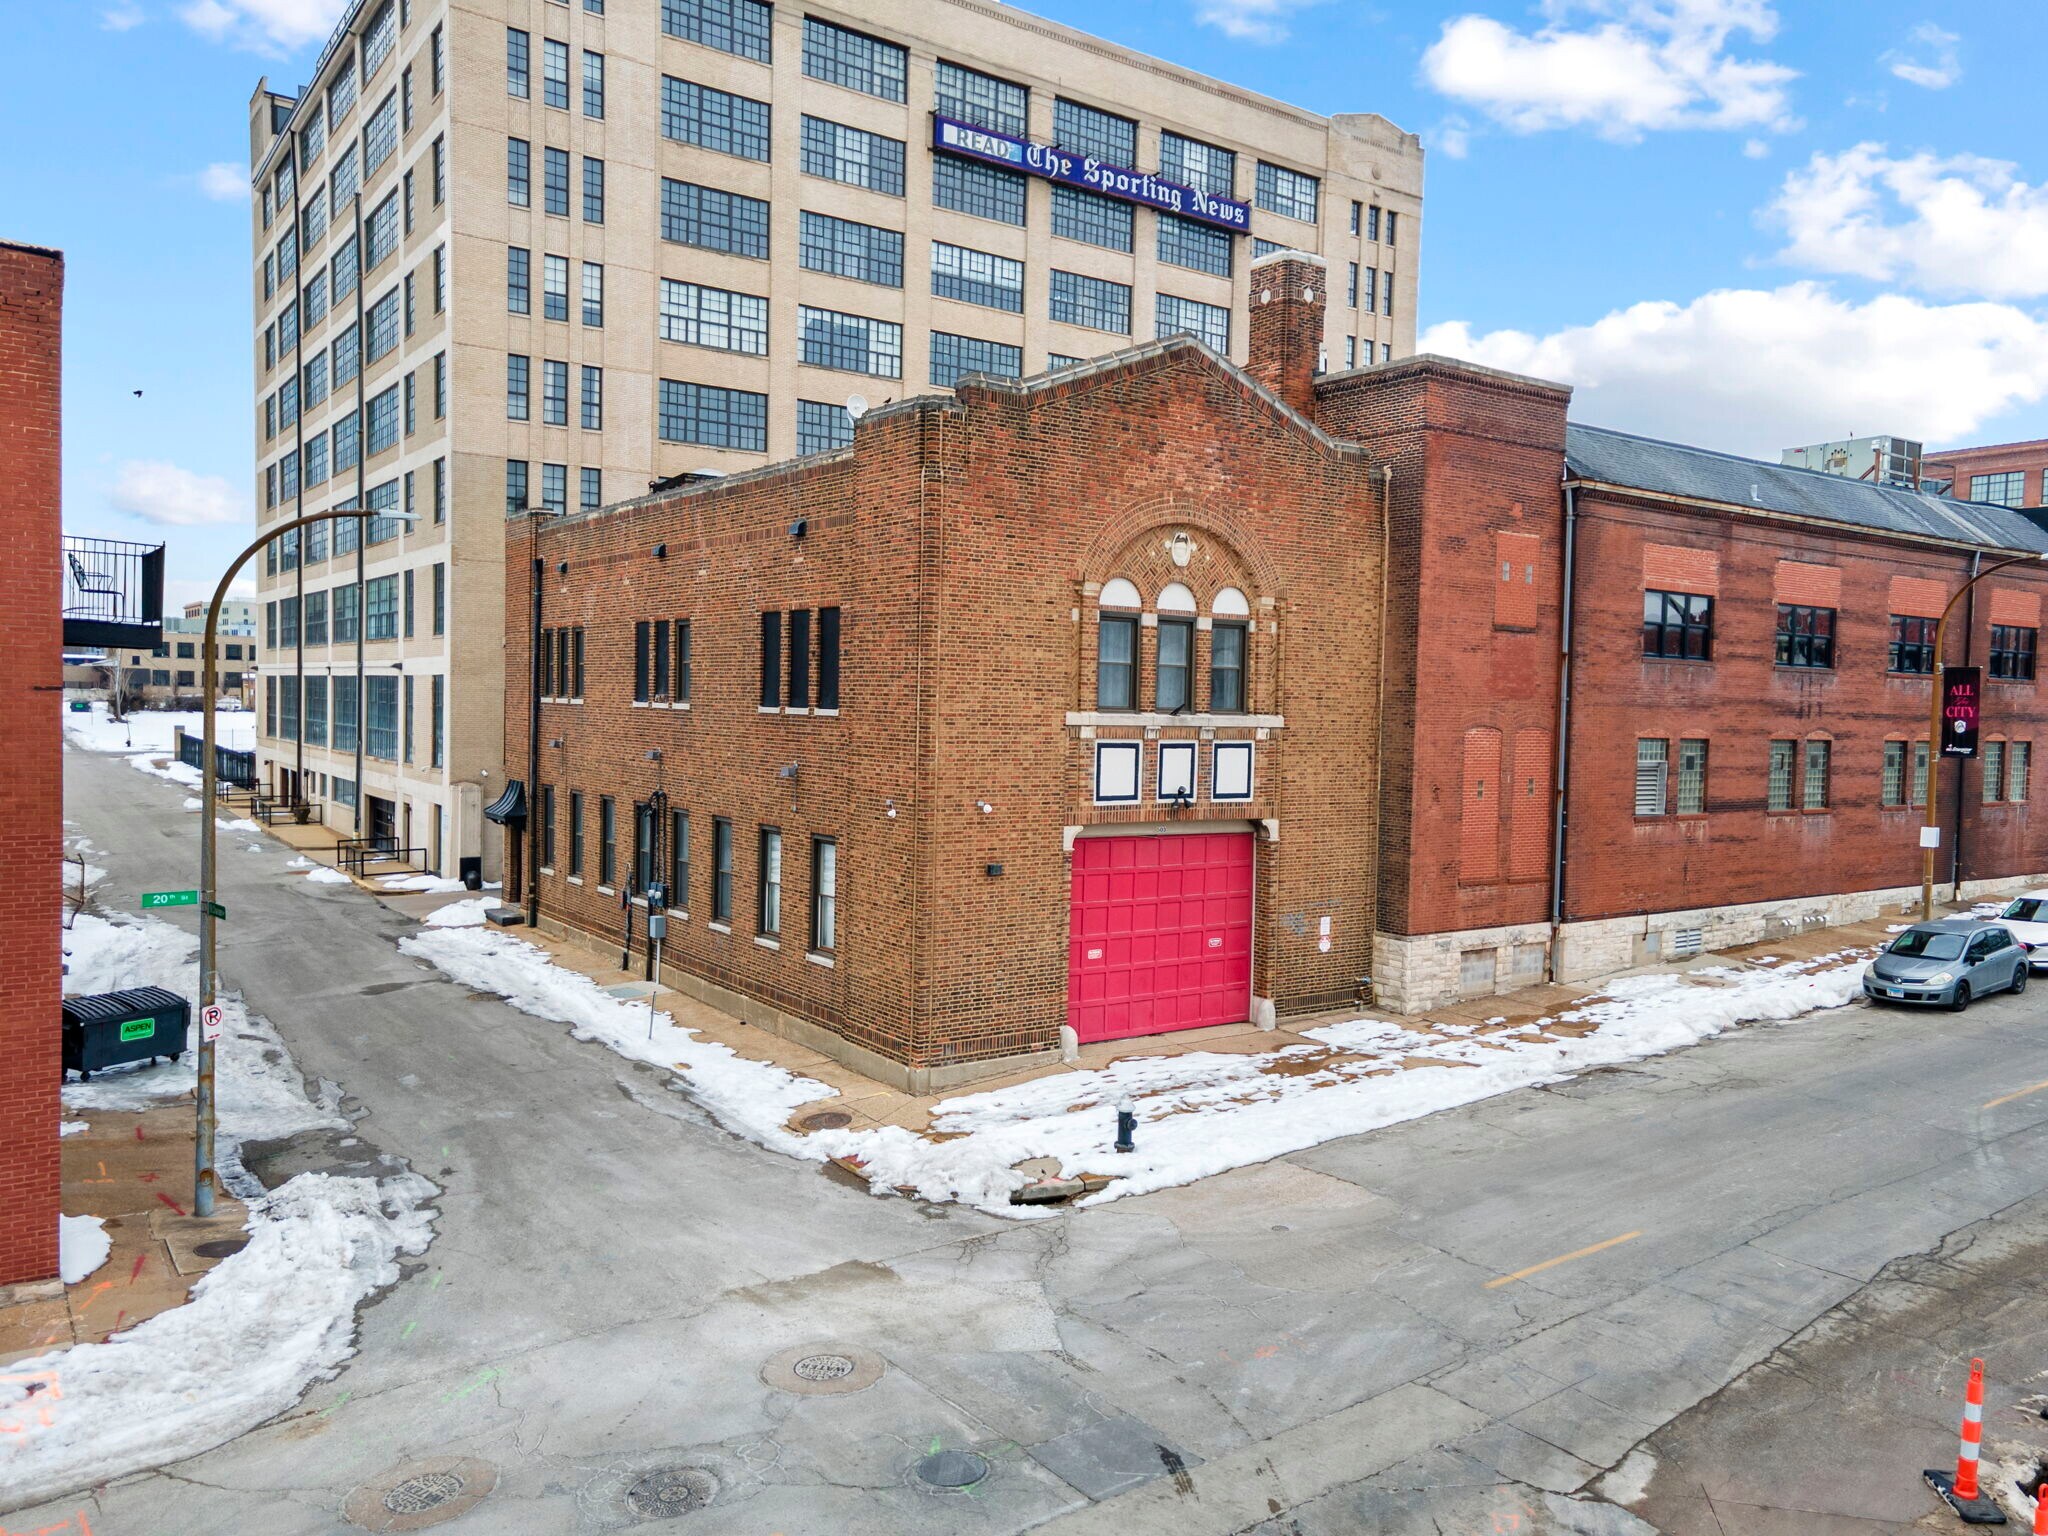
5,440 SF total – equal floor plates on first and second floors for efficient planning. Ideal for owner-users, creative firms, production studios, or hybrid office/flex operations seeking identity and upside.
Property is a Historic Firehouse with preserved character and flexible modern use. Second Floor is recently renovated creative office space. First Floor is a warehouse / production space with direct garage connectivity. Includes a 1.5-car garage with ability to expand size. Garage doors open directly into first-floor workspace — ideal for production, maker, or flex users.
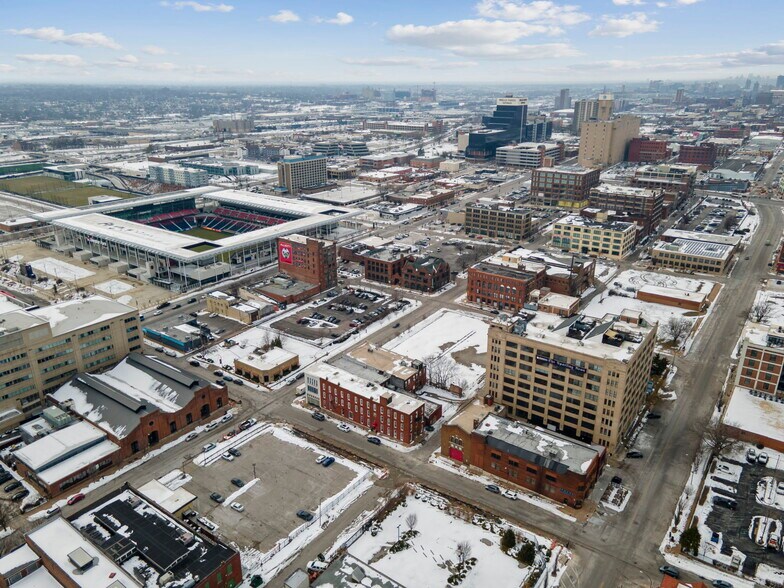
Located in the City Commons neighborhood, just steps from CITYPARK, home of St. Louis City SC. Adjacent to the 20th Street Mobility Improvements Project — $11M project currently underway.
Property is a Historic Firehouse with preserved character and flexible modern use. Second Floor is recently renovated creative office space. First Floor is a warehouse / production space with direct garage connectivity. Includes a 1.5-car garage with ability to expand size. Garage doors open directly into first-floor workspace — ideal for production, maker, or flex users.
Located in the City Commons neighborhood, just steps from CITYPARK, home of St. Louis City SC. Adjacent to the 20th Street Mobility Improvements Project — $11M project currently underway.
Informations sur l’immeuble
| Prix par m² | 1 613,69 € | Nb d’étages | 3 |
| Type de vente | Propriétaire occupant | Année de construction | 1950 |
| Type de bien | Industriel/Logistique | Occupation | Mono |
| Sous-type de bien | Entrepôt | Ratio de stationnement | 0,26/1 000 m² |
| Classe d’immeuble | C | Nb d’accès plain-pied/portes niveau du sol | 1 |
| Surface du lot | 0,4 ha | Zone de développement économique [USA] |
Oui
|
| Surface utile brute | 520 m² | ||
| Zonage | I | ||
| Prix par m² | 1 613,69 € |
| Type de vente | Propriétaire occupant |
| Type de bien | Industriel/Logistique |
| Sous-type de bien | Entrepôt |
| Classe d’immeuble | C |
| Surface du lot | 0,4 ha |
| Surface utile brute | 520 m² |
| Nb d’étages | 3 |
| Année de construction | 1950 |
| Occupation | Mono |
| Ratio de stationnement | 0,26/1 000 m² |
| Nb d’accès plain-pied/portes niveau du sol | 1 |
| Zone de développement économique [USA] |
Oui |
| Zonage | I |
Taxes foncières
| Numéro de parcelle | 2005-00-0040-0 | Évaluation des aménagements | 104 963 € |
| Évaluation du terrain | 5 993 € | Évaluation totale | 110 956 € |
Taxes foncières
Numéro de parcelle
2005-00-0040-0
Évaluation du terrain
5 993 €
Évaluation des aménagements
104 963 €
Évaluation totale
110 956 €
1 sur 13
Vidéos
Visite extérieure 3D Matterport
Visite 3D
Photos
Street view
Rue
Carte