Connectez-vous/S’inscrire
Votre e-mail a été envoyé.

5028 S Service Rd Industriel/Logistique | 445 m² | 1 176 596 € | À vendre | Burlington, ON L7L 5Y7
Certaines informations ont été traduites automatiquement.
1 Lot disponible
- Lot
- Surface du lot
- Usage du lot en coprop.
- Prix
- RNE
| Type de vente | Investissement ou propriétaire occupant |
| Type de vente | Investissement ou propriétaire occupant |
Notes sur la vente
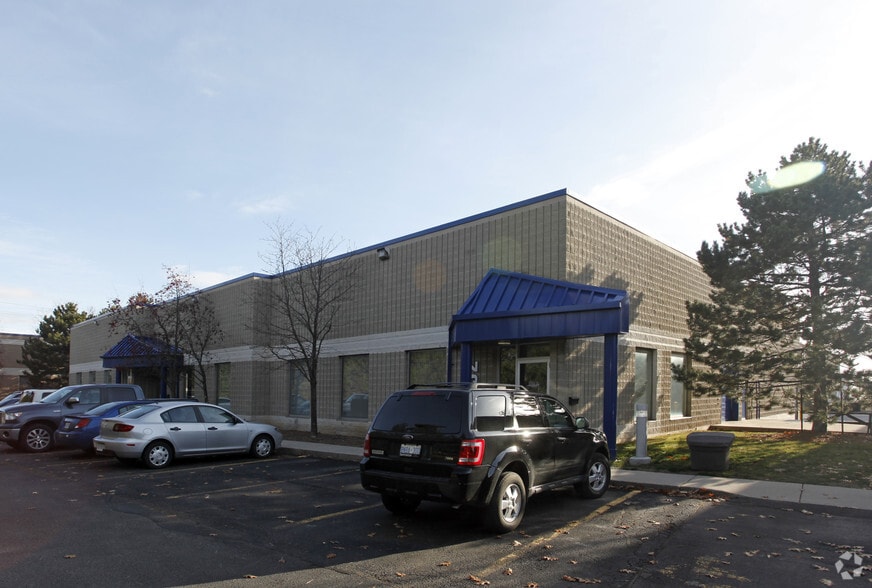
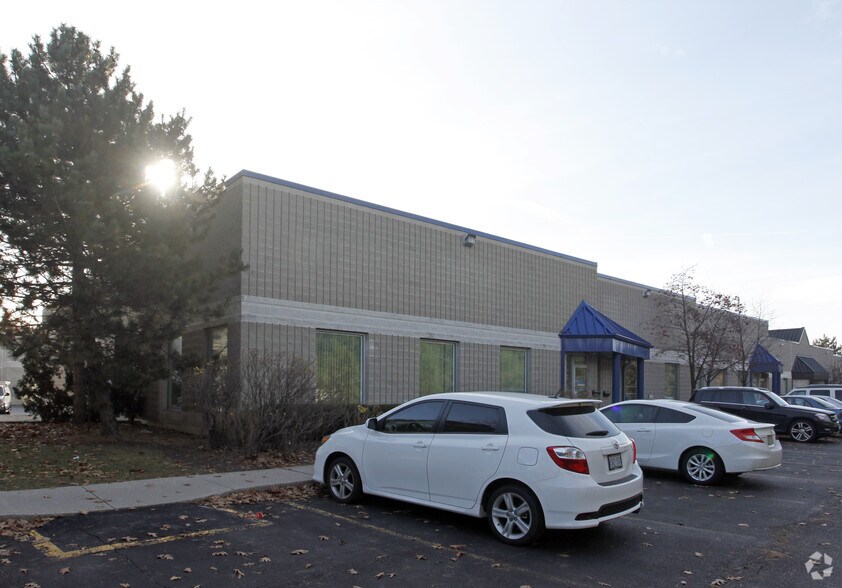
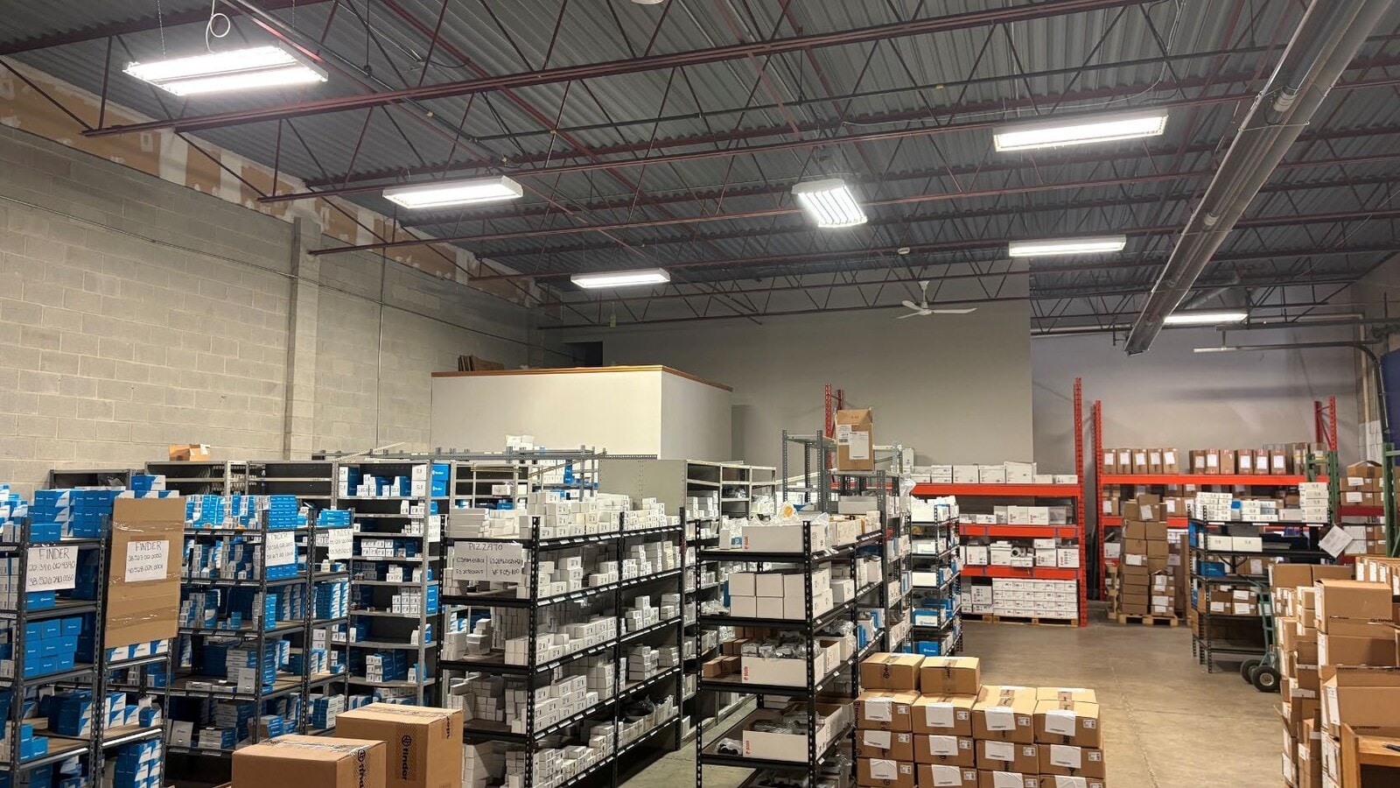
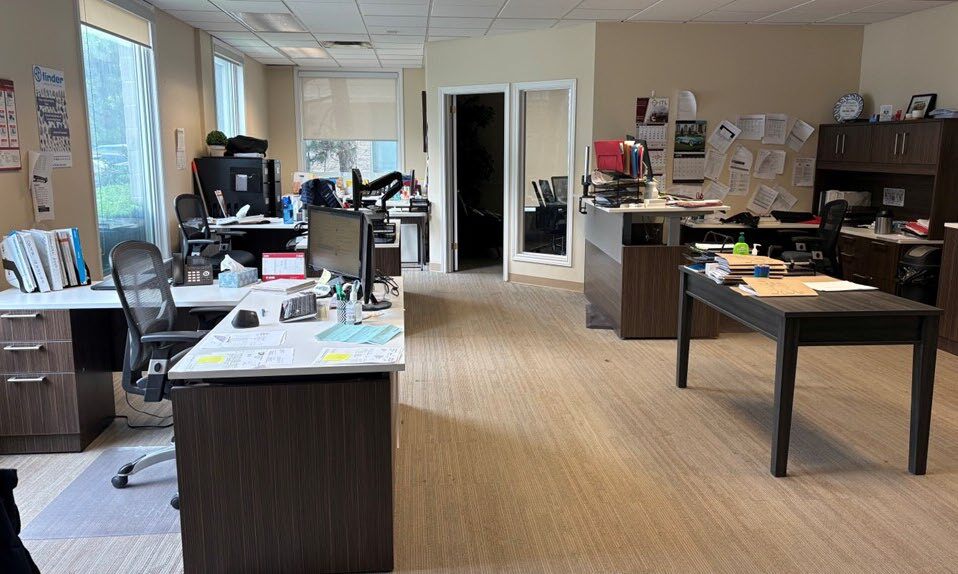
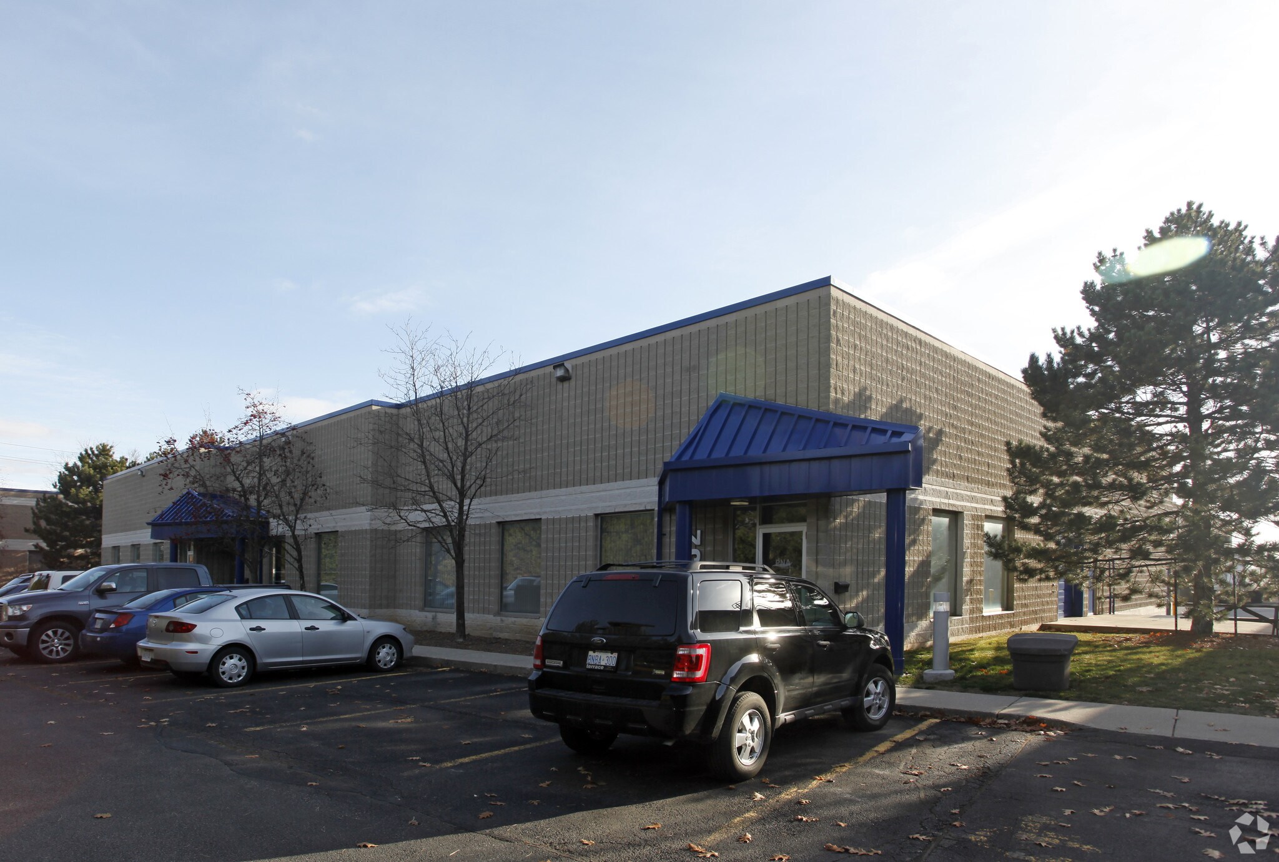
This industrial condominium unit offers a functional blend of office and warehouse space in a highly accessible Burlington location. Spanning approximately 4,786 square feet, the property includes 1,400 square feet of open-concept office area enhanced with a meeting room/private office, kitchen, and two washrooms, supporting a range of administrative operations. The remaining 3,386 square feet is dedicated to warehouse use, complete with truck-level loading to streamline logistics.
Situated along South Service Road, the property benefits from immediate proximity to the Queen Elizabeth Way (QEW), ensuring excellent connectivity to Greater Toronto and Hamilton markets. Essential utilities include 200-amp, 600-volt power, providing sufficient electrical capacity for diverse light industrial functions. The roof was replaced in 2017, reducing near-term capital expenditure risk for investors or owner-occupiers.
Available November 1, 2026, this well-maintained unit is part of Halton Condominium Plan No. 220, offering operational convenience in a managed setting. Priced at $1,986,190, this asset presents an attractive opportunity in Burlington’s thriving industrial market.
Situated along South Service Road, the property benefits from immediate proximity to the Queen Elizabeth Way (QEW), ensuring excellent connectivity to Greater Toronto and Hamilton markets. Essential utilities include 200-amp, 600-volt power, providing sufficient electrical capacity for diverse light industrial functions. The roof was replaced in 2017, reducing near-term capital expenditure risk for investors or owner-occupiers.
Available November 1, 2026, this well-maintained unit is part of Halton Condominium Plan No. 220, offering operational convenience in a managed setting. Priced at $1,986,190, this asset presents an attractive opportunity in Burlington’s thriving industrial market.
| Lot | Surface du lot | Usage du lot en coprop. | Prix | RNE |
| Lot 5028 | 445 m² | Industriel/Logistique | 1 176 596 € (2 646,21 €/m²) | - |
Lot 5028
| Surface du lot |
| 445 m² |
| Usage du lot en coprop. |
| Industriel/Logistique |
| Prix |
| 1 176 596 € (2 646,21 €/m²) |
| RNE |
| - |
1 sur 2
Vidéos
Visite extérieure 3D Matterport
Visite 3D
Photos
Street view
Rue
Carte
Lot 5028
| Surface du lot | 445 m² |
| Usage du lot en coprop. | Industriel/Logistique |
| Prix | 1 176 596 € (2 646,21 €/m²) |
| RNE | - |
| Type de vente | Investissement ou propriétaire occupant |
| Notes sur la vente | |
|
This industrial condominium unit offers a functional blend of office and warehouse space in a highly accessible Burlington location. Spanning approximately 4,786 square feet, the property includes 1,400 square feet of open-concept office area enhanced with a meeting room/private office, kitchen, and two washrooms, supporting a range of administrative operations. The remaining 3,386 square feet is dedicated to warehouse use, complete with truck-level loading to streamline logistics. Situated along South Service Road, the property benefits from immediate proximity to the Queen Elizabeth Way (QEW), ensuring excellent connectivity to Greater Toronto and Hamilton markets. Essential utilities include 200-amp, 600-volt power, providing sufficient electrical capacity for diverse light industrial functions. The roof was replaced in 2017, reducing near-term capital expenditure risk for investors or owner-occupiers. Available November 1, 2026, this well-maintained unit is part of Halton Condominium Plan No. 220, offering operational convenience in a managed setting. Priced at $1,986,190, this asset presents an attractive opportunity in Burlington’s thriving industrial market. |
Informations sur l’immeuble
Les informations ci-dessous concernent l’ensemble de l’immeuble. Les caractéristiques propres à chaque lot peuvent varier et sont précisées dans la description du lot présenté ci-dessus.
| Surface totale de l’immeuble | 1 117 m² | Surface type par étage | 1 117 m² |
| Type de bien | Local d'activités (Lot en copropriété) | Année de construction | 1990 |
| Sous-type de bien | Distribution légère | Occupation | Mono |
| Classe d’immeuble | C | Ratio de stationnement | 0,06/1 000 m² |
| Étages | 1 | ||
| Zonage | GE1 - General Industrial / General Employment | ||
| Surface totale de l’immeuble | 1 117 m² |
| Type de bien | Local d'activités (Lot en copropriété) |
| Sous-type de bien | Distribution légère |
| Classe d’immeuble | C |
| Étages | 1 |
| Surface type par étage | 1 117 m² |
| Année de construction | 1990 |
| Occupation | Mono |
| Ratio de stationnement | 0,06/1 000 m² |
| Zonage | GE1 - General Industrial / General Employment |
Caractéristiques
- Signalisation
1 1
Plutôt praticable à pied
30/100
Exceptionnellement adapté aux voitures
100/100
Transports en commun relativement accessibles
40/100
Assez praticable en vélo
20/100


1 sur 3
Vidéos
Visite extérieure 3D Matterport
Visite 3D
Photos
Street view
Rue
Carte
1 sur 1

Présenté par
5028 S Service Rd
Vous êtes déjà membre ? Connectez-vous
Hum, une erreur s’est produite lors de l’envoi de votre message. Veuillez réessayer.
Merci ! Votre message a été envoyé.