Connectez-vous/S’inscrire
Votre e-mail a été envoyé.
5025 J St
Sacramento, CA 95819
The East Jay Building · Bureau Bien À vendre
Certaines informations ont été traduites automatiquement.
Informations principales sur l'investissement
- Premier East Sacramento Location
- In-Place Income with Immediate Value-Add Upside
- Exceptional Redevelopment & Conversion Potential
- Proximity to Major Demand Drivers
Résumé analytique
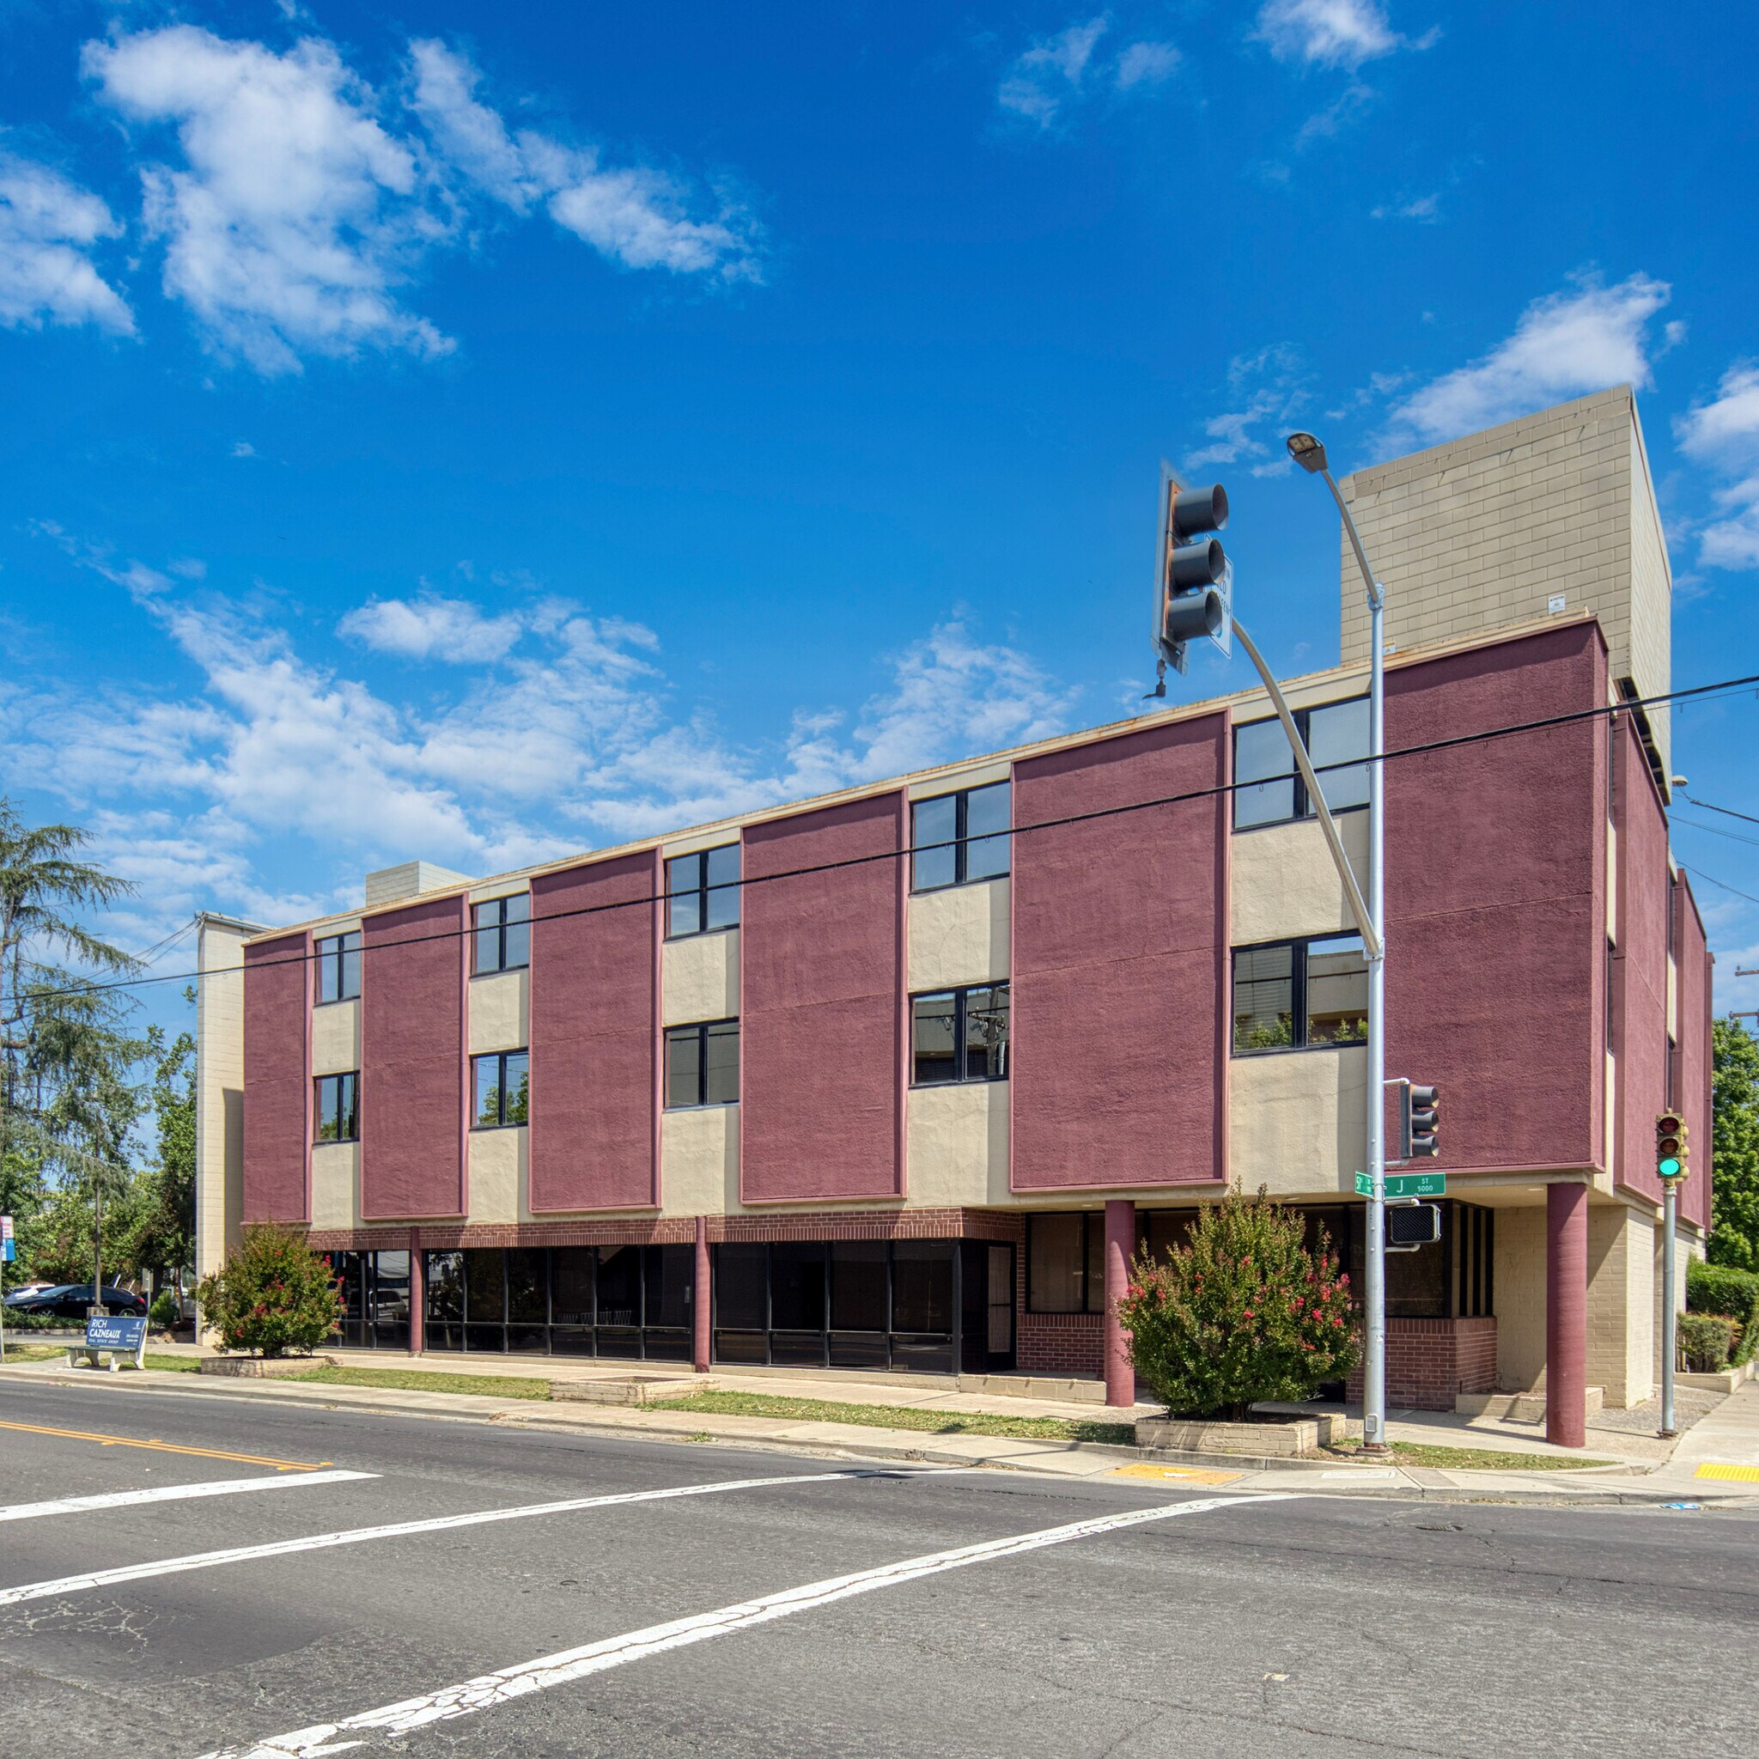
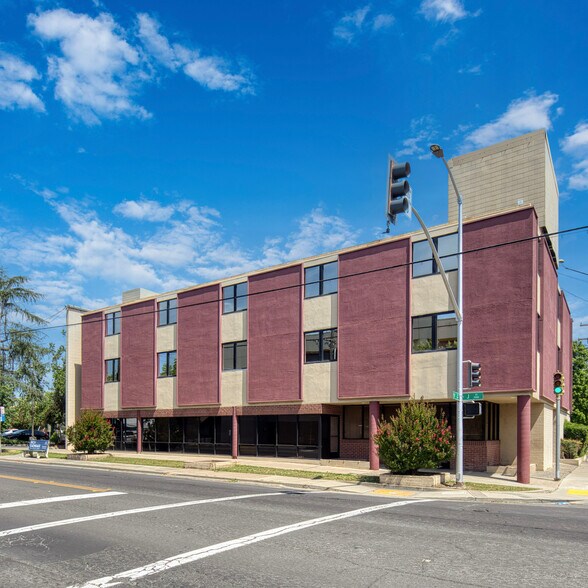
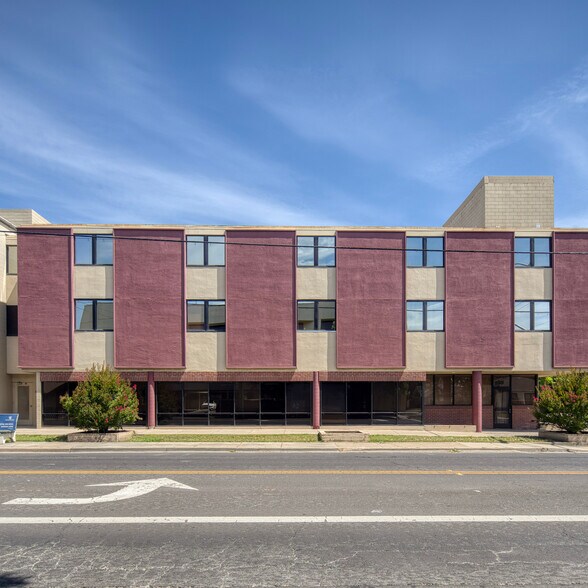
The East Jay Building is a distinctive three- story, approximately 17,297 square foot multi-tenant office building prominently situated on J Street between 50th and 51st Streets in the heart of East Sacramento. This property represents an exceptional acquisition opportunity for owner-users, value-add investors, and redevelopment-oriented buyers seeking a premier infill address in one of Northern California's most desirable urban neighborhoods.
The building features a clean brick-and-cream exterior with strong street presence. Currently configured as small individual office suites, the building serves a mix of medical and professional office tenants, with purpose-built medical infrastructure — private restrooms and individual hand-washing sinks. Several suites have been recently renovated with modern finishes. The ground floor conference center, with expansive window line, is currently vacant, presenting an immediate value-add opportunity through repositioning as premium office, activated ground-floor retail, or as part of a broader conversion strategy. The building’s tuck-under parking also provides a conversion opportunity to the expand rentable square footage.
The building features a clean brick-and-cream exterior with strong street presence. Currently configured as small individual office suites, the building serves a mix of medical and professional office tenants, with purpose-built medical infrastructure — private restrooms and individual hand-washing sinks. Several suites have been recently renovated with modern finishes. The ground floor conference center, with expansive window line, is currently vacant, presenting an immediate value-add opportunity through repositioning as premium office, activated ground-floor retail, or as part of a broader conversion strategy. The building’s tuck-under parking also provides a conversion opportunity to the expand rentable square footage.
Informations sur l’immeuble
Type de vente
Propriétaire occupant
Type de bien
Bureau
Surface de l’immeuble
1 486 m²
Classe d’immeuble
B
Année de construction
1961
Prix
3 548 691 €
Prix par m²
2 387,36 €
Occupation
Multi
Hauteur du bâtiment
3 étages
Surface type par étage
492 m²
Dalle à dalle
3,66 m
Coefficient d’occupation des sols de l’immeuble
1,47
Surface du lot
0,10 ha
Zonage
C2 - Commerce général
Stationnement
42 places (28,26 places par 1 000 m² loué)
Caractéristiques
- Ligne d’autobus
- Property Manager sur place
Taxes foncières
| Numéro de parcelle | 008-0105-008 | Évaluation des aménagements | 1 394 544 € |
| Évaluation du terrain | 107 328 € | Évaluation totale | 1 501 872 € |
Taxes foncières
Numéro de parcelle
008-0105-008
Évaluation du terrain
107 328 €
Évaluation des aménagements
1 394 544 €
Évaluation totale
1 501 872 €
1 sur 6
Vidéos
Visite extérieure 3D Matterport
Visite 3D
Photos
Street view
Rue
Carte