Connectez-vous/S’inscrire
Votre e-mail a été envoyé.
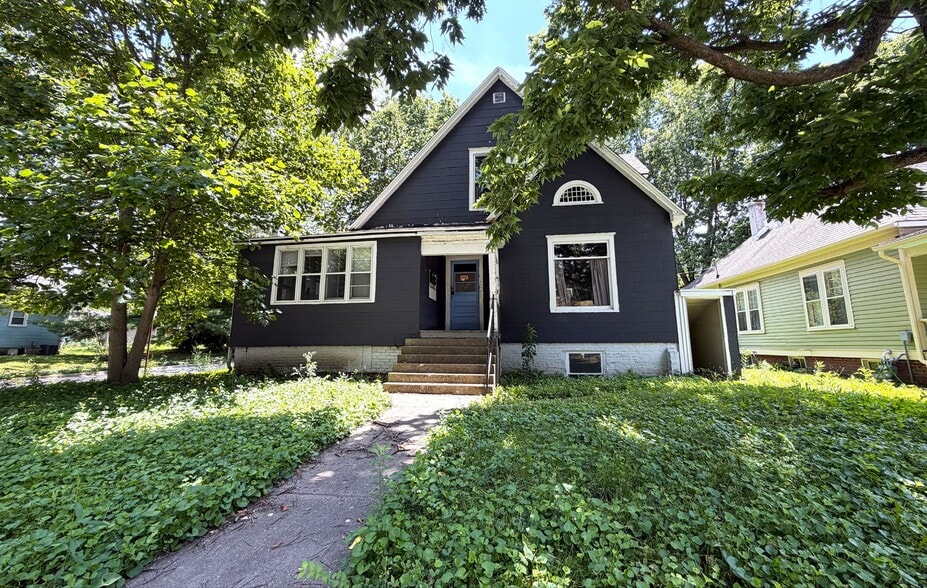
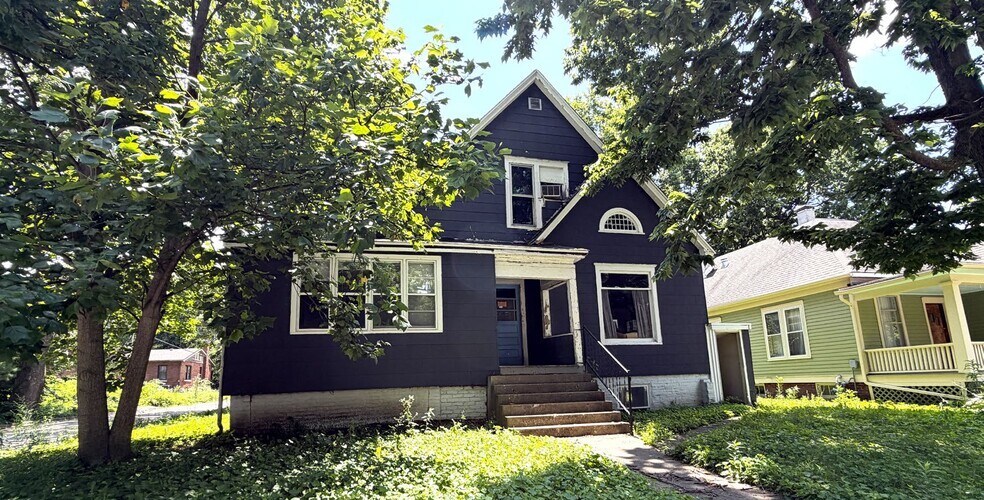
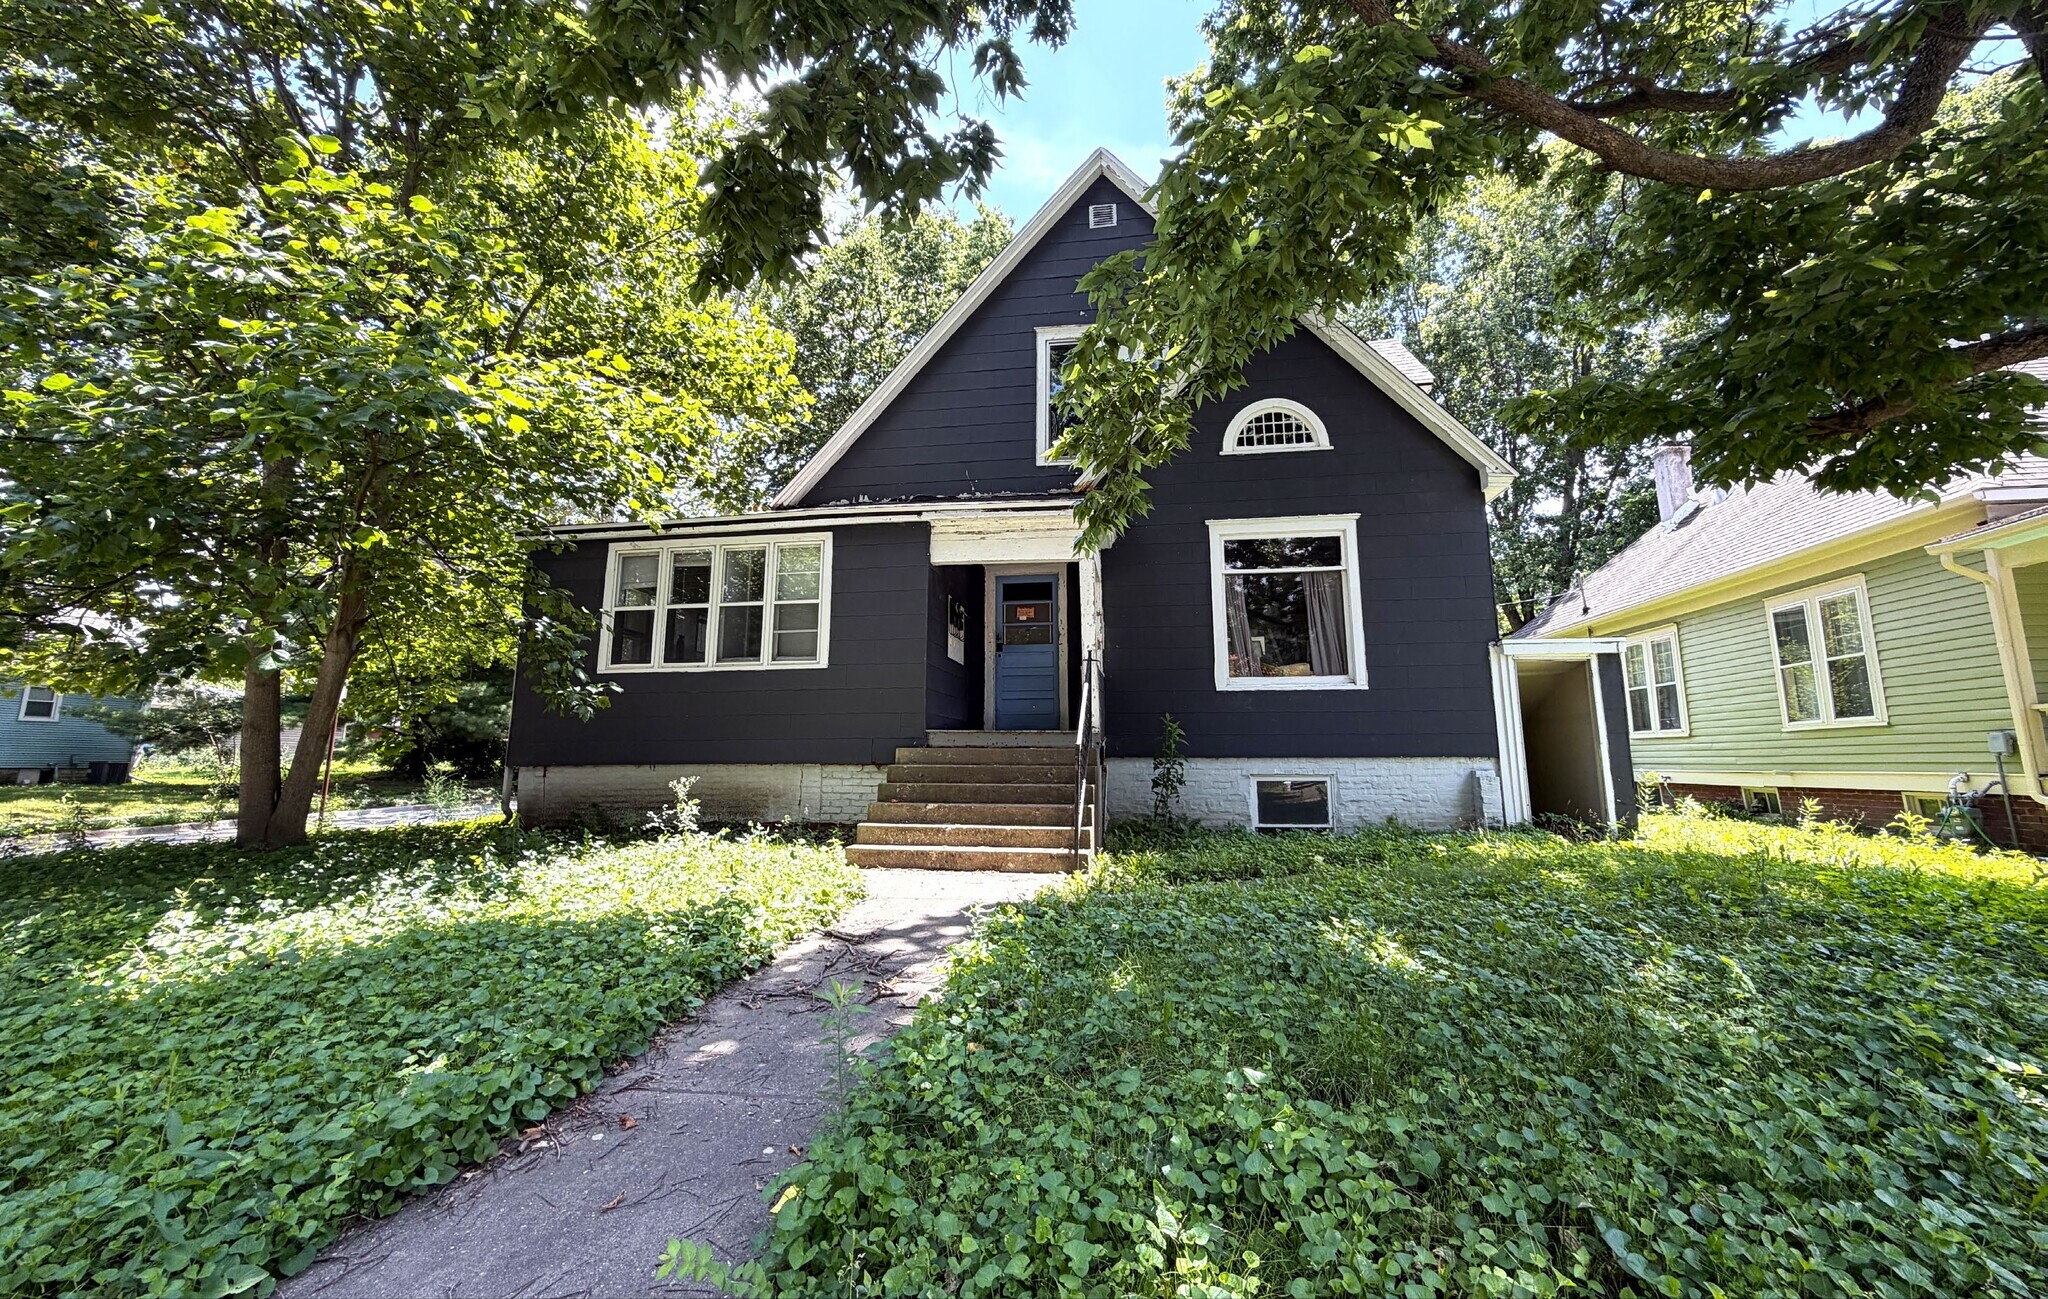
CONTRACTOR SPECIAL APARTMENT REDEVELOPMENT 501 W California Ave Immeuble residentiel 3 lots 438 110 € (146 037 €/Lot) Urbana, IL 61801
Certaines informations ont été traduites automatiquement.
Informations principales sur l'investissement
- Active building permit remains in place through December 23, 2026.
- New roof, framing, plumbing rough-ins, and electrical work have been completed.
- Located near the University of Illinois and Downtown Urbana.
- Architectural plans and redevelopment approvals are included in the sale.
- Construction materials, appliances, fixtures, and laundry equipment transfer with ownership.
- Three-unit apartment redevelopment plan includes separate utilities and onsite parking.
Résumé analytique
oldwell Banker Commercial Devonshire Realty (CBCDR) is pleased to exclusively offer for sale 501 W. California Avenue, a value-add multifamily redevelopment opportunity ideally located just minutes from the University of Illinois and Downtown Urbana. The sale includes the active building permit (through 12/23/26), architectural plans, major infrastructure improvements already completed, and a significant portion of the construction materials and fixtures already onsite. The property presents an exceptional opportunity for an investor or contractor to complete a three-unit apartment building while substantially reducing both the development timeline and upfront capital costs. With permits secured, major infrastructure completed, and key materials already onsite, the project is positioned for a buyer to immediately resume construction and move efficiently toward completion.
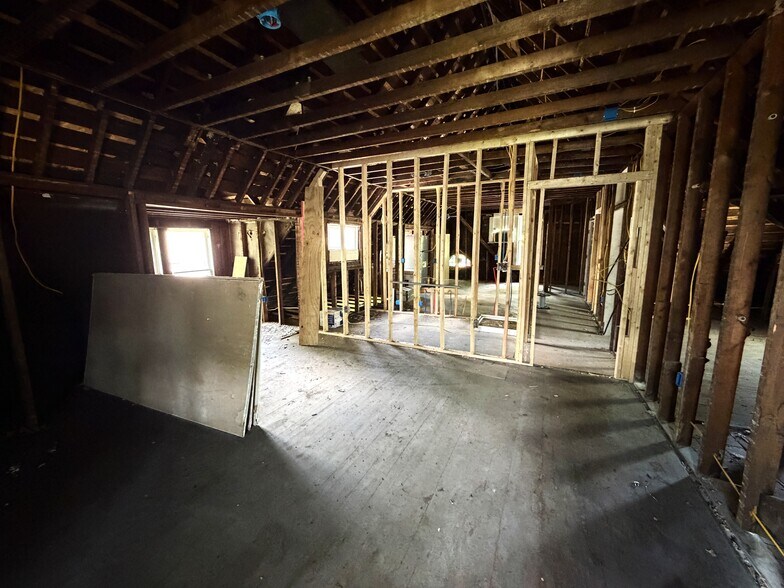
The building has been extensively prepared for redevelopment, including new roof, interior demolition, new framing for the three-unit layout, updated rough-in plumbing, new electrical, and all apartments are designed to accommodate in-unit washers and dryers with separated utilities. An additional 1,300 square foot basement with direct exterior access provides the owner or tenants with supplementary storage.
A substantial inventory of construction materials has been purchased and will transfer with the sale, including sheetrock, kitchen appliances & fixtures, and washers and dryers, allowing the next owner to immediately continue construction without delays. Remaining work includes, but not limited to, window replacement, insulation, drywall, flooring, appliance installation, kitchen & bath cabinetry, HVAC, plumbing and electrical finishing, interior finishes and final inspection.
Area Description
Located in one of Urbana’s most desirable rental corridors, the property benefits from onsite parking, walkability, close proximity to the University of Illinois campus, downtown Urbana, and convenient access to public transportation, making the property appealing to a broad tenant base.
For investors seeking to create value through redevelopment rather than ground-up construction, opportunities of this caliber are exceptionally uncommon in the Champaign-Urbana market. With much of the entitlement, infrastructure, and early-stage construction already complete, 501 W. California Avenue offers a compelling opportunity to accelerate project delivery, reduce development risk, and capitalize on one of Central Illinois’ strongest multifamily markets.
The building has been extensively prepared for redevelopment, including new roof, interior demolition, new framing for the three-unit layout, updated rough-in plumbing, new electrical, and all apartments are designed to accommodate in-unit washers and dryers with separated utilities. An additional 1,300 square foot basement with direct exterior access provides the owner or tenants with supplementary storage.
A substantial inventory of construction materials has been purchased and will transfer with the sale, including sheetrock, kitchen appliances & fixtures, and washers and dryers, allowing the next owner to immediately continue construction without delays. Remaining work includes, but not limited to, window replacement, insulation, drywall, flooring, appliance installation, kitchen & bath cabinetry, HVAC, plumbing and electrical finishing, interior finishes and final inspection.
Area Description
Located in one of Urbana’s most desirable rental corridors, the property benefits from onsite parking, walkability, close proximity to the University of Illinois campus, downtown Urbana, and convenient access to public transportation, making the property appealing to a broad tenant base.
For investors seeking to create value through redevelopment rather than ground-up construction, opportunities of this caliber are exceptionally uncommon in the Champaign-Urbana market. With much of the entitlement, infrastructure, and early-stage construction already complete, 501 W. California Avenue offers a compelling opportunity to accelerate project delivery, reduce development risk, and capitalize on one of Central Illinois’ strongest multifamily markets.
Informations sur l’immeuble
| Prix | 438 110 € | Sous-type de bien | Appartement |
| Prix par lot | 146 037 € | Classe d’immeuble | C |
| Type de vente | Investissement | Surface du lot | 0,06 ha |
| Condition de vente | Projet de requalification | Surface de l’immeuble | 288 m² |
| Nb de lots | 3 | Nb d’étages | 2 |
| Type de bien | Immeuble residentiel | Année de construction | 1987 |
| Zonage | R-2 - Single-Family Residential District (Legal Nonconforming three-unit use (1987 CO)) | ||
| Prix | 438 110 € |
| Prix par lot | 146 037 € |
| Type de vente | Investissement |
| Condition de vente | Projet de requalification |
| Nb de lots | 3 |
| Type de bien | Immeuble residentiel |
| Sous-type de bien | Appartement |
| Classe d’immeuble | C |
| Surface du lot | 0,06 ha |
| Surface de l’immeuble | 288 m² |
| Nb d’étages | 2 |
| Année de construction | 1987 |
| Zonage | R-2 - Single-Family Residential District (Legal Nonconforming three-unit use (1987 CO)) |
1 1
Moyennement praticable à pied
70/100
Moyennement adapté aux voitures
60/100
Transports en commun relativement accessibles
40/100
Très praticable en vélo
80/100
Taxes foncières
| Numéro de parcelle | 92-21-17-177-006 | Évaluation des aménagements | 51 794 € |
| Évaluation du terrain | 21 014 € | Évaluation totale | 72 808 € |
Taxes foncières
Numéro de parcelle
92-21-17-177-006
Évaluation du terrain
21 014 €
Évaluation des aménagements
51 794 €
Évaluation totale
72 808 €
Contacts
-
 AJ Thoma III
 -
 Dana Flinn-Freeland
 -
 Coldwell Banker Commercial Devonshire Realty
1 sur 8
Vidéos
Visite extérieure 3D Matterport
Visite 3D
Photos
Street view
Rue
Carte
1 sur 1

Présenté par
CONTRACTOR SPECIAL APARTMENT REDEVELOPMENT | 501 W California Ave

Vous êtes déjà membre ? Connectez-vous
Hum, une erreur s’est produite lors de l’envoi de votre message. Veuillez réessayer.
Merci ! Votre message a été envoyé.