Votre e-mail a été envoyé.

501 Veterans Way 501 SW Veterans Way Industriel/Logistique | 167–502 m² | À louer | Redmond, OR 97756
Certaines informations ont été traduites automatiquement.
Informations principales
- Near Airport
- Roll up Door
- Private Restroom
- Easy Highway 97 Access
- Office Space
Tous les espaces disponibles(3)
Afficher les loyers en
- Espace
- Surface
- Durée
- Loyer
- Type de bien
- Aménagement
- Disponible
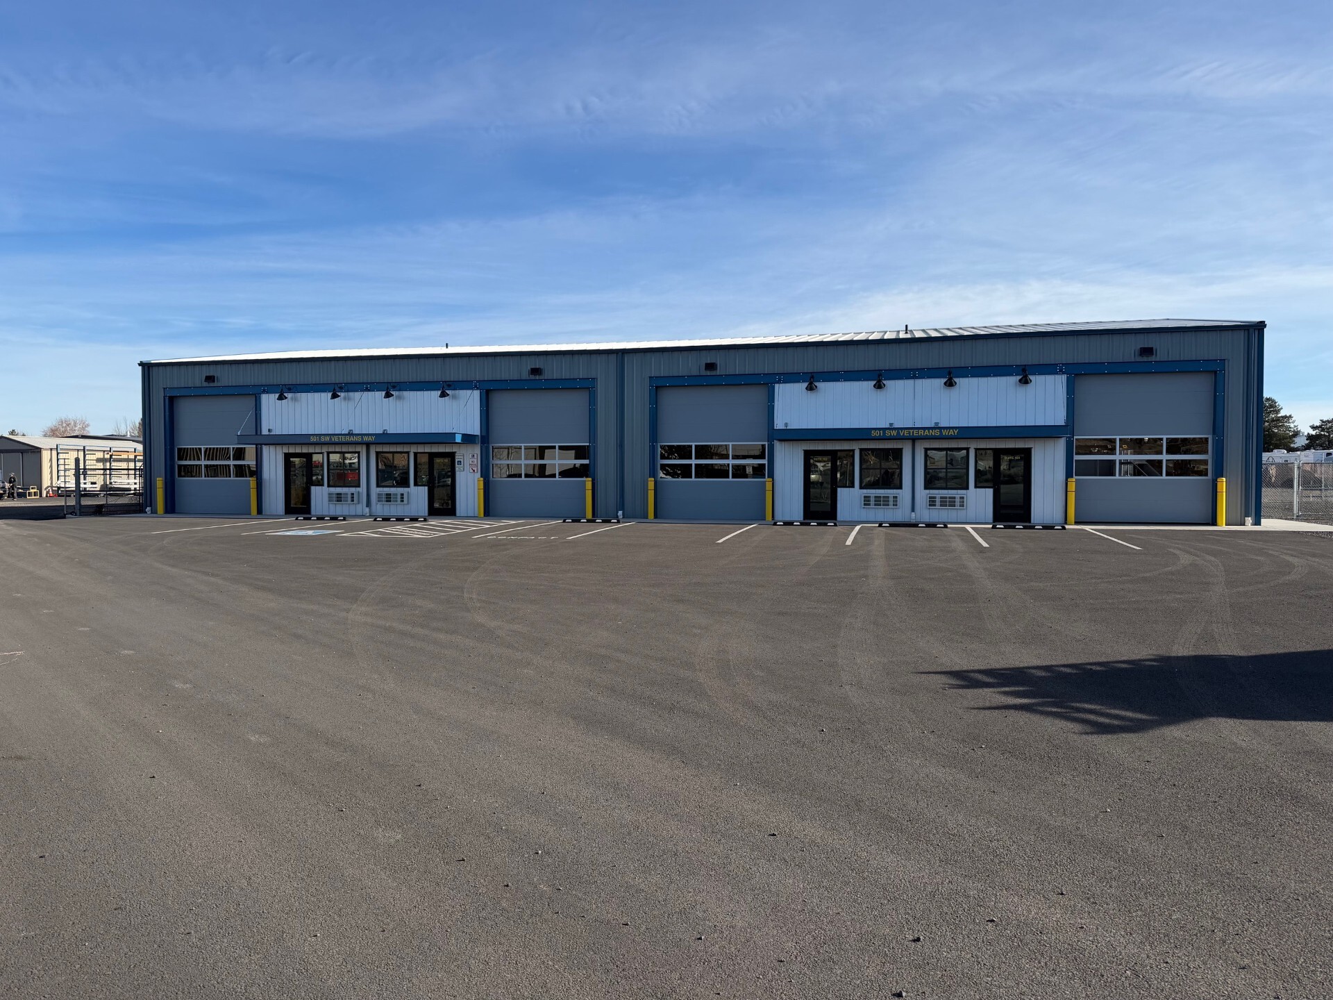


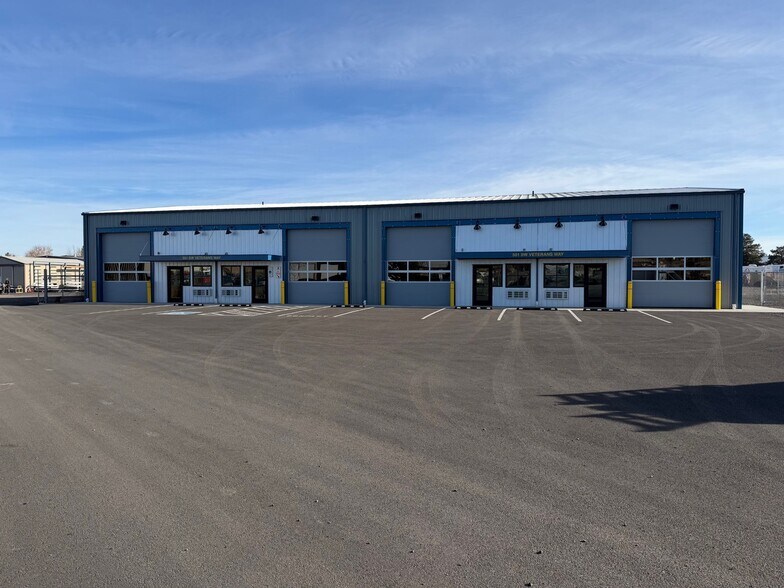
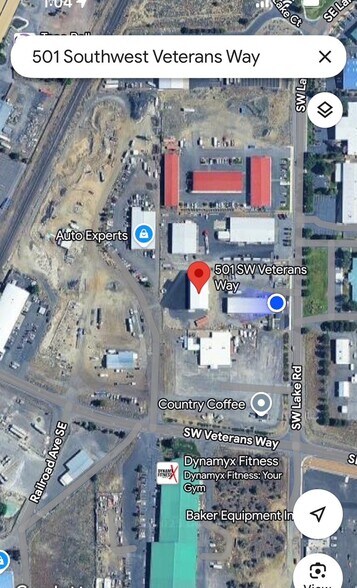
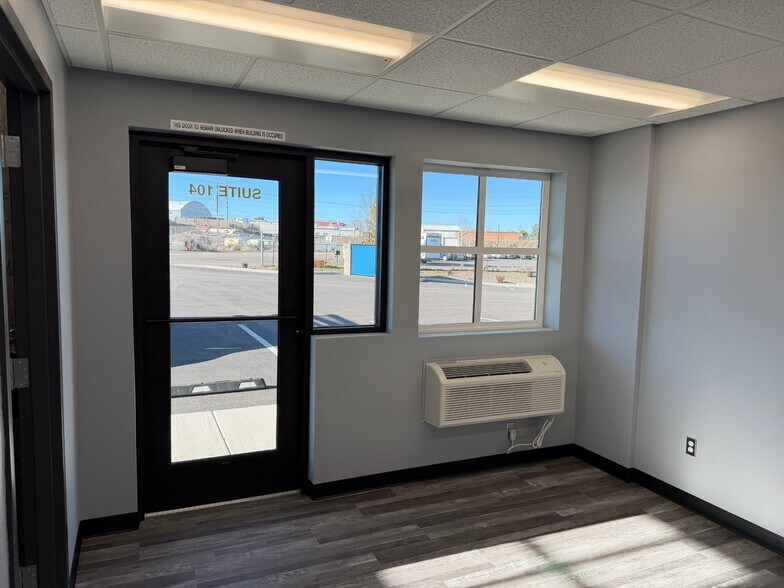
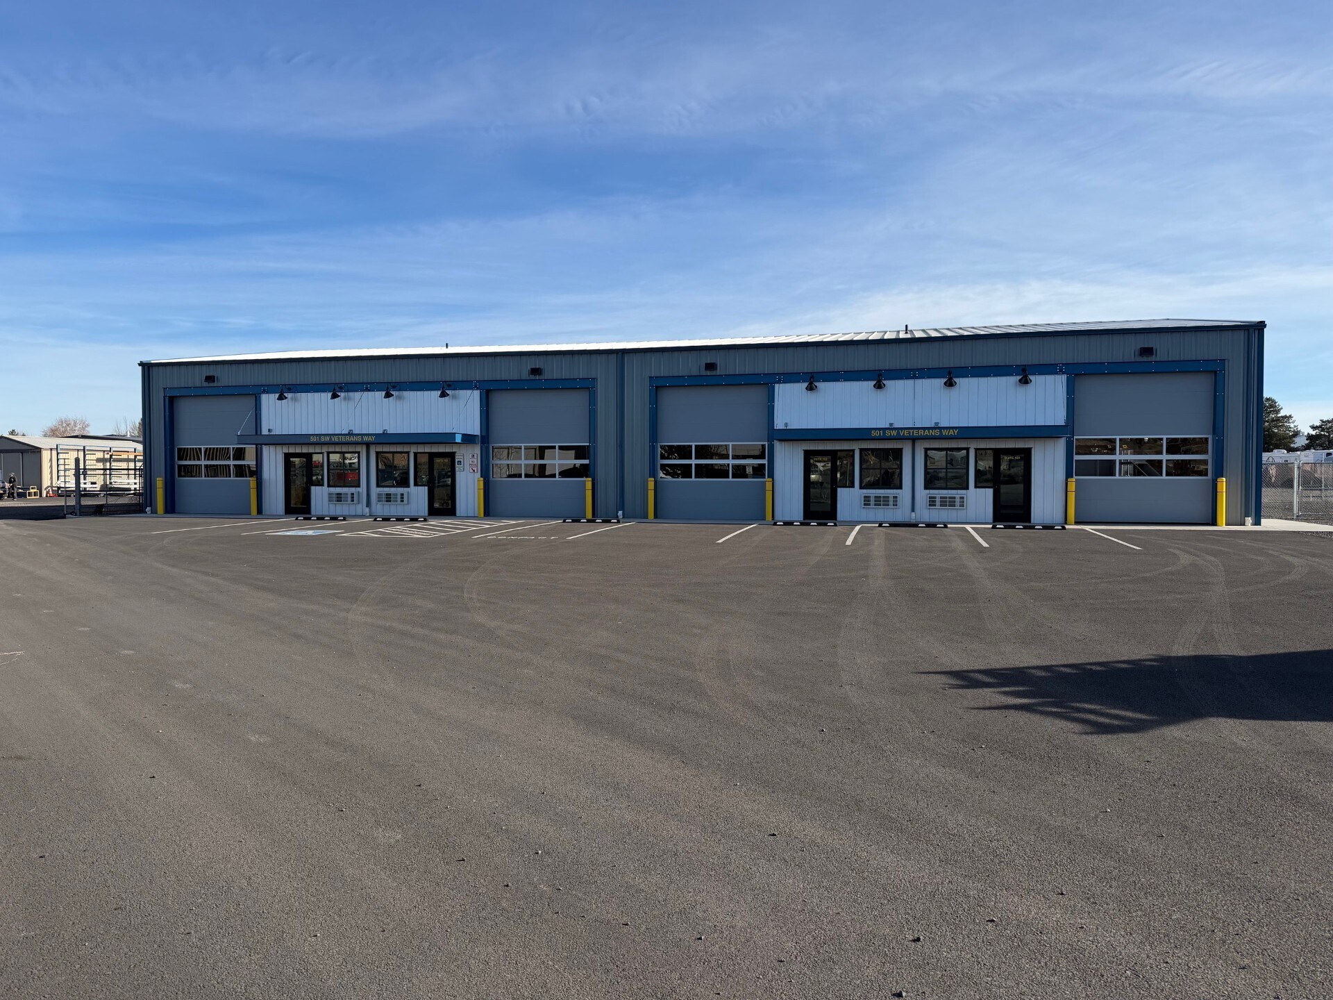
New industrial building in Redmond available for lease. Four suites with 1,800sf each including restroom, office with ductless A/C, insulated shop with electric forced air heat. Well lit and energy efficient features. Each unit has 3phase/240v power. One roll up door in each unit and each space has a fenced, outdoor storage area. Large, paved, pull around parking lot. Convenient location with entrance off Veterans Way near VFW Hall. Five year lease preferred with first year rate at $1.20/sf/mo that includes internet. Tenant pays power and NNN's at $.46/sf/mo. Suite on the South end of building has fenced storage adjacent to the unit and accessible through a man door for an additional $500/mo.
- Le loyer ne comprend pas les services publics, les frais immobiliers ou les services de l’immeuble.
- Peut être associé à un ou plusieurs espaces supplémentaires pour obtenir jusqu’à 502 m² d’espace adjacent.
- Toilettes privées
- Easy access to Airport
- Espace en excellent état
- Climatisation centrale
- Entreposage sécurisé
- Easy access to Highway 97
New industrial building in Redmond available for lease. Four suites with 1,800sf each including restroom, office with ductless A/C, insulated shop with electric forced air heat. Well lit and energy efficient features. Each unit has 3phase/240v power. One roll up door in each unit and each space has a fenced, outdoor storage area. Large, paved, pull around parking lot. Convenient location with entrance off Veterans Way near VFW Hall. Five year lease preferred with first year rate at $1.20/sf/mo that includes internet. Tenant pays power and NNN's at $.46/sf/mo. Suite on the South end of building has fenced storage adjacent to the unit and accessible through a man door for an additional $500/mo.
- Le loyer ne comprend pas les services publics, les frais immobiliers ou les services de l’immeuble.
- Peut être associé à un ou plusieurs espaces supplémentaires pour obtenir jusqu’à 502 m² d’espace adjacent.
- Toilettes privées
- Easy access to Airport
- Espace en excellent état
- Climatisation centrale
- Entreposage sécurisé
- Easy access to Highway 97
New industrial building in Redmond available for lease. Four suites with 1,800sf each including restroom, office with ductless A/C, insulated shop with electric forced air heat. Well lit and energy efficient features. Each unit has 3phase/240v power. One roll up door in each unit and each space has a fenced, outdoor storage area. Large, paved, pull around parking lot. Convenient location with entrance off Veterans Way near VFW Hall. Five year lease preferred with first year rate at $1.20/sf/mo that includes internet. Tenant pays power and NNN's at $.46/sf/mo. Suite on the South end of building has fenced storage adjacent to the unit and accessible through a man door for an additional $500/mo.
- Le loyer ne comprend pas les services publics, les frais immobiliers ou les services de l’immeuble.
- Peut être associé à un ou plusieurs espaces supplémentaires pour obtenir jusqu’à 502 m² d’espace adjacent.
- Toilettes privées
- Easy access to Airport
- Espace en excellent état
- Climatisation centrale
- Entreposage sécurisé
- Easy access to Highway 97
| Espace | Surface | Durée | Loyer | Type de bien | Aménagement | Disponible |
| 1er étage – 101 | 167 m² | 5 Ans | 133,46 € /m²/an 11,12 € /m²/mois 22 319 € /an 1 860 € /mois | Industriel/Logistique | Construction achevée | Maintenant |
| 1er étage – 102 | 167 m² | 5 Ans | 133,46 € /m²/an 11,12 € /m²/mois 22 319 € /an 1 860 € /mois | Industriel/Logistique | Construction achevée | Maintenant |
| 1er étage – 104 | 167 m² | 5 Ans | 133,46 € /m²/an 11,12 € /m²/mois 22 319 € /an 1 860 € /mois | Industriel/Logistique | Construction achevée | Maintenant |
1er étage – 101
| Surface |
| 167 m² |
| Durée |
| 5 Ans |
| Loyer |
| 133,46 € /m²/an 11,12 € /m²/mois 22 319 € /an 1 860 € /mois |
| Type de bien |
| Industriel/Logistique |
| Aménagement |
| Construction achevée |
| Disponible |
| Maintenant |
1er étage – 102
| Surface |
| 167 m² |
| Durée |
| 5 Ans |
| Loyer |
| 133,46 € /m²/an 11,12 € /m²/mois 22 319 € /an 1 860 € /mois |
| Type de bien |
| Industriel/Logistique |
| Aménagement |
| Construction achevée |
| Disponible |
| Maintenant |
1er étage – 104
| Surface |
| 167 m² |
| Durée |
| 5 Ans |
| Loyer |
| 133,46 € /m²/an 11,12 € /m²/mois 22 319 € /an 1 860 € /mois |
| Type de bien |
| Industriel/Logistique |
| Aménagement |
| Construction achevée |
| Disponible |
| Maintenant |
1er étage – 101
| Surface | 167 m² |
| Durée | 5 Ans |
| Loyer | 133,46 € /m²/an |
| Type de bien | Industriel/Logistique |
| Aménagement | Construction achevée |
| Disponible | Maintenant |
New industrial building in Redmond available for lease. Four suites with 1,800sf each including restroom, office with ductless A/C, insulated shop with electric forced air heat. Well lit and energy efficient features. Each unit has 3phase/240v power. One roll up door in each unit and each space has a fenced, outdoor storage area. Large, paved, pull around parking lot. Convenient location with entrance off Veterans Way near VFW Hall. Five year lease preferred with first year rate at $1.20/sf/mo that includes internet. Tenant pays power and NNN's at $.46/sf/mo. Suite on the South end of building has fenced storage adjacent to the unit and accessible through a man door for an additional $500/mo.
- Le loyer ne comprend pas les services publics, les frais immobiliers ou les services de l’immeuble.
- Espace en excellent état
- Peut être associé à un ou plusieurs espaces supplémentaires pour obtenir jusqu’à 502 m² d’espace adjacent.
- Climatisation centrale
- Toilettes privées
- Entreposage sécurisé
- Easy access to Airport
- Easy access to Highway 97
1er étage – 102
| Surface | 167 m² |
| Durée | 5 Ans |
| Loyer | 133,46 € /m²/an |
| Type de bien | Industriel/Logistique |
| Aménagement | Construction achevée |
| Disponible | Maintenant |
New industrial building in Redmond available for lease. Four suites with 1,800sf each including restroom, office with ductless A/C, insulated shop with electric forced air heat. Well lit and energy efficient features. Each unit has 3phase/240v power. One roll up door in each unit and each space has a fenced, outdoor storage area. Large, paved, pull around parking lot. Convenient location with entrance off Veterans Way near VFW Hall. Five year lease preferred with first year rate at $1.20/sf/mo that includes internet. Tenant pays power and NNN's at $.46/sf/mo. Suite on the South end of building has fenced storage adjacent to the unit and accessible through a man door for an additional $500/mo.
- Le loyer ne comprend pas les services publics, les frais immobiliers ou les services de l’immeuble.
- Espace en excellent état
- Peut être associé à un ou plusieurs espaces supplémentaires pour obtenir jusqu’à 502 m² d’espace adjacent.
- Climatisation centrale
- Toilettes privées
- Entreposage sécurisé
- Easy access to Airport
- Easy access to Highway 97
1er étage – 104
| Surface | 167 m² |
| Durée | 5 Ans |
| Loyer | 133,46 € /m²/an |
| Type de bien | Industriel/Logistique |
| Aménagement | Construction achevée |
| Disponible | Maintenant |
New industrial building in Redmond available for lease. Four suites with 1,800sf each including restroom, office with ductless A/C, insulated shop with electric forced air heat. Well lit and energy efficient features. Each unit has 3phase/240v power. One roll up door in each unit and each space has a fenced, outdoor storage area. Large, paved, pull around parking lot. Convenient location with entrance off Veterans Way near VFW Hall. Five year lease preferred with first year rate at $1.20/sf/mo that includes internet. Tenant pays power and NNN's at $.46/sf/mo. Suite on the South end of building has fenced storage adjacent to the unit and accessible through a man door for an additional $500/mo.
- Le loyer ne comprend pas les services publics, les frais immobiliers ou les services de l’immeuble.
- Espace en excellent état
- Peut être associé à un ou plusieurs espaces supplémentaires pour obtenir jusqu’à 502 m² d’espace adjacent.
- Climatisation centrale
- Toilettes privées
- Entreposage sécurisé
- Easy access to Airport
- Easy access to Highway 97
Aperçu du bien
Nouveau bâtiment industriel à Redmond disponible à la location. Quatre unités de 1 800 pieds carrés chacune, comprenant une salle de bain, un bureau avec climatisation sans conduit, un atelier isolé avec chauffage électrique à air pulsé. Bien éclairé et doté de caractéristiques écoénergétiques. Chaque unité dispose d'une alimentation électrique en triphasé/240v. Une porte roulante dans chaque unité et chaque espace bénéficie d'une zone de stockage extérieure clôturée. Grand parking pavé avec accès facile pour les véhicules. Emplacement pratique avec une entrée sur Veterans Way, près de la salle VFW. Bail de cinq ans préféré, avec un tarif de la première année fixé à 1,20 $/pied carré/mois, incluant l'accès à Internet. Le locataire prend en charge l'électricité et les frais NNN à 0,46 $/pied carré/mois. L'unité située à l'extrémité sud du bâtiment dispose d'un espace de stockage clôturé adjacent à l'unité, accessible par une porte piétonne, pour un supplément de 500 $/mois.
Faits sur l’installation Industriel/Logistique



Présenté par
501 Veterans Way | 501 SW Veterans Way
Hum, une erreur s’est produite lors de l’envoi de votre message. Veuillez réessayer.
Merci ! Votre message a été envoyé.