Connectez-vous/S’inscrire
Votre e-mail a été envoyé.

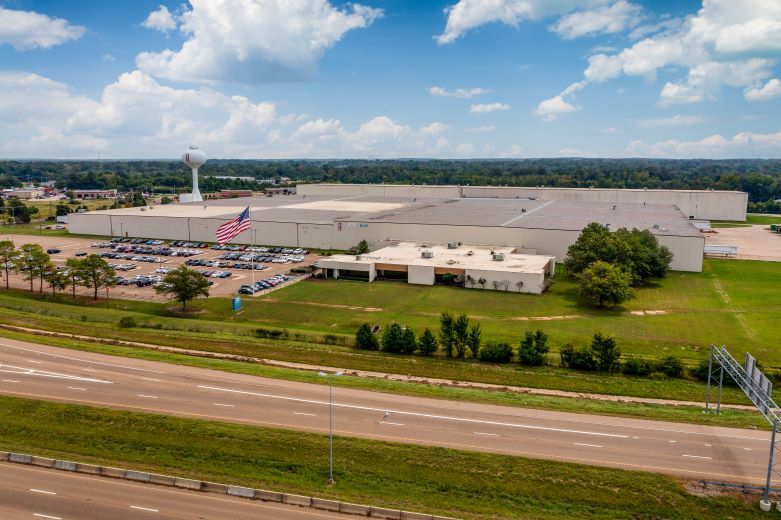
501 Denim Way Industriel/Logistique 85 824 m² Immeuble 4 étoiles À vendre Canton, MS 39046
Certaines informations ont été traduites automatiquement.
Informations principales sur l'investissement
- Square Footage: 923,801 SF
- Fully Climatized Building
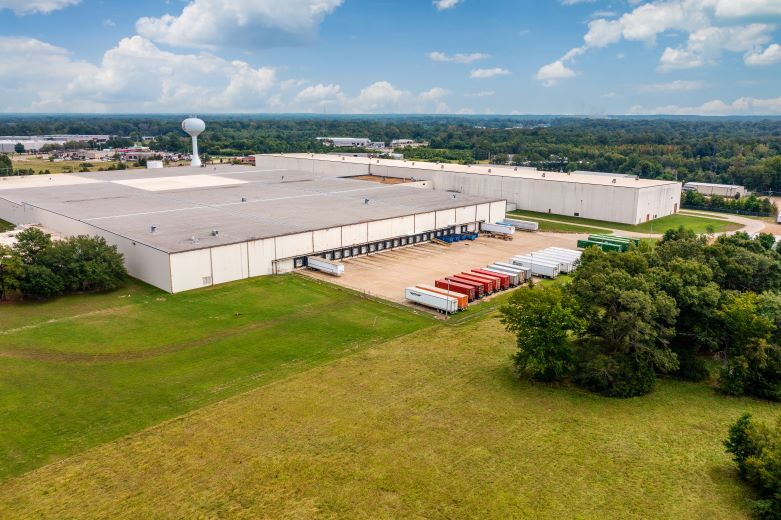
- Dock High Doors: 44 (expandable)
- Clear Height: 30'-50'
Résumé analytique
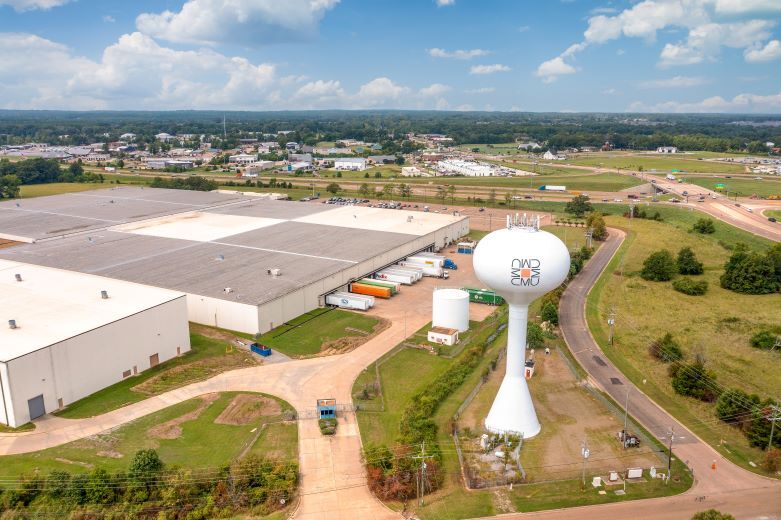
This premier facility, formerly occupied by Levi’s, is available for sale or lease in Canton, Mississippi. Strategically located at 501 Denim Way, the property presents a high-quality
logistics and warehousing opportunity within a highly accessible Southeastern distribution corridor, supported by strong regional infrastructure and connectivity across key markets.
logistics and warehousing opportunity within a highly accessible Southeastern distribution corridor, supported by strong regional infrastructure and connectivity across key markets.
Informations sur l’immeuble
| Type de vente | Investissement ou propriétaire occupant | Année de construction | 1981 |
| Type de bien | Industriel/Logistique | Occupation | Mono |
| Sous-type de bien | Centre de distribution | Ratio de stationnement | 0,04/1 000 m² |
| Classe d’immeuble | A | Hauteur libre du plafond | 15,24 m |
| Surface du lot | 19,91 ha | Nb de portes élevées/de chargement | 44 |
| Surface utile brute | 85 824 m² | Nb d’accès plain-pied/portes niveau du sol | 1 |
| Nb d’étages | 1 | ||
| Zonage | I-2 - Industrial District | ||
| Type de vente | Investissement ou propriétaire occupant |
| Type de bien | Industriel/Logistique |
| Sous-type de bien | Centre de distribution |
| Classe d’immeuble | A |
| Surface du lot | 19,91 ha |
| Surface utile brute | 85 824 m² |
| Nb d’étages | 1 |
| Année de construction | 1981 |
| Occupation | Mono |
| Ratio de stationnement | 0,04/1 000 m² |
| Hauteur libre du plafond | 15,24 m |
| Nb de portes élevées/de chargement | 44 |
| Nb d’accès plain-pied/portes niveau du sol | 1 |
| Zonage | I-2 - Industrial District |
Caractéristiques
- Climatisation
Disponibilité de l’espace
- Espace
- Surface
- Type de bien
- Aménagement
- Disponible
Ready for immediate occupancy, offering an outstanding opportunity for companies seeking manufacturing and large-scale distribution space in a strategic and highly visible location at the I-55 / Gluckstadt Interchange. Asking rent is $4.50-$8.50/SF.
| Espace | Surface | Type de bien | Aménagement | Disponible |
| 1er étage | 85 824 m² | Industriel/Logistique | Construction achevée | Maintenant |
1er étage
| Surface |
| 85 824 m² |
| Type de bien |
| Industriel/Logistique |
| Aménagement |
| Construction achevée |
| Disponible |
| Maintenant |
1er étage
| Surface | 85 824 m² |
| Type de bien | Industriel/Logistique |
| Aménagement | Construction achevée |
| Disponible | Maintenant |
Ready for immediate occupancy, offering an outstanding opportunity for companies seeking manufacturing and large-scale distribution space in a strategic and highly visible location at the I-55 / Gluckstadt Interchange. Asking rent is $4.50-$8.50/SF.
1 1
Plutôt praticable à pied
20/100
Exceptionnellement adapté aux voitures
100/100
Assez praticable en vélo
30/100
Taxes foncières
| N° de parcelle | Évaluation des aménagements | 0 € | |
| Évaluation du terrain | 0 € | Évaluation totale | 2 232 234 € |
Taxes foncières
N° de parcelle
Évaluation du terrain
0 €
Évaluation des aménagements
0 €
Évaluation totale
2 232 234 €

1 sur 23
Vidéos
Visite extérieure 3D Matterport
Visite 3D
Photos
Street view
Rue
Carte
1 sur 1

Présenté par
501 Denim Way
Vous êtes déjà membre ? Connectez-vous
Hum, une erreur s’est produite lors de l’envoi de votre message. Veuillez réessayer.
Merci ! Votre message a été envoyé.