Votre e-mail a été envoyé.
501 Addlestone Dr Industriel/Logistique | 929 m² | À louer | Metter, GA 30439
Certaines informations ont été traduites automatiquement.
Informations principales
- Completely renovated in 2026 with new HVAC, roof, and insulation.
- Flexible industrial facility suitable for multiple business uses.
- 1,200-amp three-phase electrical service in place.
- Situated on 4.28 acres with room for future expansion.
- Four drive-in loading doors support operational efficiency.
- Truck and employee parking available on-site.
Caractéristiques
Tous les espace disponibles(1)
Afficher les loyers en
- Espace
- Surface
- Durée
- Loyer
- Type de bien
- Aménagement
- Disponible


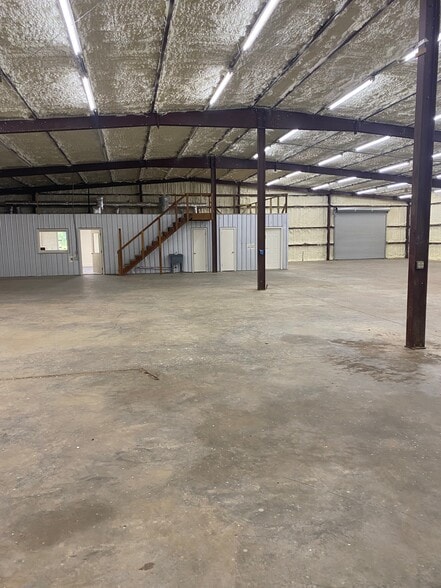
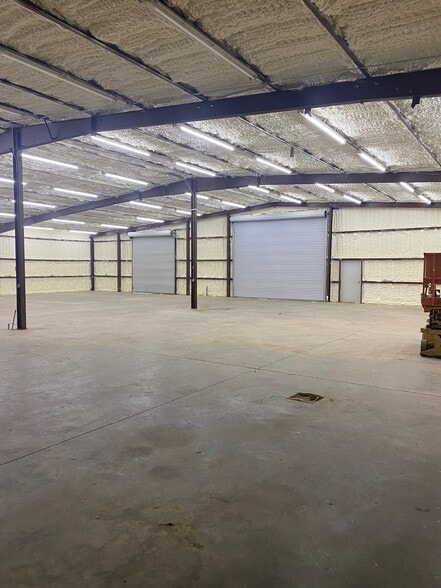
This versatile industrial space includes a combination of warehouse and office areas designed to support a variety of operational needs. The layout provides functional workspace, drive-in loading access, three-phase power, and clear heights suitable for storage, distribution, light manufacturing, contractor operations, or service-based businesses. Recent renovations include new HVAC, roof, and insulation, offering an updated environment for occupancy.
- Il est possible que le loyer annoncé ne comprenne pas certains services publics, services d’immeuble et frais immobiliers.
- 3 accès plain-pied
- Climatisation centrale
- Warehouse and office configuration.
- 1,200-amp three-phase power.
- Recently renovated interior systems.
- Comprend 109 m² d’espace de bureau dédié
- Espace en excellent état
- Accessible fauteuils roulants
- Four drive-in loading doors.
- Clear heights up to 17'8".
- Flexible layout for multiple uses.
| Espace | Surface | Durée | Loyer | Type de bien | Aménagement | Disponible |
| 1er étage | 929 m² | Négociable | Sur demande Sur demande Sur demande Sur demande | Industriel/Logistique | Construction achevée | Maintenant |
1er étage
| Surface |
| 929 m² |
| Durée |
| Négociable |
| Loyer |
| Sur demande Sur demande Sur demande Sur demande |
| Type de bien |
| Industriel/Logistique |
| Aménagement |
| Construction achevée |
| Disponible |
| Maintenant |
1er étage
| Surface | 929 m² |
| Durée | Négociable |
| Loyer | Sur demande |
| Type de bien | Industriel/Logistique |
| Aménagement | Construction achevée |
| Disponible | Maintenant |
This versatile industrial space includes a combination of warehouse and office areas designed to support a variety of operational needs. The layout provides functional workspace, drive-in loading access, three-phase power, and clear heights suitable for storage, distribution, light manufacturing, contractor operations, or service-based businesses. Recent renovations include new HVAC, roof, and insulation, offering an updated environment for occupancy.
- Il est possible que le loyer annoncé ne comprenne pas certains services publics, services d’immeuble et frais immobiliers.
- Comprend 109 m² d’espace de bureau dédié
- 3 accès plain-pied
- Espace en excellent état
- Climatisation centrale
- Accessible fauteuils roulants
- Warehouse and office configuration.
- Four drive-in loading doors.
- 1,200-amp three-phase power.
- Clear heights up to 17'8".
- Recently renovated interior systems.
- Flexible layout for multiple uses.
Aperçu du bien
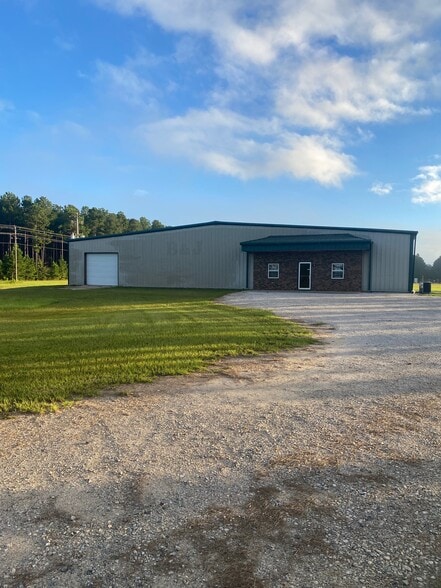
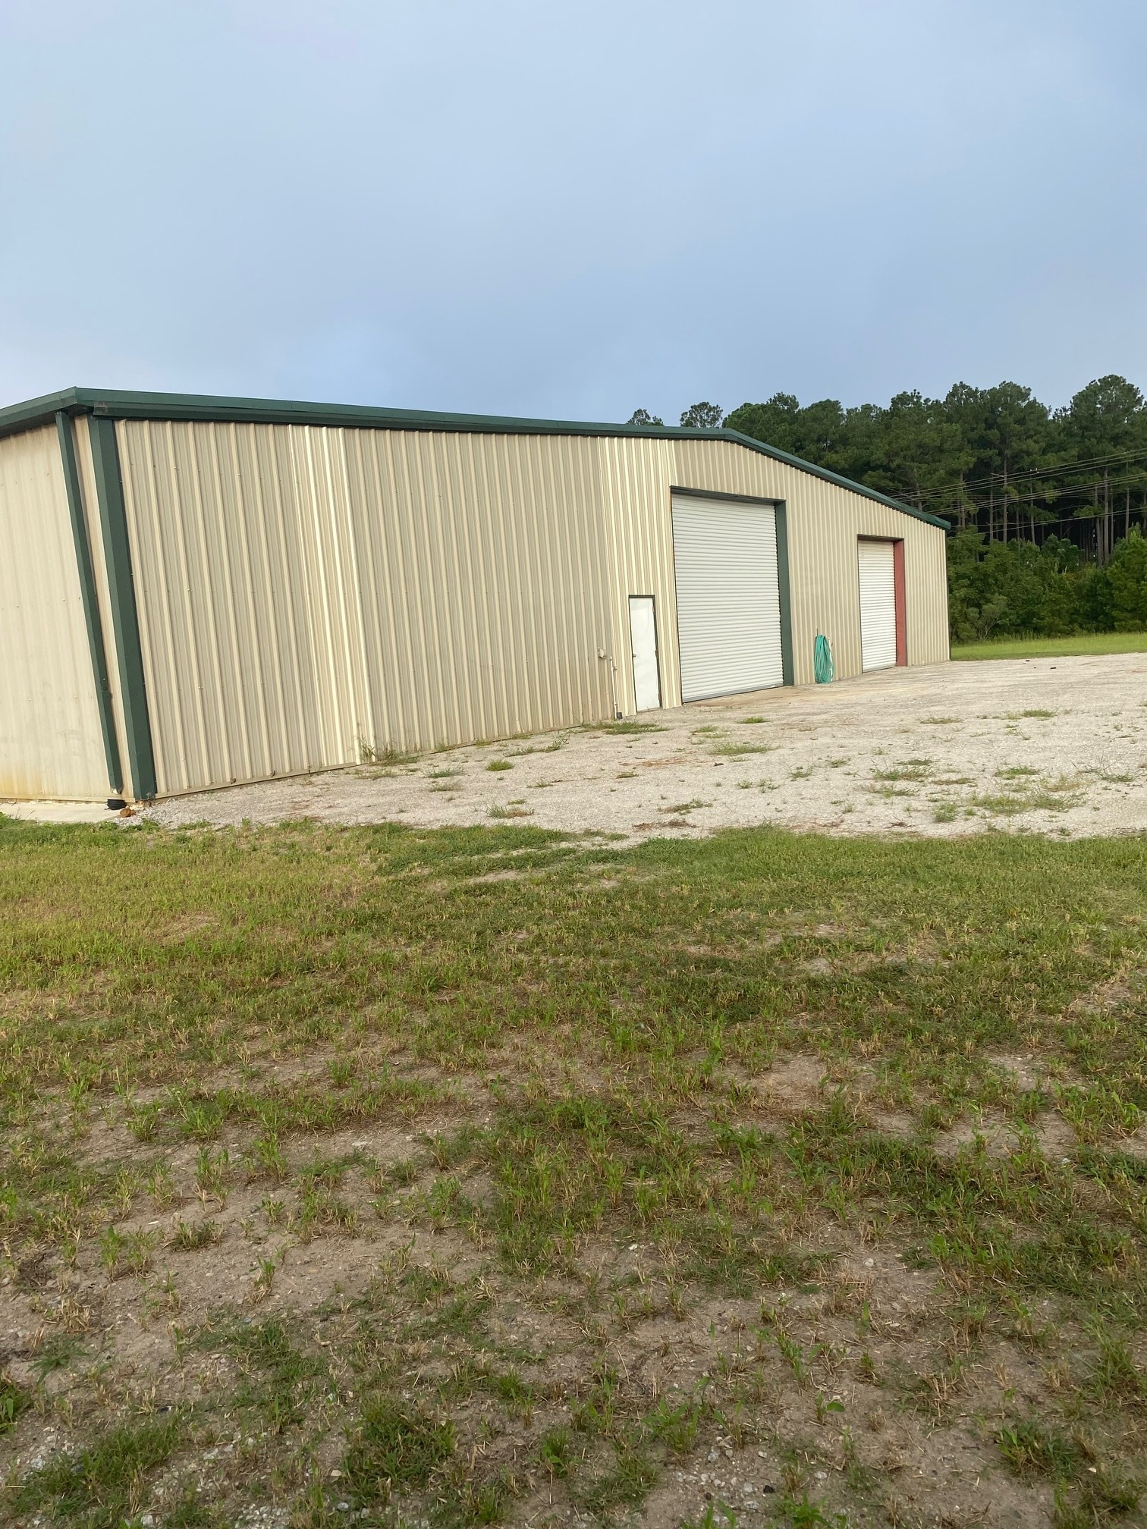
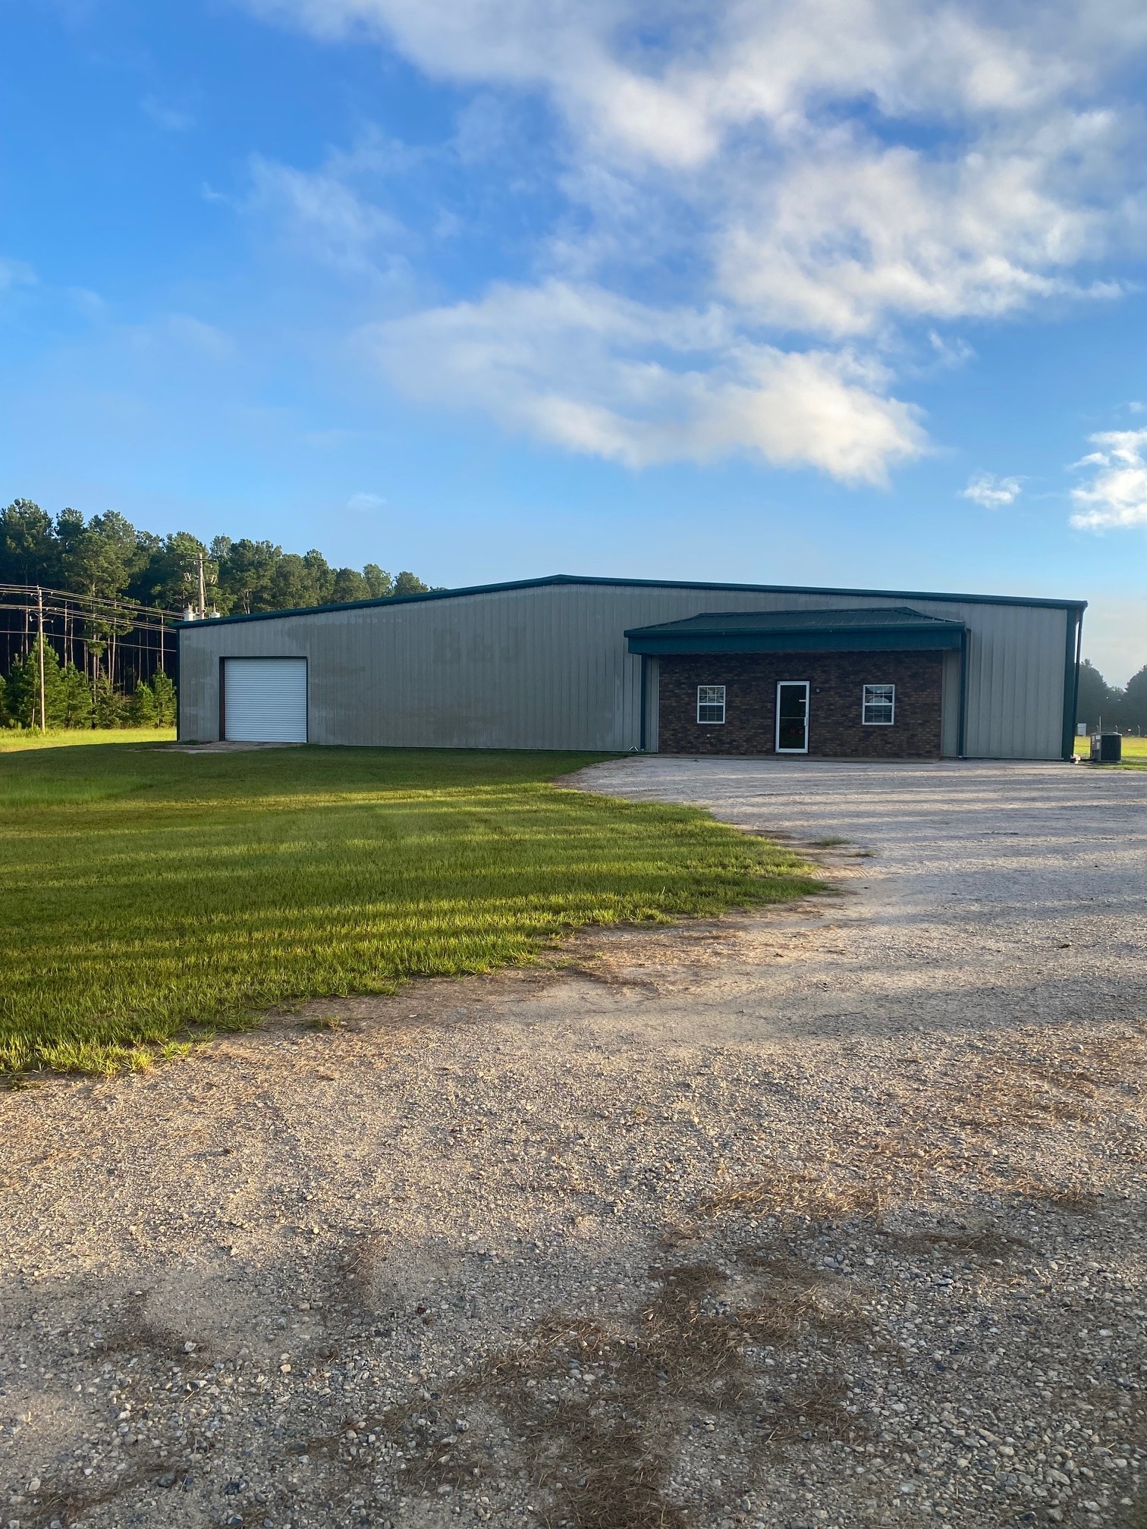
Located at 501 Addlestone Drive in Metter, Georgia, this industrial property offers a versatile opportunity for both owner-users and tenants seeking a well-maintained facility with convenient regional access. Situated on 4.28 acres within an industrial park, the property features a 10,000-square-foot metal building consisting of warehouse and office space. The facility underwent a complete renovation in 2026, including a new HVAC system, roof, and insulation, providing updated infrastructure for a variety of industrial, distribution, manufacturing, storage, or service-related operations. The building is designed for functionality, featuring four drive-in loading doors, clear heights ranging from 9 feet 10 inches to 17 feet 8 inches, and 50-foot column spacing that supports efficient workflow and equipment placement. The property is equipped with 1,200-amp three-phase electrical service, natural gas heat, city water with septic service, and dedicated truck and employee parking. Its location offers convenient access to transportation routes, positioned approximately 3.1 miles from Interstate 16 and 0.25 miles from Georgia Highway 46, supporting connectivity throughout the region.
Faits sur l’installation entrepôt


Présenté par

501 Addlestone Dr
Hum, une erreur s’est produite lors de l’envoi de votre message. Veuillez réessayer.
Merci ! Votre message a été envoyé.