Connectez-vous/S’inscrire
Votre e-mail a été envoyé.

5001 Kingsley Dr Bureau 46 104 m² À vendre Cincinnati, OH 45227
Certaines informations ont été traduites automatiquement.
Résumé analytique
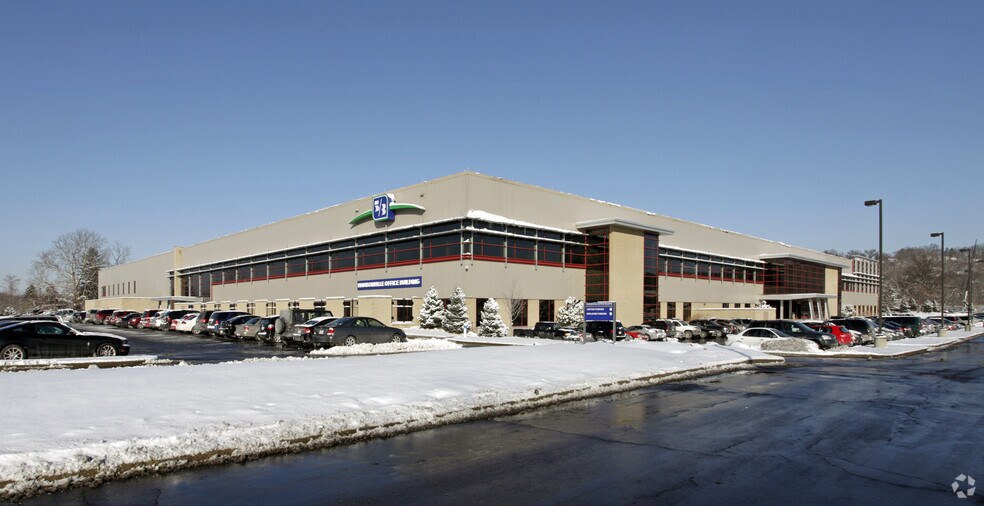
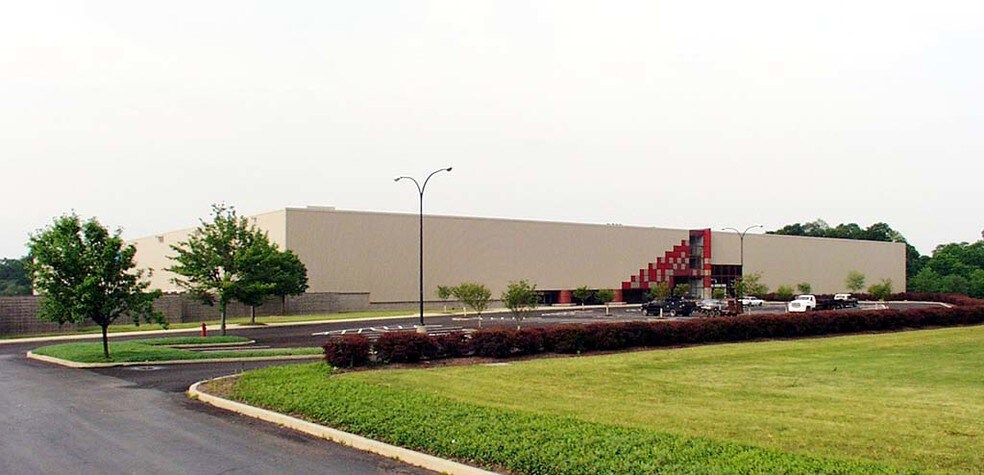
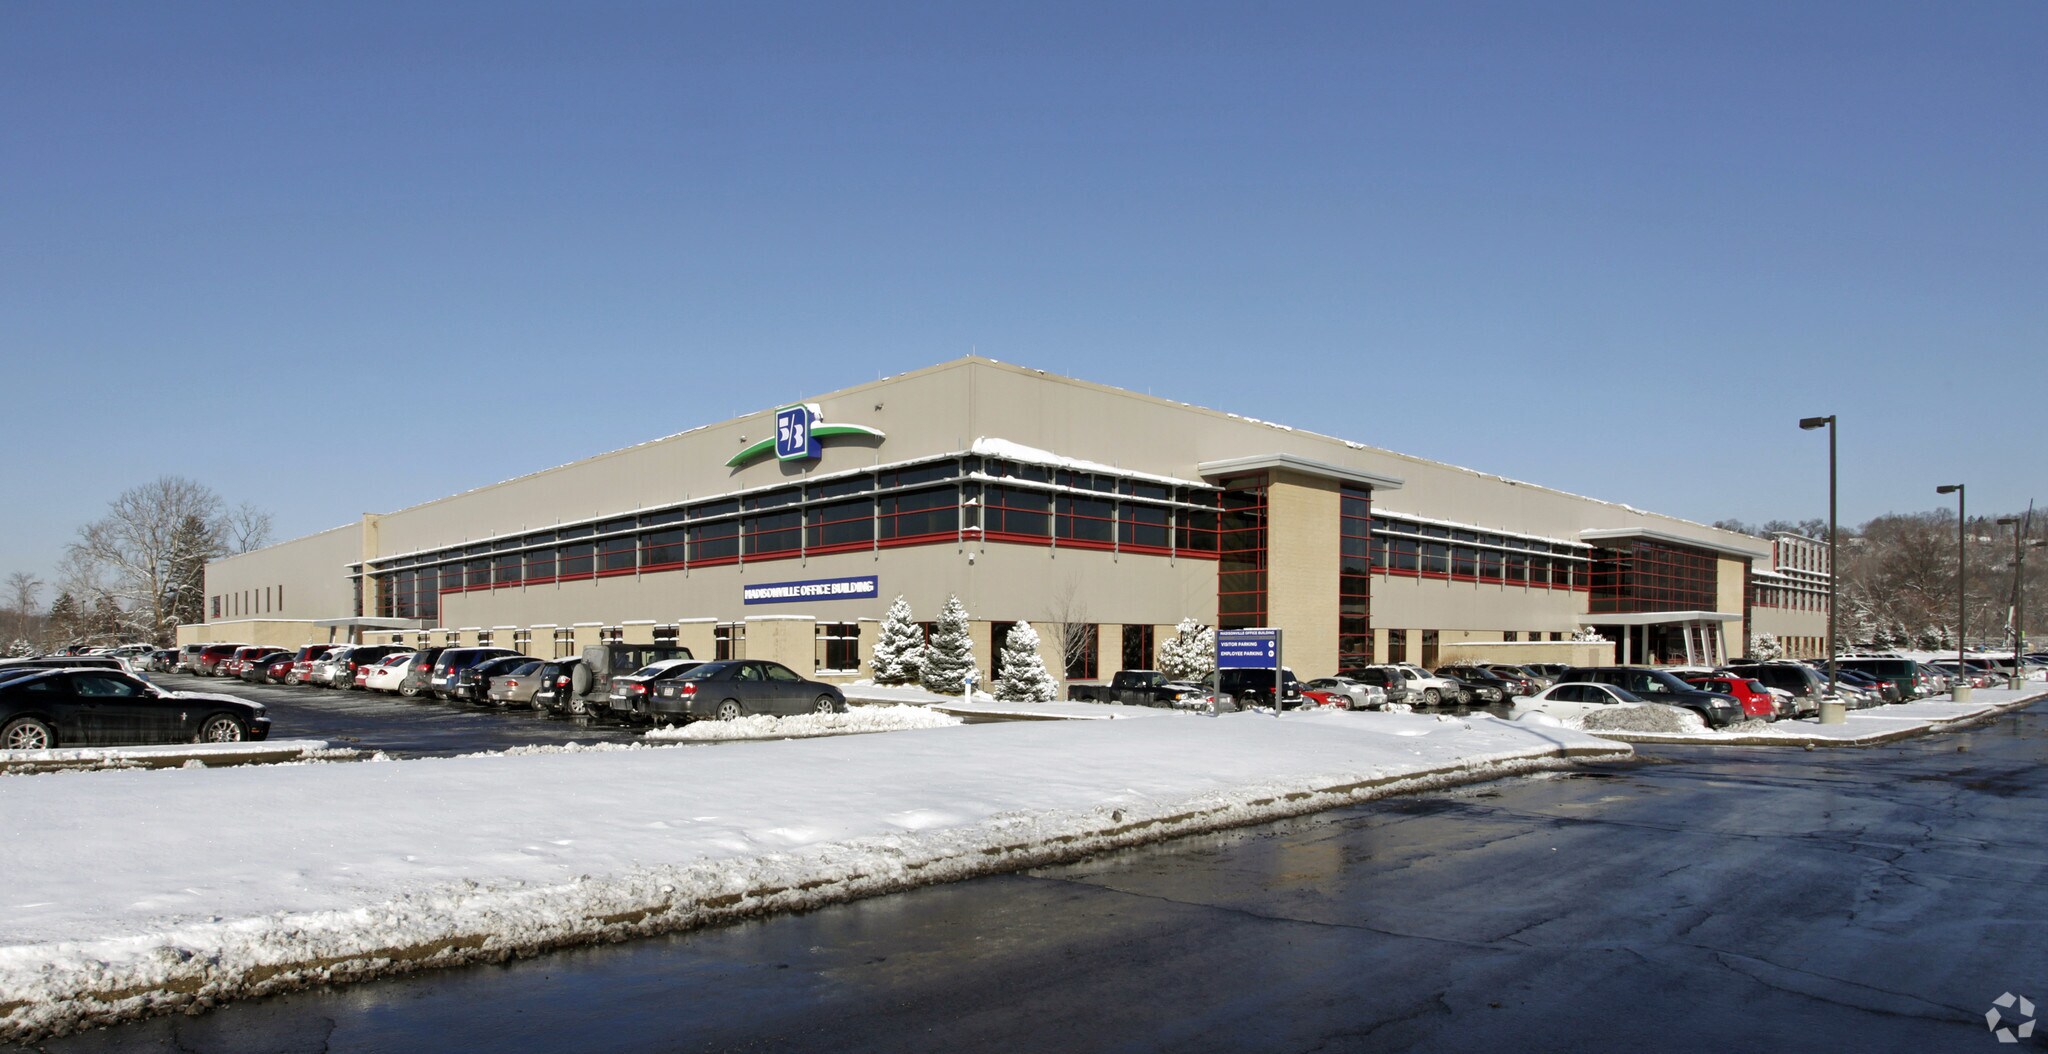
Building Size: 496,260 SF
Zoning: ML – Manufacturing Limited
Floors: 2 Floors; 249,090 SF Each
Year built: 1981
Most recent year remodeled: 2005
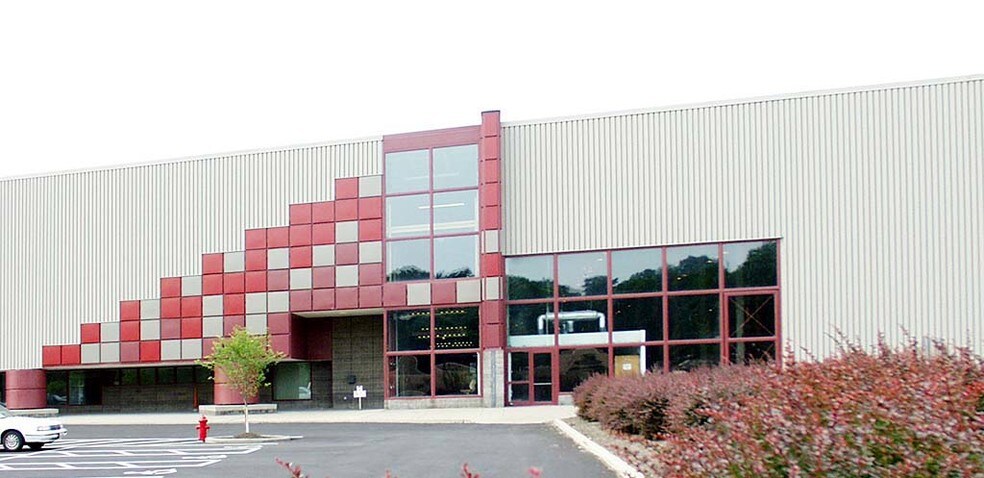
Type of construction: TYPE I-B--Fire Resistive Non-Combustible. Brick/block walls with glass exterior walls. Poured concrete sub floor and metal roof deck.
Elevators: Three total
-Passenger elevator cab size is 4’3’’ X 5’9’’ rate at 2100lbs
-Passenger cab size is 9’6’’ X 5’6’’ rated at 3000 lbs.
-Service cab size is 8’6’’ X 6’ rated at 5000lbs
Smoke Containment System: HVAC units shut down during a alarm condition
Fire Control Monitor: EST3 fire alarm panel
Heating System: 12 rooftop units with variable air volume (VAVs) units using electric heating with gas to provide supply air tempering.
Air Conditioning: 12 rooftop units providing mechanical cooling using Variable Air Volume (VAVs), Liebert units providing cooling to server room, PBX and switchgear room. One mini split serving the ATM lab.
Zoning: ML – Manufacturing Limited
Floors: 2 Floors; 249,090 SF Each
Year built: 1981
Most recent year remodeled: 2005
Type of construction: TYPE I-B--Fire Resistive Non-Combustible. Brick/block walls with glass exterior walls. Poured concrete sub floor and metal roof deck.
Elevators: Three total
-Passenger elevator cab size is 4’3’’ X 5’9’’ rate at 2100lbs
-Passenger cab size is 9’6’’ X 5’6’’ rated at 3000 lbs.
-Service cab size is 8’6’’ X 6’ rated at 5000lbs
Smoke Containment System: HVAC units shut down during a alarm condition
Fire Control Monitor: EST3 fire alarm panel
Heating System: 12 rooftop units with variable air volume (VAVs) units using electric heating with gas to provide supply air tempering.
Air Conditioning: 12 rooftop units providing mechanical cooling using Variable Air Volume (VAVs), Liebert units providing cooling to server room, PBX and switchgear room. One mini split serving the ATM lab.
Informations sur l’immeuble
Type de vente
Investissement ou propriétaire occupant
Type de bien
Surface de l’immeuble
46 104 m²
Classe d’immeuble
C
Année de construction/rénovation
1981/2005
Occupation
Mono
Hauteur du bâtiment
2 étages
Surface type par étage
46 104 m²
Coefficient d’occupation des sols de l’immeuble
0,36
Surface du lot
12,85 ha
Zonage
ML - Designed to accommodate light manufacturing, warehousing, and limited commercial uses that support industrial activities.
Stationnement
750 places (16,27 places par 1 000 m² loué)
1 1
Assez praticable à pied
50/100
Exceptionnellement adapté aux voitures
100/100
Transports en commun limités
30/100
Plutôt praticable en vélo
40/100
Taxes foncières
| Numéro de parcelle | 051-0011-0062 | Évaluation des aménagements | 7 426 169 € |
| Évaluation du terrain | 780 953 € | Évaluation totale | 8 207 122 € |
Taxes foncières
Numéro de parcelle
051-0011-0062
Évaluation du terrain
780 953 €
Évaluation des aménagements
7 426 169 €
Évaluation totale
8 207 122 €

1 sur 6
Vidéos
Visite extérieure 3D Matterport
Visite 3D
Photos
Street view
Rue
Carte
1 sur 1

Présenté par
5001 Kingsley Dr
Vous êtes déjà membre ? Connectez-vous
Hum, une erreur s’est produite lors de l’envoi de votre message. Veuillez réessayer.
Merci ! Votre message a été envoyé.