Votre e-mail a été envoyé.

5000 Odessa NE ave - The Hide Out Industriel/Logistique | 126-227 m² | 245 402 €-452 057 € par lot | À vendre | Saint Michael, MN 55376
Certaines informations ont été traduites automatiquement.
Informations principales sur l'investissement
- Conveniently situated north of I-94 with quick access to regional highways.
- Flexible mezzanine options allow for additional storage or custom build-outs.
- Secure environment with gated access and surveillance connectivity.
- Units include in-floor heating, insulated walls, and wet sprinkler systems for year-round usability.
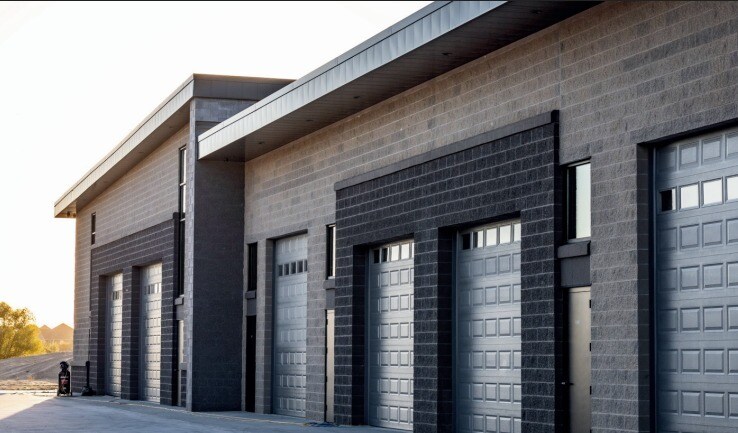
- Modern design featuring overhead doors up to 16’ x 14’ and clear heights of 18 feet.
- Located among growing businesses, retail hubs, and recreational amenities.
Résumé analytique
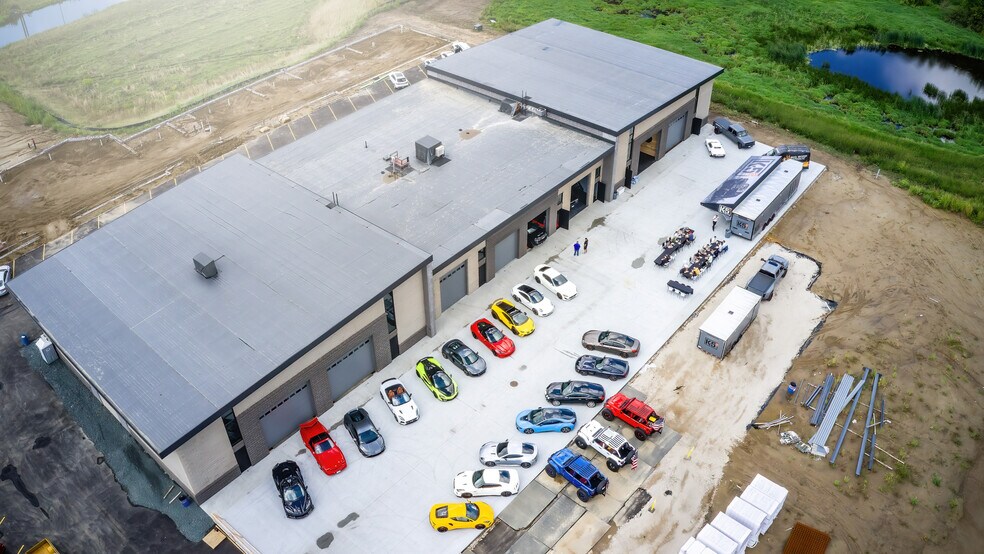
This newly built industrial storage and car condominium property in St. Michael, MN offers modern, customizable spaces for owners seeking premium vehicle storage or flexible industrial use. The property features a multi-tenant configuration with units equipped for functionality and convenience, including in-floor heating, plumbing, and internet connectivity. Enhanced security measures, such as access to a security camera system, provide peace of mind for owners. Located just north of I-94 with easy access to Highway 36, the site benefits from excellent regional connectivity to the Twin Cities metro area and surrounding communities. Nearby amenities include retail, dining, and recreational destinations such as Fox Hollow Golf Course and St. Michael Cinema. With zoning for I-1 Industrial use and optional upgraded finishes available, these units cater to automotive enthusiasts, small businesses, and investors seeking adaptable ownership opportunities.
2 Lots disponibles
- Lot
- Surface du lot
- Usage du lot en coprop.
- Prix
- RNE
| Type de vente | Propriétaire occupant |
| Type de vente | Propriétaire occupant |
* In-Floor Heat
* 100 Amp Panel
* Gas Boiler
* Floor Drain at Boiler
* One (1) 12' x 14' Overhead Door (Unit D-5)
* One (1) 16' x 14' Overhead Door (Unit D-13)
* Clear Height 18'
* Wet Interior Sprinkler System
* 18' Precast Mezzanine
* Insulated Exterior Wall
* Power to Unit
* Plumbing to Unit
* Internet Conduit to Unit
* Access to Security Camera
| Type de vente | Propriétaire occupant |
| Type de vente | Propriétaire occupant |
* In-Floor Heat
* 100 Amp Panel
* Gas Boiler
* Floor Drain at Boiler
* One (1) 12' x 14' Overhead Door (Unit D-5)
* One (1) 16' x 14' Overhead Door (Unit D-13)
* Clear Height 18'
* Wet Interior Sprinkler System
* 18' Precast Mezzanine
* Insulated Exterior Wall
* Power to Unit
* Plumbing to Unit
* Internet Conduit to Unit
* Access to Security Camera
| Lot | Surface du lot | Usage du lot en coprop. | Prix | RNE |
| Lot D-11 | 126 m² | Industriel/Logistique | 245 402 € (1 952,32 €/m²) | - |
| Lot D-13 | 227 m² | Industriel/Logistique | 452 057 € (1 988,51 €/m²) | - |
Lot D-11
| Surface du lot |
| 126 m² |
| Usage du lot en coprop. |
| Industriel/Logistique |
| Prix |
| 245 402 € (1 952,32 €/m²) |
| RNE |
| - |
Lot D-13
| Surface du lot |
| 227 m² |
| Usage du lot en coprop. |
| Industriel/Logistique |
| Prix |
| 452 057 € (1 988,51 €/m²) |
| RNE |
| - |
Lot D-11
| Surface du lot | 126 m² |
| Usage du lot en coprop. | Industriel/Logistique |
| Prix | 245 402 € (1 952,32 €/m²) |
| RNE | - |
| Type de vente | Propriétaire occupant |
| Description | |
|
D-13 2,447/sf (1-floor w/partial mezzanine) * In-Floor Heat * 100 Amp Panel * Gas Boiler * Floor Drain at Boiler * One (1) 12' x 14' Overhead Door (Unit D-5) * One (1) 16' x 14' Overhead Door (Unit D-13) * Clear Height 18' * Wet Interior Sprinkler System * 18' Precast Mezzanine * Insulated Exterior Wall * Power to Unit * Plumbing to Unit * Internet Conduit to Unit * Access to Security Camera |
|
| Notes sur la vente | |
| Industrial Storage/Car Condo |
Lot D-13
| Surface du lot | 227 m² |
| Usage du lot en coprop. | Industriel/Logistique |
| Prix | 452 057 € (1 988,51 €/m²) |
| RNE | - |
| Type de vente | Propriétaire occupant |
| Description | |
|
D-13 2,447/sf (1-floor w/partial mezzanine) * In-Floor Heat * 100 Amp Panel * Gas Boiler * Floor Drain at Boiler * One (1) 12' x 14' Overhead Door (Unit D-5) * One (1) 16' x 14' Overhead Door (Unit D-13) * Clear Height 18' * Wet Interior Sprinkler System * 18' Precast Mezzanine * Insulated Exterior Wall * Power to Unit * Plumbing to Unit * Internet Conduit to Unit * Access to Security Camera |
|
| Notes sur la vente | |
| Industrial Storage/Car Condo |
Informations sur l’immeuble
| Surface totale de l’immeuble | 2 728 m² | Surface type par étage | 1 301 m² |
| Type de bien | Spécialité | Année de construction | 2024 |
| Sous-type de bien | Entreposage libre-service | Surface du lot | 9,23 ha |
| Classe d’immeuble | C | Ratio de stationnement | 0,16/1 000 m² |
| Étages | 2 | ||
| Zonage | AG - Agricole | ||
| Surface totale de l’immeuble | 2 728 m² |
| Type de bien | Spécialité |
| Sous-type de bien | Entreposage libre-service |
| Classe d’immeuble | C |
| Étages | 2 |
| Surface type par étage | 1 301 m² |
| Année de construction | 2024 |
| Surface du lot | 9,23 ha |
| Ratio de stationnement | 0,16/1 000 m² |
| Zonage | AG - Agricole |
Caractéristiques
- Détecteur de fumée


Présenté par
5000 Odessa NE ave - The Hide Out
Hum, une erreur s’est produite lors de l’envoi de votre message. Veuillez réessayer.
Merci ! Votre message a été envoyé.