Votre e-mail a été envoyé.

5000 Carpenter Rd Industriel/Logistique | 2 910 m² | À louer | Ypsilanti, MI 48197
Certaines informations ont été traduites automatiquement.
Informations principales
- 425 Amps of 3-Phase Power
- 3 Warehouse Sections with Rolling Door, Short-Haul and Semi-Truck Wells
- Warehouse Ceiling Height Range from 16' to 42'
Caractéristiques
Tous les espace disponibles(1)
Afficher les loyers en
- Espace
- Surface
- Durée
- Loyer
- Type de bien
- Aménagement
- Disponible
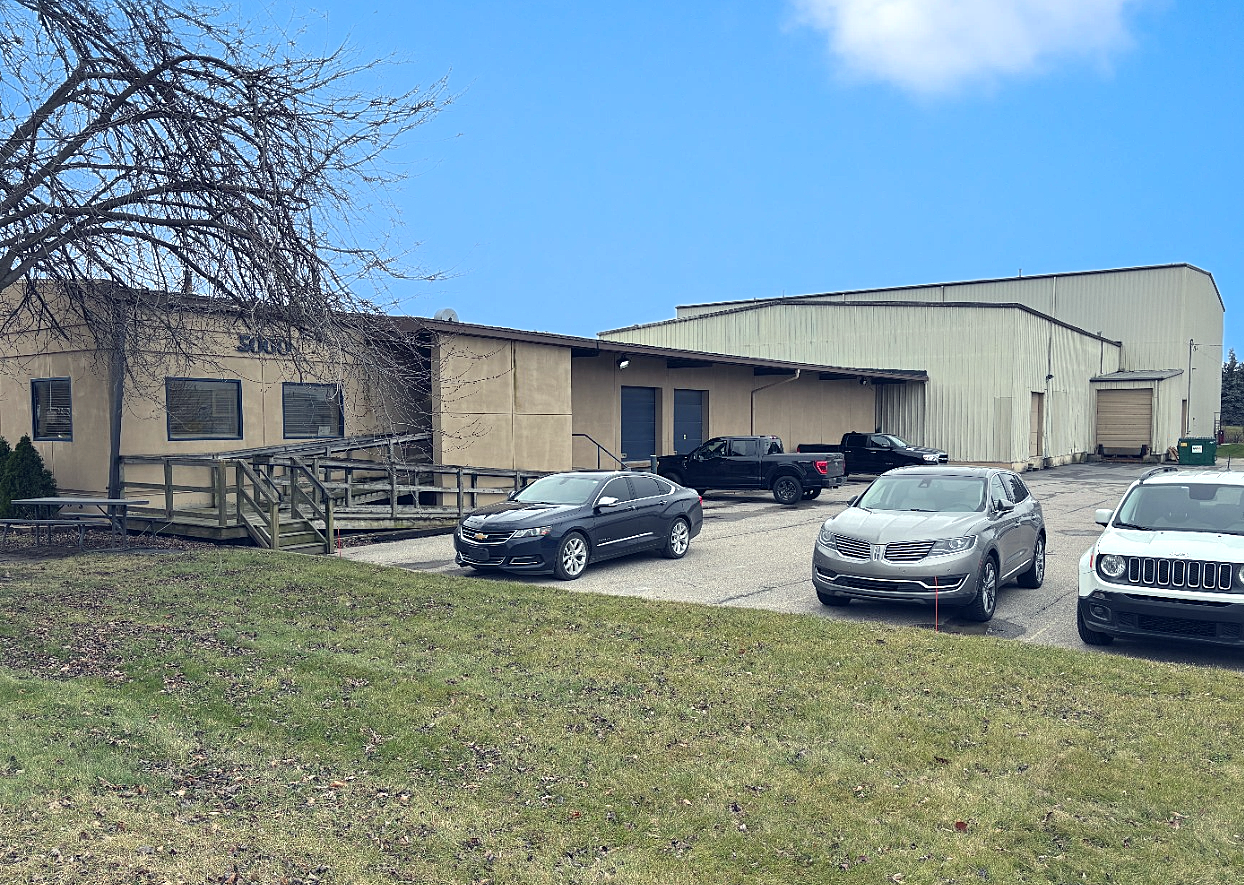


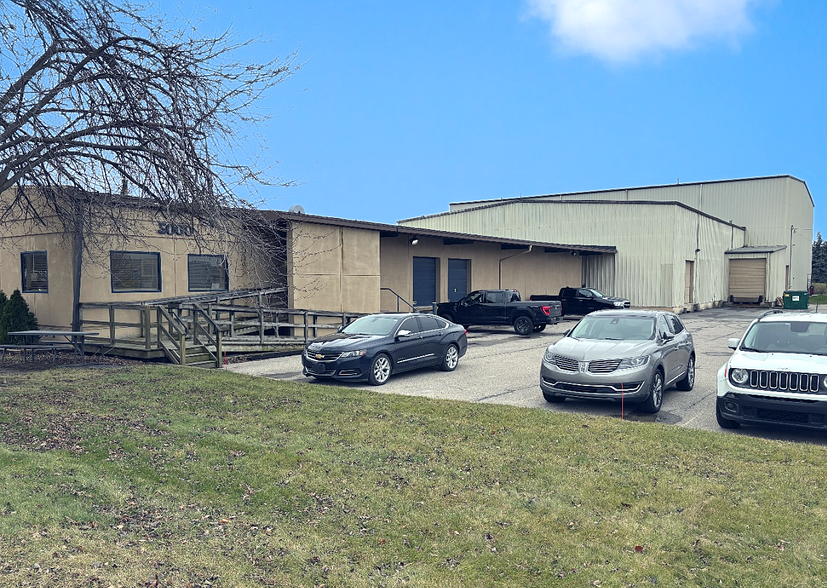
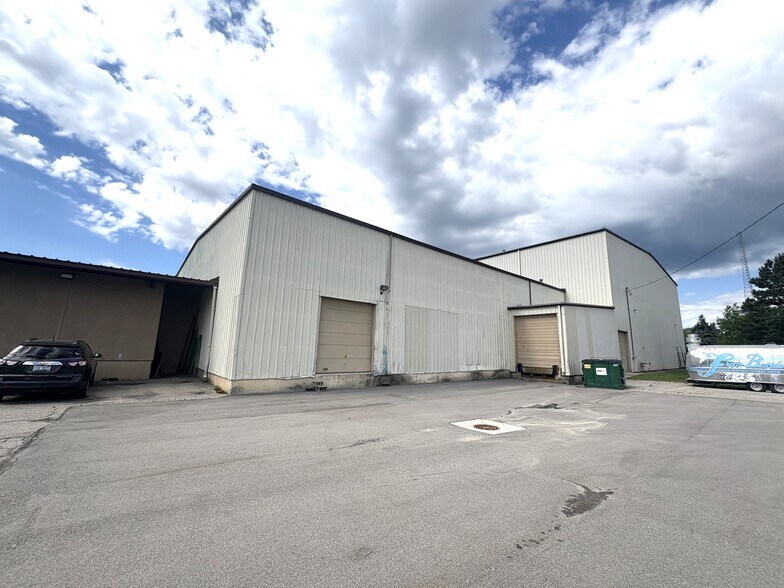
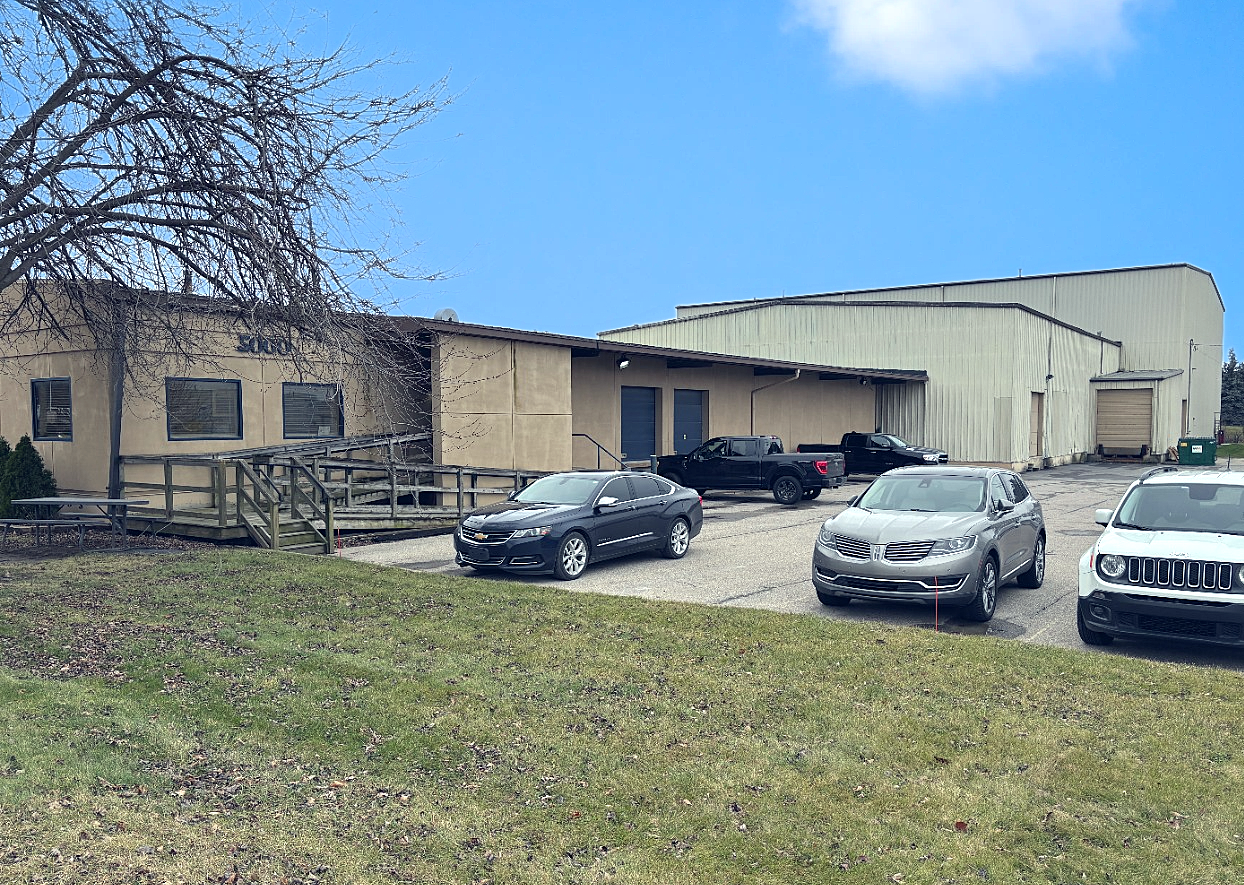
This versatile flex space offers expansive warehouse areas ideal for storage, distribution, or light manufacturing, along with a professional customer-facing office featuring a lobby, private offices, a large conference room, a kitchen, and ample storage. The property includes three warehouse sections: ±16' ceilings with two truck wells; ±7,760 SF with 25' ceilings, a semi-truck well, and one short-haul truck well; and ±15,368 SF with 42' ceilings and a rolling door. With 425 amps of 3-phase power, a sprinkler system, ample parking, and excellent access to US-23, I-94, and downtown Ann Arbor, this locally owned and managed property is ready to meet diverse operational needs.
- Le loyer ne comprend pas les services publics, les frais immobiliers ou les services de l’immeuble.
- Espace en excellent état
| Espace | Surface | Durée | Loyer | Type de bien | Aménagement | Disponible |
| 1er étage | 2 910 m² | Négociable | 94,32 € /m²/an 7,86 € /m²/mois 274 432 € /an 22 869 € /mois | Industriel/Logistique | Construction achevée | Maintenant |
1er étage
| Surface |
| 2 910 m² |
| Durée |
| Négociable |
| Loyer |
| 94,32 € /m²/an 7,86 € /m²/mois 274 432 € /an 22 869 € /mois |
| Type de bien |
| Industriel/Logistique |
| Aménagement |
| Construction achevée |
| Disponible |
| Maintenant |
1er étage
| Surface | 2 910 m² |
| Durée | Négociable |
| Loyer | 94,32 € /m²/an |
| Type de bien | Industriel/Logistique |
| Aménagement | Construction achevée |
| Disponible | Maintenant |
This versatile flex space offers expansive warehouse areas ideal for storage, distribution, or light manufacturing, along with a professional customer-facing office featuring a lobby, private offices, a large conference room, a kitchen, and ample storage. The property includes three warehouse sections: ±16' ceilings with two truck wells; ±7,760 SF with 25' ceilings, a semi-truck well, and one short-haul truck well; and ±15,368 SF with 42' ceilings and a rolling door. With 425 amps of 3-phase power, a sprinkler system, ample parking, and excellent access to US-23, I-94, and downtown Ann Arbor, this locally owned and managed property is ready to meet diverse operational needs.
- Le loyer ne comprend pas les services publics, les frais immobiliers ou les services de l’immeuble.
- Espace en excellent état
Aperçu du bien
This versatile flex space offers expansive warehouse areas ideal for storage, distribution, or light manufacturing, along with a professional customer-facing office featuring a lobby, private offices, a large conference room, a kitchen, and ample storage. The property includes three warehouse sections: ±16' ceilings with two truck wells; ±7,760 SF with 25' ceilings, a semi-truck well, and one short-haul truck well; and ±15,368 SF with 42' ceilings and a rolling door. With 425 amps of 3-phase power, a sprinkler system, ample parking, and excellent access to US-23, I-94, and downtown Ann Arbor, this locally owned and managed property is ready to meet diverse operational needs.
Faits sur l’installation entrepôt


Présenté par
5000 Carpenter Rd
Hum, une erreur s’est produite lors de l’envoi de votre message. Veuillez réessayer.
Merci ! Votre message a été envoyé.