Connectez-vous/S’inscrire
Votre e-mail a été envoyé.

500 Wentworth St Local d’activités | 131 m² | 382 703 € | À vendre | Oshawa, ON L1H 3V9
Certaines informations ont été traduites automatiquement.
Informations principales sur l'investissement
- Functional industrial area ideal for service-based businesses, showroom users, or light retail
- Flexible layout suitable for a wide range of users
- Professionally finished industrial condo
- Layout can be reconfigured to increase warehouse space if needed
Résumé analytique
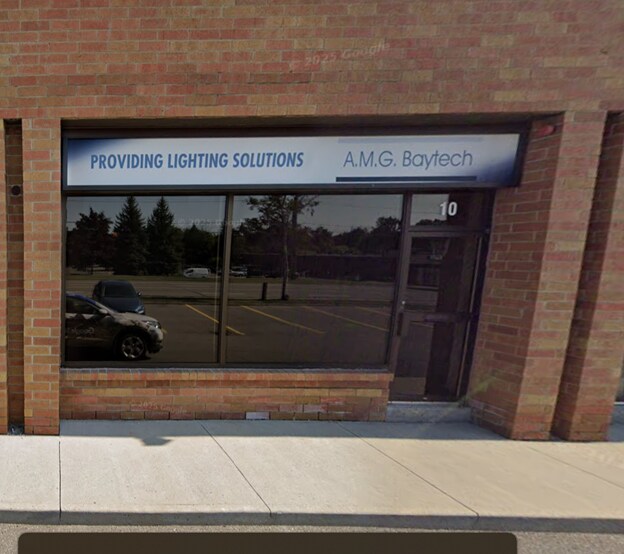
500 Wentworth St E is an industrial flex condominium unit located in Oshawa’s south-central industrial area. The building was constructed in 1980 and is configured as a single-story structure with city water and sewer services, natural gas heating, and ample surface parking. Its layout integrates office and general industrial functionality and includes a grade-level loading door. The property benefits from zoning flexibility (SI-A) and proximity to Highway 401 providing vehicular accessibility to regional markets.
Data room Cliquez ici pour accéder à
1 Lot disponible
- Lot
- Surface du lot
- Usage du lot en coprop.
- Prix
- RNE
| Type de vente | Propriétaire occupant |
| Type de vente | Propriétaire occupant |
Description
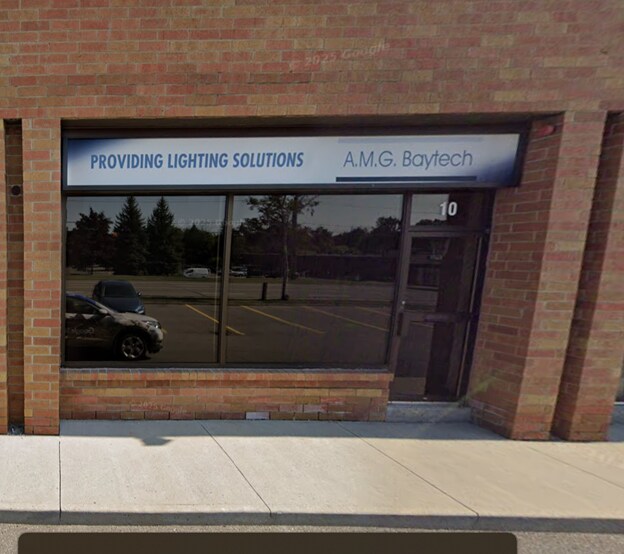
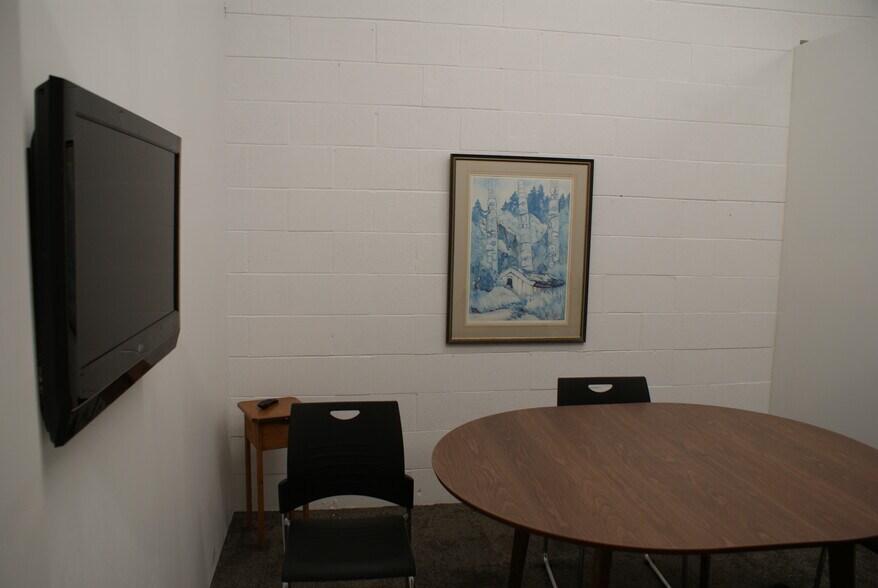
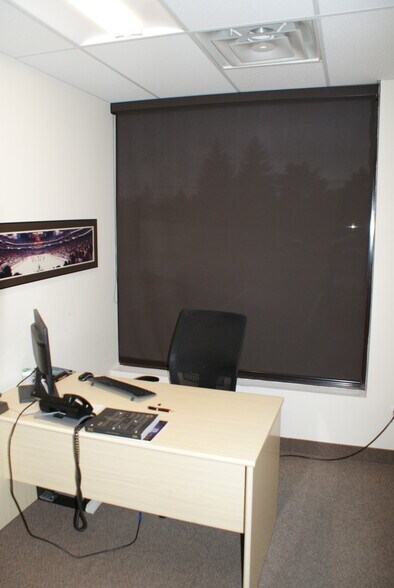
Professionally finished industrial condo in a prime Oshawa location on Wentworth St E, offering a flexible layout suited to a wide range of users. Approximately 60% office and 40% warehouse, featuring a well-designed office buildout and functional industrial space ideal for service-based businesses, showroom users, or light retail. Includes a 10' x 10' grade-level drive-in door and approx. 12' clear height. Clean, modern, and move-in ready with advanced lighting throughout. Layout can be reconfigured to accommodate additional warehouse space if required. Convenient access to Highway 401. Located in a well-maintained industrial complex. A versatile opportunity for both end-users and investors. (42503423)
Notes sur la vente
This professionally finished industrial condo offers a rare opportunity in a prime Oshawa location on Wentworth Street East. Designed with flexibility in mind, the unit features approximately 60% office space and 40% warehouse, making it ideal for a wide range of users including service-based businesses, showroom operators, and light retail. The office buildout is modern and well-planned, providing a clean and efficient work environment, while the warehouse area offers functional space for storage or operations.
The property includes a 10' x 10' grade-level drive-in door and approximately 12' clear height, ensuring easy loading and operational efficiency. Advanced lighting throughout enhances the professional appeal and usability of the space. For businesses requiring adaptability, the layout can be reconfigured to increase warehouse capacity as needed.
Located within a well-maintained industrial complex, this condo provides excellent access to Highway 401, offering seamless connectivity to the Greater Toronto Area and beyond. Whether you are an end-user seeking a move-in ready facility or an investor looking for a versatile asset in a strong market, this property delivers exceptional value and long-term potential.
The property includes a 10' x 10' grade-level drive-in door and approximately 12' clear height, ensuring easy loading and operational efficiency. Advanced lighting throughout enhances the professional appeal and usability of the space. For businesses requiring adaptability, the layout can be reconfigured to increase warehouse capacity as needed.
Located within a well-maintained industrial complex, this condo provides excellent access to Highway 401, offering seamless connectivity to the Greater Toronto Area and beyond. Whether you are an end-user seeking a move-in ready facility or an investor looking for a versatile asset in a strong market, this property delivers exceptional value and long-term potential.
| Lot | Surface du lot | Usage du lot en coprop. | Prix | RNE |
| Lot 10 | 131 m² | Local d’activités | 382 703 € (2 915,34 €/m²) | - |
Lot 10
| Surface du lot |
| 131 m² |
| Usage du lot en coprop. |
| Local d’activités |
| Prix |
| 382 703 € (2 915,34 €/m²) |
| RNE |
| - |
1 sur 0
Vidéos
Visite extérieure 3D Matterport
Visite 3D
Photos
Street view
Rue
Carte
Lot 10
| Surface du lot | 131 m² |
| Usage du lot en coprop. | Local d’activités |
| Prix | 382 703 € (2 915,34 €/m²) |
| RNE | - |
| Type de vente | Propriétaire occupant |
| Description | |
| Professionally finished industrial condo in a prime Oshawa location on Wentworth St E, offering a flexible layout suited to a wide range of users. Approximately 60% office and 40% warehouse, featuring a well-designed office buildout and functional industrial space ideal for service-based businesses, showroom users, or light retail. Includes a 10' x 10' grade-level drive-in door and approx. 12' clear height. Clean, modern, and move-in ready with advanced lighting throughout. Layout can be reconfigured to accommodate additional warehouse space if required. Convenient access to Highway 401. Located in a well-maintained industrial complex. A versatile opportunity for both end-users and investors. (42503423) | |
| Notes sur la vente | |
|
This professionally finished industrial condo offers a rare opportunity in a prime Oshawa location on Wentworth Street East. Designed with flexibility in mind, the unit features approximately 60% office space and 40% warehouse, making it ideal for a wide range of users including service-based businesses, showroom operators, and light retail. The office buildout is modern and well-planned, providing a clean and efficient work environment, while the warehouse area offers functional space for storage or operations. The property includes a 10' x 10' grade-level drive-in door and approximately 12' clear height, ensuring easy loading and operational efficiency. Advanced lighting throughout enhances the professional appeal and usability of the space. For businesses requiring adaptability, the layout can be reconfigured to increase warehouse capacity as needed. Located within a well-maintained industrial complex, this condo provides excellent access to Highway 401, offering seamless connectivity to the Greater Toronto Area and beyond. Whether you are an end-user seeking a move-in ready facility or an investor looking for a versatile asset in a strong market, this property delivers exceptional value and long-term potential. |
Informations sur l’immeuble
Les informations ci-dessous concernent l’ensemble de l’immeuble. Les caractéristiques propres à chaque lot peuvent varier et sont précisées dans la description du lot présenté ci-dessus.
| Surface totale de l’immeuble | 2 288 m² | Surface type par étage | 2 288 m² |
| Type de bien | Local d'activités (Lot en copropriété) | Année de construction | 1980 |
| Sous-type de bien | Distribution légère | Surface du lot | 0,61 ha |
| Classe d’immeuble | C | Ratio de stationnement | 0,17/1 000 m² |
| Étages | 1 | ||
| Zonage | SI-A | ||
| Surface totale de l’immeuble | 2 288 m² |
| Type de bien | Local d'activités (Lot en copropriété) |
| Sous-type de bien | Distribution légère |
| Classe d’immeuble | C |
| Étages | 1 |
| Surface type par étage | 2 288 m² |
| Année de construction | 1980 |
| Surface du lot | 0,61 ha |
| Ratio de stationnement | 0,17/1 000 m² |
| Zonage | SI-A |
Services publics
- Éclairage
- Gaz - Naturel
- Eau - Ville
- Égout - Ville
- Chauffage - Gaz
1 1
Assez praticable à pied
40/100
Exceptionnellement adapté aux voitures
100/100
Transports en commun limités
30/100
Plutôt praticable en vélo
50/100


1 sur 6
Vidéos
Visite extérieure 3D Matterport
Visite 3D
Photos
Street view
Rue
Carte
1 sur 1

Présenté par
500 Wentworth St
Vous êtes déjà membre ? Connectez-vous
Hum, une erreur s’est produite lors de l’envoi de votre message. Veuillez réessayer.
Merci ! Votre message a été envoyé.