Votre e-mail a été envoyé.
500 Washington St Industriel/Logistique | 4 106 m² | À louer | Coloma, MI 49038
Certaines informations ont été traduites automatiquement.
Caractéristiques
Tous les espace disponibles(1)
Afficher les loyers en
- Espace
- Surface
- Durée
- Loyer
- Type de bien
- Aménagement
- Disponible
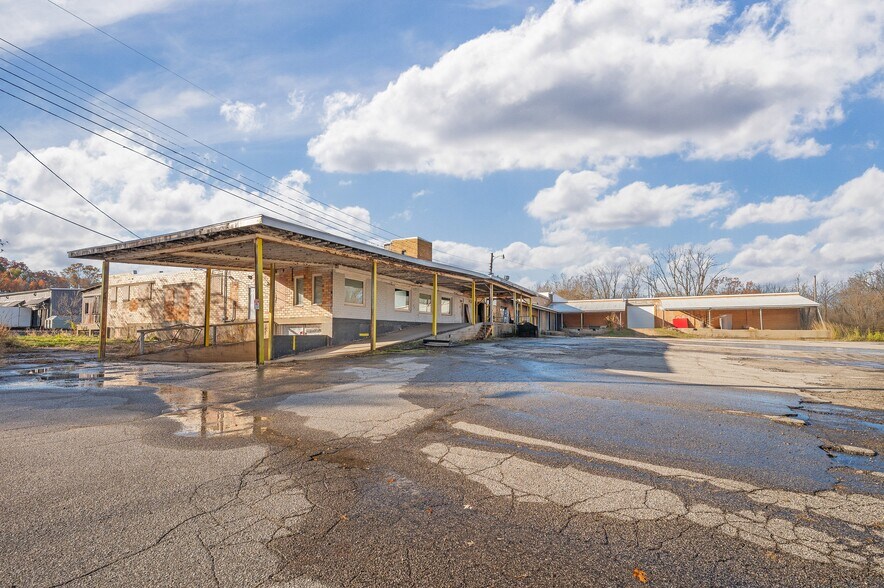
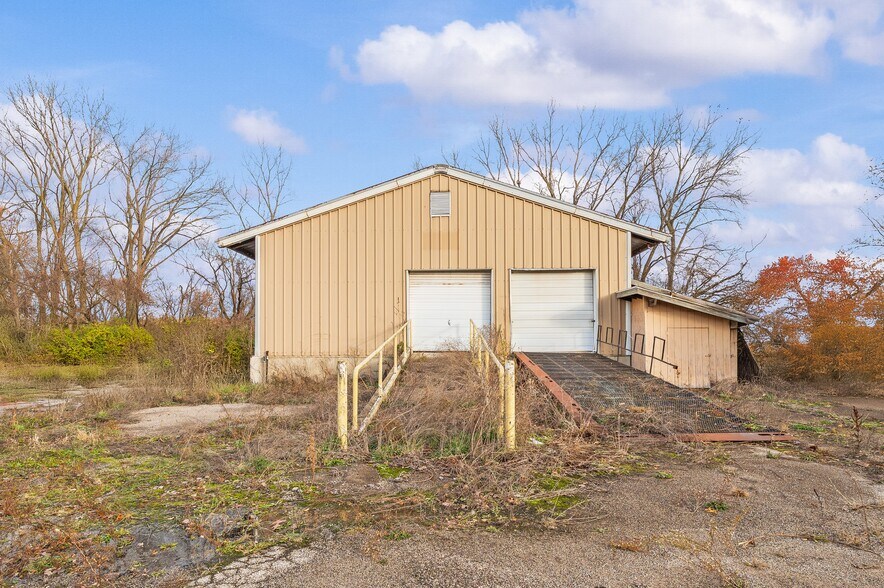
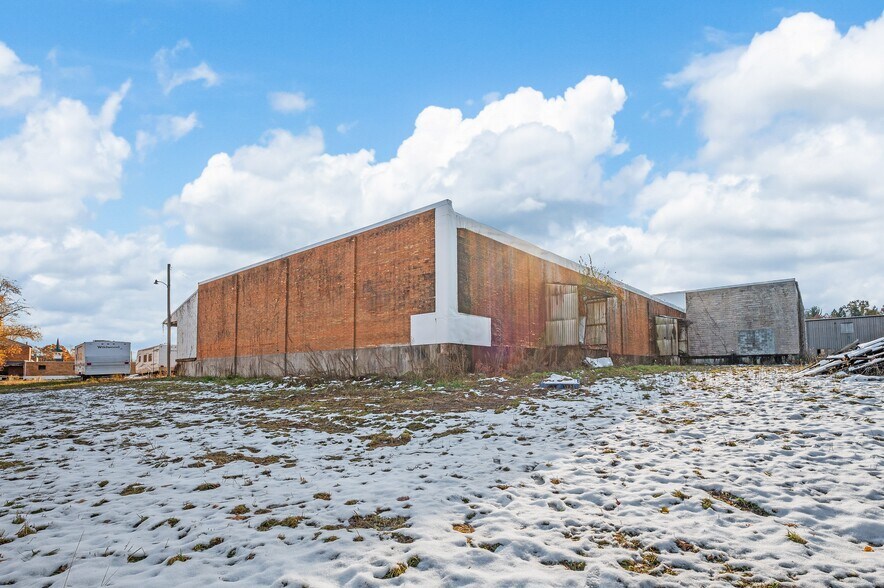
Approx. 44,192 sq ft industrial complex including a 40,192 sq ft main building and a 4,000 sq ft outbuilding. The main building features multiple connected warehouse areas including an 81x120 ft open space, a 119x84 ft insulated section with approx. 22 ft ceilings, and a 100x84 ft central area with bathrooms, lockers, office space, and stair access.
- Il est possible que le loyer annoncé ne comprenne pas certains services publics, services d’immeuble et frais immobiliers.
| Espace | Surface | Durée | Loyer | Type de bien | Aménagement | Disponible |
| 1er étage | 4 106 m² | Négociable | 18,54 € /m²/an 1,54 € /m²/mois 76 104 € /an 6 342 € /mois | Industriel/Logistique | - | Maintenant |
1er étage
| Surface |
| 4 106 m² |
| Durée |
| Négociable |
| Loyer |
| 18,54 € /m²/an 1,54 € /m²/mois 76 104 € /an 6 342 € /mois |
| Type de bien |
| Industriel/Logistique |
| Aménagement |
| - |
| Disponible |
| Maintenant |
1er étage
| Surface | 4 106 m² |
| Durée | Négociable |
| Loyer | 18,54 € /m²/an |
| Type de bien | Industriel/Logistique |
| Aménagement | - |
| Disponible | Maintenant |
Approx. 44,192 sq ft industrial complex including a 40,192 sq ft main building and a 4,000 sq ft outbuilding. The main building features multiple connected warehouse areas including an 81x120 ft open space, a 119x84 ft insulated section with approx. 22 ft ceilings, and a 100x84 ft central area with bathrooms, lockers, office space, and stair access.
- Il est possible que le loyer annoncé ne comprenne pas certains services publics, services d’immeuble et frais immobiliers.
Aperçu du bien
The main floor provides approximately 32,503 square feet of interconnected warehouse and industrial space. This area includes several large rooms, wide open production or storage zones, insulated chambers with tall ceilings, multiple support rooms, and access to both the upper and lower floors. Four insulated rooms are located on this level, each measuring approximately 55 feet by 28 feet with tall ceilings of about 22 feet. These spaces are ideal for high-volume storage, specialty uses, or repurposing based on tenant requirements.
Faits sur l’installation manufacture


Présenté par

500 Washington St
Hum, une erreur s’est produite lors de l’envoi de votre message. Veuillez réessayer.
Merci ! Votre message a été envoyé.