Votre e-mail a été envoyé.

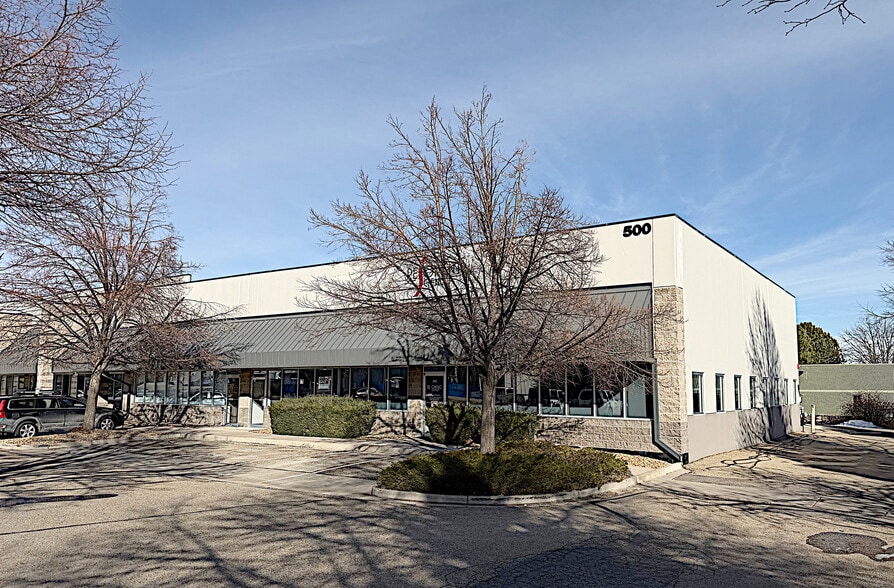
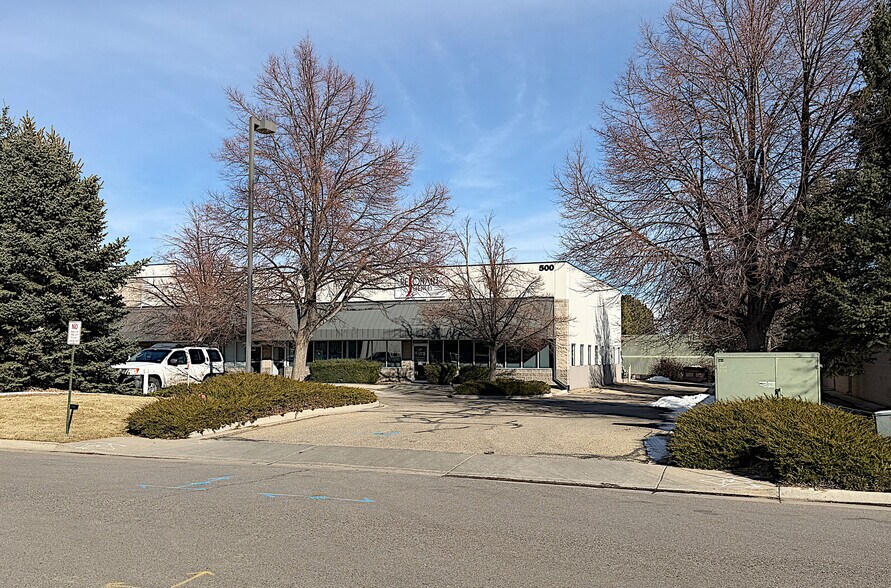
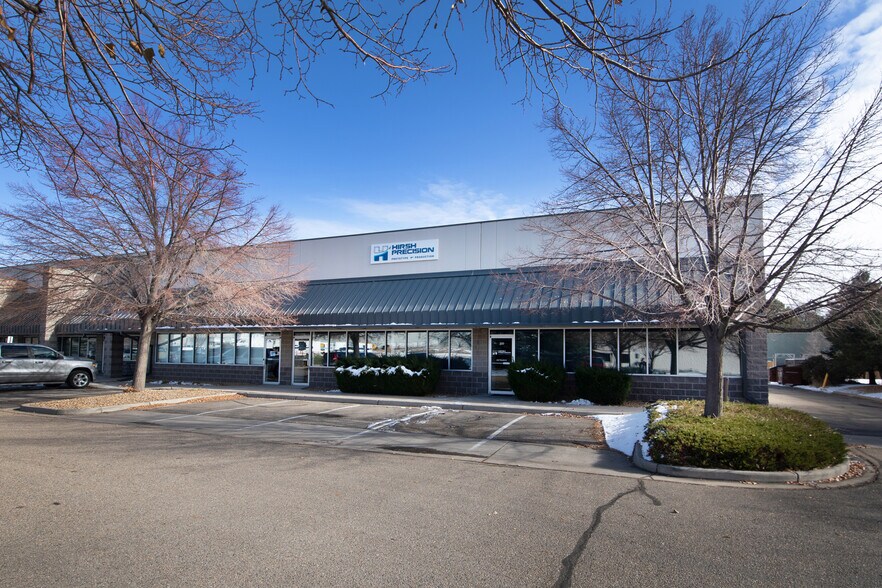
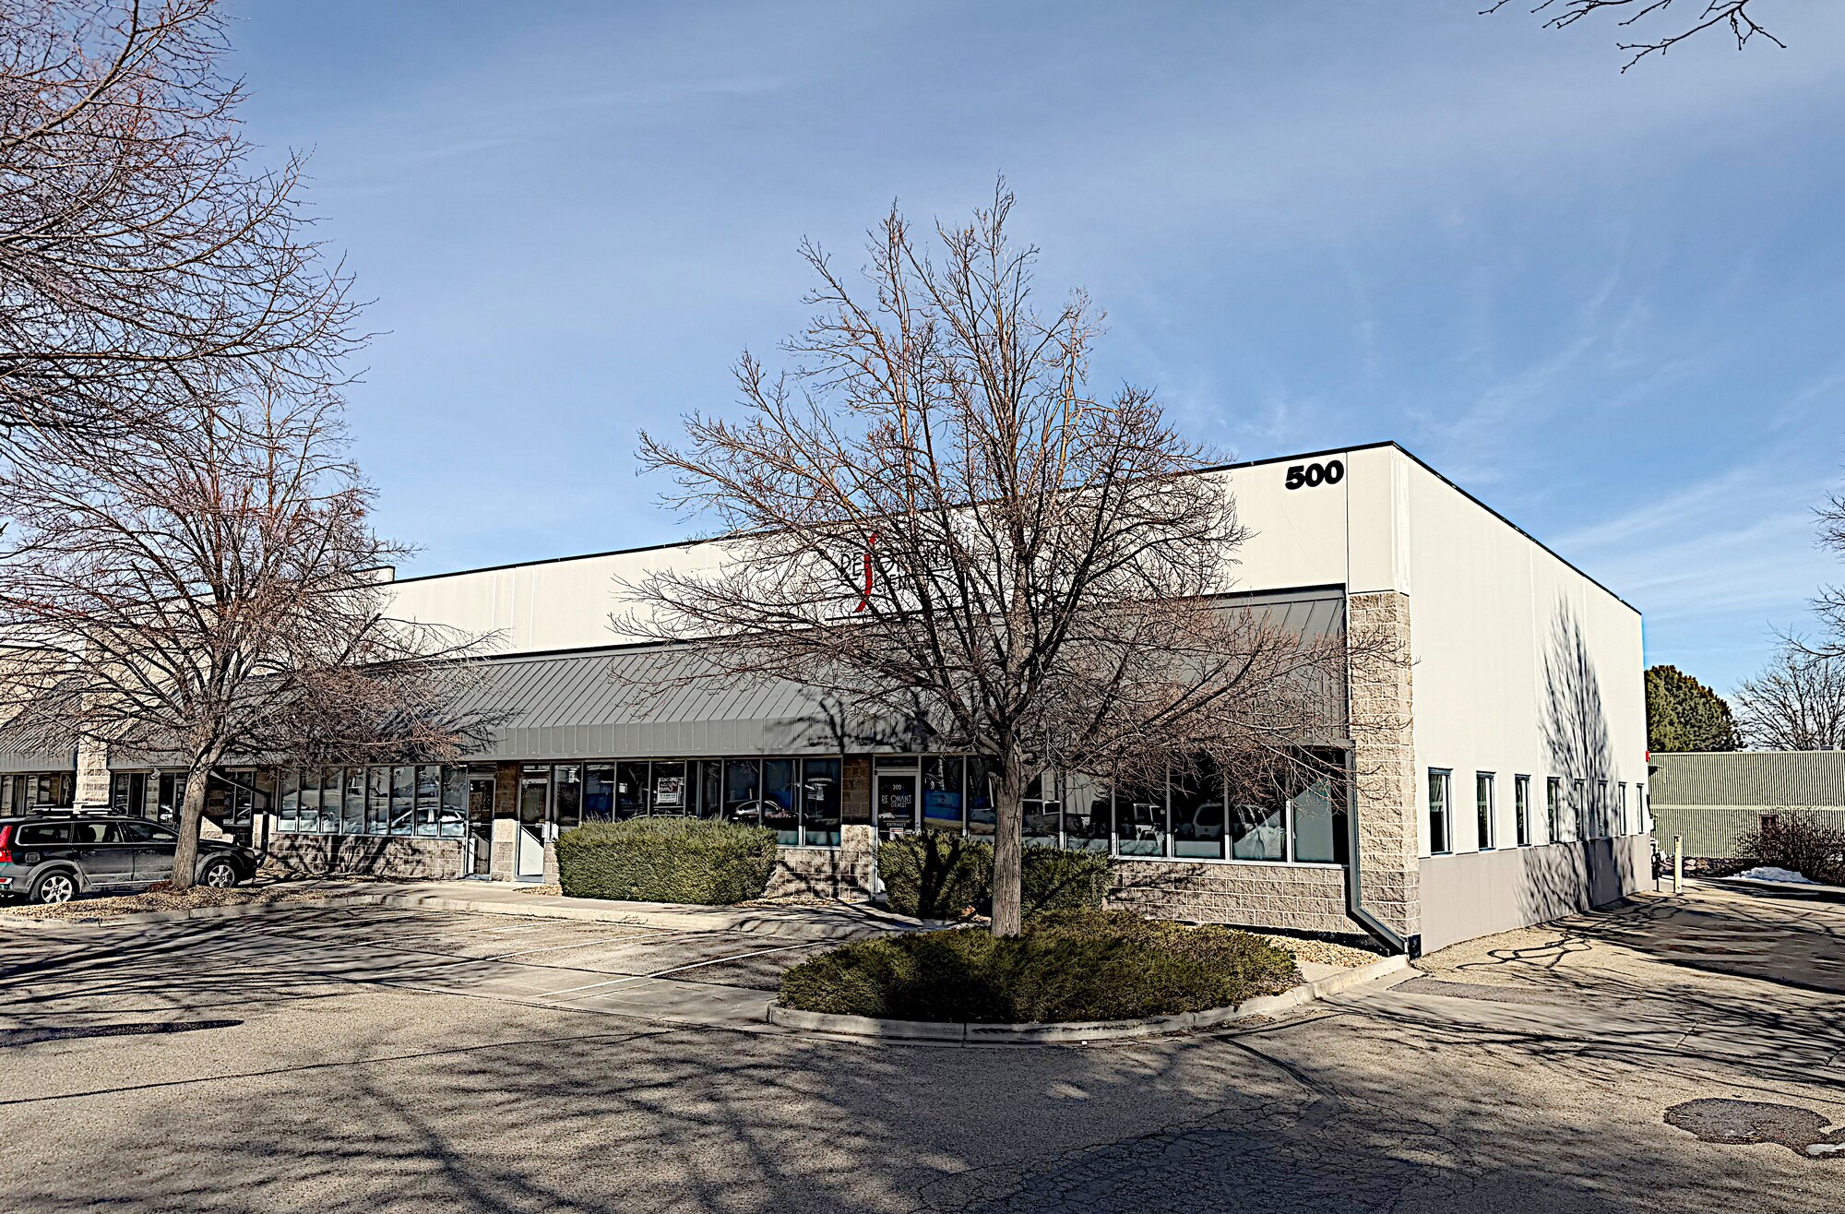
500 S Arthur Ave Industriel/Logistique | 647 m² | À louer | Louisville, CO 80027
Certaines informations ont été traduites automatiquement.
Informations principales
- Lab Space
- 16’ Clear Height
- 6 Offices
- Warehouse
- 3 Grade -Level Overhead Loading Doors
- Conference Room
Caractéristiques
Tous les espace disponibles(1)
Afficher les loyers en
- Espace
- Surface
- Durée
- Loyer
- Type de bien
- Aménagement
- Disponible
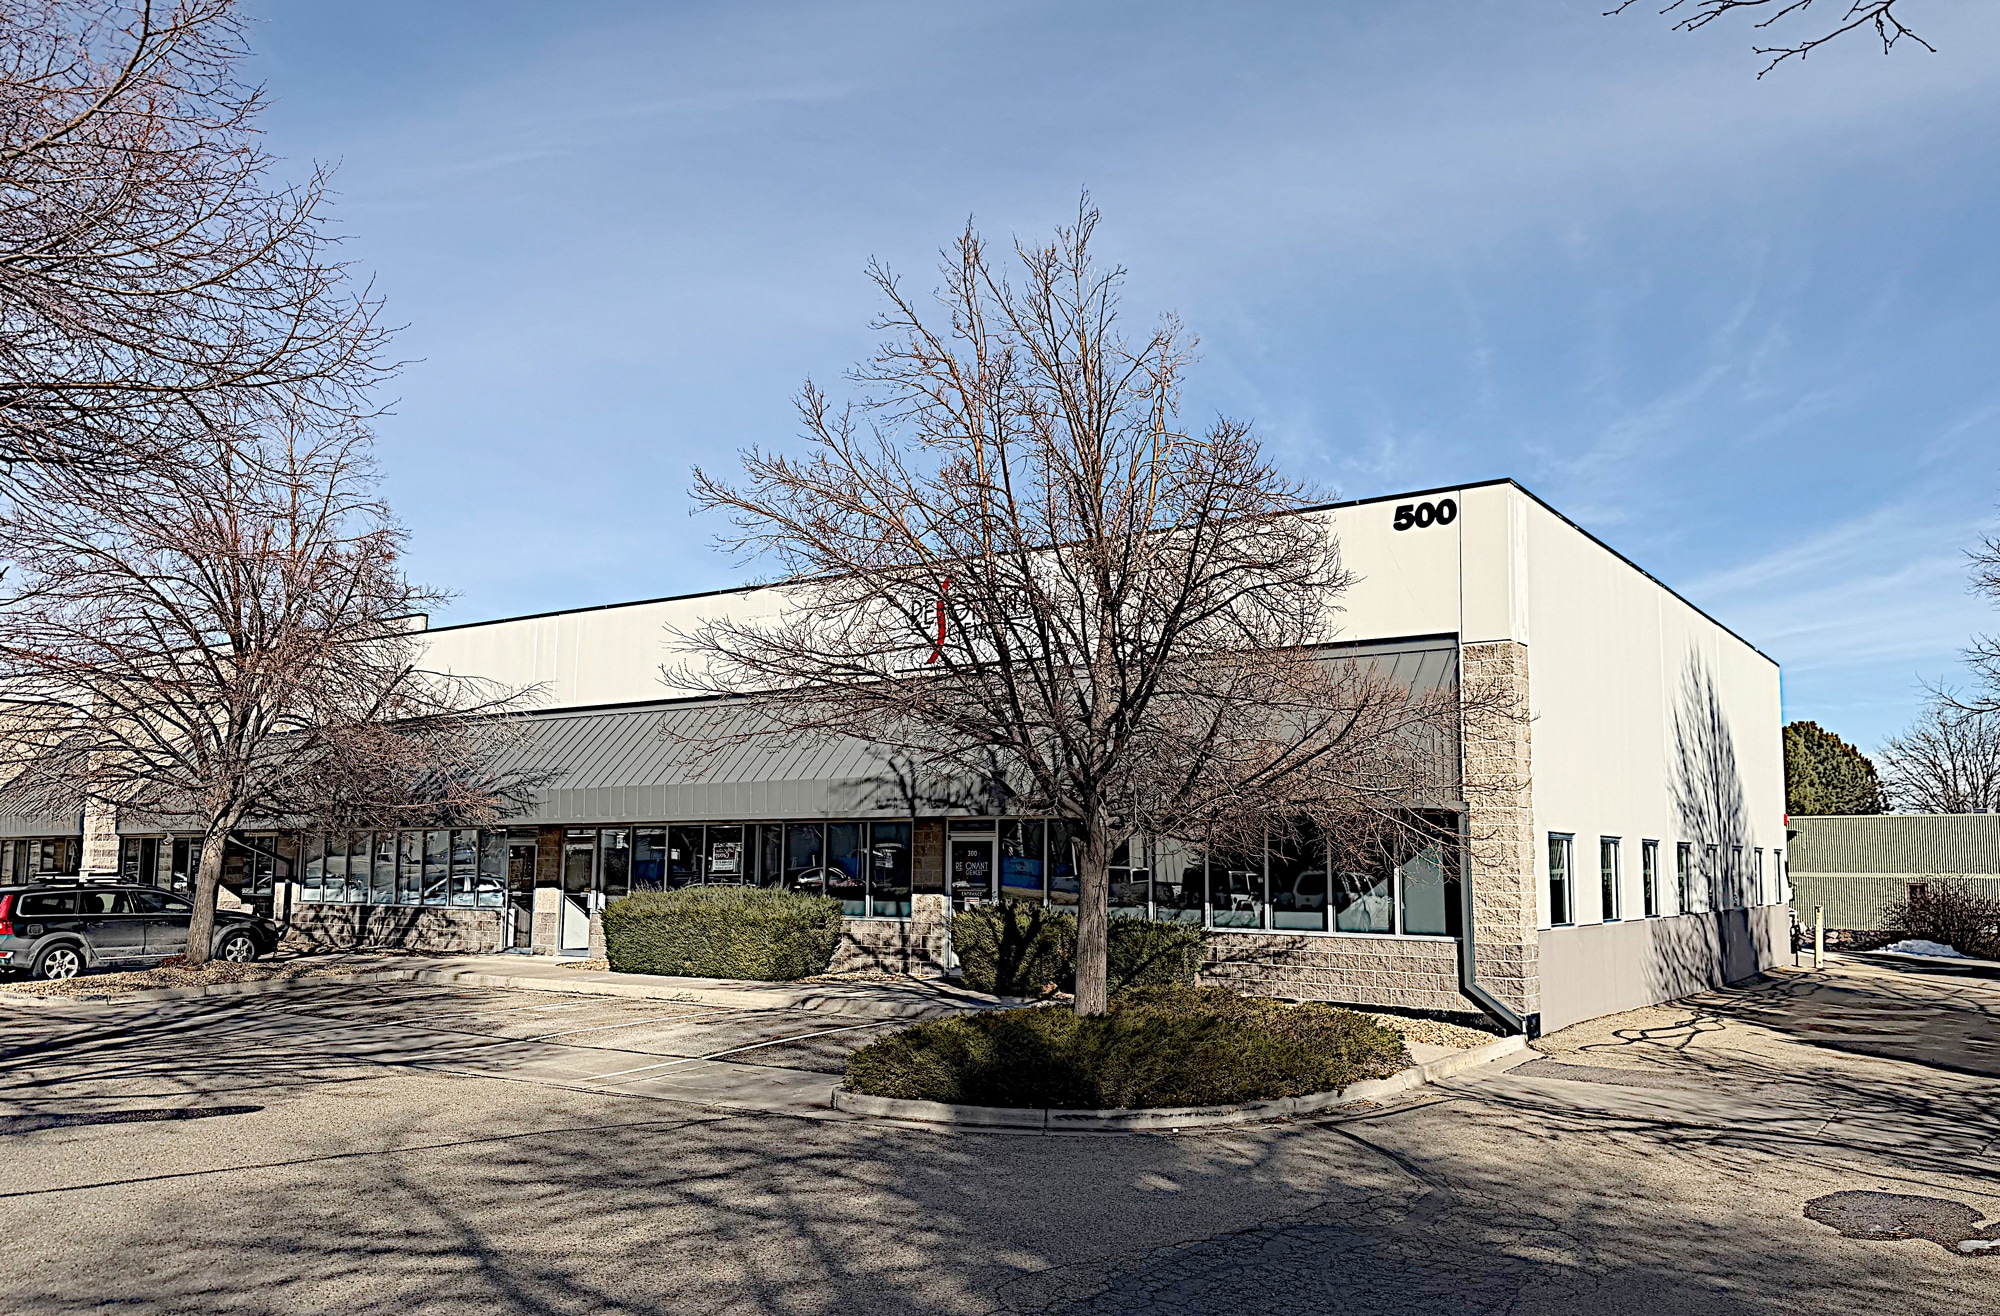


• Three (3) Grade -Level Overhead Loading Doors • Previously GMP Certified Food/Dietary Production Space • 16’ Clear Height 50% Office, 30% Lab, and 20% Warehouse As-Built
- Le loyer ne comprend pas les services publics, les frais immobiliers ou les services de l’immeuble.
| Espace | Surface | Durée | Loyer | Type de bien | Aménagement | Disponible |
| 1er étage – 300 | 647 m² | Négociable | 129,76 € /m²/an 10,81 € /m²/mois 83 974 € /an 6 998 € /mois | Industriel/Logistique | Construction achevée | Maintenant |
1er étage – 300
| Surface |
| 647 m² |
| Durée |
| Négociable |
| Loyer |
| 129,76 € /m²/an 10,81 € /m²/mois 83 974 € /an 6 998 € /mois |
| Type de bien |
| Industriel/Logistique |
| Aménagement |
| Construction achevée |
| Disponible |
| Maintenant |
1er étage – 300
| Surface | 647 m² |
| Durée | Négociable |
| Loyer | 129,76 € /m²/an |
| Type de bien | Industriel/Logistique |
| Aménagement | Construction achevée |
| Disponible | Maintenant |
• Three (3) Grade -Level Overhead Loading Doors • Previously GMP Certified Food/Dietary Production Space • 16’ Clear Height 50% Office, 30% Lab, and 20% Warehouse As-Built
- Le loyer ne comprend pas les services publics, les frais immobiliers ou les services de l’immeuble.
Aperçu du bien
Nicely finished distribution, manufacturing, lab, and office warehouse production space in the centrally located Colorado Technology Center, in Louisville. The space offers open office layout, six private offices, breakroom/kitchen, conference room, inventory area, lab or food production space, and open warehouse with drive-in access, and heavy power. • Move-in Ready Office, Warehouse,& Lab Space • Three (3) Grade -Level Overhead Loading Doors • Previously GMP Certified Food/Dietary Production Space • 16’ Clear Height
Faits sur l’installation service
Occupants
- Étage
- Nom de l’occupant
- Secteur d’activité
- 1er
- Colorado Plastic Products
- Grossiste
- 1er
- LightLouver LLC
- Enseigne
- 1er
- Resonant Sciences
- Manufacture
- 1er
- SeaCrest Group
- Services professionnels, scientifiques et techniques
- 1er
- Wildwood Guitars
- Enseigne


Présenté par
500 S Arthur Ave
Hum, une erreur s’est produite lors de l’envoi de votre message. Veuillez réessayer.
Merci ! Votre message a été envoyé.