Votre e-mail a été envoyé.

500 Plantation Park Dr Bureau | 520–1 463 m² | À louer | Loganville, GA 30052
Certaines informations ont été traduites automatiquement.
Informations principales
- Professional Office Space
- Two Stories with plenty of Flexibility
- Great Visibility along Hwy 78 Loganville GA
Tous les espaces disponibles(2)
Afficher les loyers en
- Espace
- Surface
- Durée
- Loyer
- Type de bien
- Aménagement
- Disponible
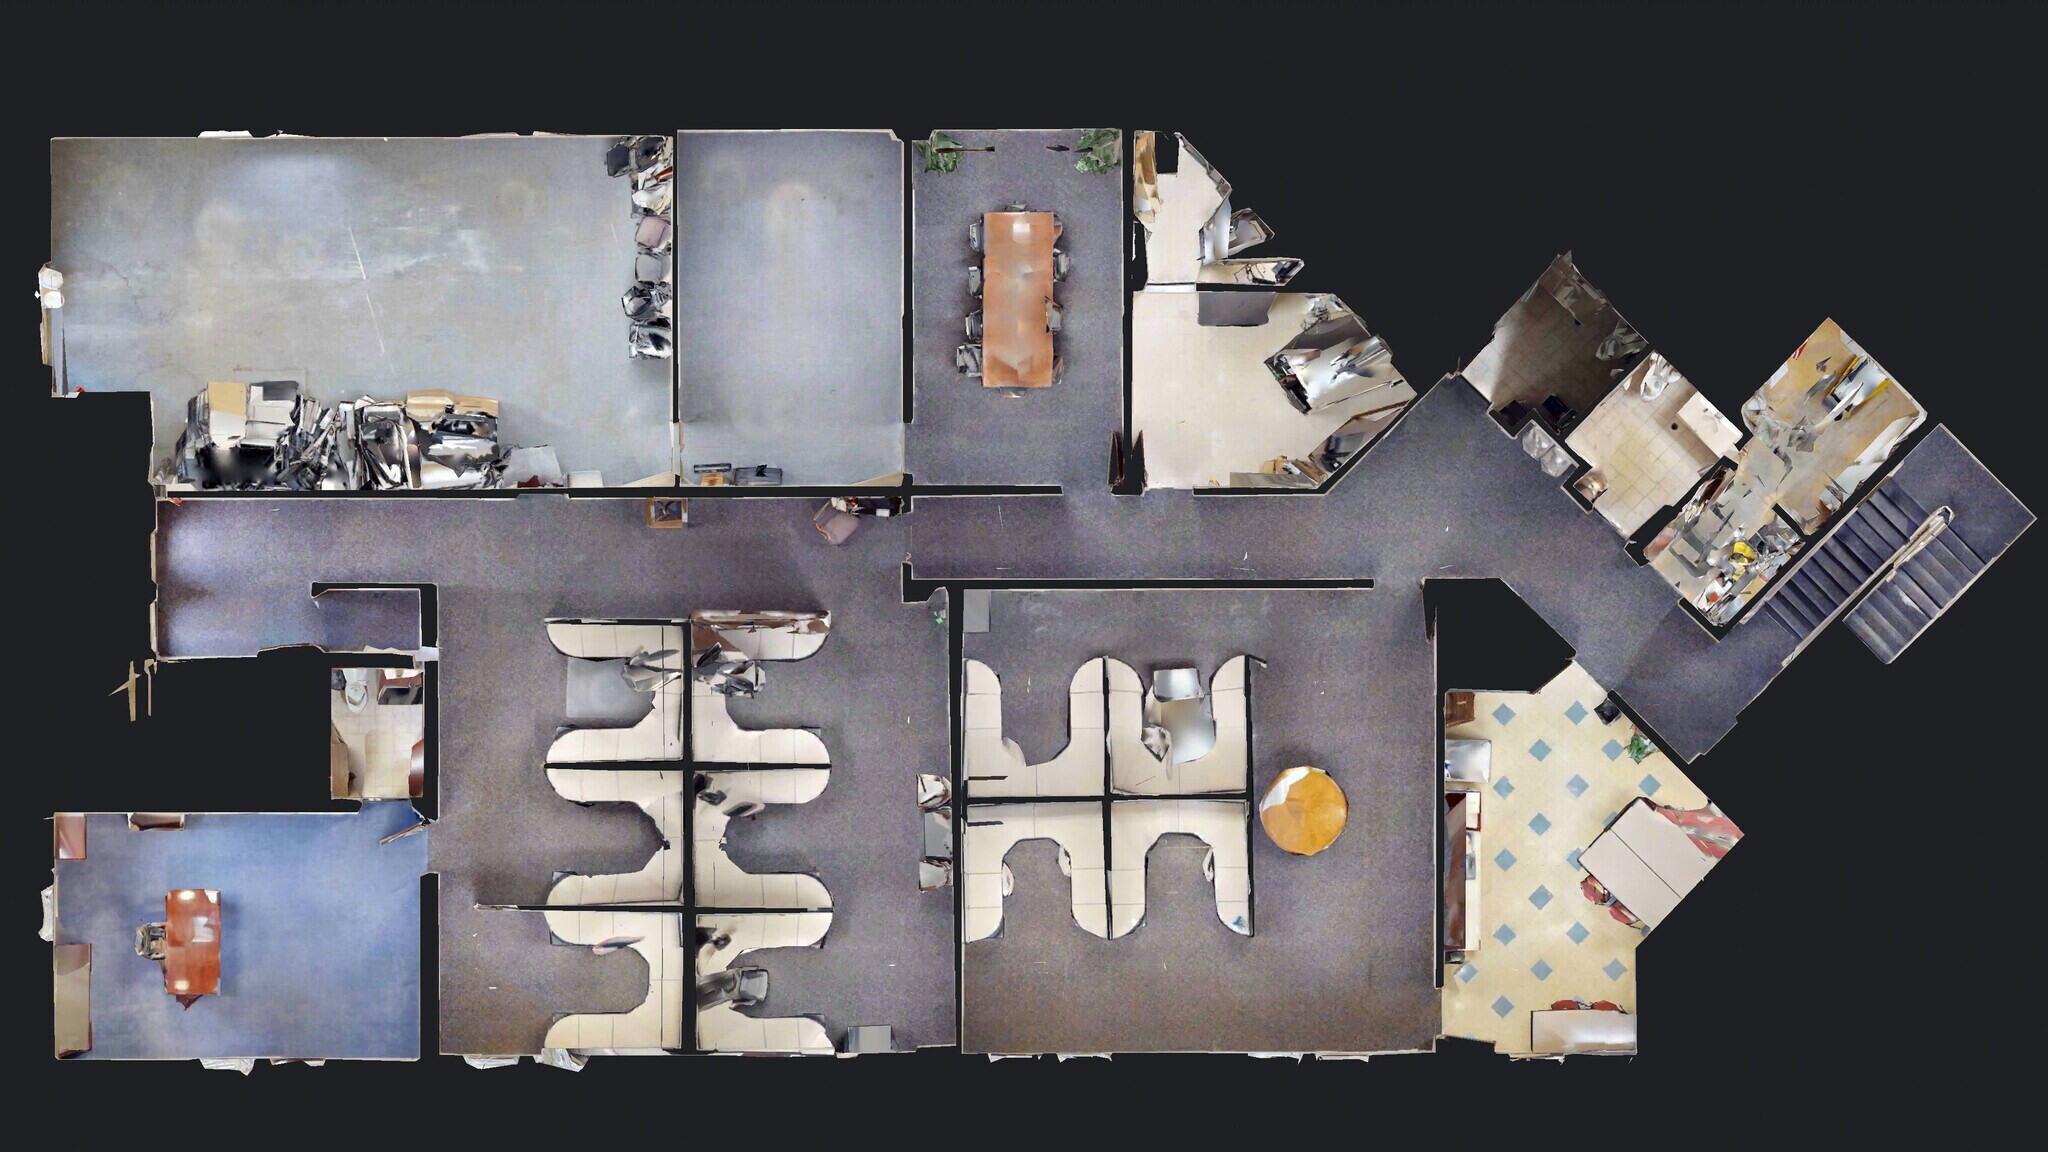


The Lower Level space can be leased separately from the Main Floor space.
- Il est possible que le loyer annoncé ne comprenne pas certains services publics, services d’immeuble et frais immobiliers.
- Principalement open space
- 2 bureaux privés
- 20 postes de travail
- Peut être associé à un ou plusieurs espaces supplémentaires pour obtenir jusqu’à 1 463 m² d’espace adjacent.
- Hauts plafonds
- Entièrement aménagé comme Bureau de services professionnels
- Convient pour 14 à 45 personnes
- 2 salles de conférence
- Espace en excellent état
- Ventilation et chauffage centraux
- Professional Office Space
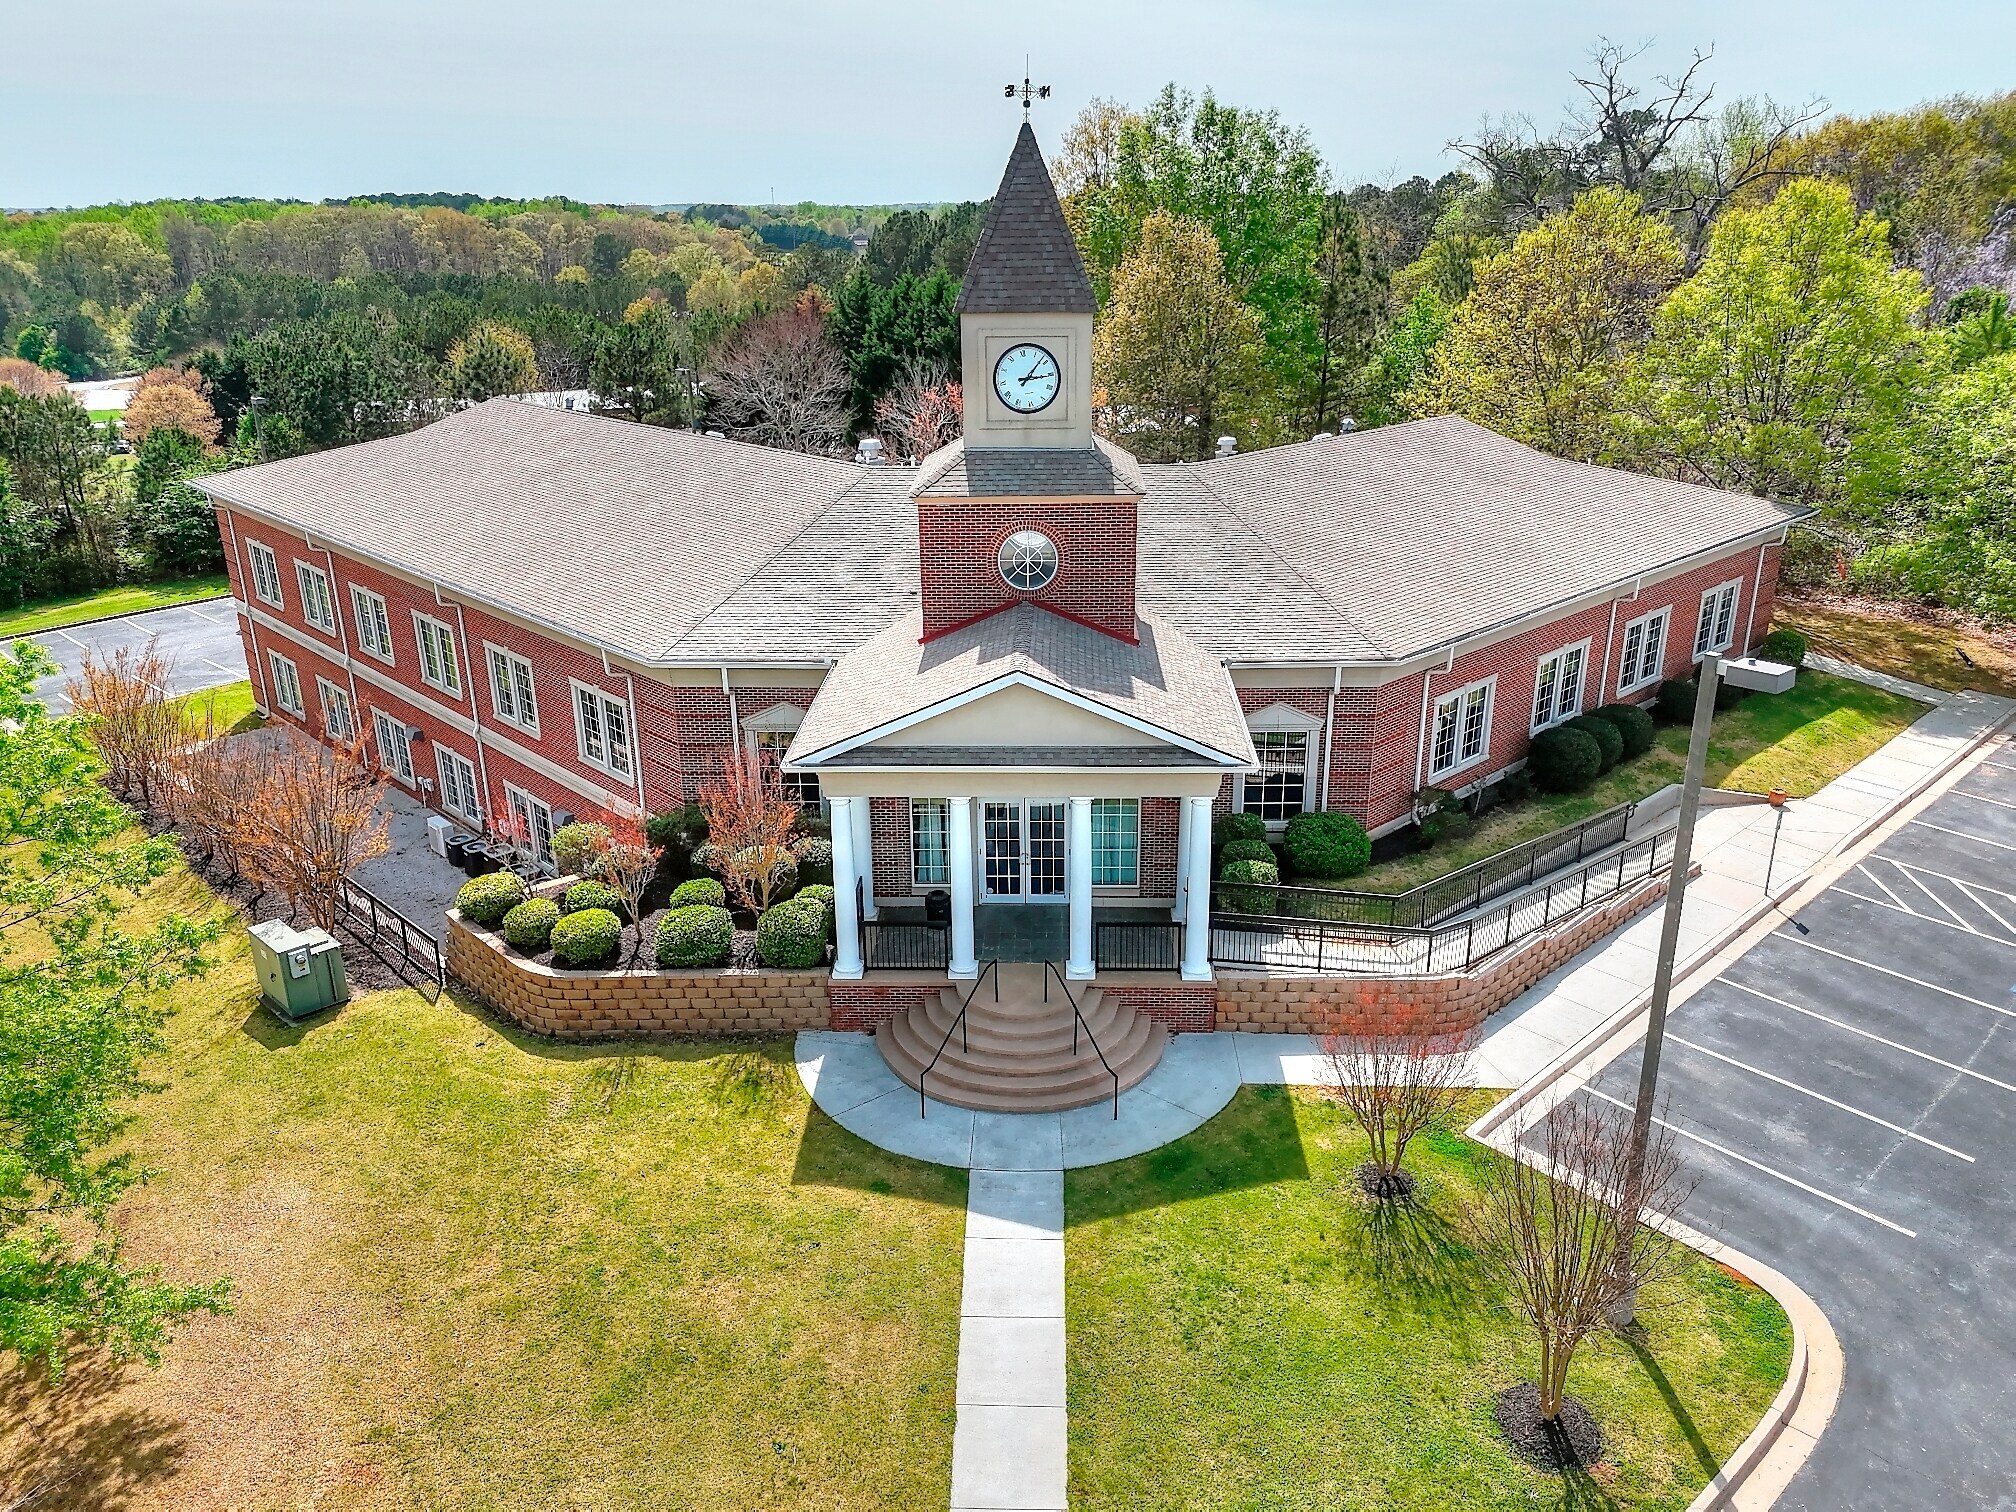


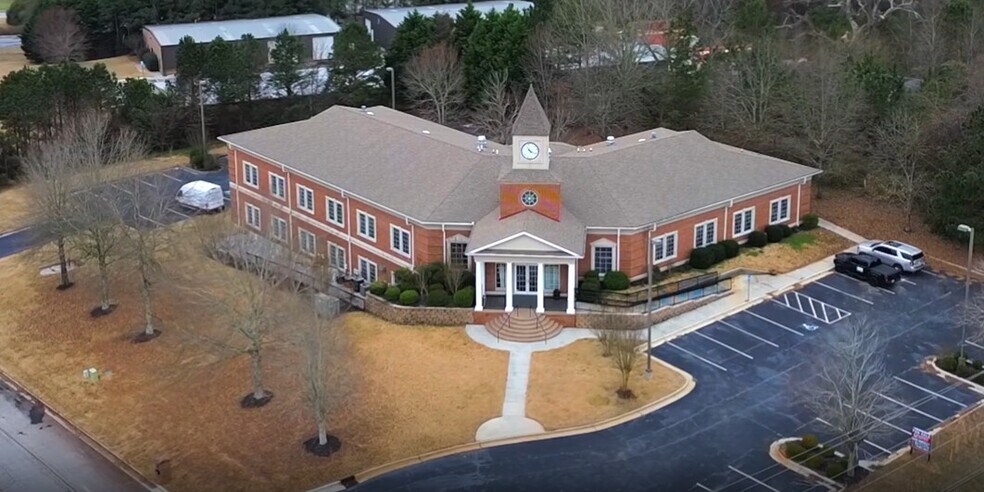
Two Story Office Building. Main Floor has atrium/reception area. 22 private offices on the main floor. consisting of 10,153 square feet of office space. Conference Rooms, Break room. Restrooms. Executive Offices with private entrance. Ideal for professional and/or medical use. Space is furnished with multiple cubicle offices and was used as a call center. Front and Rear parking lots 55 spaces total. Plenty of storage space. Two Stairwells service Main Floor to Lower Floor.
- Il est possible que le loyer annoncé ne comprenne pas certains services publics, services d’immeuble et frais immobiliers.
- Principalement open space
- 17 bureaux privés
- 50 postes de travail
- Peut être associé à un ou plusieurs espaces supplémentaires pour obtenir jusqu’à 1 463 m² d’espace adjacent.
- Aire de réception
- Salle d’impression/photocopie
- Entièrement moquetté
- Hauts plafonds
- Atrium
- Détecteur de fumée
- Entièrement aménagé comme Bureau de services professionnels
- Convient pour 26 à 82 personnes
- 4 salles de conférence
- Espace en excellent état
- Ventilation et chauffage centraux
- Connectivité Wi-Fi
- Toilettes privées
- Espace d’angle
- Éclairage d’urgence
- Open space
| Espace | Surface | Durée | Loyer | Type de bien | Aménagement | Disponible |
| Niveau inférieur, bureau 2 | 520 m² | 3 Ans | 143,66 € /m²/an 11,97 € /m²/mois 74 700 € /an 6 225 € /mois | Bureau | Construction achevée | Maintenant |
| 1er étage, bureau Main Floor | 943 m² | 3 Ans | 143,66 € /m²/an 11,97 € /m²/mois 135 506 € /an 11 292 € /mois | Bureau | Construction achevée | Maintenant |
Niveau inférieur, bureau 2
| Surface |
| 520 m² |
| Durée |
| 3 Ans |
| Loyer |
| 143,66 € /m²/an 11,97 € /m²/mois 74 700 € /an 6 225 € /mois |
| Type de bien |
| Bureau |
| Aménagement |
| Construction achevée |
| Disponible |
| Maintenant |
1er étage, bureau Main Floor
| Surface |
| 943 m² |
| Durée |
| 3 Ans |
| Loyer |
| 143,66 € /m²/an 11,97 € /m²/mois 135 506 € /an 11 292 € /mois |
| Type de bien |
| Bureau |
| Aménagement |
| Construction achevée |
| Disponible |
| Maintenant |
Niveau inférieur, bureau 2
| Surface | 520 m² |
| Durée | 3 Ans |
| Loyer | 143,66 € /m²/an |
| Type de bien | Bureau |
| Aménagement | Construction achevée |
| Disponible | Maintenant |
The Lower Level space can be leased separately from the Main Floor space.
- Il est possible que le loyer annoncé ne comprenne pas certains services publics, services d’immeuble et frais immobiliers.
- Entièrement aménagé comme Bureau de services professionnels
- Principalement open space
- Convient pour 14 à 45 personnes
- 2 bureaux privés
- 2 salles de conférence
- 20 postes de travail
- Espace en excellent état
- Peut être associé à un ou plusieurs espaces supplémentaires pour obtenir jusqu’à 1 463 m² d’espace adjacent.
- Ventilation et chauffage centraux
- Hauts plafonds
- Professional Office Space
1er étage, bureau Main Floor
| Surface | 943 m² |
| Durée | 3 Ans |
| Loyer | 143,66 € /m²/an |
| Type de bien | Bureau |
| Aménagement | Construction achevée |
| Disponible | Maintenant |
Two Story Office Building. Main Floor has atrium/reception area. 22 private offices on the main floor. consisting of 10,153 square feet of office space. Conference Rooms, Break room. Restrooms. Executive Offices with private entrance. Ideal for professional and/or medical use. Space is furnished with multiple cubicle offices and was used as a call center. Front and Rear parking lots 55 spaces total. Plenty of storage space. Two Stairwells service Main Floor to Lower Floor.
- Il est possible que le loyer annoncé ne comprenne pas certains services publics, services d’immeuble et frais immobiliers.
- Entièrement aménagé comme Bureau de services professionnels
- Principalement open space
- Convient pour 26 à 82 personnes
- 17 bureaux privés
- 4 salles de conférence
- 50 postes de travail
- Espace en excellent état
- Peut être associé à un ou plusieurs espaces supplémentaires pour obtenir jusqu’à 1 463 m² d’espace adjacent.
- Ventilation et chauffage centraux
- Aire de réception
- Connectivité Wi-Fi
- Salle d’impression/photocopie
- Toilettes privées
- Entièrement moquetté
- Espace d’angle
- Hauts plafonds
- Éclairage d’urgence
- Atrium
- Open space
- Détecteur de fumée
Aperçu du bien
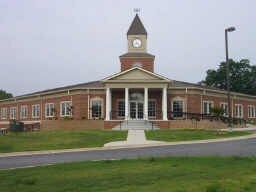
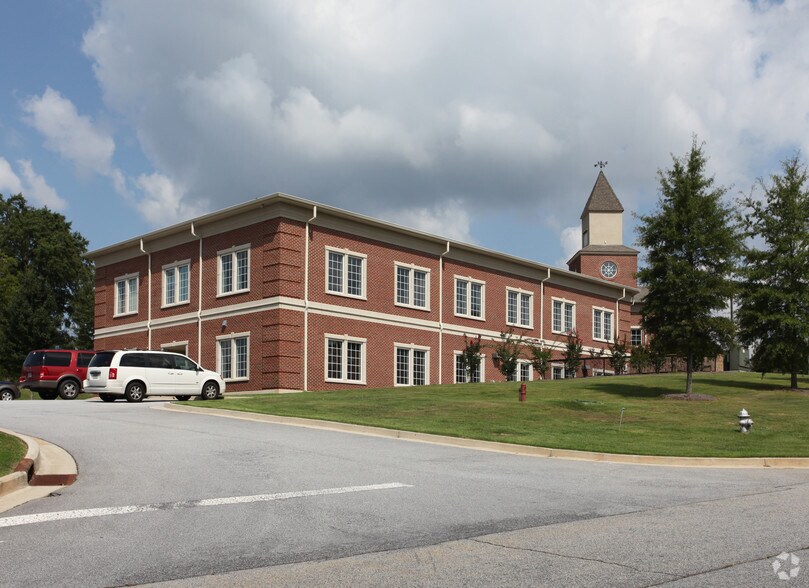
Exceptional opportunity to lease a well-maintained, institutional-quality medical/professional office building. Located within the established Plantation Park business Park, this approximately 15,150-square-foot, two-story office building offers a highly functional layout designed to accommodate medical, healthcare, professional office, or administrative users. The property can serve as a headquarters facility for a single occupant or be configured for multiple tenants, providing flexibility for owner-users and investors alike. The building features an attractive professional image, spacious reception and waiting areas, private offices, conference rooms, administrative support space, and infrastructure well-suited for medical practices, outpatient services, or traditional office operations. Ample on-site parking and convenient accessibility enhance the experience for employees, clients, and patients. Strategically positioned near the Highway 78 and Highway 81 corridors, the property benefits from excellent visibility, and strong surrounding demographics throughout Walton and Gwinnett Counties. The rapidly expanding Loganville market continues to experience residential and commercial growth, creating sustained demand for professional and healthcare services. Approximately 15,150 SF two-story professional/medical office building Flexible floor plan suitable for single or multi-tenant occupancy Ideal for medical, dental, specialty healthcare, or professional office users Institutional-quality construction with professional curb appeal Ample on-site parking Located in a growing East Metro Atlanta submarket serving both Walton and Gwinnett Counties Strong owner-user or investment opportunity with repositioning potential
- Signalisation
- Réception
- Panneau monumental
Informations sur l’immeuble

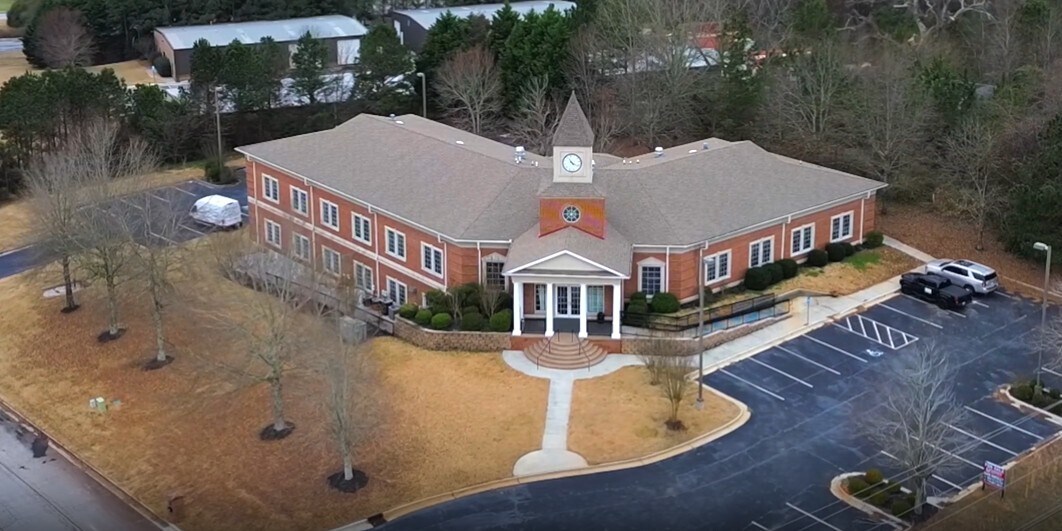

Présenté par
500 Plantation Park Dr
Hum, une erreur s’est produite lors de l’envoi de votre message. Veuillez réessayer.
Merci ! Votre message a été envoyé.