Connectez-vous/S’inscrire
Votre e-mail a été envoyé.

500 Ouachita Ave Local commercial 4 014 m² 100 % Loué À vendre Hot Springs National Park, AR 71901 3 874 770 € (965,37 €/m²)
Certaines informations ont été traduites automatiquement.
Informations principales sur l'investissement
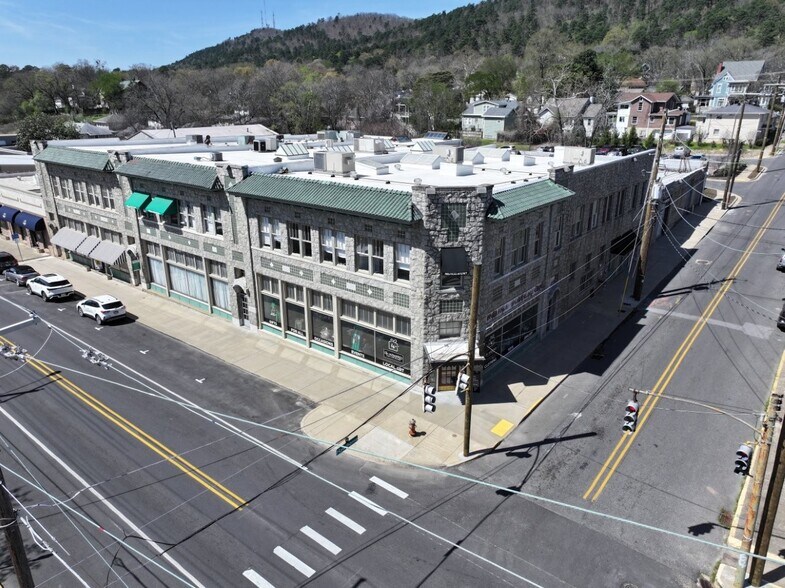
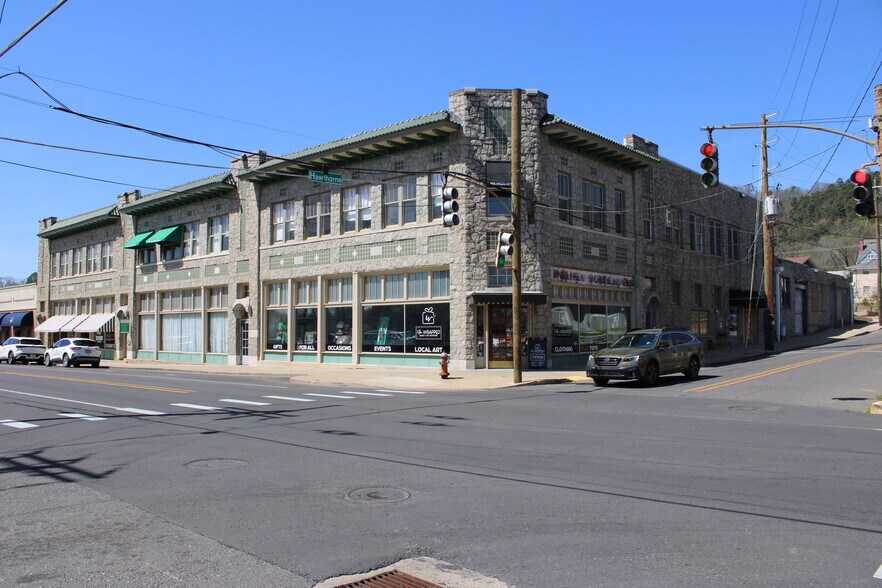
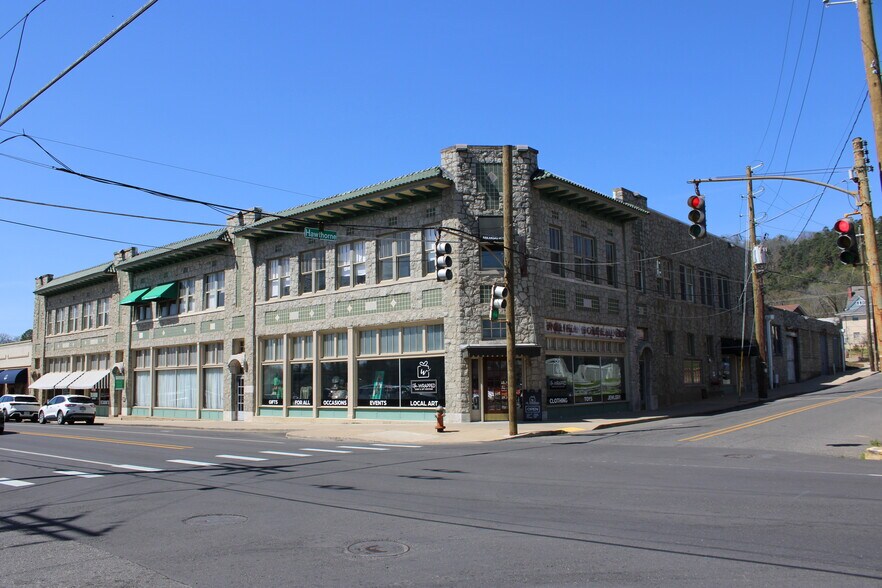
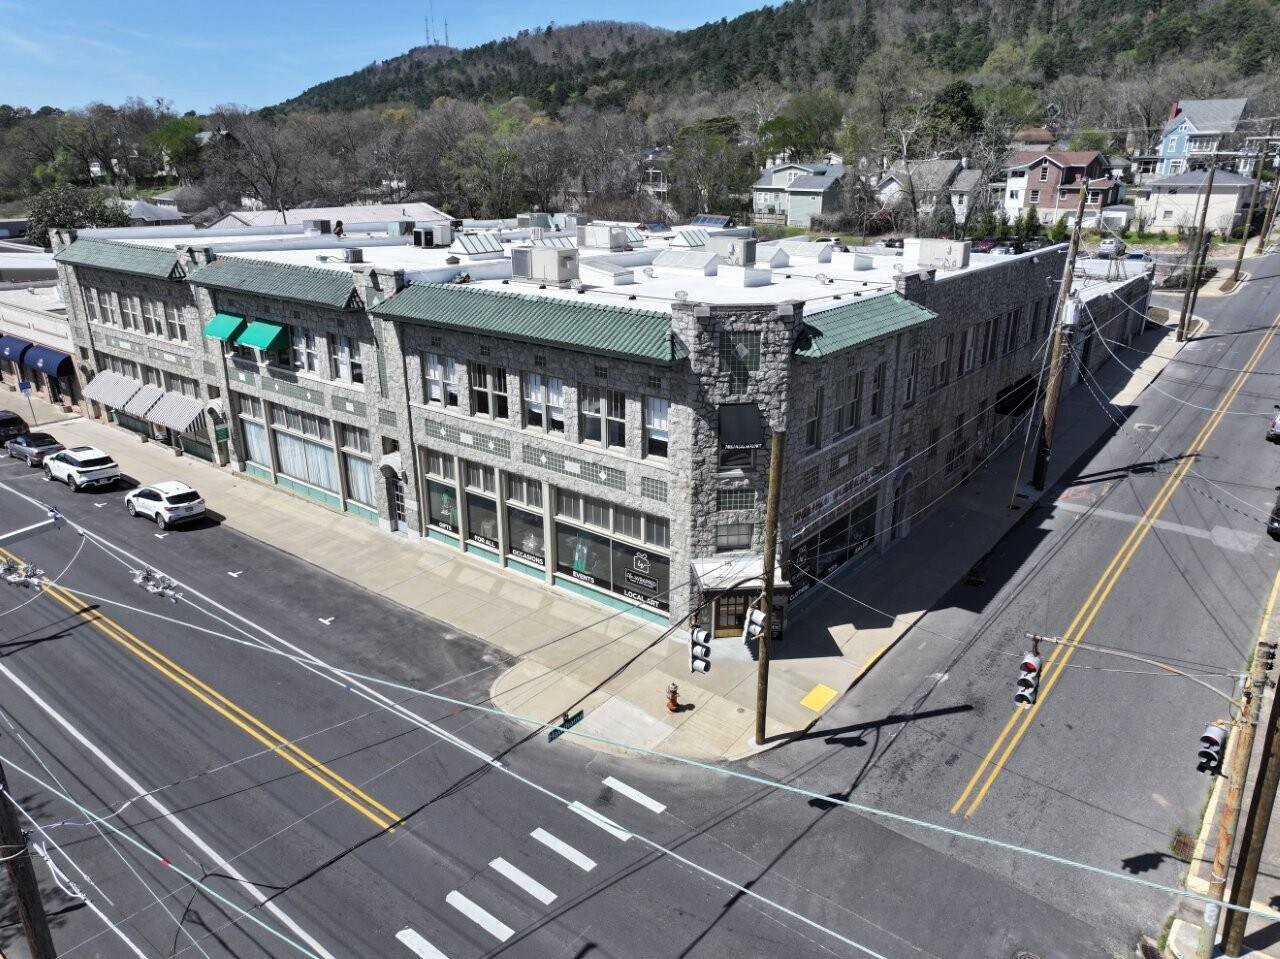
- ±43,204 SF mixed-use office/retail building on ±1.7 acres in downtown Hot Springs
- Over $3 million in recent renovations, including technologically advanced systems and full audio/video security infrastructure
- Ample parking with 100 surface spaces, supplemented by on-street parking along Ouachita Avenue and Hawthorne Street
- National Historic Registered property featuring high ceilings, natural skylights, and a charming landscaped courtyard and pavilion entrance
- Excellent visibility with ±463 feet of frontage on Ouachita Avenue at a signalized intersection near the Garland County Courthouse
- Zoned C-2 (Highway Commercial) allowing for a wide range of office, retail, restaurant, and service-oriented uses
Résumé analytique
Offering & Price: For Sale | $4,500,000
Address 500 Ouachita Ave, Hot Springs, AR 71901
Opportunity Zone Yes
Property Type: Multi-Tenant Office/Retail
Zoning: C-2
Building & Lot Size: ±43,204 SF | ±1.7 Acres
Stories & Typical Floor Size: 2 | ±28,025 SF
Year Built/Renovated: 1920/2012/2026
Parking: 100 Surface Spaces
±43,204 SF mixed-use office/retail building on ±1.7 acres in downtown Hot Springs with flexible space for retail, office, or restaurant users
National Historic Registered property featuring high ceilings, natural skylights, and a charming landscaped courtyard and pavilion entrance
Over $3 million in recent renovations, including technologically advanced systems and full audio/video security infrastructure
Excellent visibility with ±463 feet of frontage on Ouachita Avenue at a signalized intersection near the Garland County Courthouse
Ample parking with 100 surface spaces, supplemented by on-street parking along Ouachita Avenue and Hawthorne Street
Established tenant mix including The Willow Salon, Wrapped Gift Boutique, Signature Events, Arkansas Hospice, Arkansas Care Solutions, Tri-Lakes CASA, Thomas Smith Law,
Arkansas LiveScan, Culinary District, and Taco Mama, with remaining suites available for build-to-suit
Zoned C-2 (Highway Commercial), allowing for a wide range of office, retail, restaurant, and service-oriented uses
Located in a premier tourism market attracting nearly 10 million visitors annually, near Hot Springs National Park, Oaklawn Racing Casino Resort, and a vibrant downtown arts and entertainment district
Address 500 Ouachita Ave, Hot Springs, AR 71901
Opportunity Zone Yes
Property Type: Multi-Tenant Office/Retail
Zoning: C-2
Building & Lot Size: ±43,204 SF | ±1.7 Acres
Stories & Typical Floor Size: 2 | ±28,025 SF
Year Built/Renovated: 1920/2012/2026
Parking: 100 Surface Spaces
±43,204 SF mixed-use office/retail building on ±1.7 acres in downtown Hot Springs with flexible space for retail, office, or restaurant users
National Historic Registered property featuring high ceilings, natural skylights, and a charming landscaped courtyard and pavilion entrance
Over $3 million in recent renovations, including technologically advanced systems and full audio/video security infrastructure
Excellent visibility with ±463 feet of frontage on Ouachita Avenue at a signalized intersection near the Garland County Courthouse
Ample parking with 100 surface spaces, supplemented by on-street parking along Ouachita Avenue and Hawthorne Street
Established tenant mix including The Willow Salon, Wrapped Gift Boutique, Signature Events, Arkansas Hospice, Arkansas Care Solutions, Tri-Lakes CASA, Thomas Smith Law,
Arkansas LiveScan, Culinary District, and Taco Mama, with remaining suites available for build-to-suit
Zoned C-2 (Highway Commercial), allowing for a wide range of office, retail, restaurant, and service-oriented uses
Located in a premier tourism market attracting nearly 10 million visitors annually, near Hot Springs National Park, Oaklawn Racing Casino Resort, and a vibrant downtown arts and entertainment district
Informations sur l’immeuble
Type de vente
Investissement
Type de bien
Local commercial
Sous-type de bien
Bien à usage mixte
Surface de l’immeuble
4 014 m²
Classe d’immeuble
B
Année de construction/rénovation
1920/2026
Prix
3 874 770 €
Prix par m²
965,37 €
Pourcentage loué
100 %
Occupation
Multi
Hauteur du bâtiment
2 étages
Dalle à dalle
3,66 m
Coefficient d’occupation des sols de l’immeuble
0,93
Surface du lot
0,43 ha
Zone de développement économique [USA]
Oui
Zonage
C-2
Stationnement
60 places (14,95 places par 1 000 m² loué)
Façade
141 m sur Ouachita Ave
Caractéristiques
- Intersection avec signalisation
1 1
Assez praticable à pied
50/100
Moyennement adapté aux voitures
70/100
Assez praticable en vélo
30/100
Principaux commerces à proximité






Taxes foncières
| Numéro de parcelle | 400-34700-001-000C | Évaluation des aménagements | 243 379 € |
| Évaluation du terrain | 33 599 € | Évaluation totale | 276 977 € |
Taxes foncières
Numéro de parcelle
400-34700-001-000C
Évaluation du terrain
33 599 €
Évaluation des aménagements
243 379 €
Évaluation totale
276 977 €
Contacts
-
 Ridge Fletcher
 -
 Chris Monroe
 -
 Greyson Skokos
 -
 George Friedmann
 -
Moses Tucker Partners
1 sur 49
Vidéos
Visite extérieure 3D Matterport
Visite 3D
Photos
Street view
Rue
Carte
1 sur 1

Présenté par
500 Ouachita Ave
Vous êtes déjà membre ? Connectez-vous
Hum, une erreur s’est produite lors de l’envoi de votre message. Veuillez réessayer.
Merci ! Votre message a été envoyé.