Votre e-mail a été envoyé.

Phoenix Works 500 King St Bureau | 106 m² | À louer | Stoke On Trent ST3 1EZ
Certaines informations ont été traduites automatiquement.
Informations principales
- Grade II listed courtyard development
- Established mixed-use business setting
- On-site parking and amenities
Tous les espace disponibles(1)
Afficher les loyers en
- Espace
- Surface
- Durée
- Loyer
- Type de bien
- Aménagement
- Disponible
Les espaces 2 de cet immeuble doivent être loués ensemble, pour un total de 106 m² (Surface contiguë):
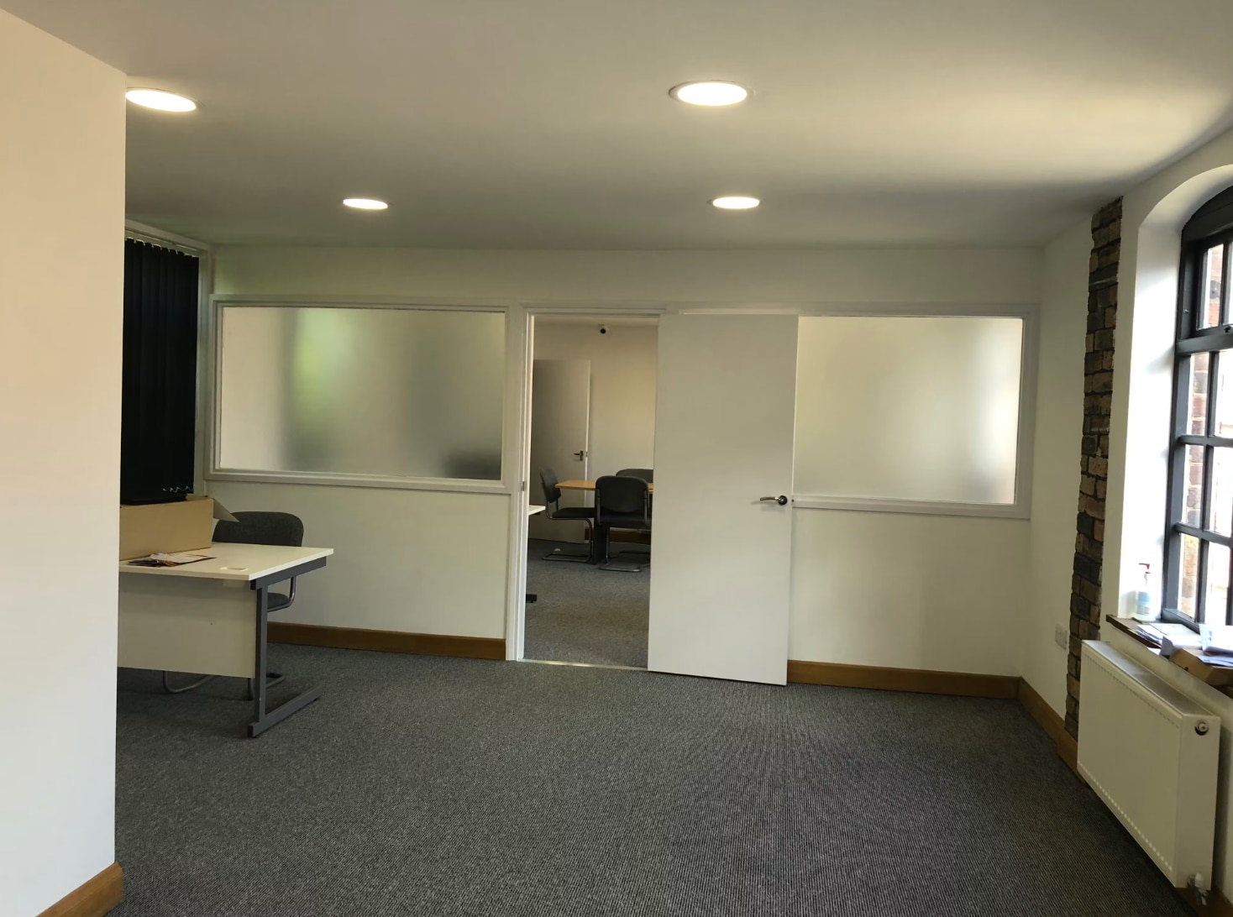


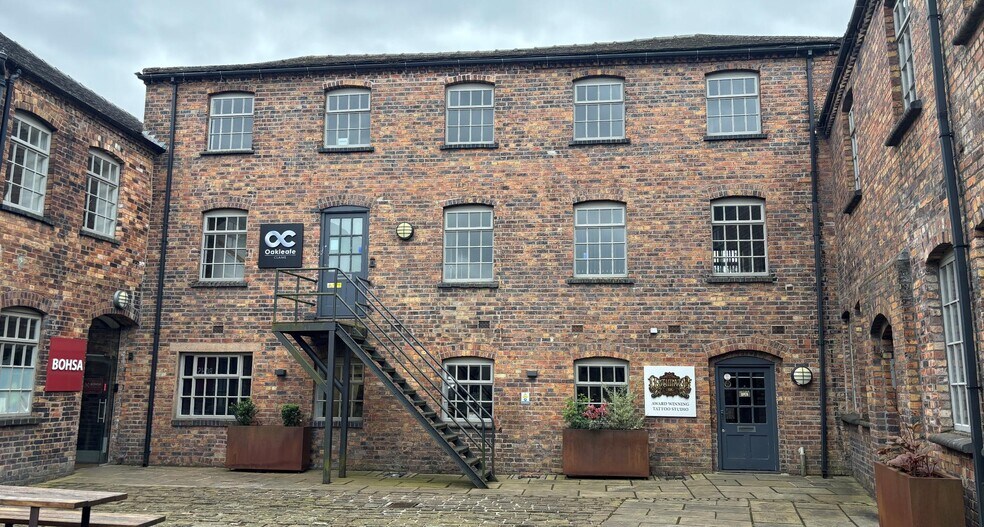
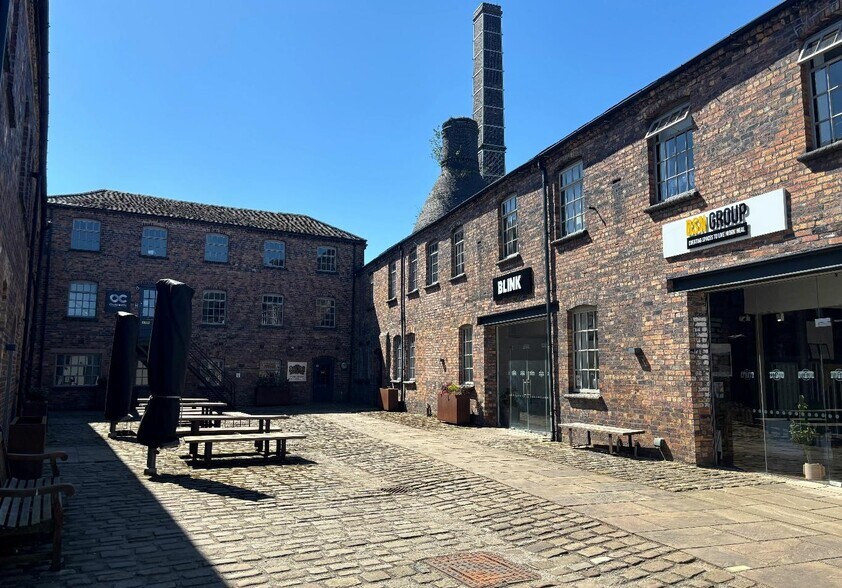
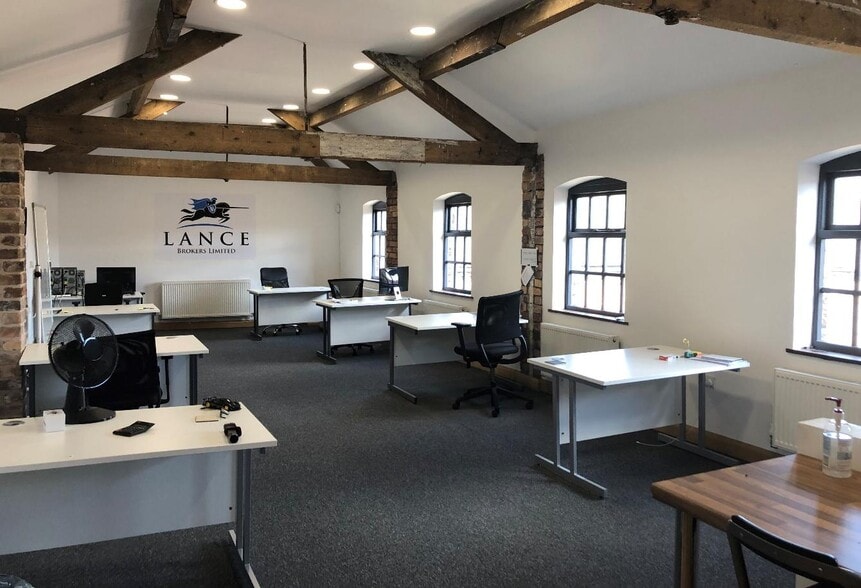
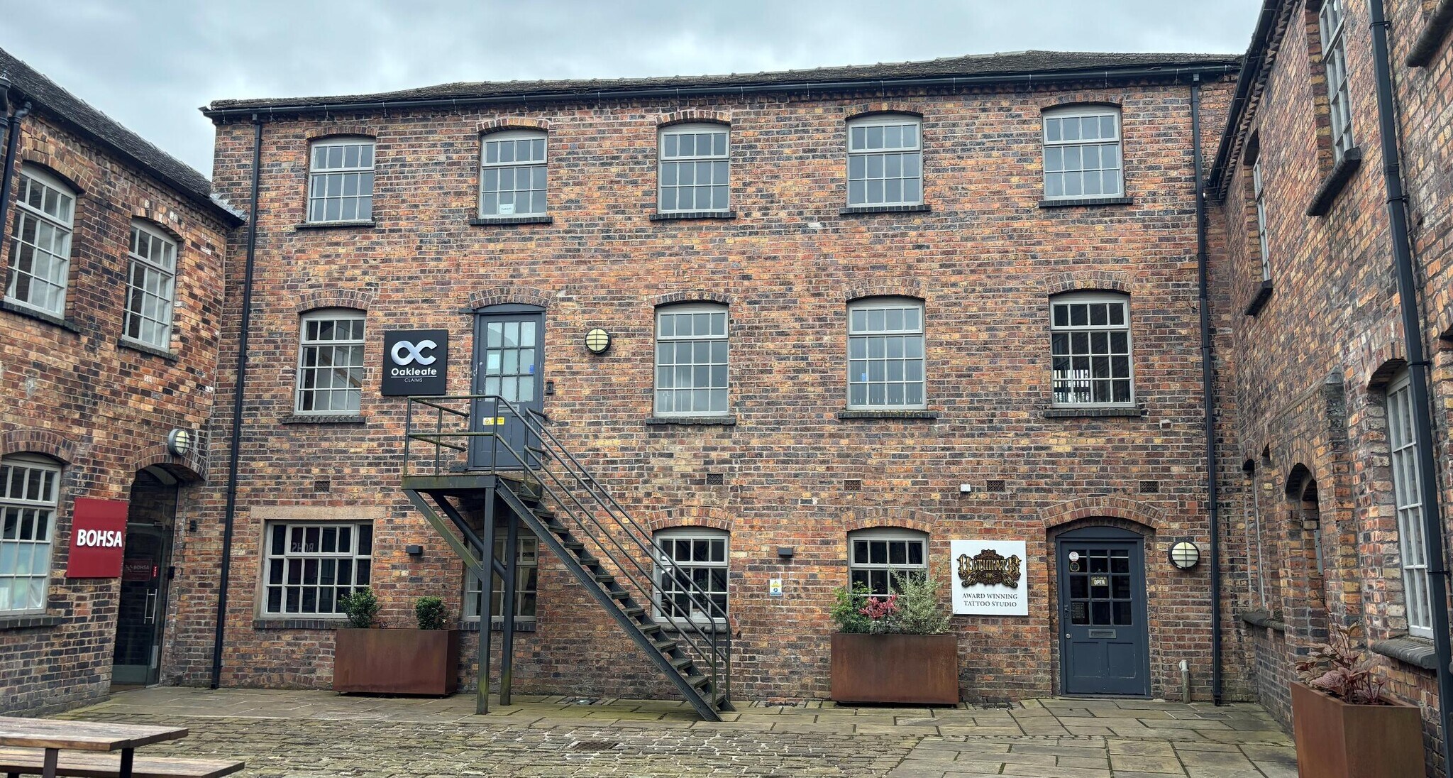
Phoenix Works offers a range of retail, offices and onsite café set within Grade II Listed buildings and retaining original features, including the bottle kilns. The courtyard and onsite parking make this an attractive office location. The offices will be refurbished and form the 1st & 2nd floors of the building, accessed over the courtyard. The first floor consists of reception office with kitchenette, boardroom and WC’s with shower facility. The second floor is an open plan office with kitchenette and exposed beams and brickwork. Additional benefits include: • LED lighting • Intruder and fire alarm • Two allocated parking spaces plus shared customer parking. • Small Business Rates Relief applicable, subject to terms • Gas central heating Available by way of assignment of the existing for a term which commenced 1st January 2026 to 31st December 2030 on a full repairing basis by way of a service charge, with a Tenant option to terminate 31st December 2028 and rent review 1st January 2029. Alternatively, a new longer term lease may be considered on terms to be agreed.
- Classe d’utilisation : E
- Système de chauffage central
- Éclairage encastré
- Open space
- Character features with refurbishment
- Disposition open space
- Entièrement moquetté
- Douches
- First & second floor office suite
- Open plan and meeting space
| Espace | Surface | Durée | Loyer | Type de bien | Aménagement | Disponible |
| 1er étage – Bureau Suite 6A, 2e étage | 106 m² | Négociable | 159,37 € /m²/an 13,28 € /m²/mois 16 864 € /an 1 405 € /mois | Bureau | Meublé et équipé | Maintenant |
1er étage – Bureau Suite 6A, 2e étage
Les espaces 2 de cet immeuble doivent être loués ensemble, pour un total de 106 m² (Surface contiguë):
| Surface |
|
1er étage – Bureau Suite 6A - 46 m²
2e étage - 60 m²
|
| Durée |
| Négociable |
| Loyer |
| 159,37 € /m²/an 13,28 € /m²/mois 16 864 € /an 1 405 € /mois |
| Type de bien |
| Bureau |
| Aménagement |
| Meublé et équipé |
| Disponible |
| Maintenant |
1er étage – Bureau Suite 6A, 2e étage
| Surface |
1er étage – Bureau Suite 6A - 46 m²
2e étage - 60 m²
|
| Durée | Négociable |
| Loyer | 159,37 € /m²/an |
| Type de bien | Bureau |
| Aménagement | Meublé et équipé |
| Disponible | Maintenant |
Phoenix Works offers a range of retail, offices and onsite café set within Grade II Listed buildings and retaining original features, including the bottle kilns. The courtyard and onsite parking make this an attractive office location. The offices will be refurbished and form the 1st & 2nd floors of the building, accessed over the courtyard. The first floor consists of reception office with kitchenette, boardroom and WC’s with shower facility. The second floor is an open plan office with kitchenette and exposed beams and brickwork. Additional benefits include: • LED lighting • Intruder and fire alarm • Two allocated parking spaces plus shared customer parking. • Small Business Rates Relief applicable, subject to terms • Gas central heating Available by way of assignment of the existing for a term which commenced 1st January 2026 to 31st December 2030 on a full repairing basis by way of a service charge, with a Tenant option to terminate 31st December 2028 and rent review 1st January 2029. Alternatively, a new longer term lease may be considered on terms to be agreed.
- Classe d’utilisation : E
- Disposition open space
- Système de chauffage central
- Entièrement moquetté
- Éclairage encastré
- Douches
- Open space
- First & second floor office suite
- Character features with refurbishment
- Open plan and meeting space
Aperçu du bien
Phoenix Works is a multi-let commercial development set within a series of Grade II listed buildings arranged around a central courtyard. The property retains traditional industrial features, including brick elevations and period detailing, and accommodates a mix of office and retail occupiers alongside an on-site café. The development benefits from shared parking and a landscaped courtyard environment.
Informations sur l’immeuble
Occupants
- Étage
- Nom de l’occupant
- Secteur d’activité
- Multi
- D2NA
- -
- Multi
- Fittingly
- -
- RDC
- Period Property Store
- -
- RDC
- The Ghost House Cafe Bar
- -
- RDC
- Ultimate Ink Tattoos
- -
- 1er
- Yes Lease
- Services de location et de bail


Présenté par
Phoenix Works | 500 King St
Hum, une erreur s’est produite lors de l’envoi de votre message. Veuillez réessayer.
Merci ! Votre message a été envoyé.