Votre e-mail a été envoyé.

500 Expansion Blvd Industriel/Logistique | 4 645–16 388 m² | À louer | Port Wentworth, GA 31407
Certaines informations ont été traduites automatiquement.
Informations principales sur la sous-location
- Located between Interstate 95 and the Port of Savannah.
- Drive-in access accommodates a variety of operational needs.
- Flexible occupancy options allow operational scalability.
- Multiple dock-high loading positions support efficient distribution.
- ESFR sprinkler system supports warehouse functionality.
- Positioned within a major logistics and distribution corridor.
Caractéristiques
Tous les espaces disponibles(2)
Afficher les loyers en
- Espace
- Surface
- Durée
- Loyer
- Type de bien
- Aménagement
- Disponible
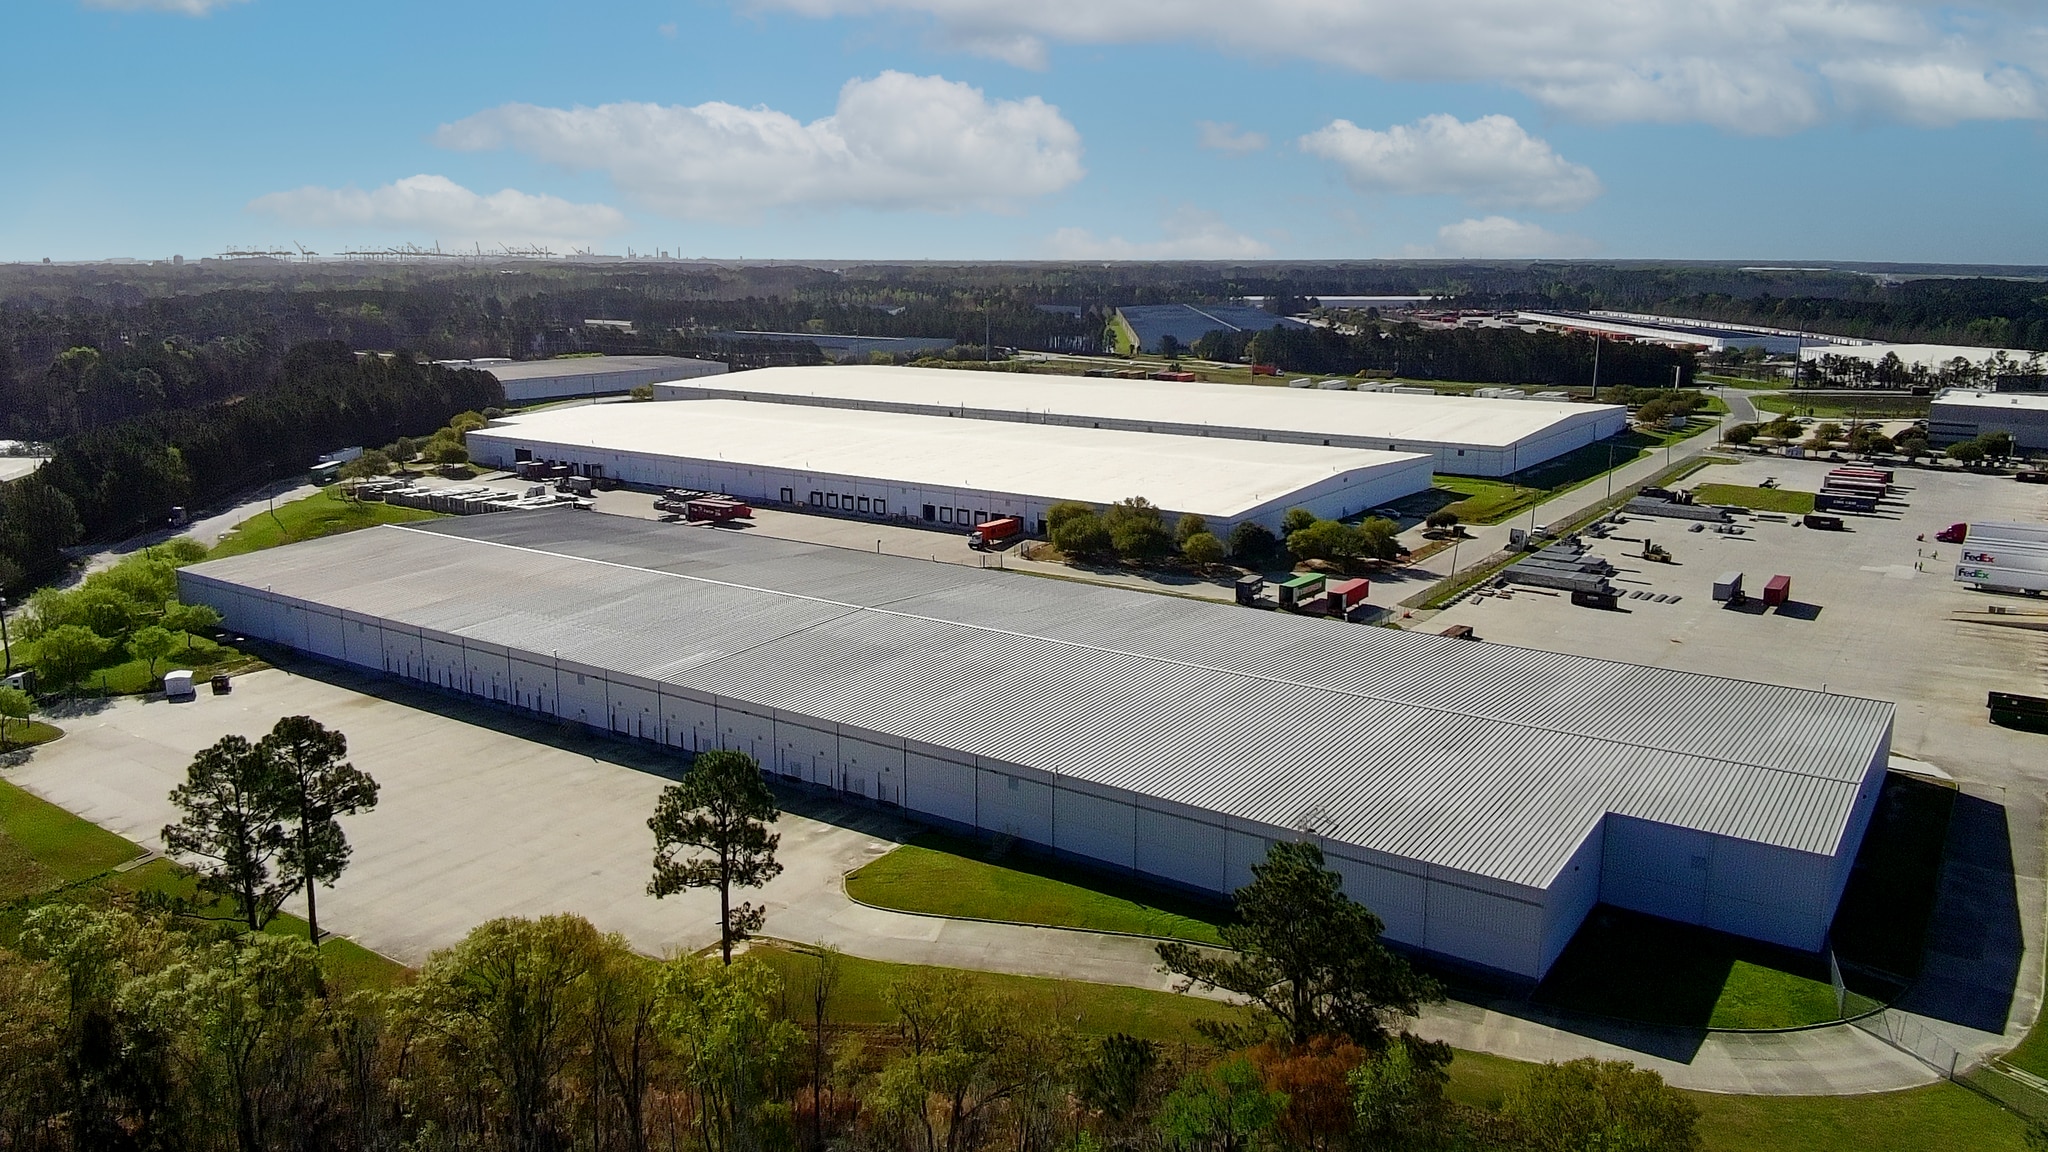


• ±176,400 SF, divisible to ±50,000 SF, warehouse with ±2,464 SF office • 18 dock-high doors, 2 drive-in doors • Ceiling Height: 22’ at eaves; 27’ at center • Column Spacing: 30’ x 60’ • Building Dimensions: 240’ x 750’ • Sprinkler: ESFR • Slab Thickness: 6” • Trailer Parking: 25 spaces • Auto Parking: 33 spaces • Built in 2006 • Great location off Jimmy DeLoach Pkwy between I-95 and the Port • Available Now • Sublease term through November 30, 2027 - Open to Short Terms
- Espace en sous-location disponible auprès de l’occupant actuel
- Espace en excellent état
- 18 quais de chargement
- 2 accès plain-pied
- Peut être associé à un ou plusieurs espaces supplémentaires pour obtenir jusqu’à 16 388 m² d’espace adjacent.
• ±176,400 SF, divisible to ±50,000 SF, warehouse with ±2,464 SF office • 18 dock-high doors, 2 drive-in doors • Ceiling Height: 22’ at eaves; 27’ at center • Column Spacing: 30’ x 60’ • Building Dimensions: 240’ x 750’ • Sprinkler: ESFR • Slab Thickness: 6” • Trailer Parking: 25 spaces • Auto Parking: 33 spaces • Built in 2006 • Great location off Jimmy DeLoach Pkwy between I-95 and the Port • Available Now • Sublease term through November 30, 2027 - Open to Short Terms
- Espace en sous-location disponible auprès de l’occupant actuel
- Espace en excellent état
- 2 accès plain-pied
- Peut être associé à un ou plusieurs espaces supplémentaires pour obtenir jusqu’à 16 388 m² d’espace adjacent.
| Espace | Surface | Durée | Loyer | Type de bien | Aménagement | Disponible |
| 1er étage | 4 645 – 9 420 m² | Nov. 2027 | Sur demande Sur demande Sur demande Sur demande | Industriel/Logistique | Construction achevée | Maintenant |
| 1er étage | 6 968 m² | Nov. 2027 | Sur demande Sur demande Sur demande Sur demande | Industriel/Logistique | Construction achevée | 120 jours |
1er étage
| Surface |
| 4 645 – 9 420 m² |
| Durée |
| Nov. 2027 |
| Loyer |
| Sur demande Sur demande Sur demande Sur demande |
| Type de bien |
| Industriel/Logistique |
| Aménagement |
| Construction achevée |
| Disponible |
| Maintenant |
1er étage
| Surface |
| 6 968 m² |
| Durée |
| Nov. 2027 |
| Loyer |
| Sur demande Sur demande Sur demande Sur demande |
| Type de bien |
| Industriel/Logistique |
| Aménagement |
| Construction achevée |
| Disponible |
| 120 jours |
1er étage
| Surface | 4 645 – 9 420 m² |
| Durée | Nov. 2027 |
| Loyer | Sur demande |
| Type de bien | Industriel/Logistique |
| Aménagement | Construction achevée |
| Disponible | Maintenant |
• ±176,400 SF, divisible to ±50,000 SF, warehouse with ±2,464 SF office • 18 dock-high doors, 2 drive-in doors • Ceiling Height: 22’ at eaves; 27’ at center • Column Spacing: 30’ x 60’ • Building Dimensions: 240’ x 750’ • Sprinkler: ESFR • Slab Thickness: 6” • Trailer Parking: 25 spaces • Auto Parking: 33 spaces • Built in 2006 • Great location off Jimmy DeLoach Pkwy between I-95 and the Port • Available Now • Sublease term through November 30, 2027 - Open to Short Terms
- Espace en sous-location disponible auprès de l’occupant actuel
- 2 accès plain-pied
- Espace en excellent état
- Peut être associé à un ou plusieurs espaces supplémentaires pour obtenir jusqu’à 16 388 m² d’espace adjacent.
- 18 quais de chargement
1er étage
| Surface | 6 968 m² |
| Durée | Nov. 2027 |
| Loyer | Sur demande |
| Type de bien | Industriel/Logistique |
| Aménagement | Construction achevée |
| Disponible | 120 jours |
• ±176,400 SF, divisible to ±50,000 SF, warehouse with ±2,464 SF office • 18 dock-high doors, 2 drive-in doors • Ceiling Height: 22’ at eaves; 27’ at center • Column Spacing: 30’ x 60’ • Building Dimensions: 240’ x 750’ • Sprinkler: ESFR • Slab Thickness: 6” • Trailer Parking: 25 spaces • Auto Parking: 33 spaces • Built in 2006 • Great location off Jimmy DeLoach Pkwy between I-95 and the Port • Available Now • Sublease term through November 30, 2027 - Open to Short Terms
- Espace en sous-location disponible auprès de l’occupant actuel
- 2 accès plain-pied
- Espace en excellent état
- Peut être associé à un ou plusieurs espaces supplémentaires pour obtenir jusqu’à 16 388 m² d’espace adjacent.
Aperçu du bien
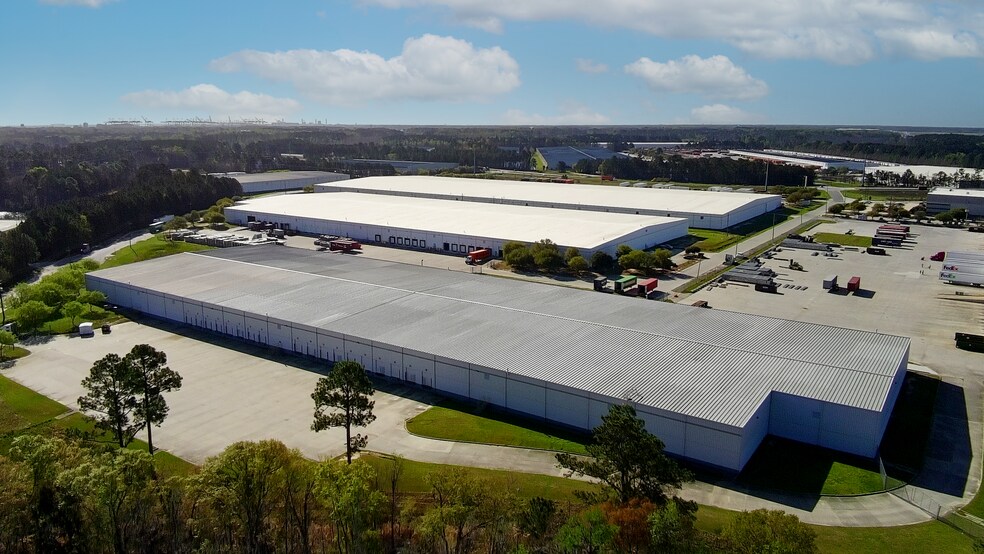
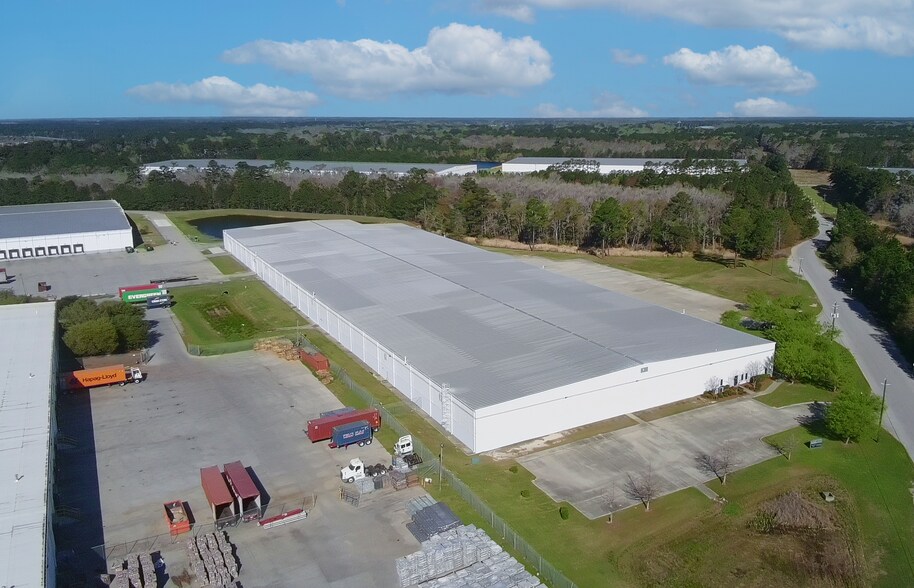
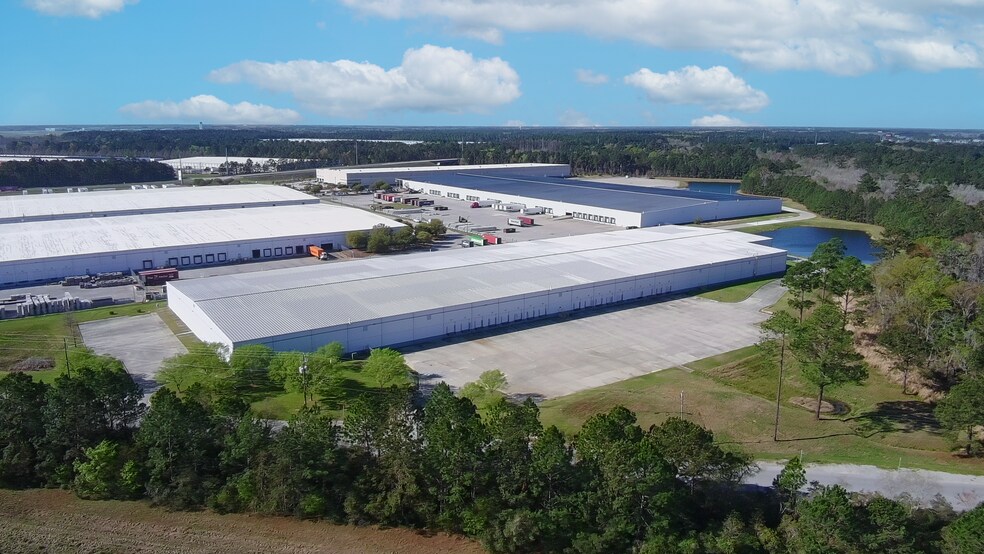
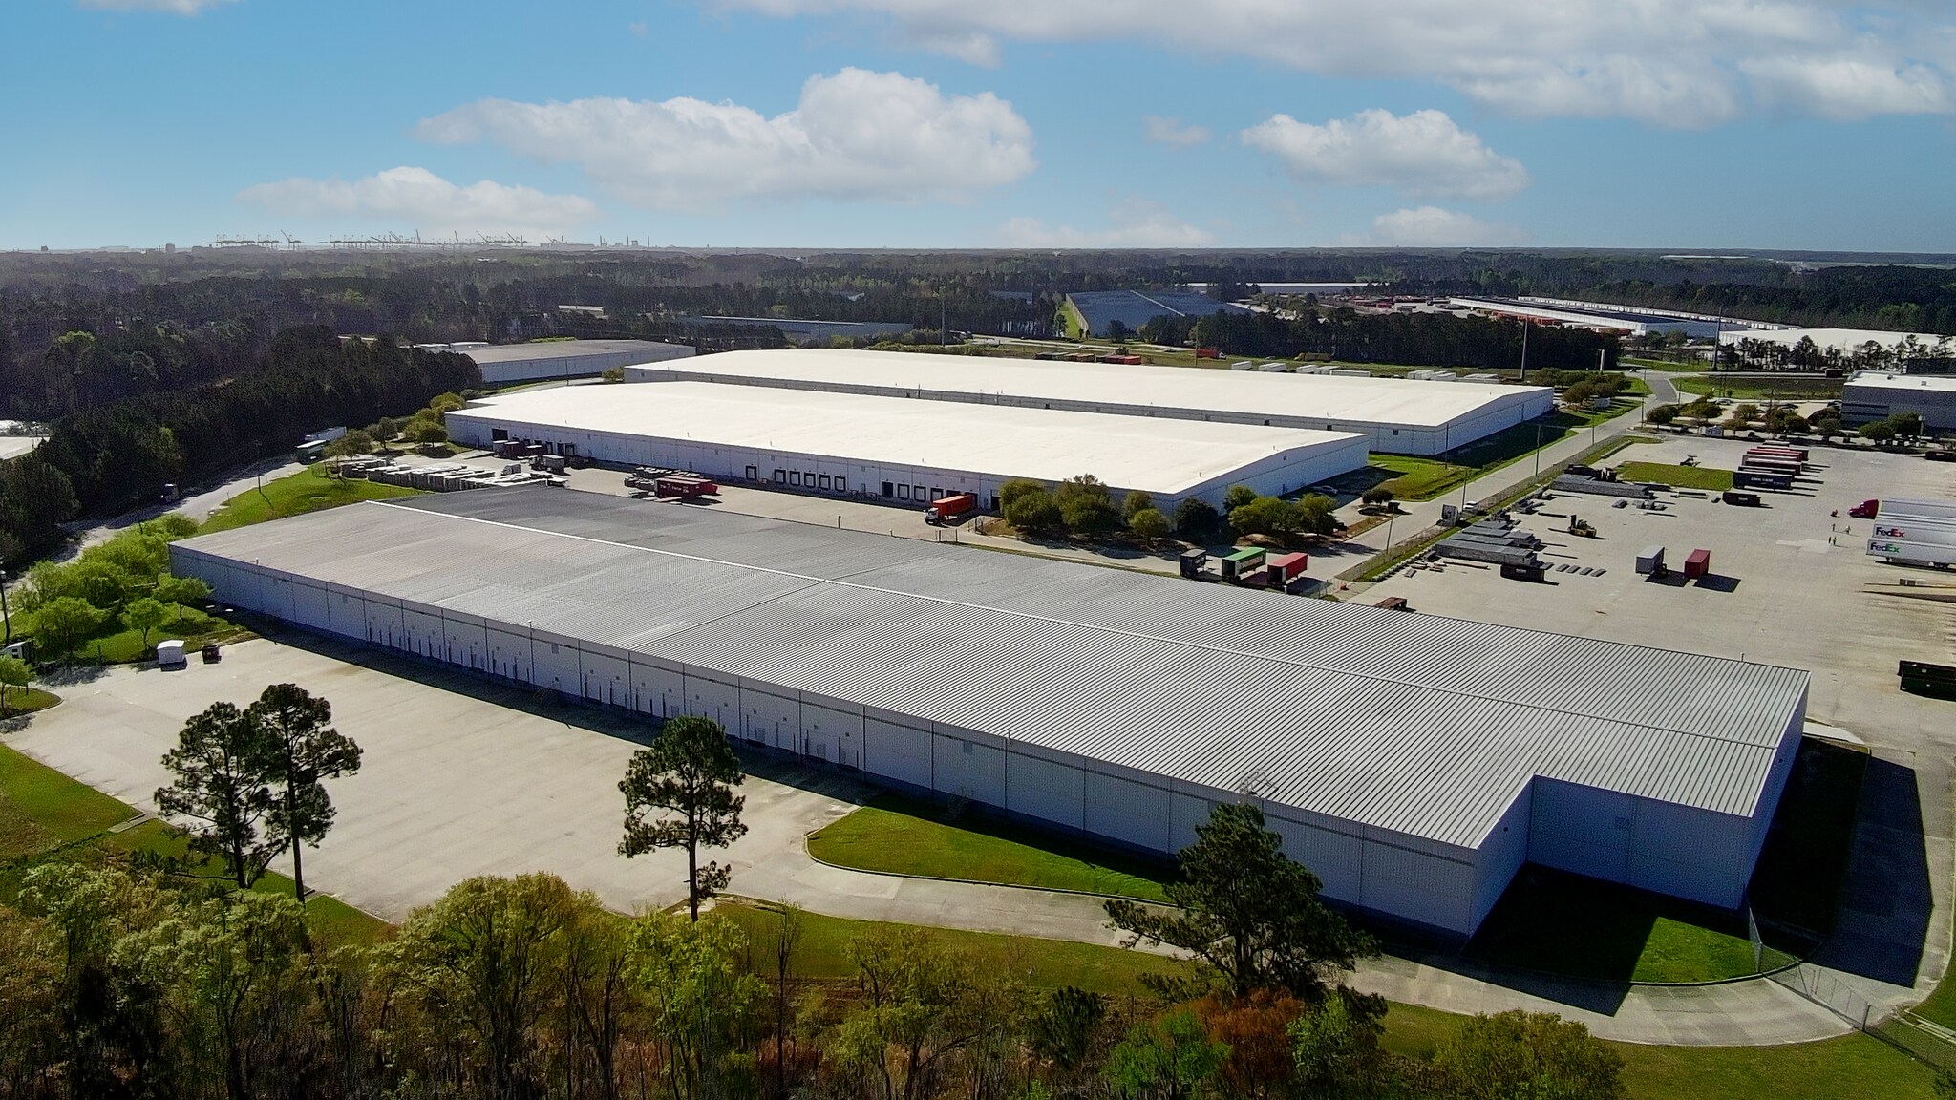
500 Expansion Blvd is an industrial warehouse facility constructed in 2006 in Port Wentworth, Georgia. The property includes warehouse and office space and features dock-high loading positions, drive-in doors, ESFR sprinkler protection, trailer parking, and automobile parking. The site is located off Jimmy DeLoach Parkway between Interstate 95 and the Port of Savannah.
Faits sur l’installation distribution



Présenté par
500 Expansion Blvd
Hum, une erreur s’est produite lors de l’envoi de votre message. Veuillez réessayer.
Merci ! Votre message a été envoyé.