Votre e-mail a été envoyé.
NEWBERG INDUSTRIAL PARK 500 E Illinois St Industriel/Logistique 10 055 m² 61 % Loué À vendre Newberg, OR 97132 9 127 492 € (907,72 €/m²)
Certaines informations ont été traduites automatiquement.
Informations principales sur l'investissement
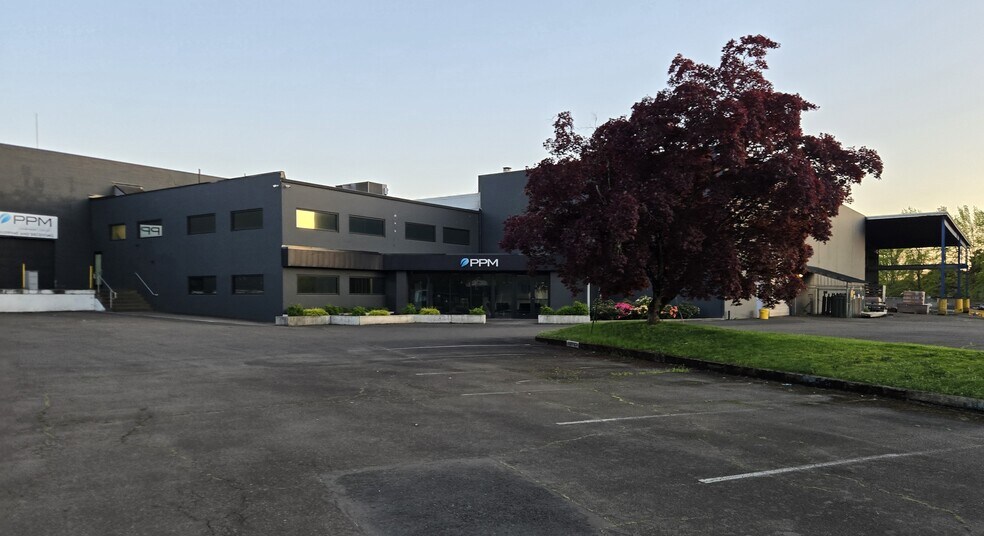
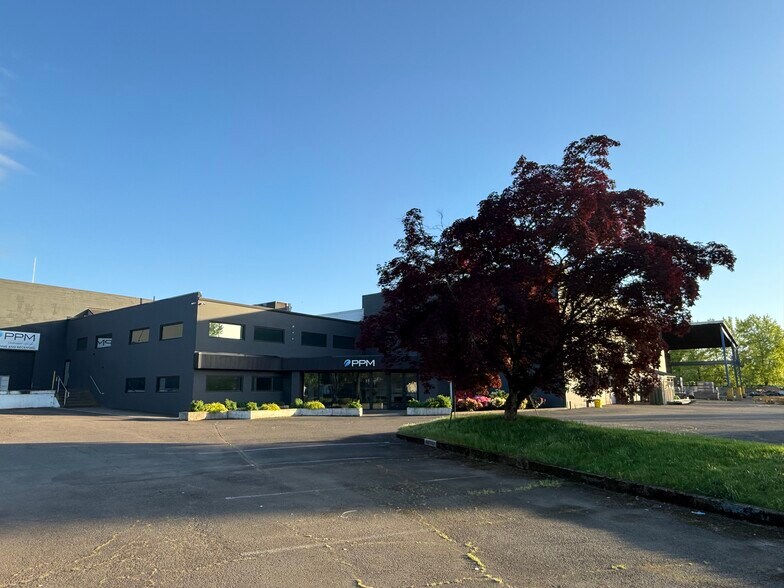
- +100,000 SF industrial manufacturing facility and warehouse that is situated on 5.59 acres. Modern exterior-look and updated office and lobby areas.
- 10 Overhead Cranes - 5 overhead bridge cranes and 5 jib cranes with weight capacities from 3 to 5 tons among 10 cranes
- Clear door heights ranging from 8' to 30'. There are nine grade-level doors, two dock-high doors. Union Pacific rail access w/ elevated dock
- Heavy power -- 1,400 kVA Phase 3 ; steel manufacturing; R/D; distribution & logistics; & Large Industrial Blast & Spray booths. Re-shore ready
- Zoned M2, Light Industrial (City of Newberg) Enterprise Zone - tax opportunity for qualified Lessee or Buyer. Located in Portland Metropolitan Region
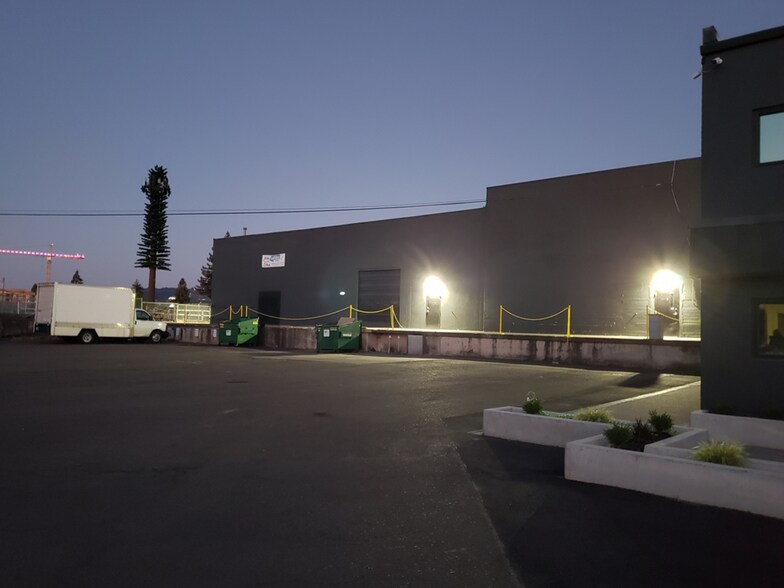
- Large paved & fenced yard approximately 1.5 acre. Property has additional 149 paved parking spaces
Résumé analytique
| Available for Lease or Sale - Perfect for Owner-user or Investor! Multi-tenant options available. Competitive pricing and low NNN rate.
+100,000SF Industrial manufacturing facility & warehouse on a 5.59-acre in Newberg, Oregon. The property is zoned M-2 (Light Industrial) and allows a wide variety of permitted uses. Located within Enterprise Zone, the property is eligible for property tax abatement for qualified tenants or buyers.
The facility is:
• Heavy power: 1,400 kVA / 6,000-amp three-phase electrical service.
• CNC-ready
• The facility has 10 overhead cranes (five bridge cranes and five jib cranes with lifting capacities from 3 to 5 tons).
• Nine grade-level doors, two dock-high doors, and approximately one acre of the 5.59 acre parcel is available for future expansion.
• Clear heights range from approximately 8 to 26 feet, with the primary manufacturing and warehouse areas offering 20- to 26-foot clear heights.
• There are 149 paved parking spaces as well as a large fenced & paved yard-space.
• The facility has IMPRESSIVE industrial media blasting and spray booths
• Wet and dry fire sprinkler systems.
• Served by Union Pacific Railroad with an elevated loading platform and has two rail-loading doors.
• The property is part of the Portland metropolitan area.
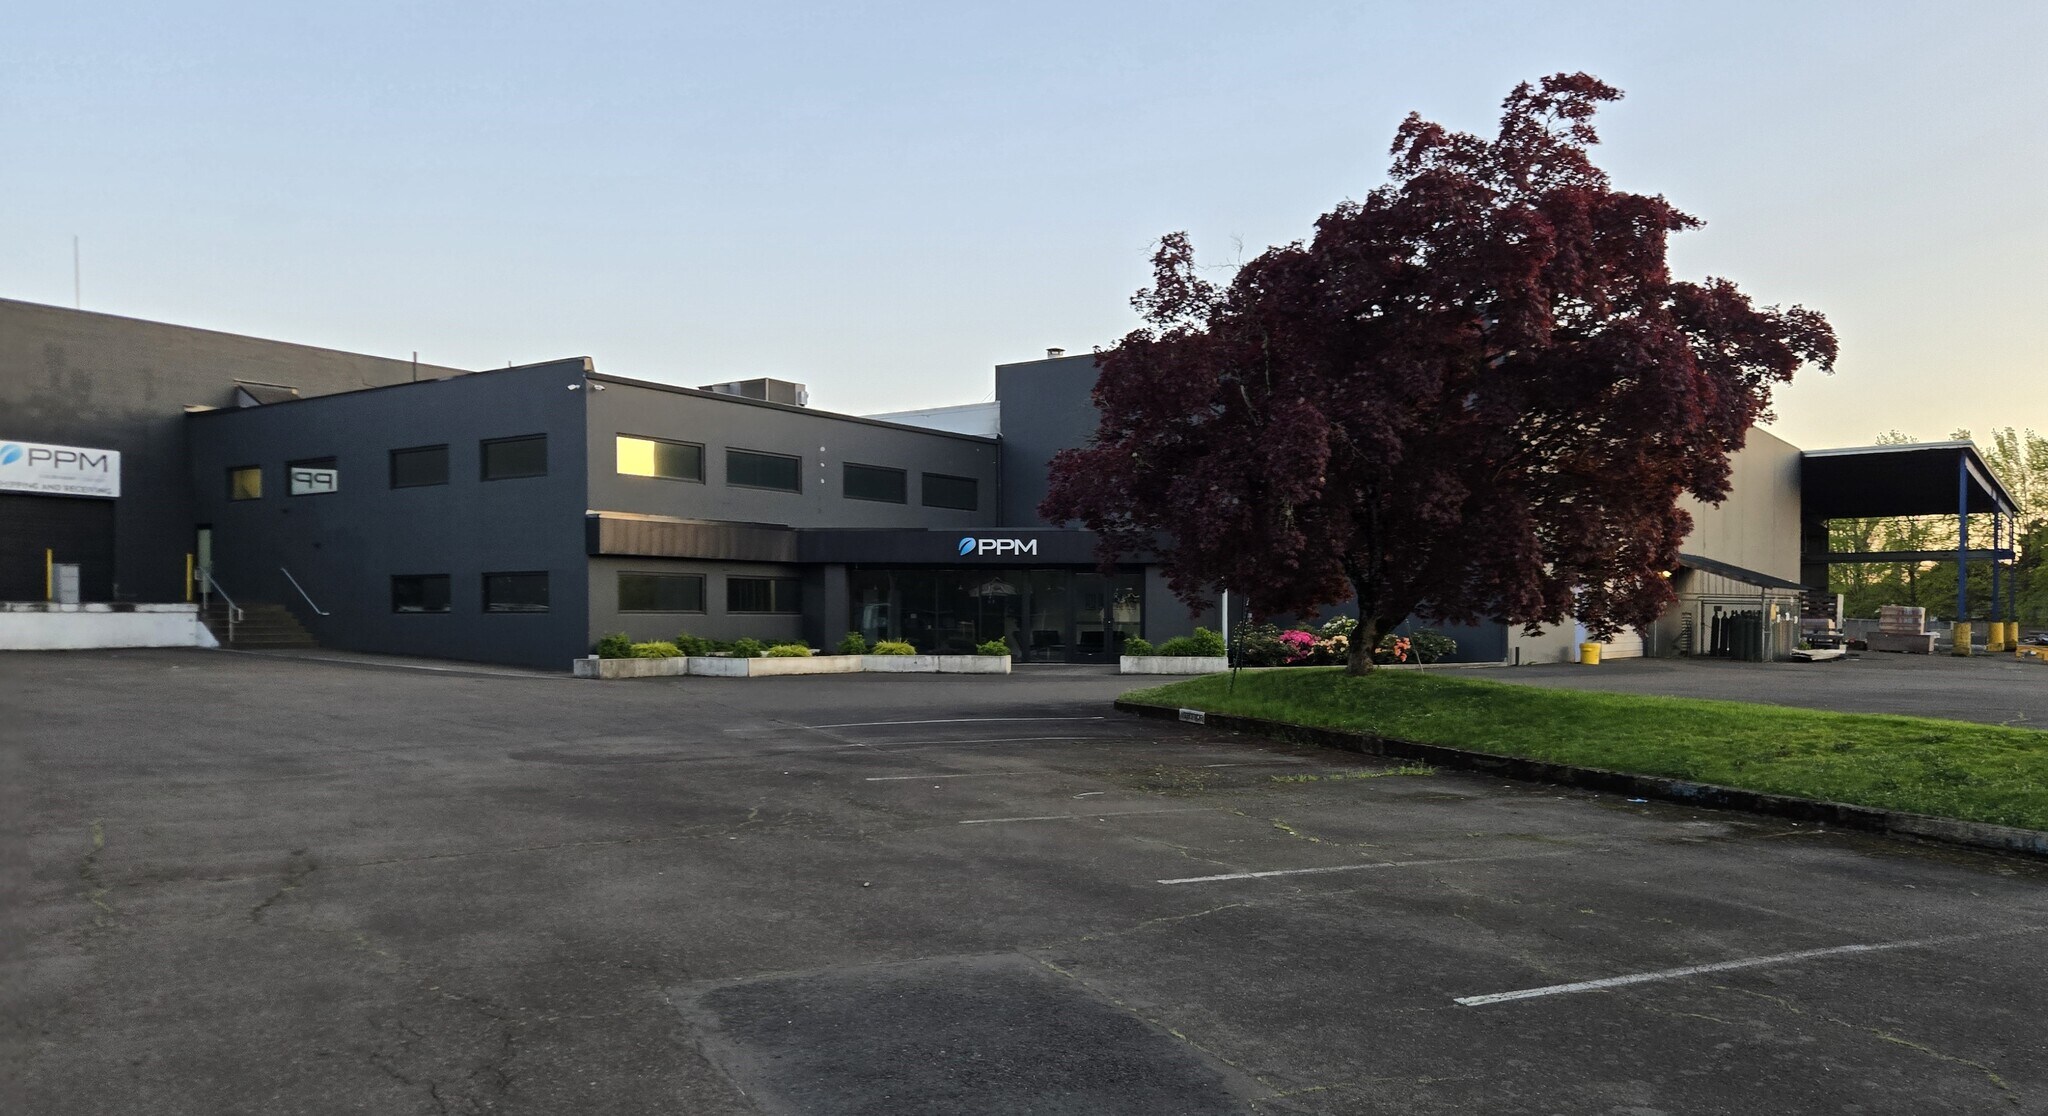
Newberg Industrial Park features an attractive, contemporary exterior, updated office and lobby areas, covered loading facilities. Newberg is a fast-growing, dynamic community with a high standard of livability. As part of the Portland metropolitan area, Newberg is recognized for its exceptional quality of life and as the Gateway to Oregon Wine Country. The property benefits from a skilled workforce. It has close proximity to George Fox University—Oregon's largest private university—and Providence Newberg Medical Center.
Available for lease or sale. Estimated NNN expenses are approximately $0.14 per square foot per month (approximately $1.68 per square foot annually).
An exceptional opportunity to acquire or lease a high-capability industrial facility combining heavy-power infrastructure, CNC-ready manufacturing capability, overhead cranes, rail service, expansion potential, and strategic access within the Portland metropolitan region.
Ownership is offering a 2.5% brokerage commission to a buyer's broker or tenant's broker upon the successful completion of a sale or lease transaction.
Location
The property is part of the Portland metropolitan area and has direct access to highways OR-219 and OR-240, and easy access to Highway 99W.
Approximate distances:
• Highway 99W – 5 blocks
• Direct access to highways )R-240 and OR-219
• Interstate 5 (Donald Interchange) – 13 miles
• Interstate 5 (Tualatin Interchange) – 15 miles
• Portland International Airport (PDX) – 35 miles
• George Fox University – 5 blocks
Ideal Uses
• Advanced manufacturing
• Traditional manufacturing
• Metal fabrication
• Trailer and equipment manufacturing
• CNC machining
• Automation equipment manufacturing
• Modular construction
• EV and battery component manufacturing
• Food and beverage processing
• Winery, distillery, beverage production, bottling, packaging, and cold storage
• Distribution and logistics
• Industrial flex
• Engineering, automation, technology, and research & development operations
Bilan financier (Réel - 2025) Cliquez ici pour accéder à |
Annuel | Annuel par m² |
|---|---|---|
| Taxes |
$99,999

|
$9.99
|
| Frais d’exploitation |
-
|
-
|
| Total des frais |
$99,999
|
$9.99
|
Bilan financier (Réel - 2025) Cliquez ici pour accéder à
| Taxes | |
|---|---|
| Annuel | $99,999 |
| Annuel par m² | $9.99 |
| Frais d’exploitation | |
|---|---|
| Annuel | - |
| Annuel par m² | - |
| Total des frais | |
|---|---|
| Annuel | $99,999 |
| Annuel par m² | $9.99 |
Informations sur l’immeuble
| Prix | 9 127 492 € | Surface du lot | 2,26 ha |
| Prix par m² | 907,72 € | Surface utile brute | 10 055 m² |
| Type de vente | Investissement ou propriétaire occupant | Nb d’étages | 1 |
| Condition de vente | 1031 Exchange | Année de construction/rénovation | 1960/2020 |
| Type de bien | Industriel/Logistique | Hauteur libre du plafond | 7,92 m |
| Sous-type de bien | Manufacture | Nb de portes élevées/de chargement | 4 |
| Classe d’immeuble | C | Nb d’accès plain-pied/portes niveau du sol | 9 |
| Zonage | M2 & Enterprise Zone - Light Industrial; manufacturing M-2 Light Industrial District. Newberg, Oregon Enterprise Zone Property Tax abatement opportunity | ||
| Prix | 9 127 492 € |
| Prix par m² | 907,72 € |
| Type de vente | Investissement ou propriétaire occupant |
| Condition de vente | 1031 Exchange |
| Type de bien | Industriel/Logistique |
| Sous-type de bien | Manufacture |
| Classe d’immeuble | C |
| Surface du lot | 2,26 ha |
| Surface utile brute | 10 055 m² |
| Nb d’étages | 1 |
| Année de construction/rénovation | 1960/2020 |
| Hauteur libre du plafond | 7,92 m |
| Nb de portes élevées/de chargement | 4 |
| Nb d’accès plain-pied/portes niveau du sol | 9 |
| Zonage | M2 & Enterprise Zone - Light Industrial; manufacturing M-2 Light Industrial District. Newberg, Oregon Enterprise Zone Property Tax abatement opportunity |
Caractéristiques
- Installations de conférences
- Terrain clôturé
- Siphons de sol
- Chargement frontal
- Mezzanine
- Système de sécurité
- Signalisation
- Puits de lumière
- Réception
- Espace d’entreposage
- Climatisation
- Détecteur de fumée
- Salle de repos
Services publics
- Éclairage
- Gaz - Naturel
- Eau
- Égout
- Chauffage
Principaux occupants Cliquez ici pour accéder à
- Occupant
- Secteur d’activité
- m² Occupés
- Loyer/m²
- Fin du bail
- PPM Technologies
- Manufacture
-
99,999 SF
- -
-
Jan 0000
| Occupant | Secteur d’activité | m² Occupés | Loyer/m² | Fin du bail | ||
| PPM Technologies | Manufacture | 99,999 SF | - | Jan 0000 |
Disponibilité de l’espace
- Espace
- Surface
- Type de bien
- Aménagement
- Disponible
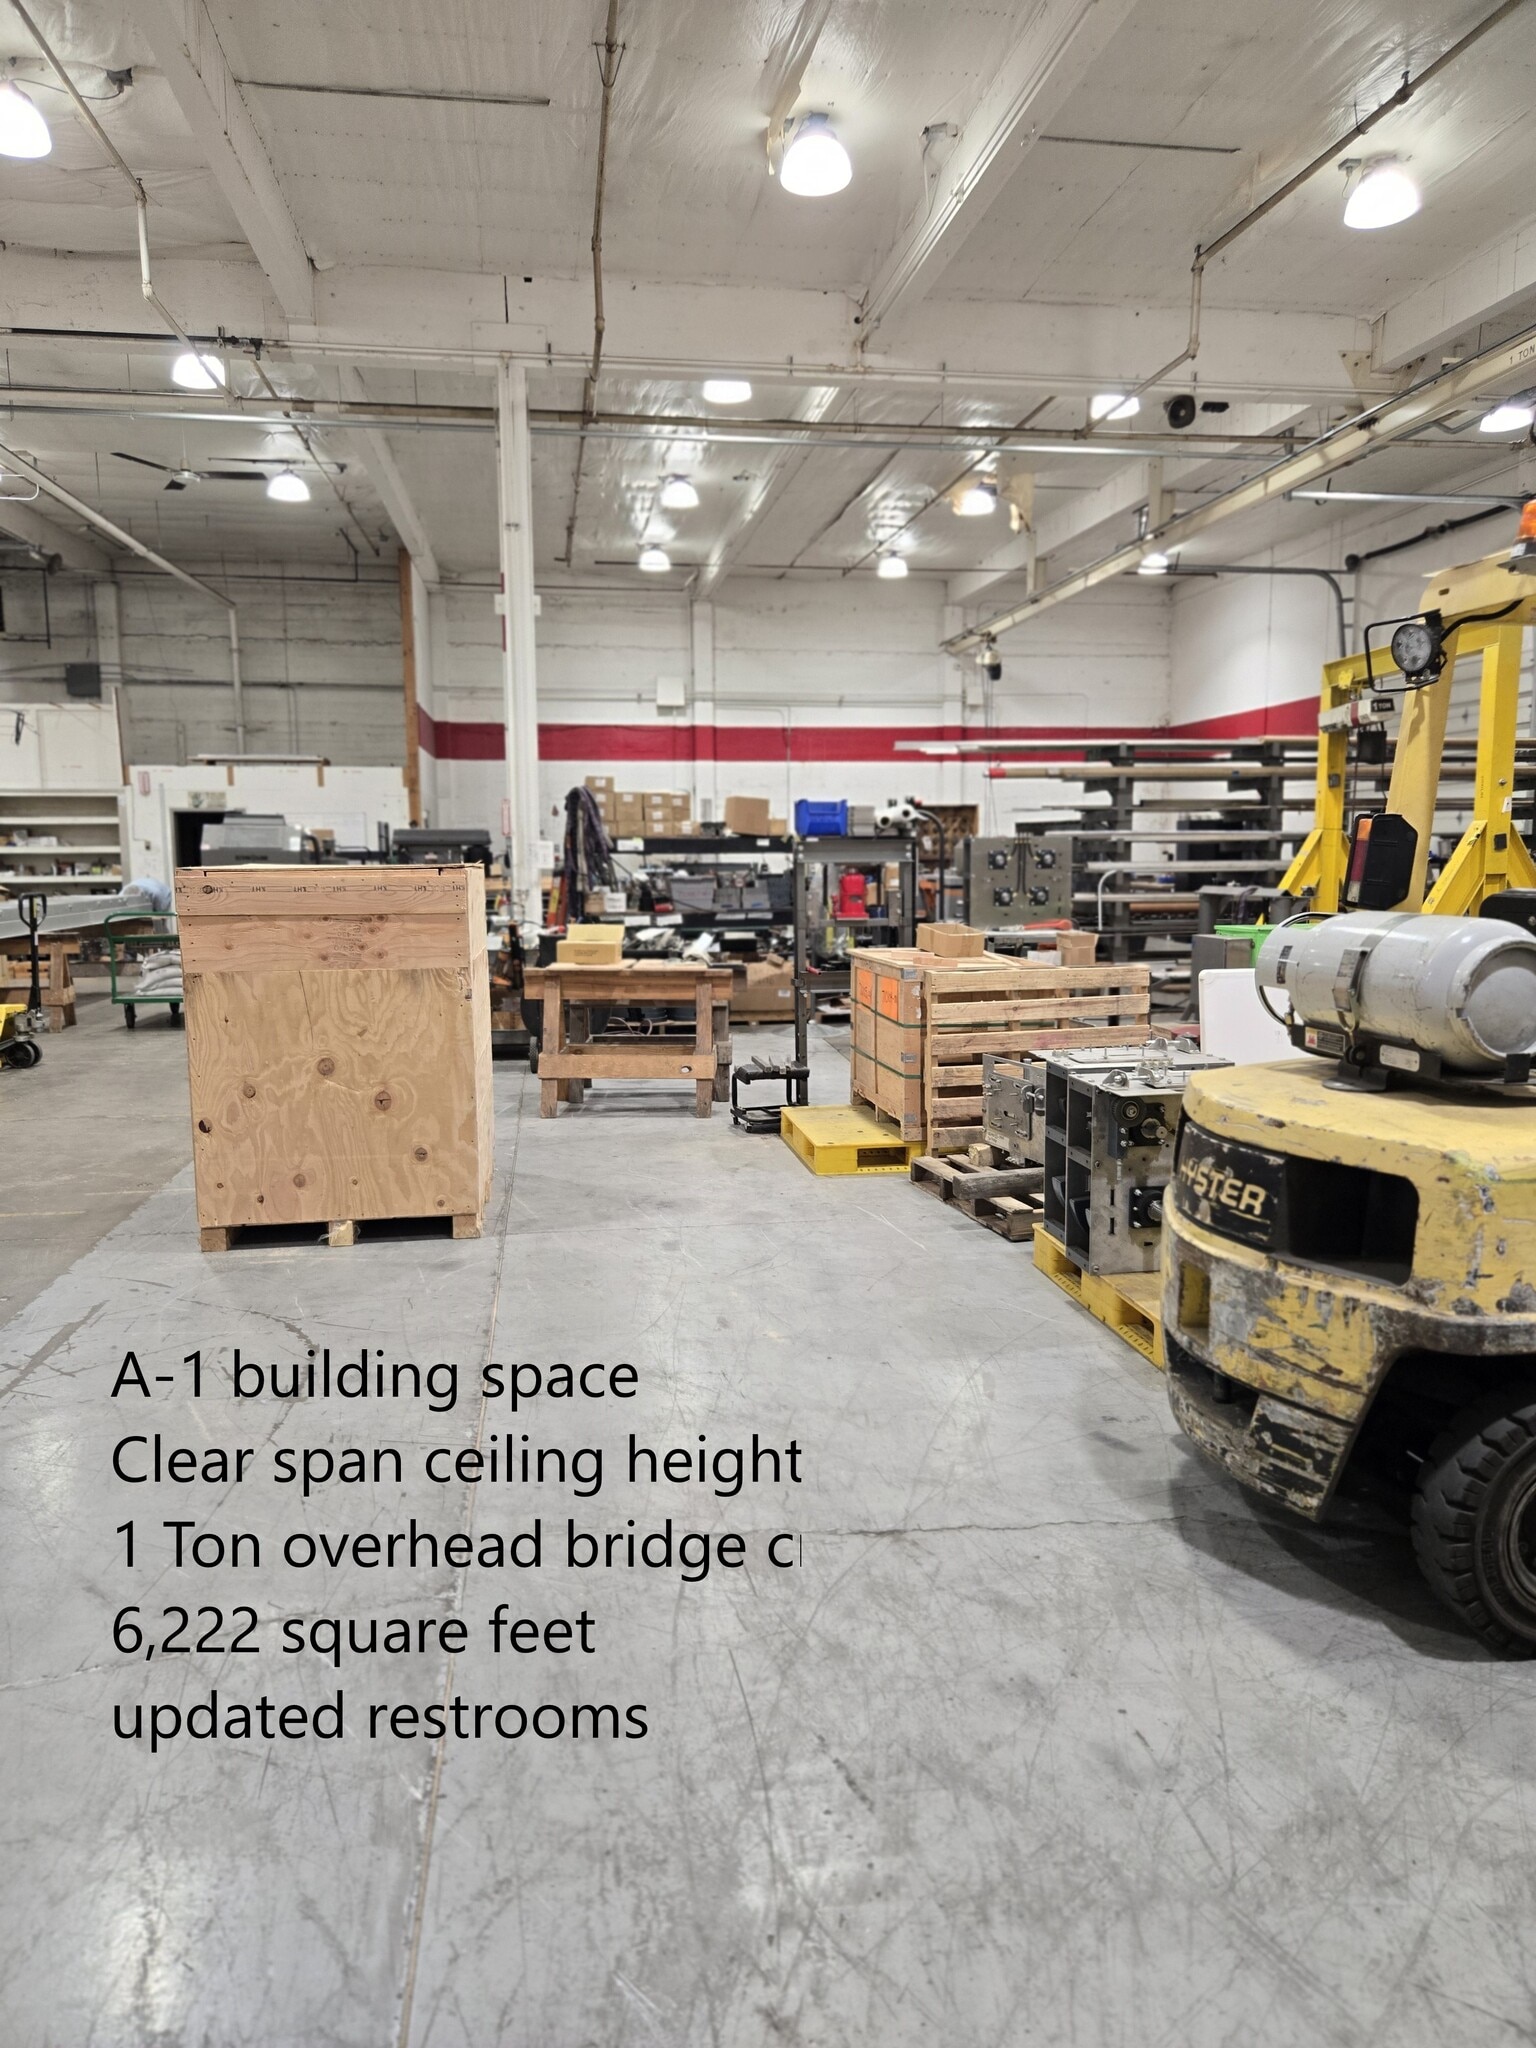
A-1 building space Clear span ceiling height: 18' 1 Ton overhead bridge crane 6,222 square feet updated restrooms Approximately NNN $1.68/SF/year or NNN $.14/SF/month

Approximately NNN $1.68/SF/year and NNN $.14/SF/month
Approximately NNN $1.68/SF/year and NNN $.14/SF/month
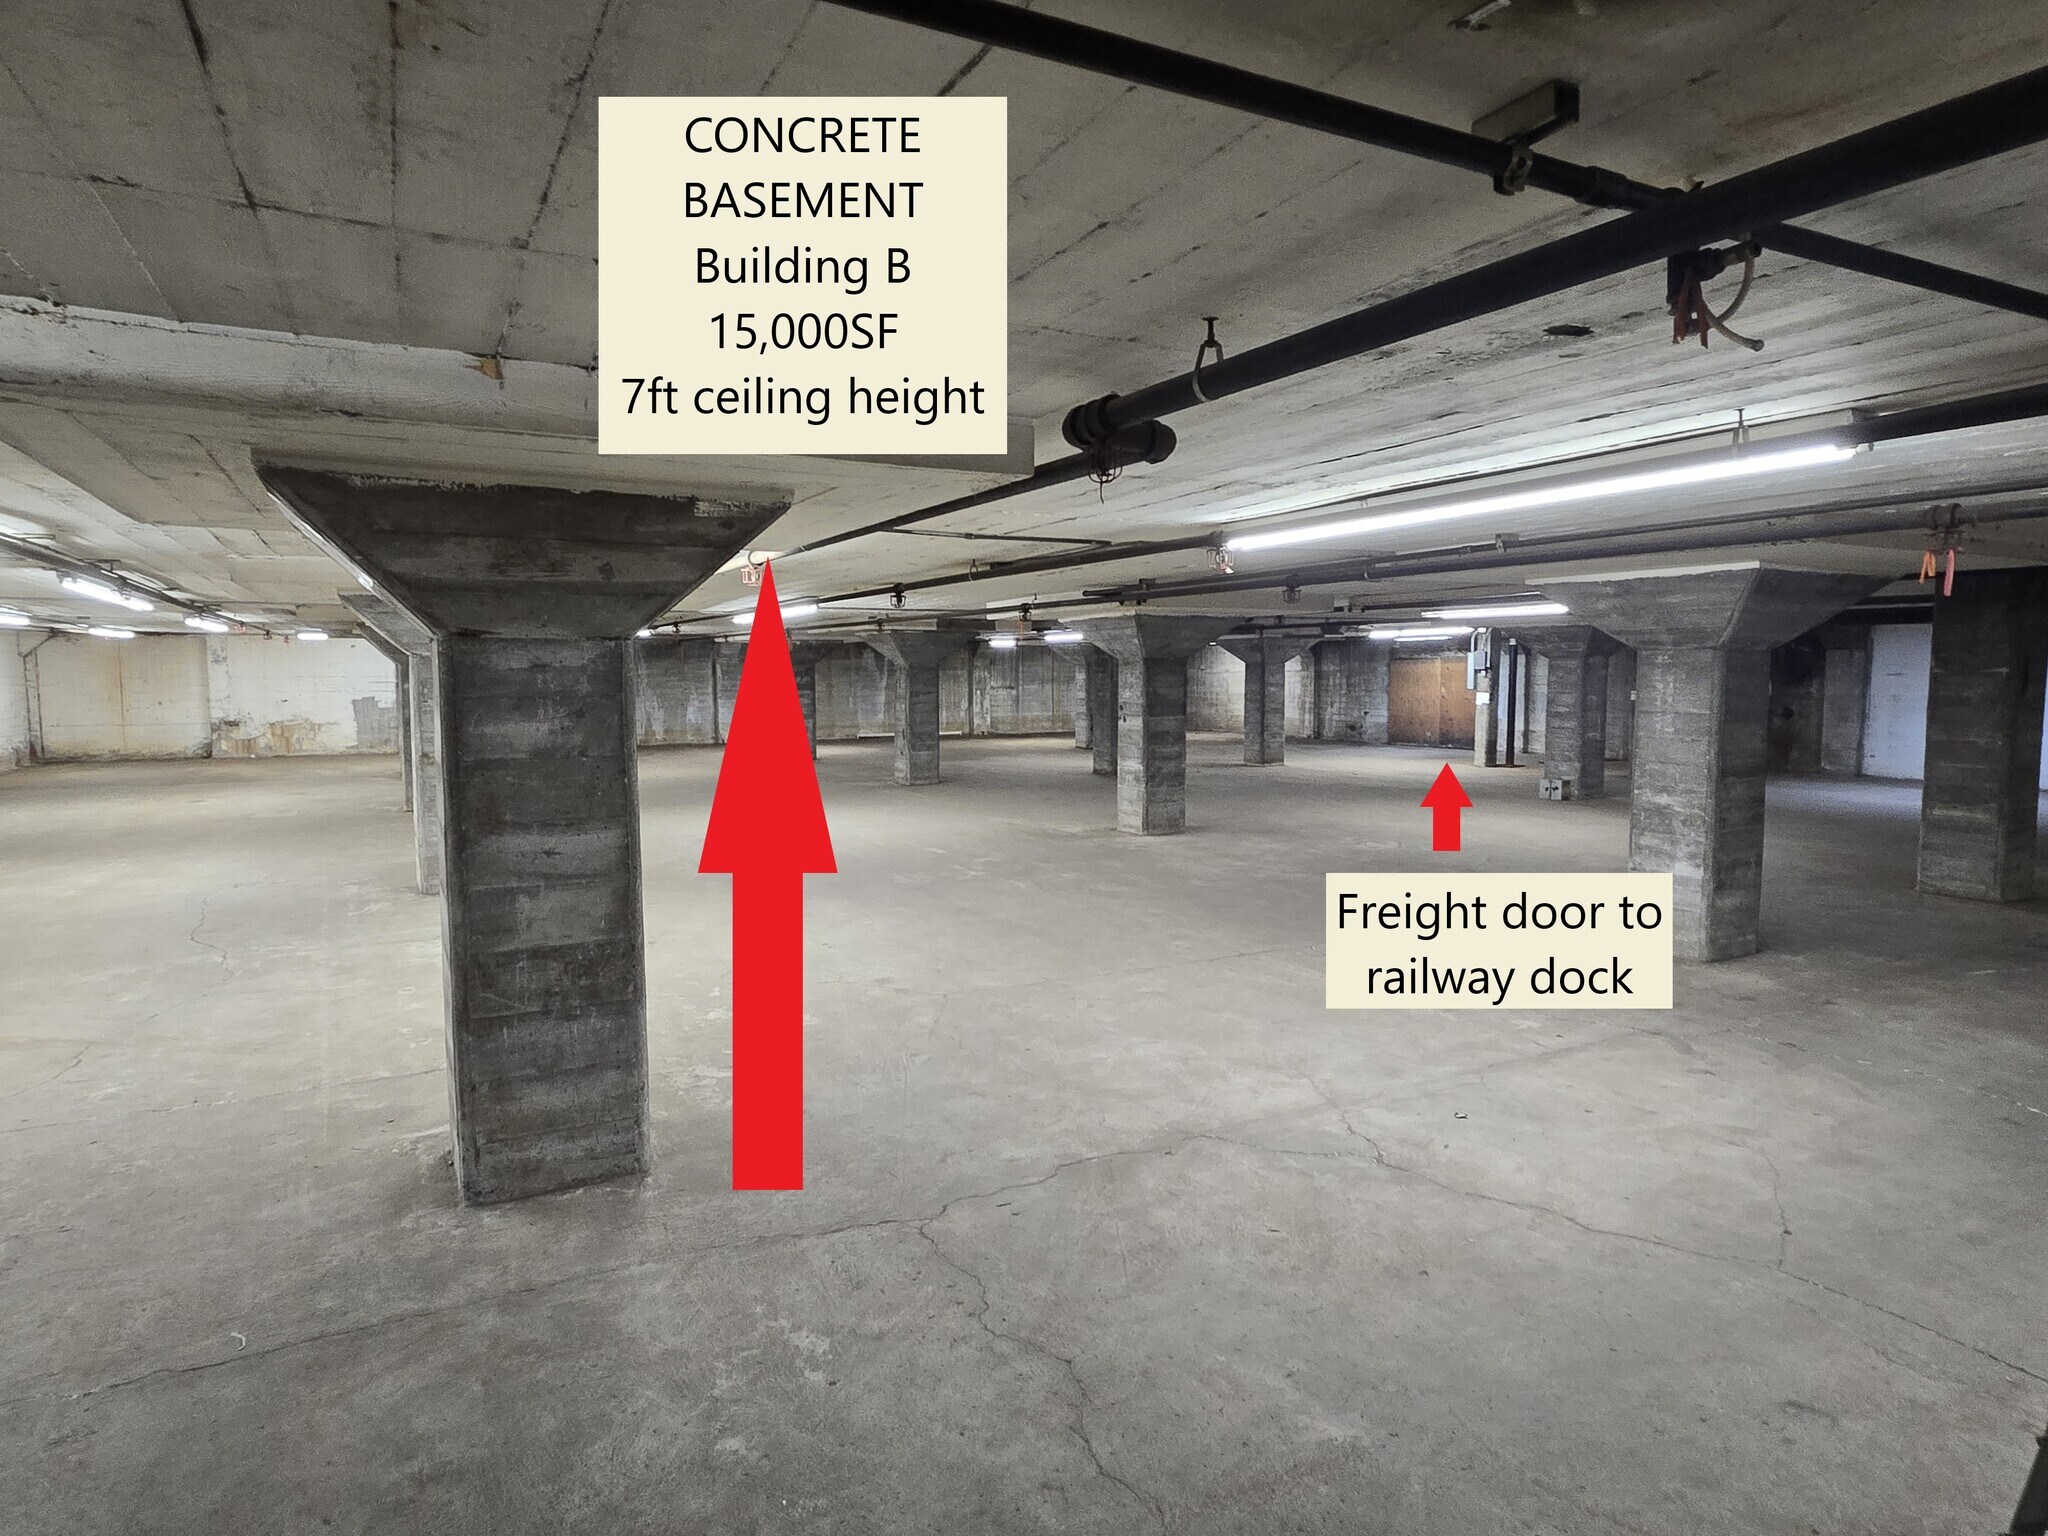
Building B has high Ceilings as well as shipping and receiving doors that access the front of the building. Building B offers areas suitable for main manufacturing as well as ample areas for parts and storage. Building B has good access to offices. Heavy power - 3phase 4200 kVA; 6000 amps. Building B is 15k concrete basement which is a very solid large space. Bldg B's basement is a useful space w/ 7' ceilings and even a grade level door to railway dock. Approximately NNN $1.68/SF/year and NNN $.14/SF/month


Approximately NNN $1.68/SF/year and NNN $.14/SF/month
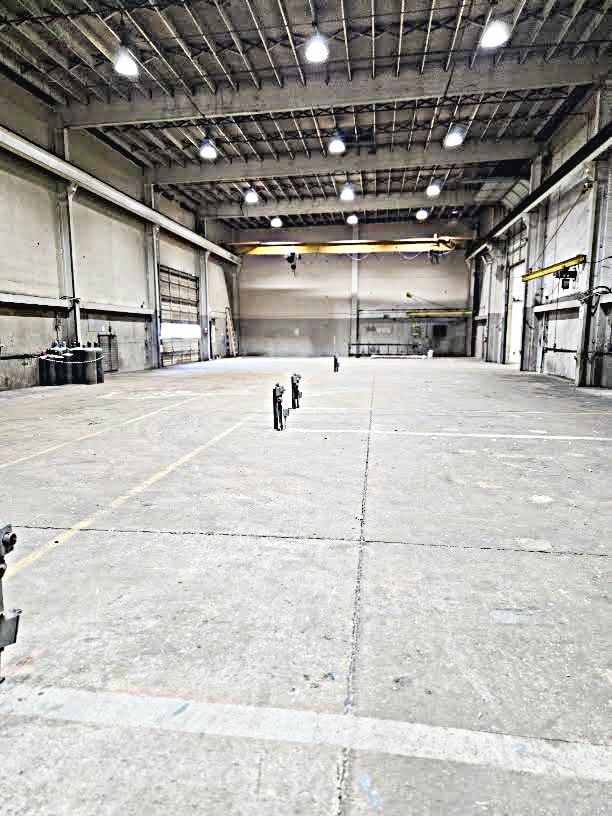
5 ton overhead bride crane and 3 ton jib crane 27' foot ceilings Approximately NNN $1.68/SF/year and NNN $.14/SF/month
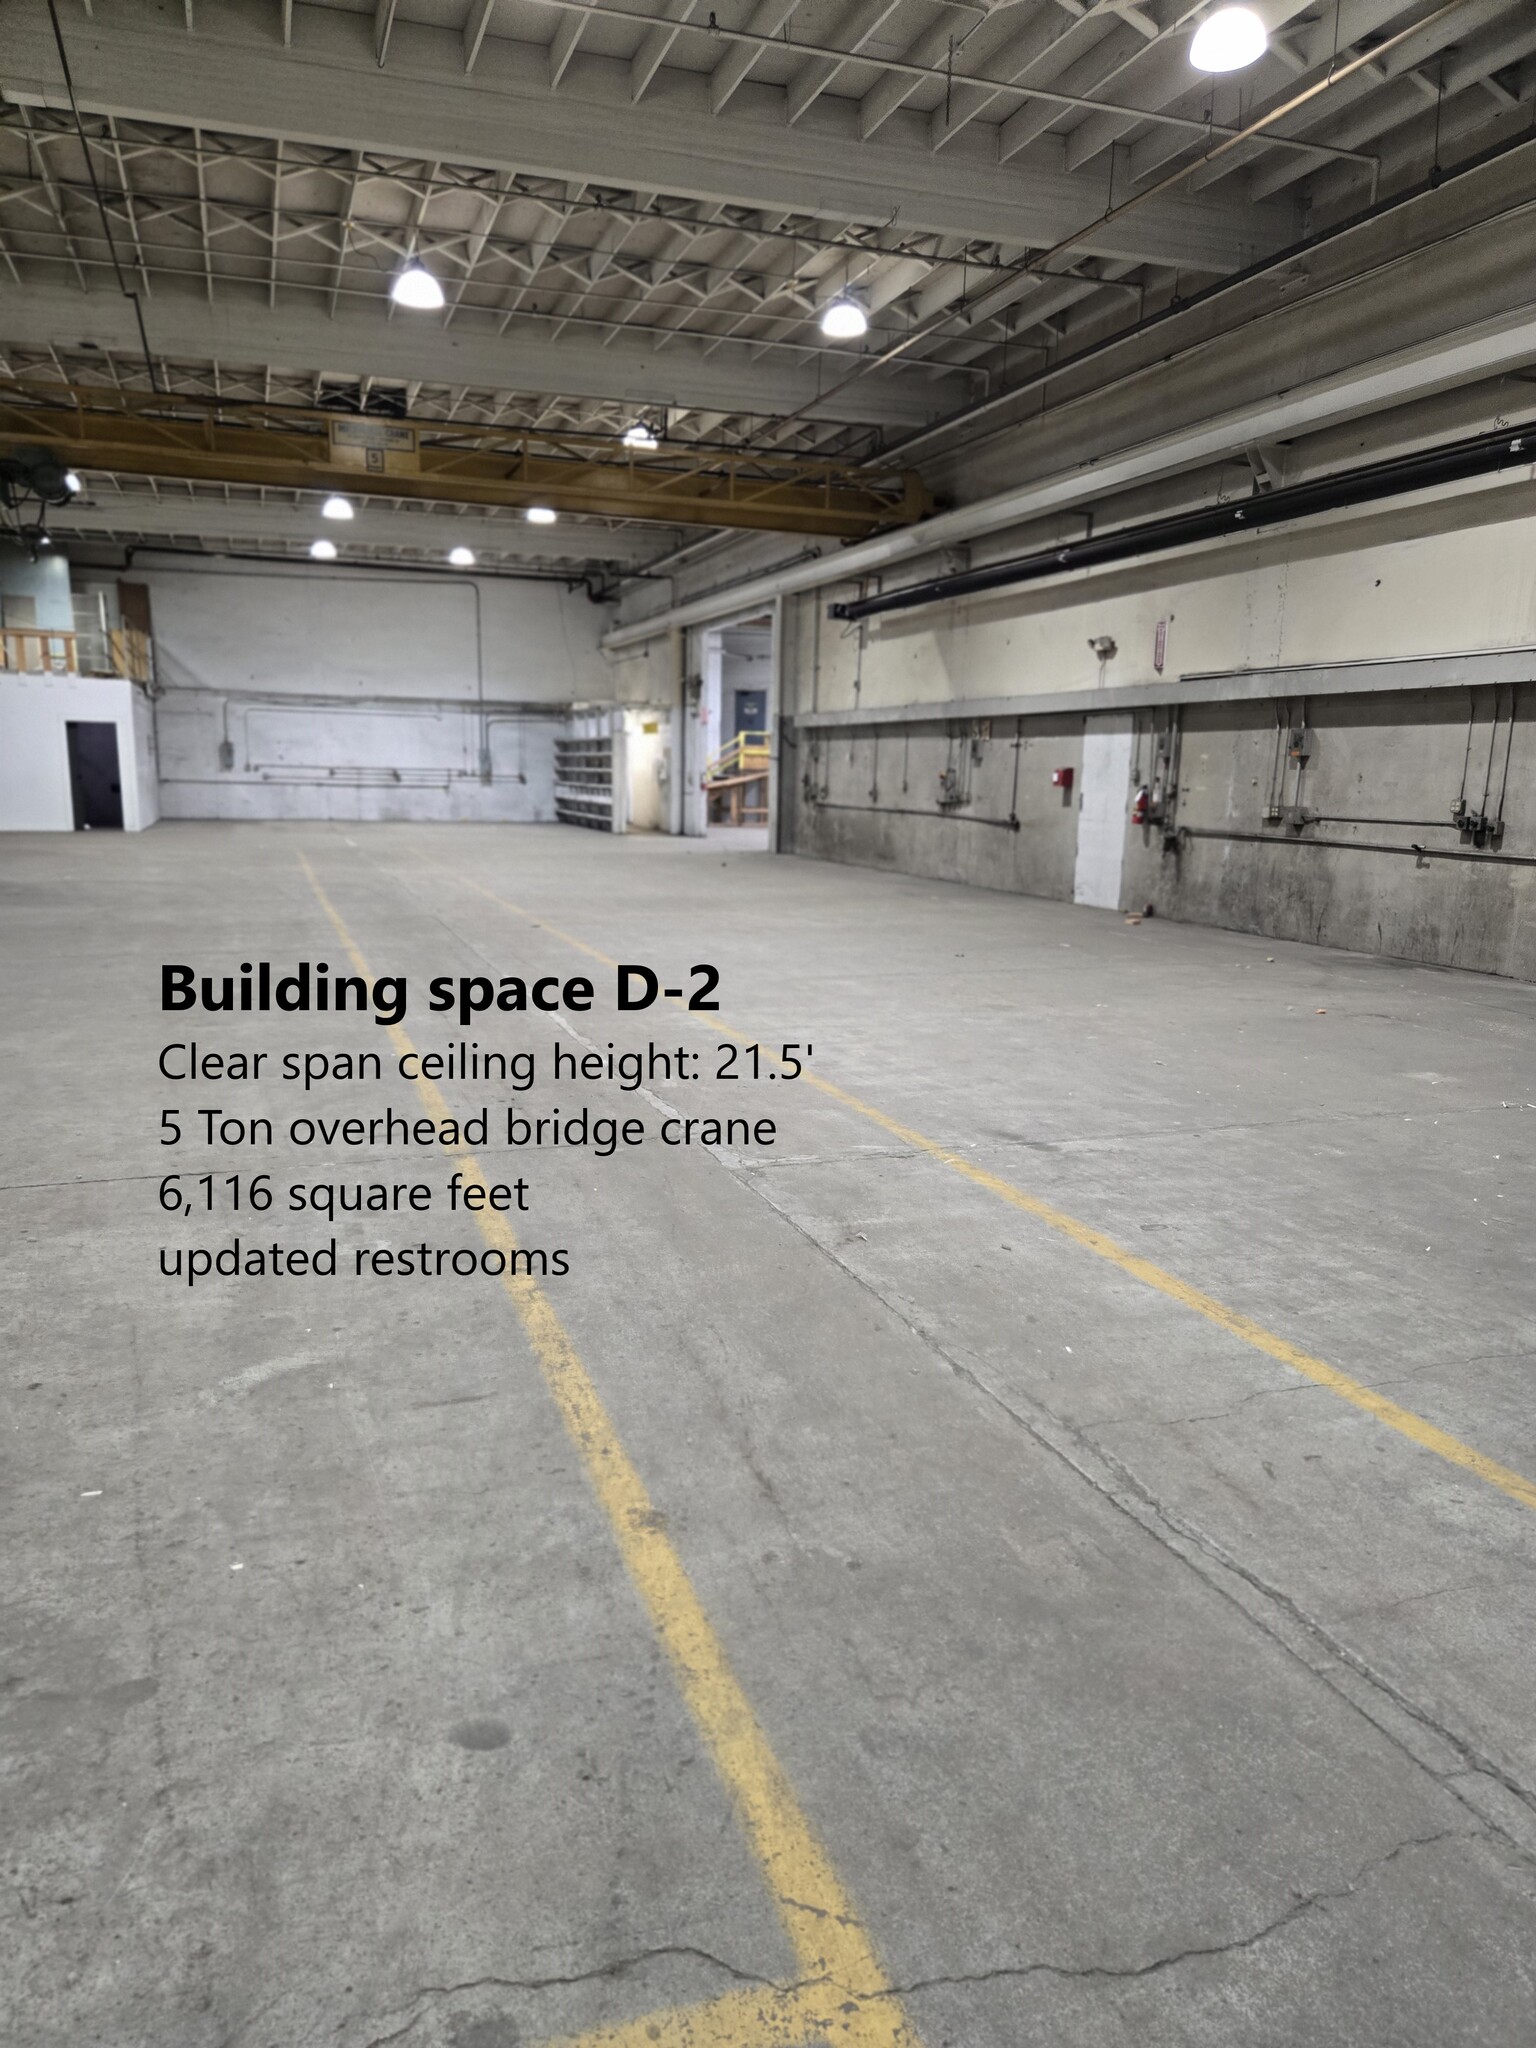
Building space D-2 Clear span ceiling height: 21.5' 5 Ton overhead bridge crane 6,116 square feet updated restrooms Approximately NNN $1.68/SF/year or NNN $.14/SF/month
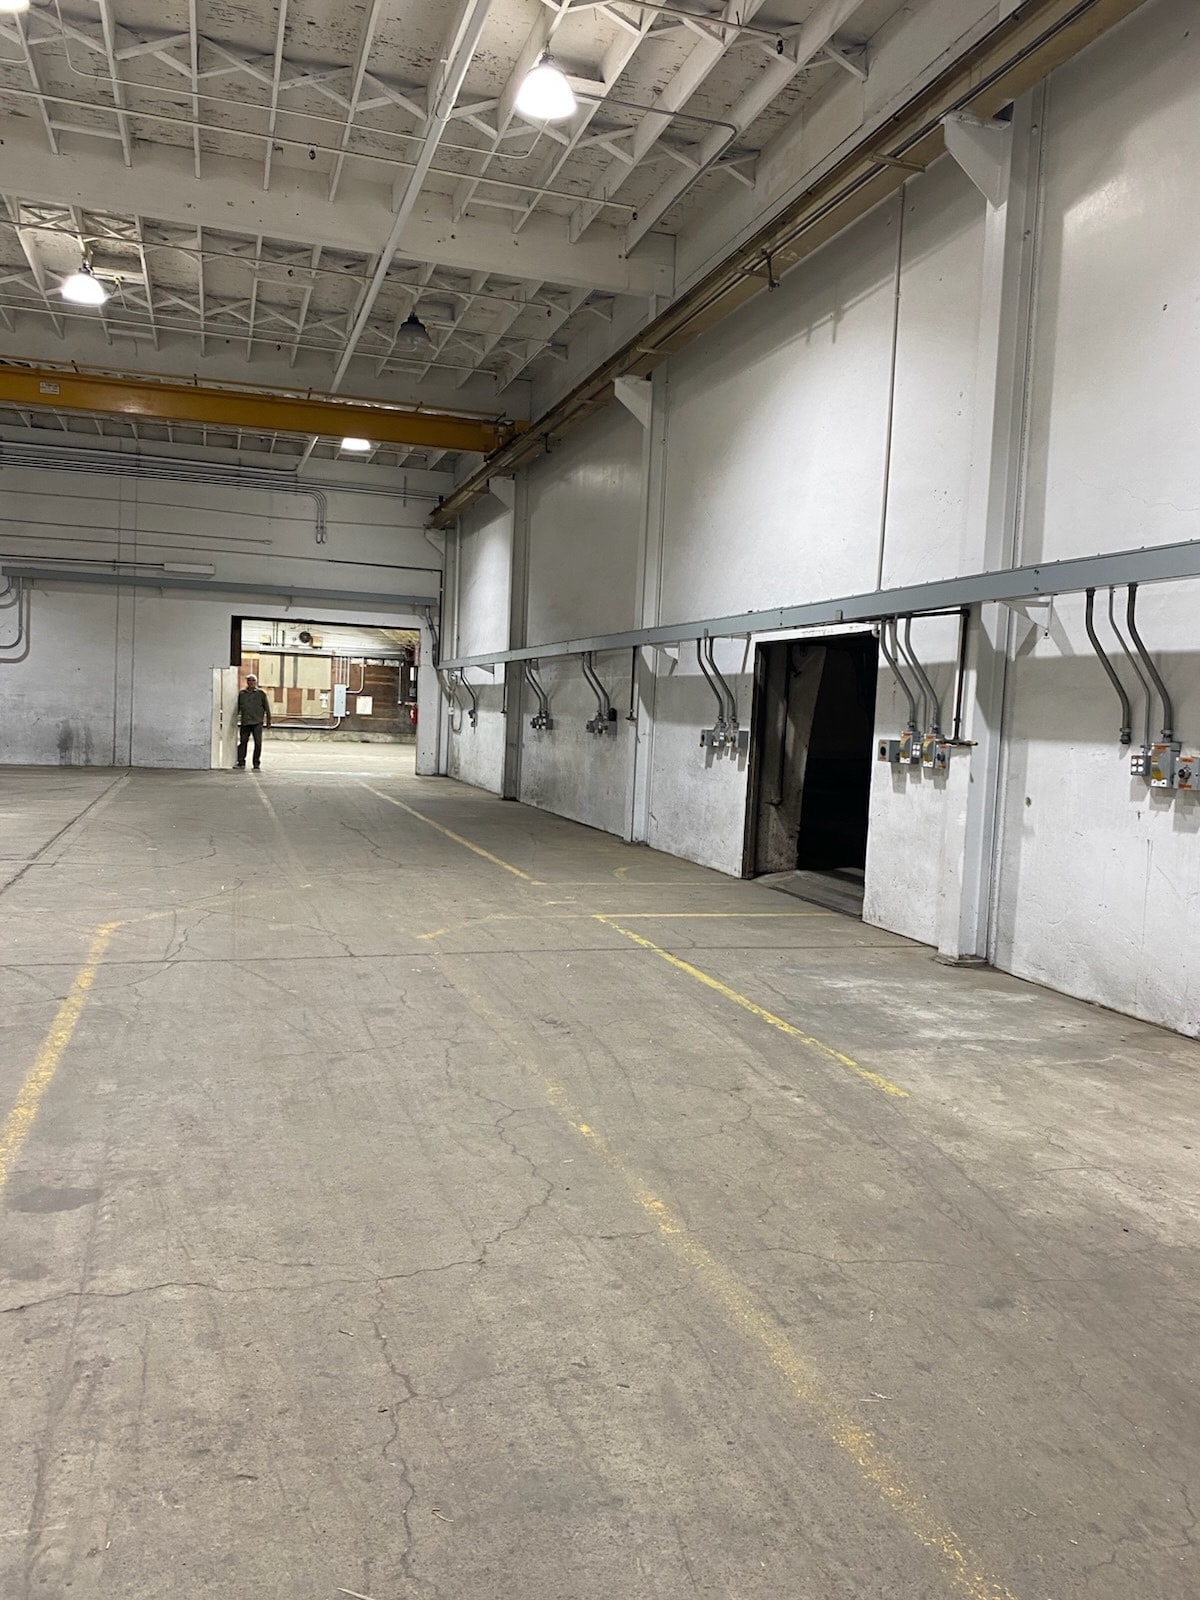
20' clear span ceiling 5 ton overhead bridge crane heavy power 3 phase 1400 kVA 6000amps good lighting railway access
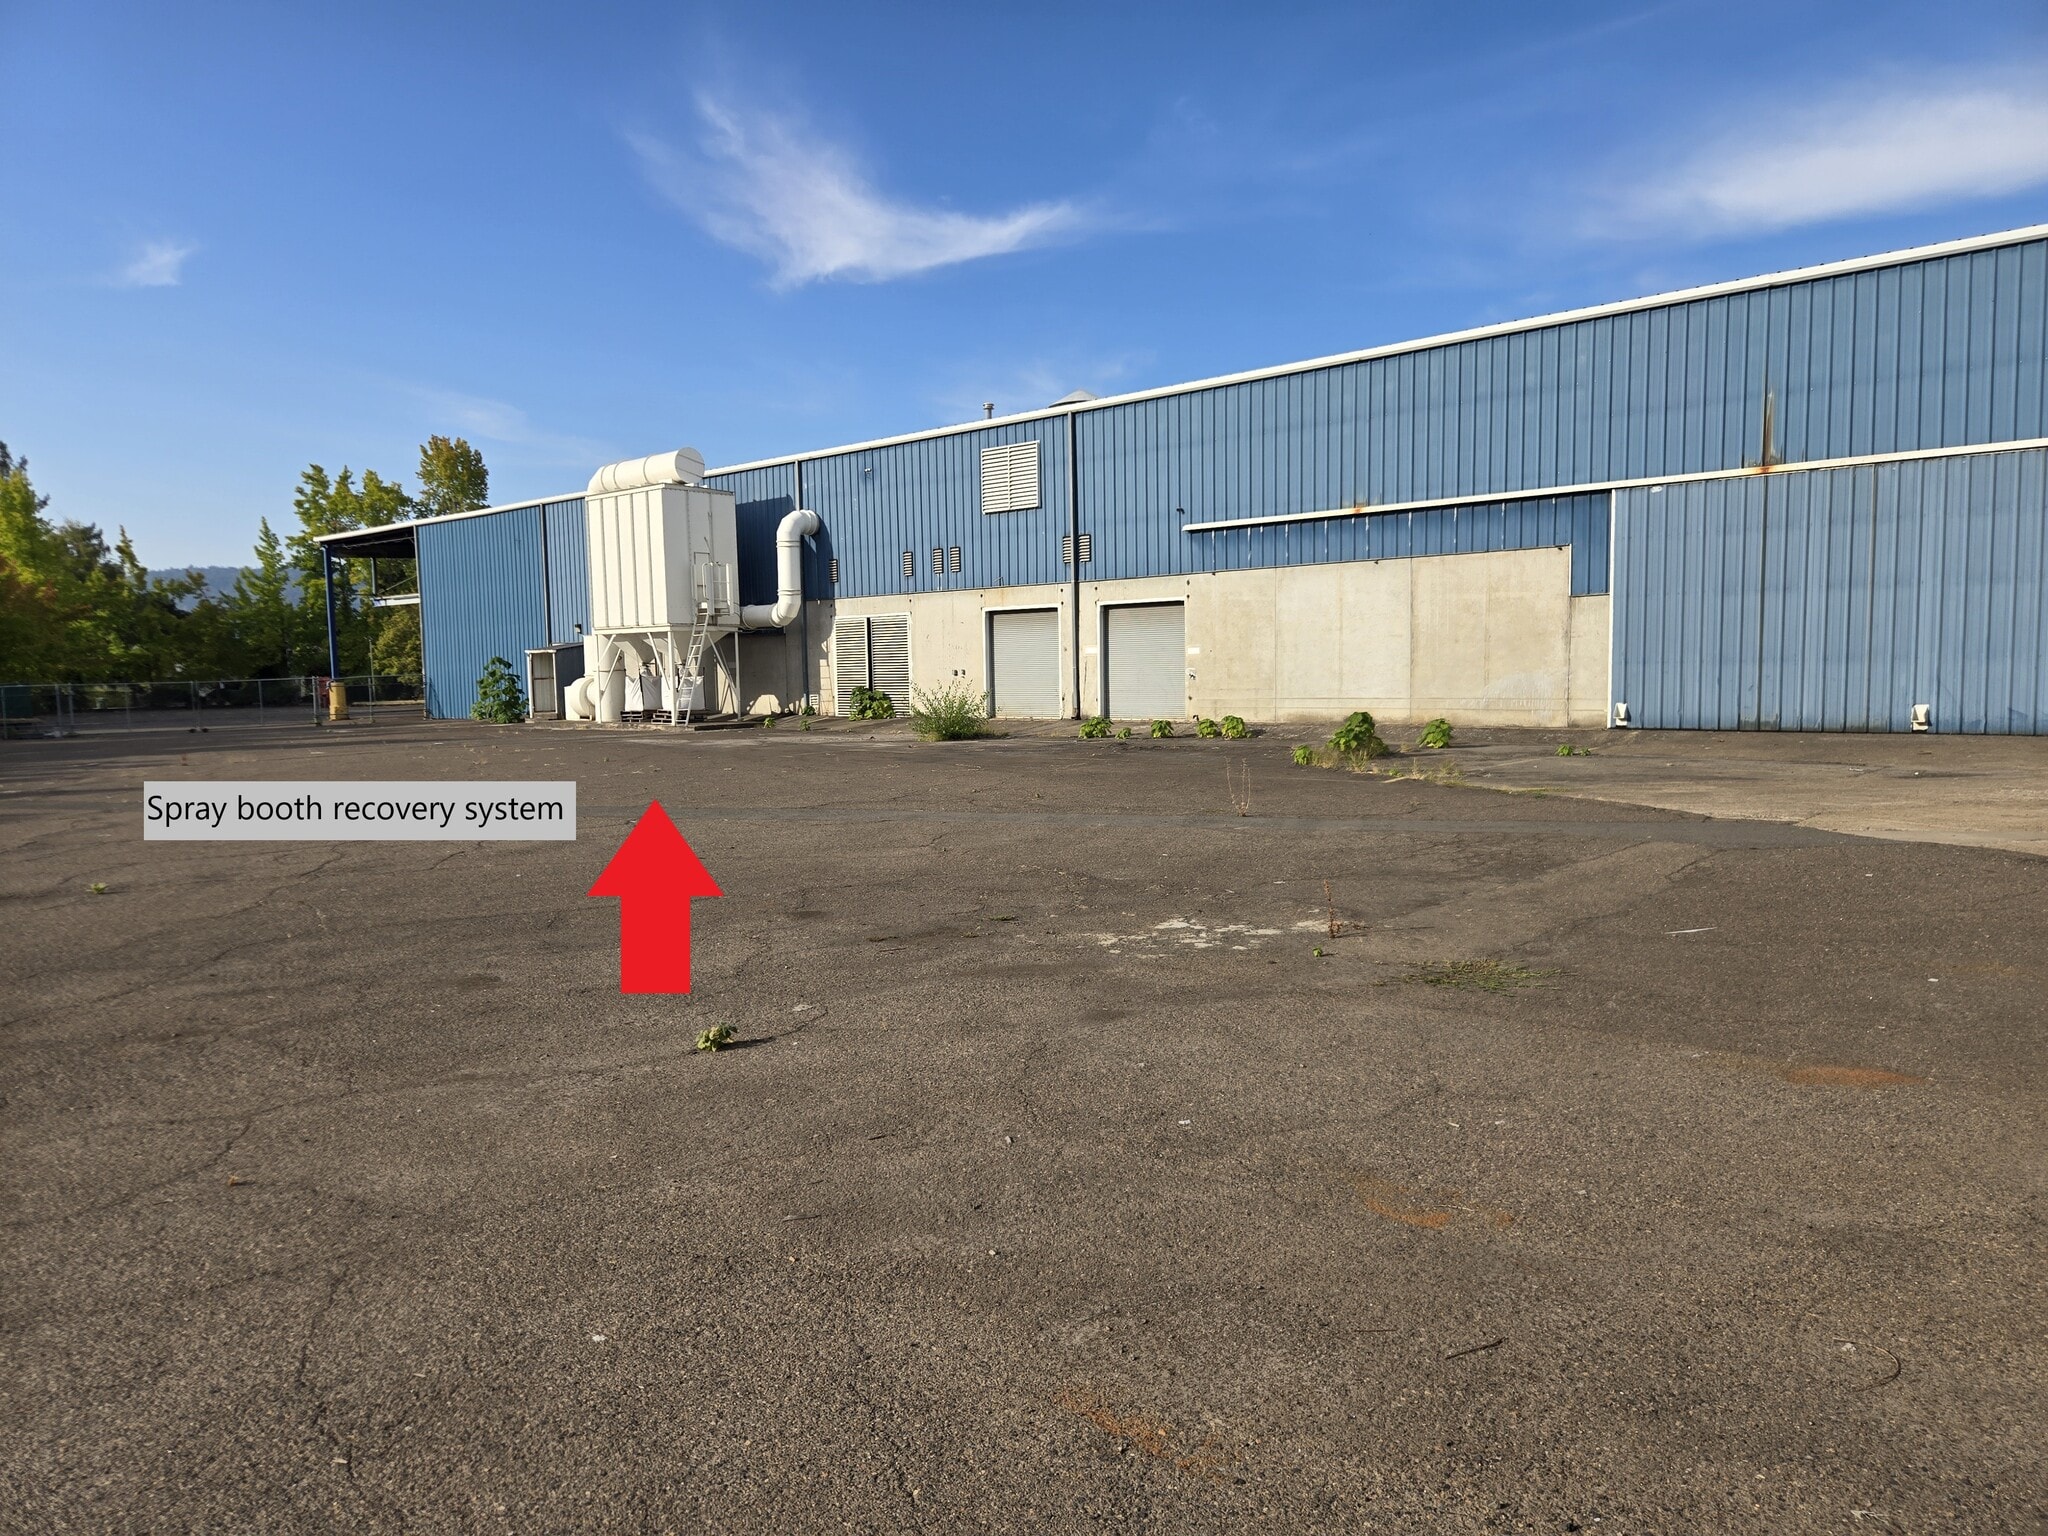


30' ceiling heights two 5 ton bridge crane 3 ton jib crane 2 industrial-size media blast and spray booths heavy power - 1400 kVA; 6000 amps; 3 phase direct access to fenced and paved yard approximately 1.5 acres direct access to front load-out area Includes fenced yard area & blast and spray booths
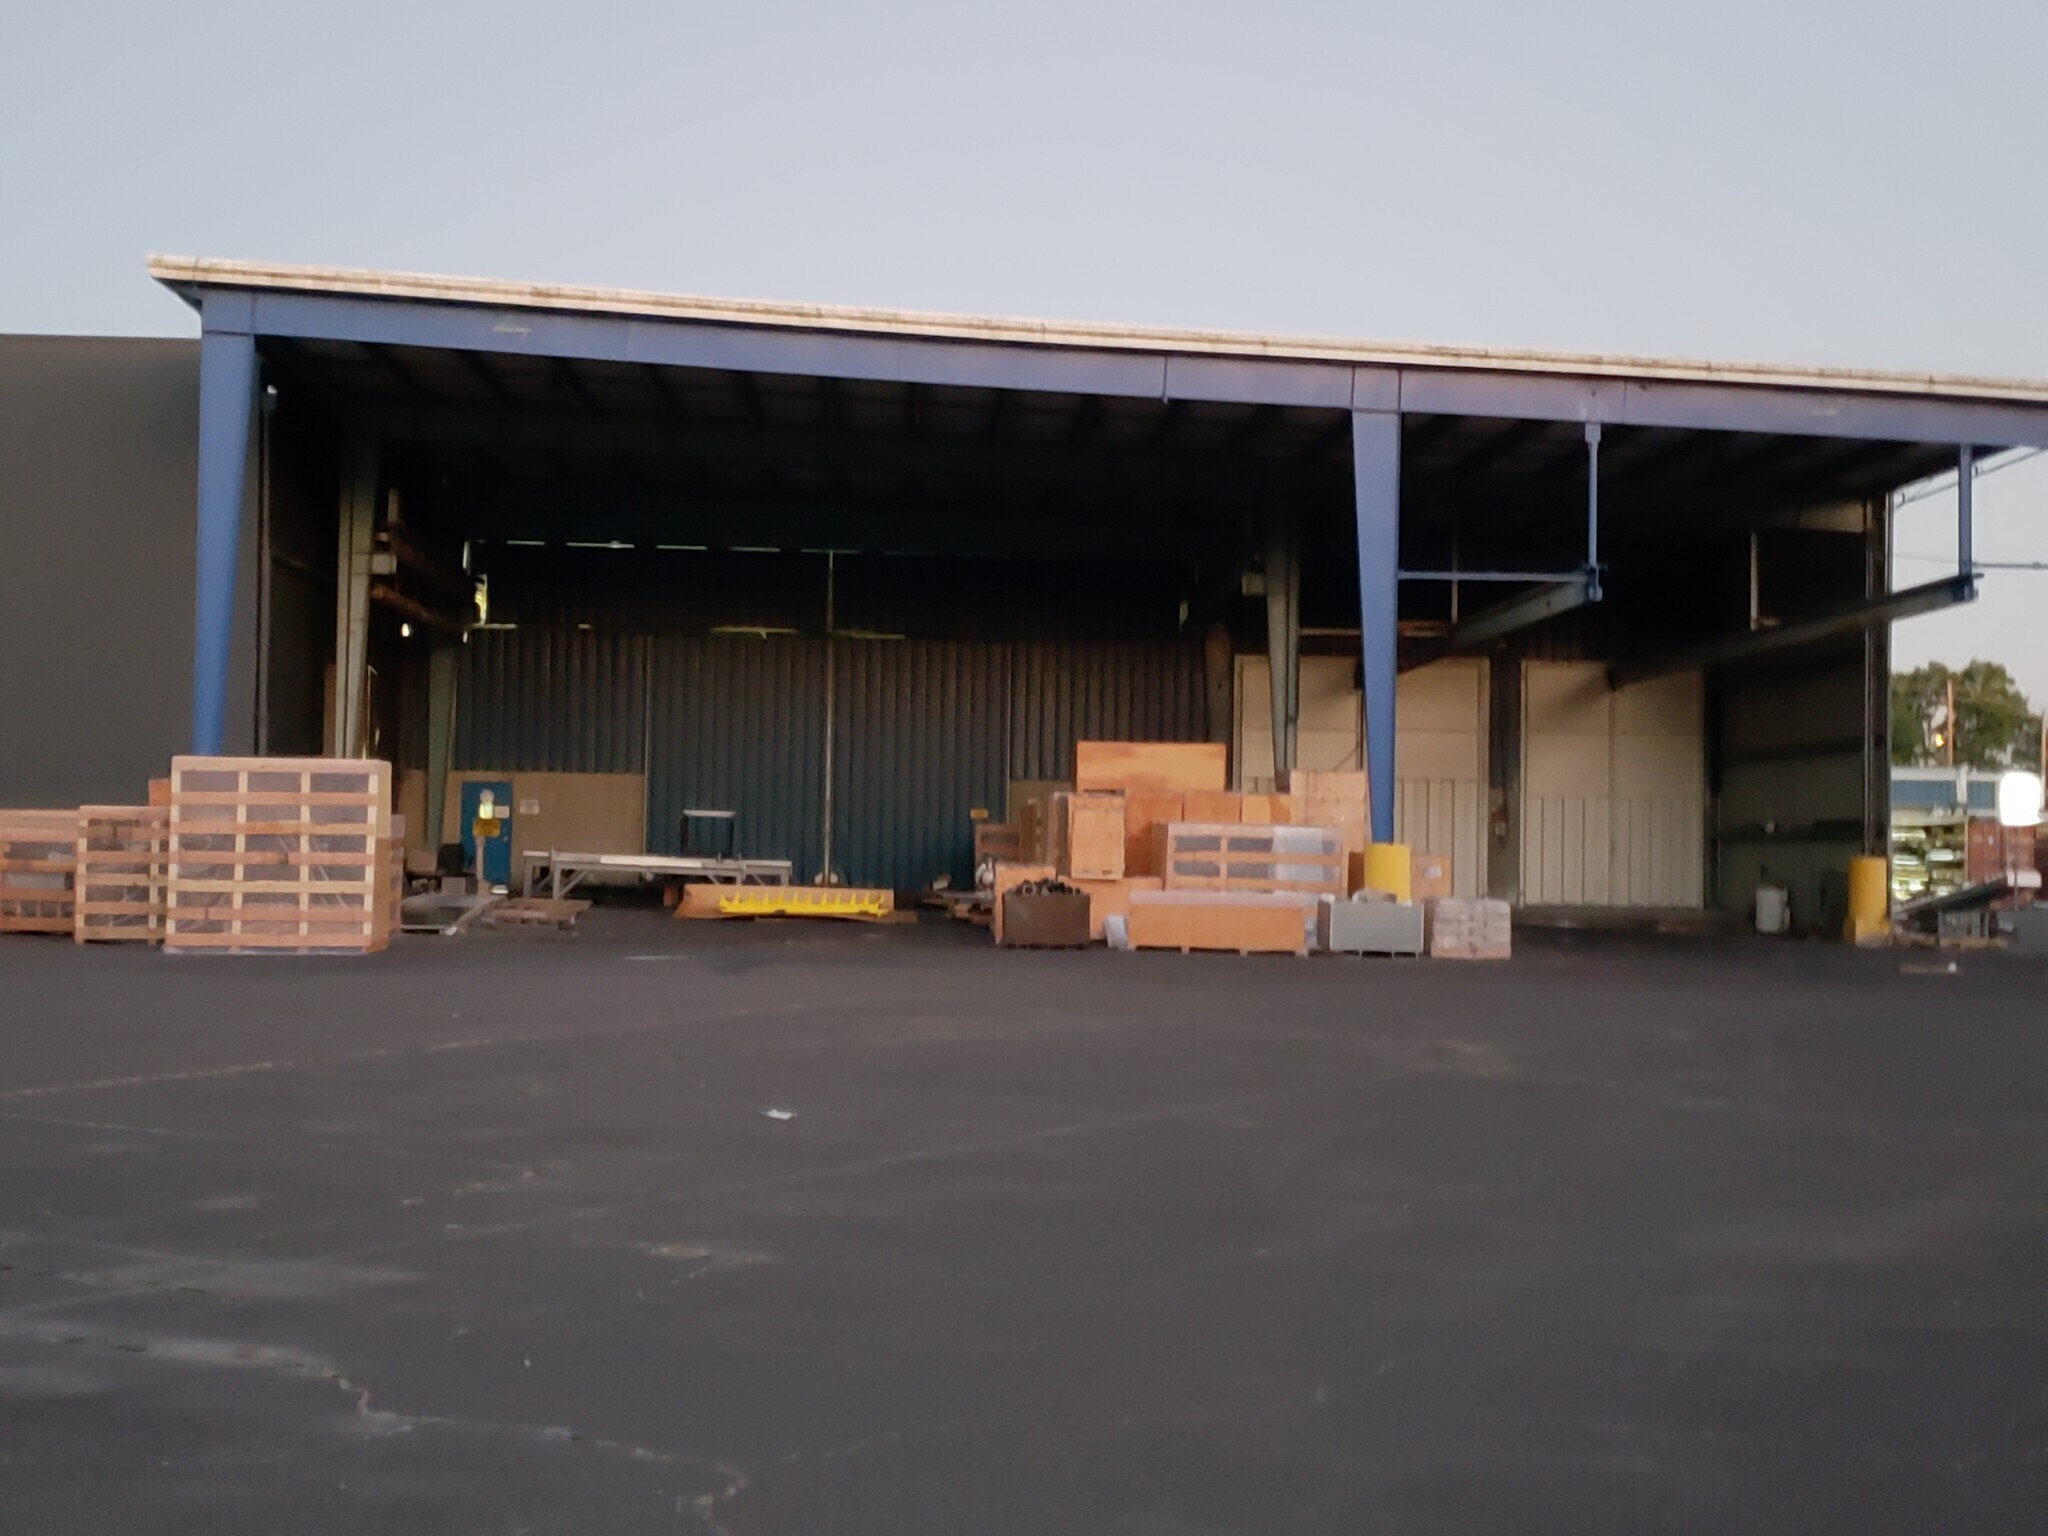

Approximately NNN $1.68/SF/year and NNN $.14/SF/month
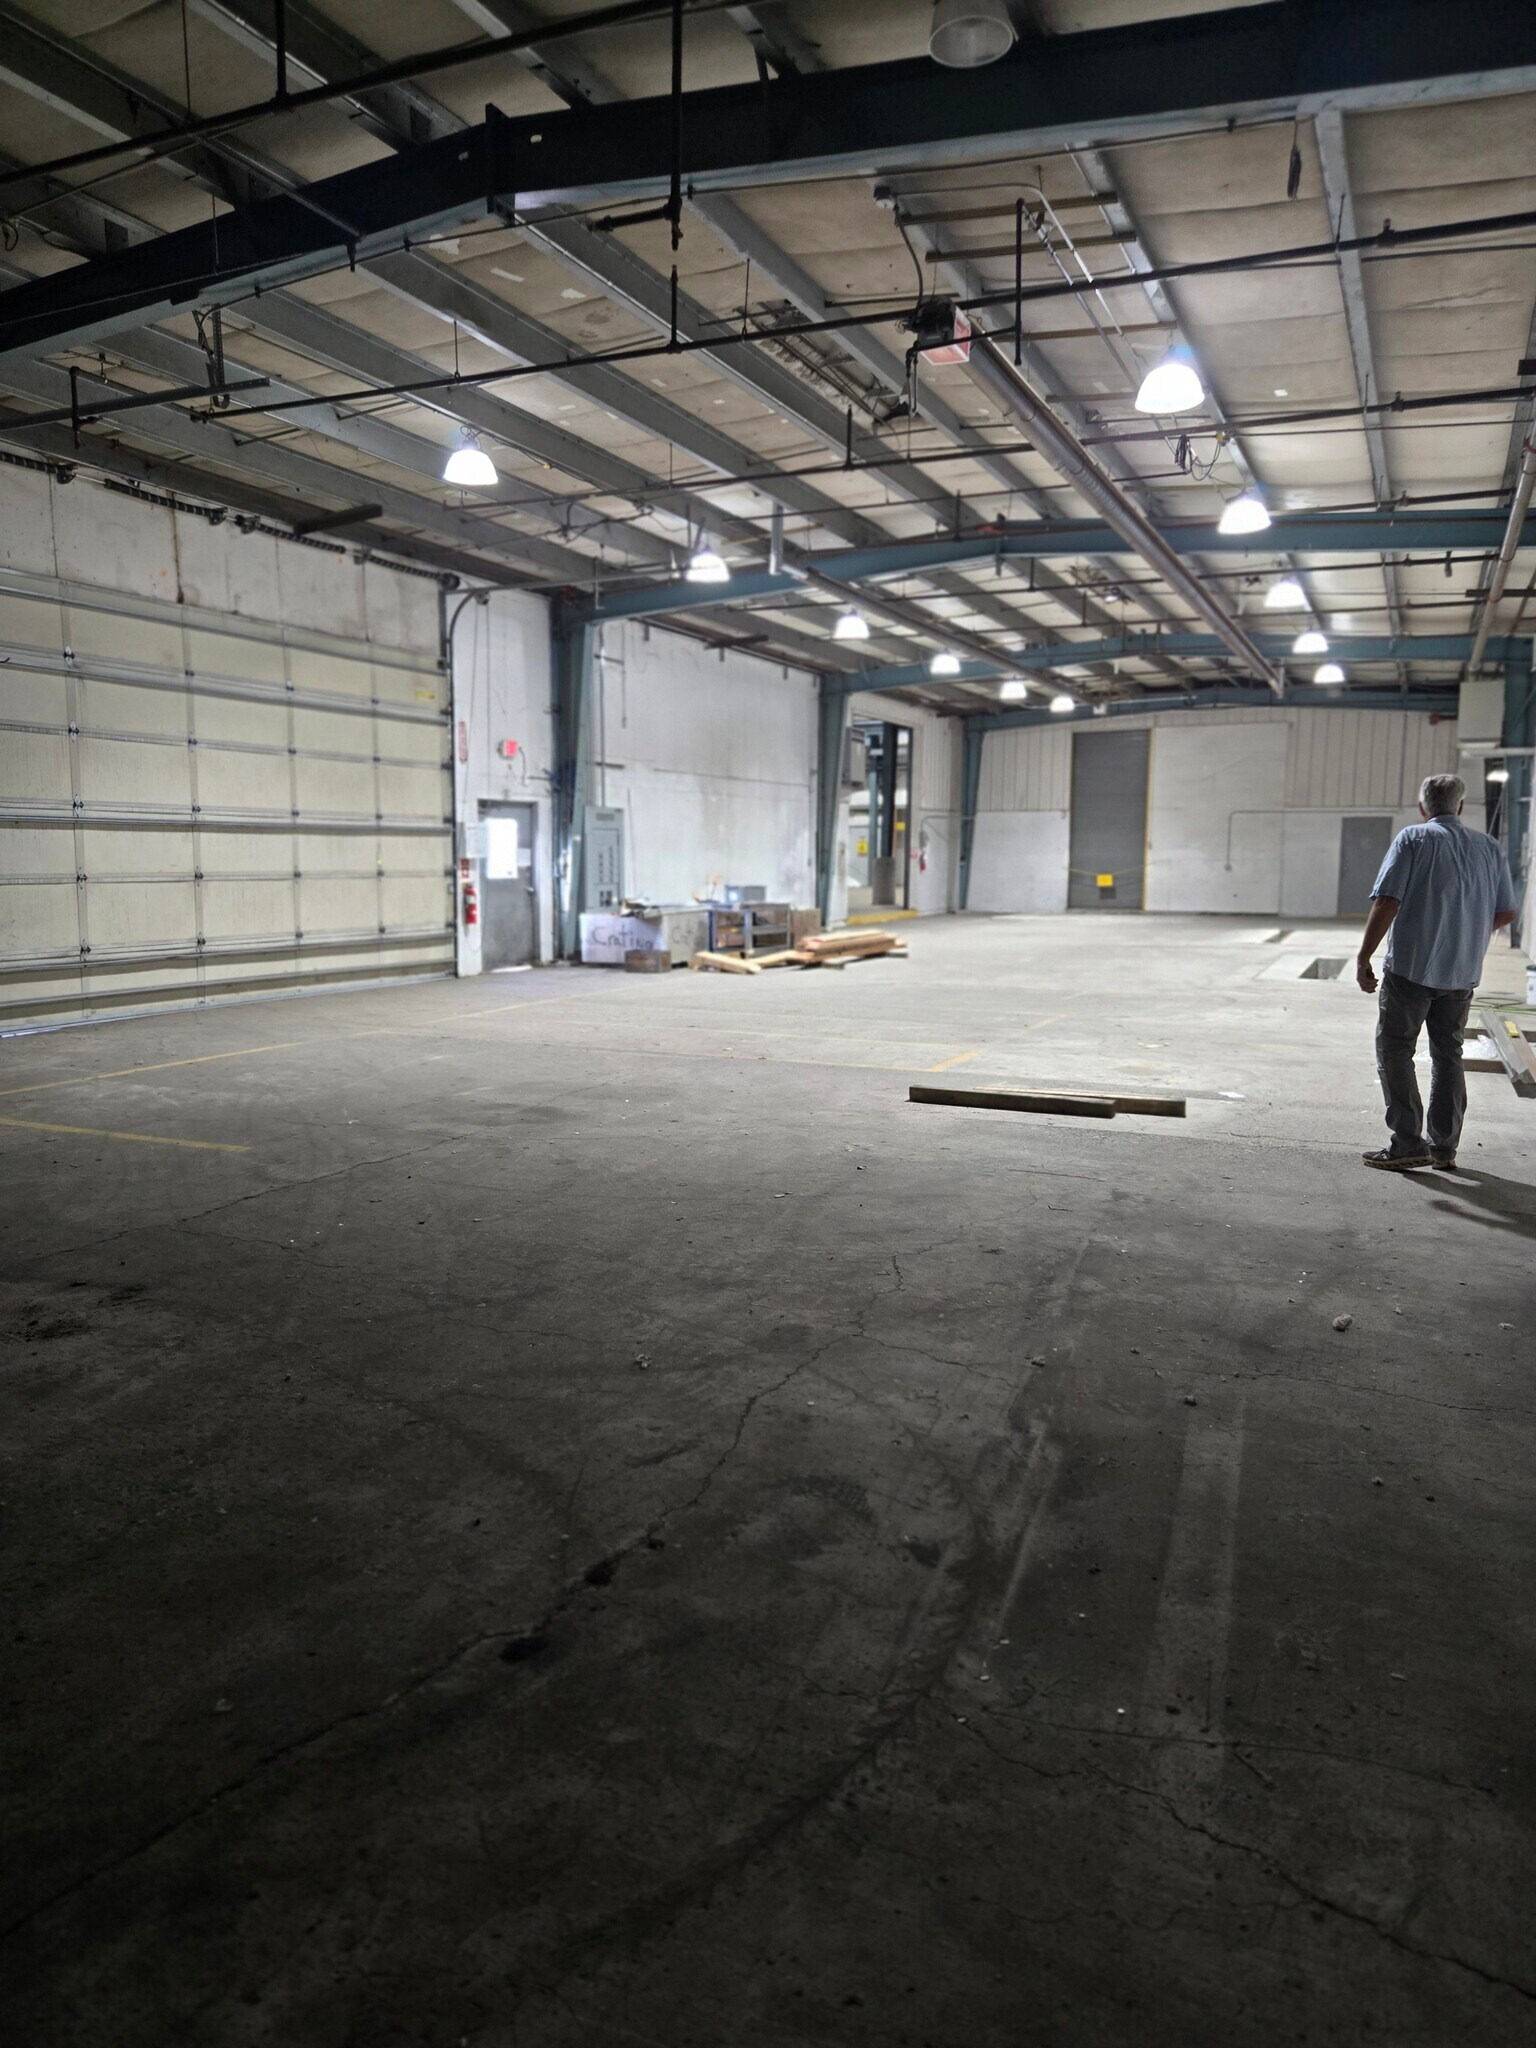
Approximately NNN $1.68/SF/year and NNN $.14/SF/month


Approximately NNN $1.68/SF/year and NNN $.14/SF/month


Approximately NNN $1.68/SF/year and NNN $.14/SF/month
| Espace | Surface | Type de bien | Aménagement | Disponible |
| 1er Ét. – A1 | 578 m² | Industriel/Logistique | Construction achevée | Janv. 2027 |
| 1er Ét. – B-Basement | 1 394 m² | Industriel/Logistique | Construction achevée | Janv. 2027 |
| 1er Ét. – B-Loft | 557 m² | Industriel/Logistique | Construction achevée | Janv. 2027 |
| 1er Ét. – B-Main | 1 394 m² | Industriel/Logistique | Construction achevée | Janv. 2027 |
| 1er Ét. – C - 3 Quonsets | 1 110 m² | Industriel/Logistique | Construction achevée | Janv. 2027 |
| 1er Ét. – D1 | 577 m² | Industriel/Logistique | Construction achevée | Maintenant |
| 1er Ét. – D2 | 568 m² | Industriel/Logistique | Construction achevée | Maintenant |
| 1er Ét. – D3 | 317 m² | Industriel/Logistique | Construction achevée | Maintenant |
| 1er Ét. – E | 1 603 m² | Industriel/Logistique | Construction achevée | Maintenant |
| 1er Ét. – E-Load Out | 492 m² | Industriel/Logistique | Construction achevée | Maintenant |
| 1er Ét. – F | 399 m² | Industriel/Logistique | Construction achevée | Maintenant |
| 1er Ét.-bureau Office LL | 293 m² | Bureau | Construction achevée | Janv. 2027 |
| 1er Ét.-bureau Office UL | 293 m² | Bureau | Construction achevée | Janv. 2027 |
1er Ét. – A1
| Surface |
| 578 m² |
| Type de bien |
| Industriel/Logistique |
| Aménagement |
| Construction achevée |
| Disponible |
| Janv. 2027 |
1er Ét. – B-Basement
| Surface |
| 1 394 m² |
| Type de bien |
| Industriel/Logistique |
| Aménagement |
| Construction achevée |
| Disponible |
| Janv. 2027 |
1er Ét. – B-Loft
| Surface |
| 557 m² |
| Type de bien |
| Industriel/Logistique |
| Aménagement |
| Construction achevée |
| Disponible |
| Janv. 2027 |
1er Ét. – B-Main
| Surface |
| 1 394 m² |
| Type de bien |
| Industriel/Logistique |
| Aménagement |
| Construction achevée |
| Disponible |
| Janv. 2027 |
1er Ét. – C - 3 Quonsets
| Surface |
| 1 110 m² |
| Type de bien |
| Industriel/Logistique |
| Aménagement |
| Construction achevée |
| Disponible |
| Janv. 2027 |
1er Ét. – D1
| Surface |
| 577 m² |
| Type de bien |
| Industriel/Logistique |
| Aménagement |
| Construction achevée |
| Disponible |
| Maintenant |
1er Ét. – D2
| Surface |
| 568 m² |
| Type de bien |
| Industriel/Logistique |
| Aménagement |
| Construction achevée |
| Disponible |
| Maintenant |
1er Ét. – D3
| Surface |
| 317 m² |
| Type de bien |
| Industriel/Logistique |
| Aménagement |
| Construction achevée |
| Disponible |
| Maintenant |
1er Ét. – E
| Surface |
| 1 603 m² |
| Type de bien |
| Industriel/Logistique |
| Aménagement |
| Construction achevée |
| Disponible |
| Maintenant |
1er Ét. – E-Load Out
| Surface |
| 492 m² |
| Type de bien |
| Industriel/Logistique |
| Aménagement |
| Construction achevée |
| Disponible |
| Maintenant |
1er Ét. – F
| Surface |
| 399 m² |
| Type de bien |
| Industriel/Logistique |
| Aménagement |
| Construction achevée |
| Disponible |
| Maintenant |
1er Ét.-bureau Office LL
| Surface |
| 293 m² |
| Type de bien |
| Bureau |
| Aménagement |
| Construction achevée |
| Disponible |
| Janv. 2027 |
1er Ét.-bureau Office UL
| Surface |
| 293 m² |
| Type de bien |
| Bureau |
| Aménagement |
| Construction achevée |
| Disponible |
| Janv. 2027 |
1er Ét. – A1
| Surface | 578 m² |
| Type de bien | Industriel/Logistique |
| Aménagement | Construction achevée |
| Disponible | Janv. 2027 |
A-1 building space Clear span ceiling height: 18' 1 Ton overhead bridge crane 6,222 square feet updated restrooms Approximately NNN $1.68/SF/year or NNN $.14/SF/month
1er Ét. – B-Basement
| Surface | 1 394 m² |
| Type de bien | Industriel/Logistique |
| Aménagement | Construction achevée |
| Disponible | Janv. 2027 |
Approximately NNN $1.68/SF/year and NNN $.14/SF/month
1er Ét. – B-Loft
| Surface | 557 m² |
| Type de bien | Industriel/Logistique |
| Aménagement | Construction achevée |
| Disponible | Janv. 2027 |
Approximately NNN $1.68/SF/year and NNN $.14/SF/month
1er Ét. – B-Main
| Surface | 1 394 m² |
| Type de bien | Industriel/Logistique |
| Aménagement | Construction achevée |
| Disponible | Janv. 2027 |
Building B has high Ceilings as well as shipping and receiving doors that access the front of the building. Building B offers areas suitable for main manufacturing as well as ample areas for parts and storage. Building B has good access to offices. Heavy power - 3phase 4200 kVA; 6000 amps. Building B is 15k concrete basement which is a very solid large space. Bldg B's basement is a useful space w/ 7' ceilings and even a grade level door to railway dock. Approximately NNN $1.68/SF/year and NNN $.14/SF/month
1er Ét. – C - 3 Quonsets
| Surface | 1 110 m² |
| Type de bien | Industriel/Logistique |
| Aménagement | Construction achevée |
| Disponible | Janv. 2027 |
Approximately NNN $1.68/SF/year and NNN $.14/SF/month
1er Ét. – D1
| Surface | 577 m² |
| Type de bien | Industriel/Logistique |
| Aménagement | Construction achevée |
| Disponible | Maintenant |
5 ton overhead bride crane and 3 ton jib crane 27' foot ceilings Approximately NNN $1.68/SF/year and NNN $.14/SF/month
1er Ét. – D2
| Surface | 568 m² |
| Type de bien | Industriel/Logistique |
| Aménagement | Construction achevée |
| Disponible | Maintenant |
Building space D-2 Clear span ceiling height: 21.5' 5 Ton overhead bridge crane 6,116 square feet updated restrooms Approximately NNN $1.68/SF/year or NNN $.14/SF/month
1er Ét. – D3
| Surface | 317 m² |
| Type de bien | Industriel/Logistique |
| Aménagement | Construction achevée |
| Disponible | Maintenant |
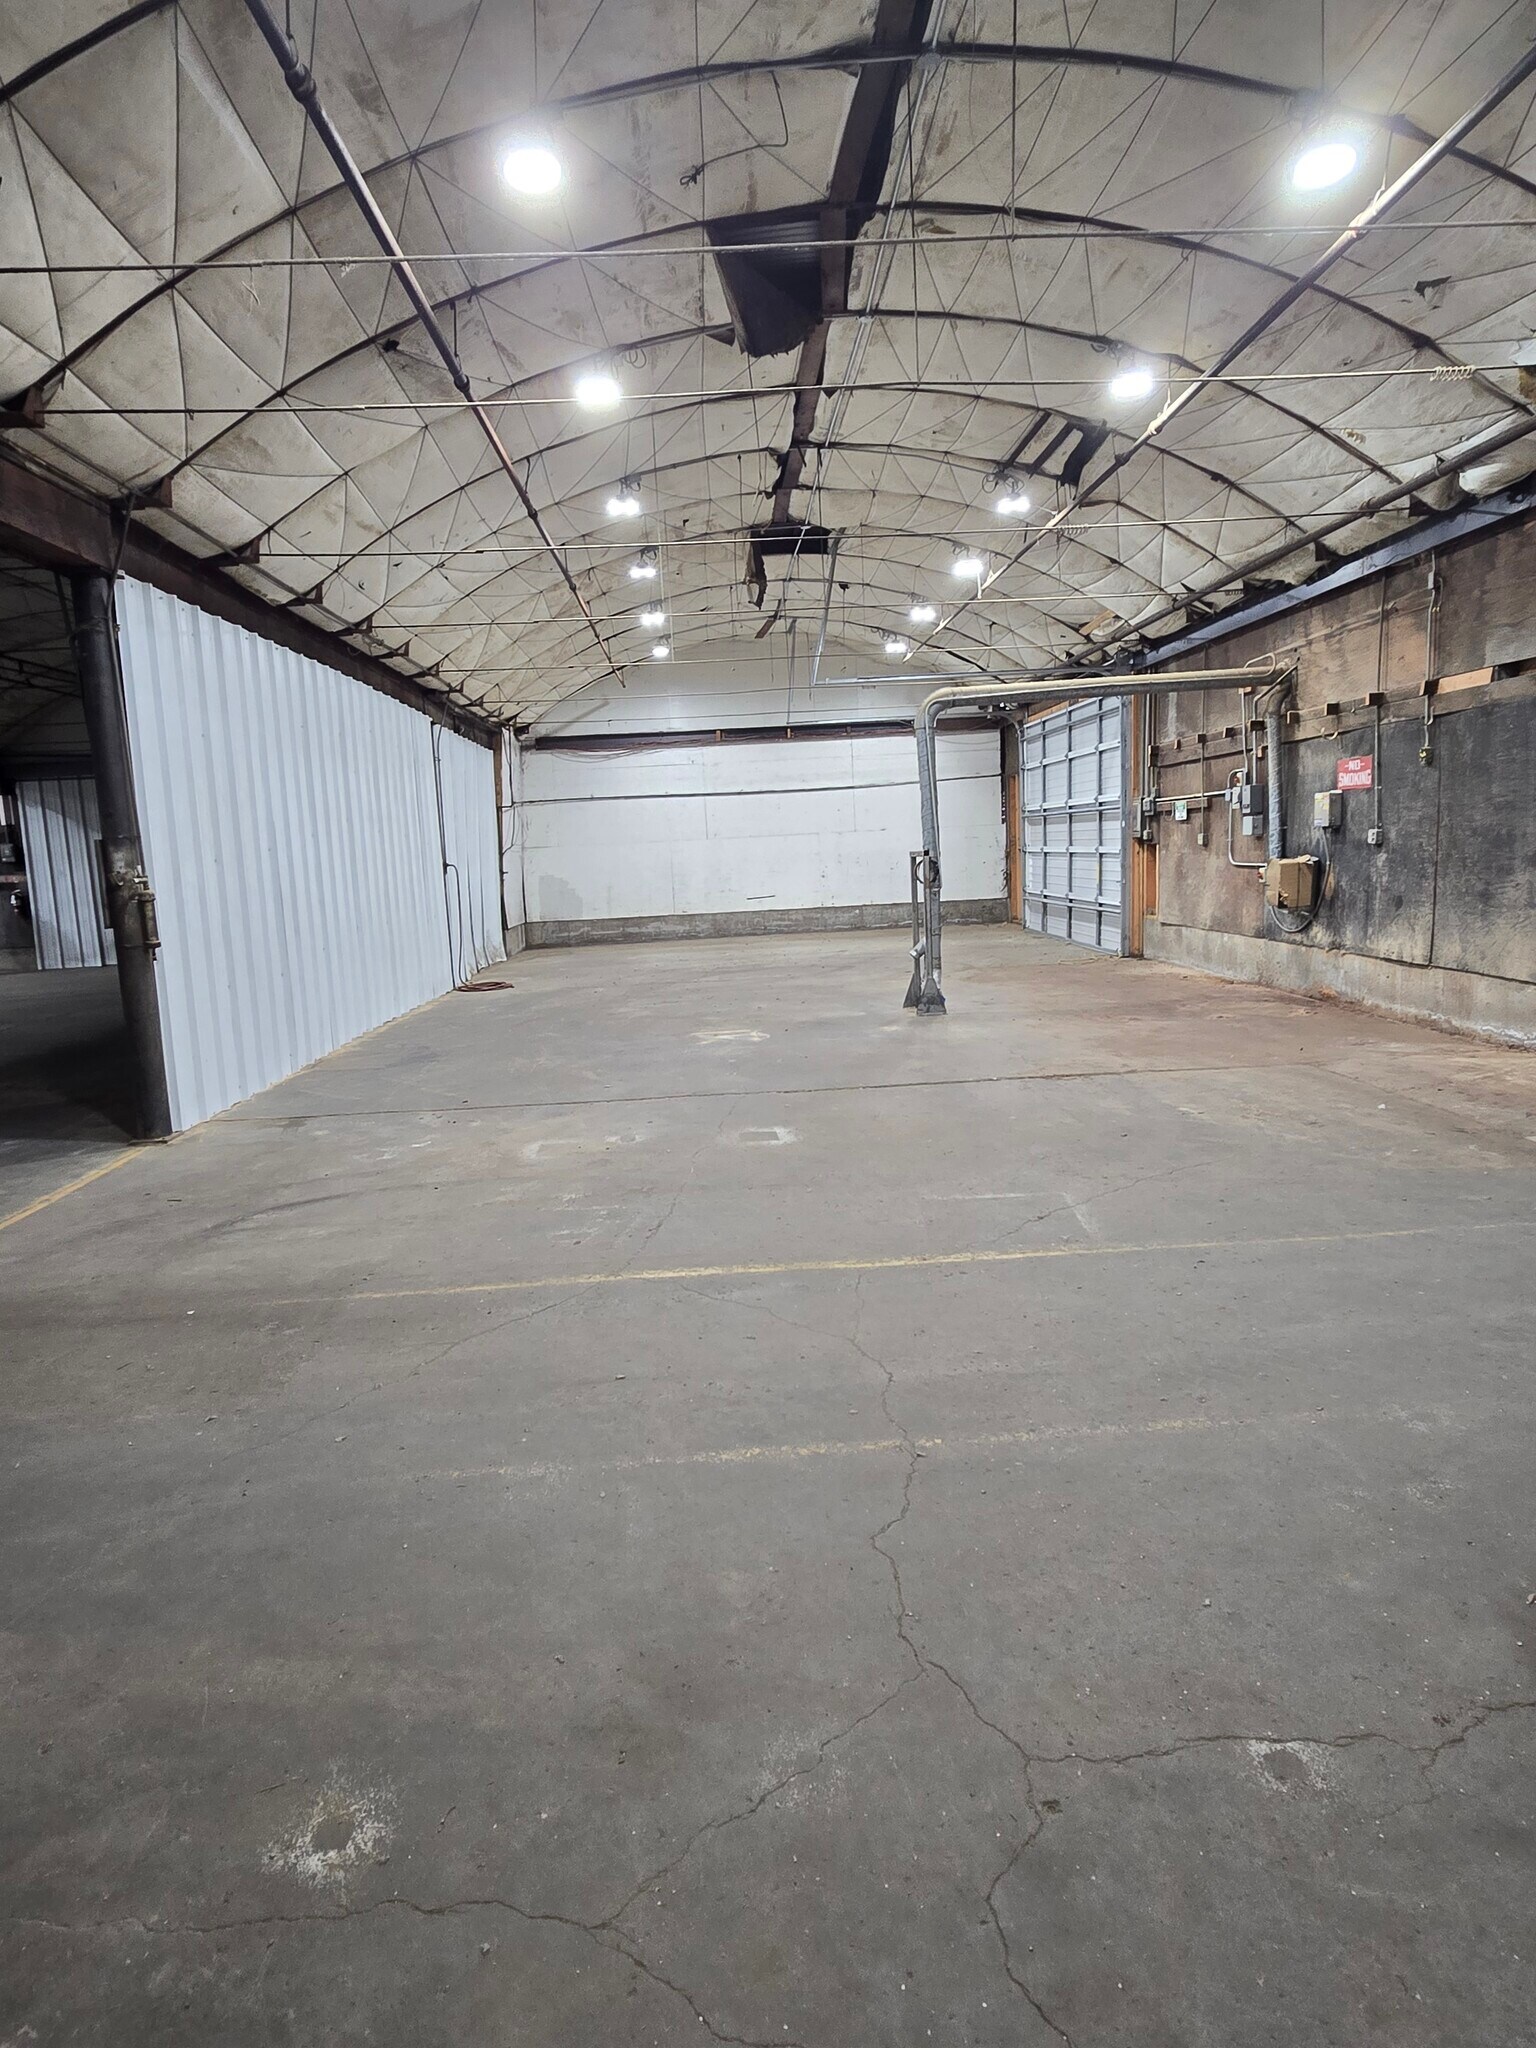
20' clear span ceiling 5 ton overhead bridge crane heavy power 3 phase 1400 kVA 6000amps good lighting railway access
1er Ét. – E
| Surface | 1 603 m² |
| Type de bien | Industriel/Logistique |
| Aménagement | Construction achevée |
| Disponible | Maintenant |
30' ceiling heights two 5 ton bridge crane 3 ton jib crane 2 industrial-size media blast and spray booths heavy power - 1400 kVA; 6000 amps; 3 phase direct access to fenced and paved yard approximately 1.5 acres direct access to front load-out area Includes fenced yard area & blast and spray booths
1er Ét. – E-Load Out
| Surface | 492 m² |
| Type de bien | Industriel/Logistique |
| Aménagement | Construction achevée |
| Disponible | Maintenant |
Approximately NNN $1.68/SF/year and NNN $.14/SF/month
1er Ét. – F
| Surface | 399 m² |
| Type de bien | Industriel/Logistique |
| Aménagement | Construction achevée |
| Disponible | Maintenant |
Approximately NNN $1.68/SF/year and NNN $.14/SF/month
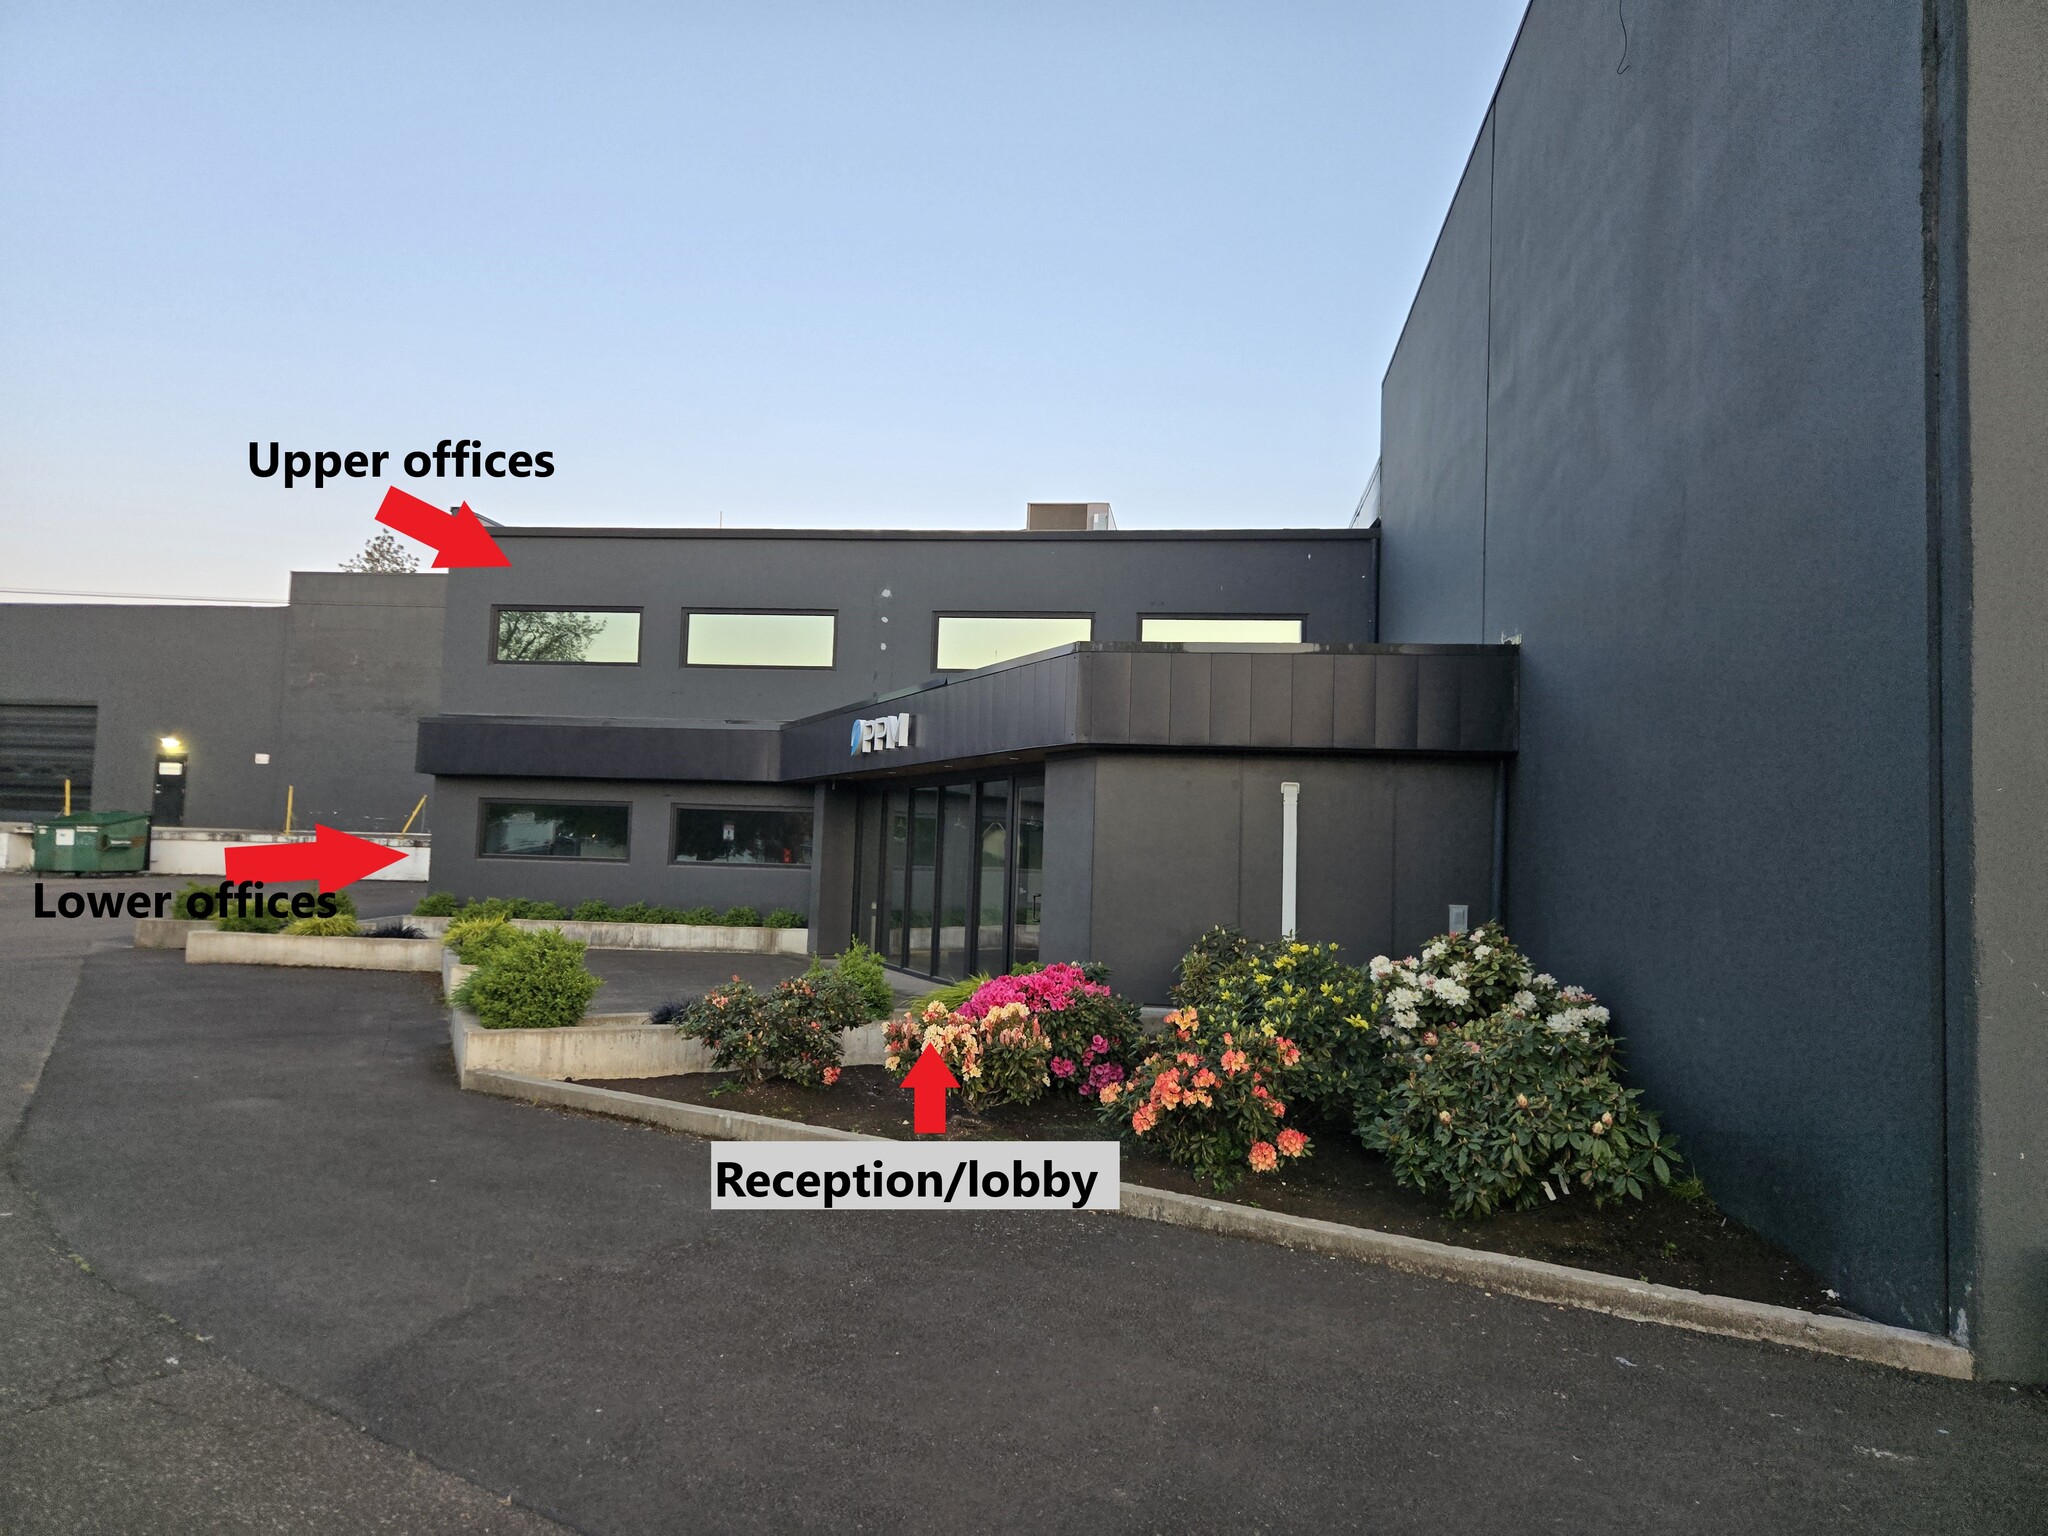
1er Ét.-bureau Office LL
| Surface | 293 m² |
| Type de bien | Bureau |
| Aménagement | Construction achevée |
| Disponible | Janv. 2027 |
Approximately NNN $1.68/SF/year and NNN $.14/SF/month
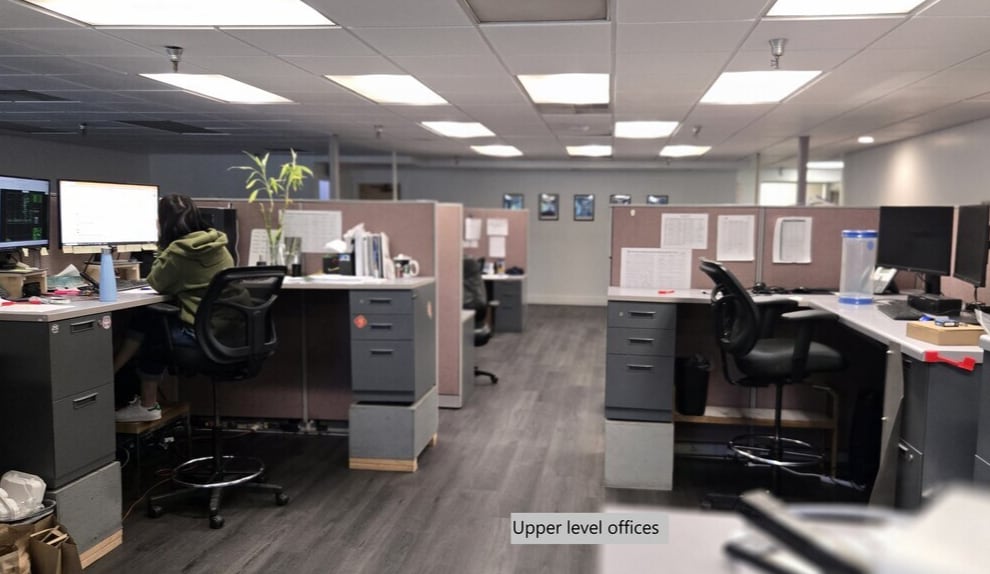
1er Ét.-bureau Office UL
| Surface | 293 m² |
| Type de bien | Bureau |
| Aménagement | Construction achevée |
| Disponible | Janv. 2027 |
Approximately NNN $1.68/SF/year and NNN $.14/SF/month
Taxes foncières
| Numéro de parcelle | 45338 | Évaluation totale | 2 934 217 € |
| Évaluation du terrain | 0 € | Impôts annuels | -1 € (0,00 €/m²) |
| Évaluation des aménagements | 0 € | Année d’imposition | 2025 |
Taxes foncières


Présenté par
Andre & Kathy Meyer
NEWBERG INDUSTRIAL PARK | 500 E Illinois St
Hum, une erreur s’est produite lors de l’envoi de votre message. Veuillez réessayer.
Merci ! Votre message a été envoyé.