Votre e-mail a été envoyé.

Williamsburg Square VI 500 E Eisenhower Pky Bureau | 655 m² | À louer | Ann Arbor, MI 48108
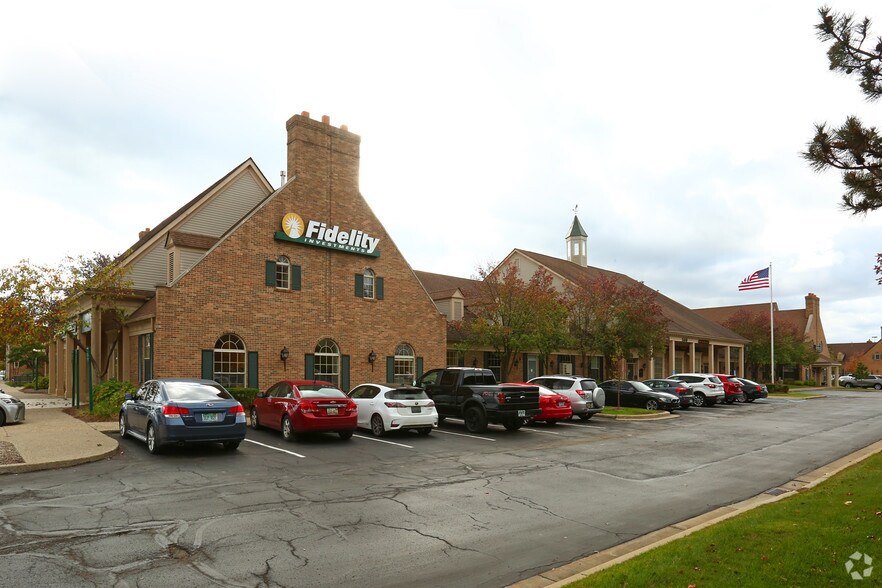
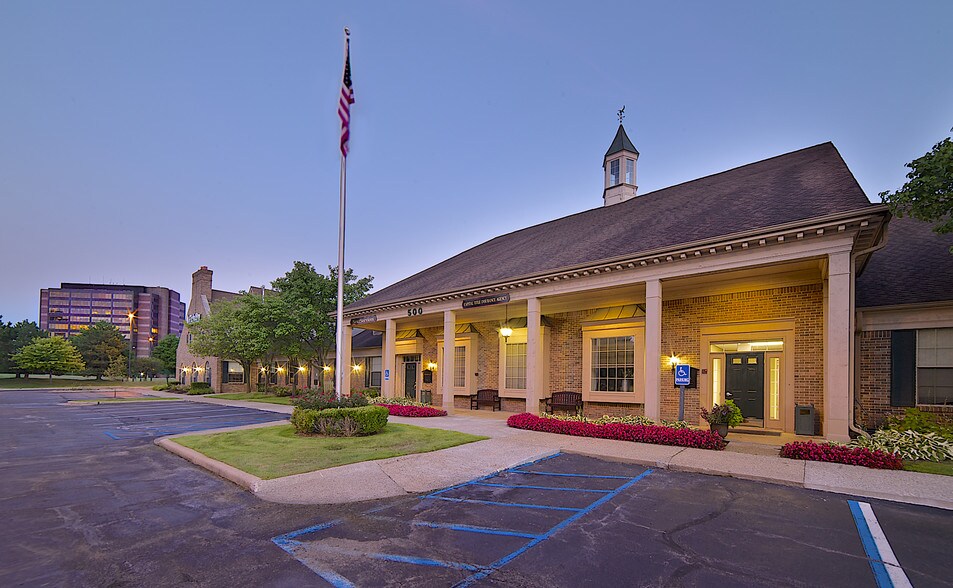
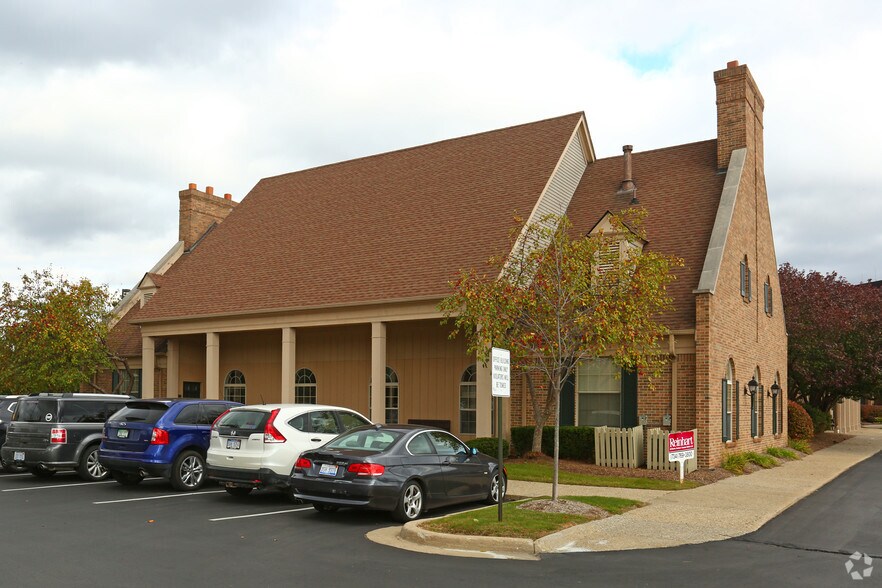
Certaines informations ont été traduites automatiquement.
Informations principales
- Second-floor office suite with 22 private offices and multiple conference rooms.
- Operable windows and individual HVAC controls for enhanced comfort.
- Prime Ann Arbor location with quick access to I-94 and downtown amenities.
- Reception area and employee lounge included for convenience and functionality.
- Ample on-site parking located steps from the building entrance.
- Flexible layout that can be tailored to meet tenant requirements.
Tous les espace disponibles(1)
Afficher les loyers en
- Espace
- Surface
- Durée
- Loyer
- Type de bien
- Aménagement
- Disponible
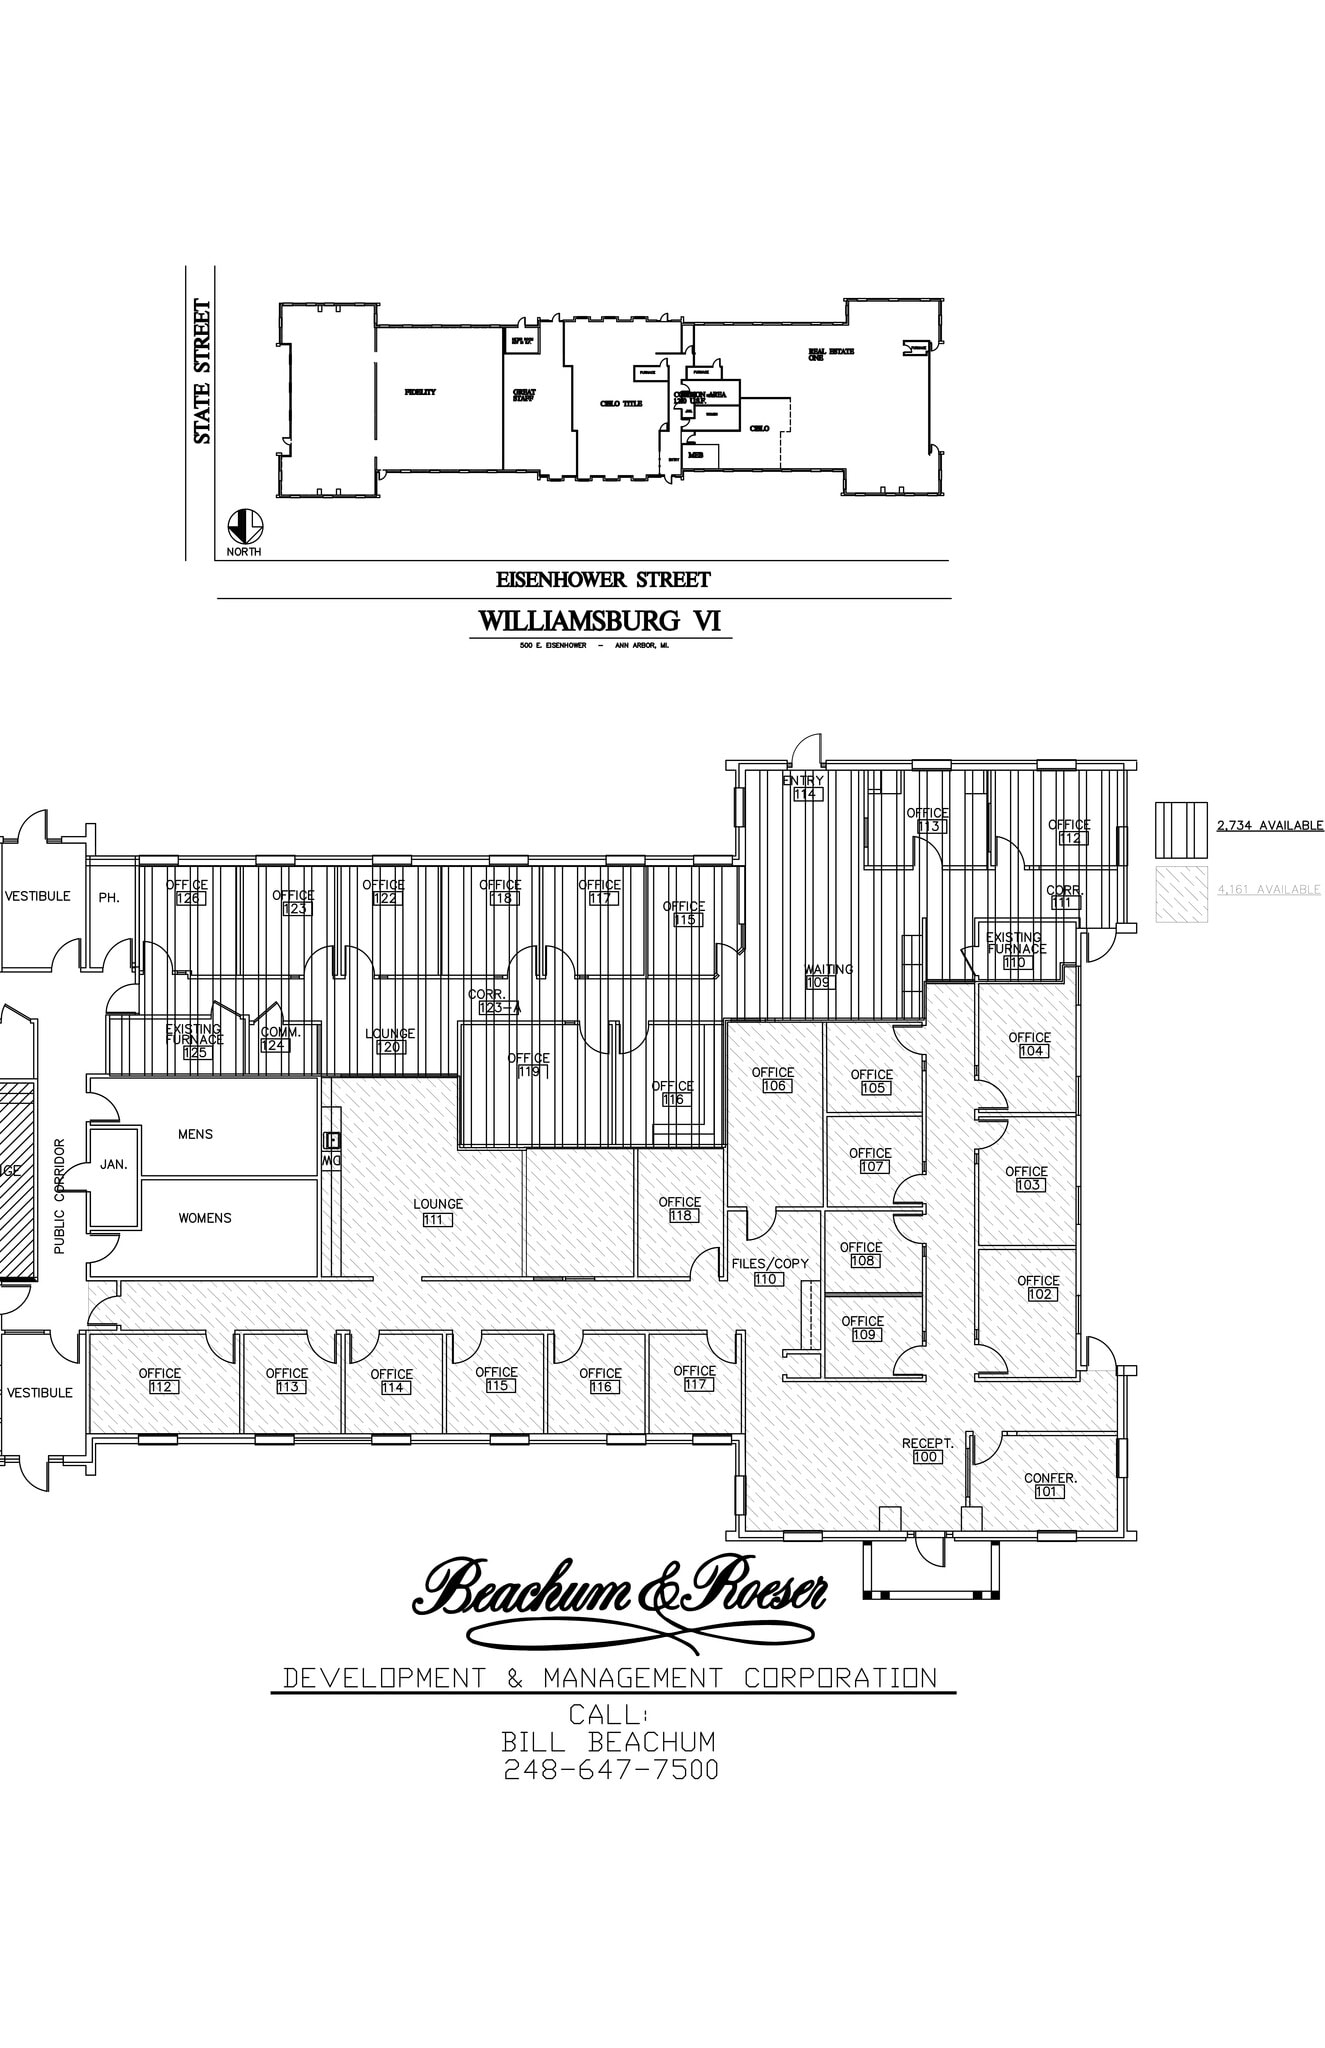
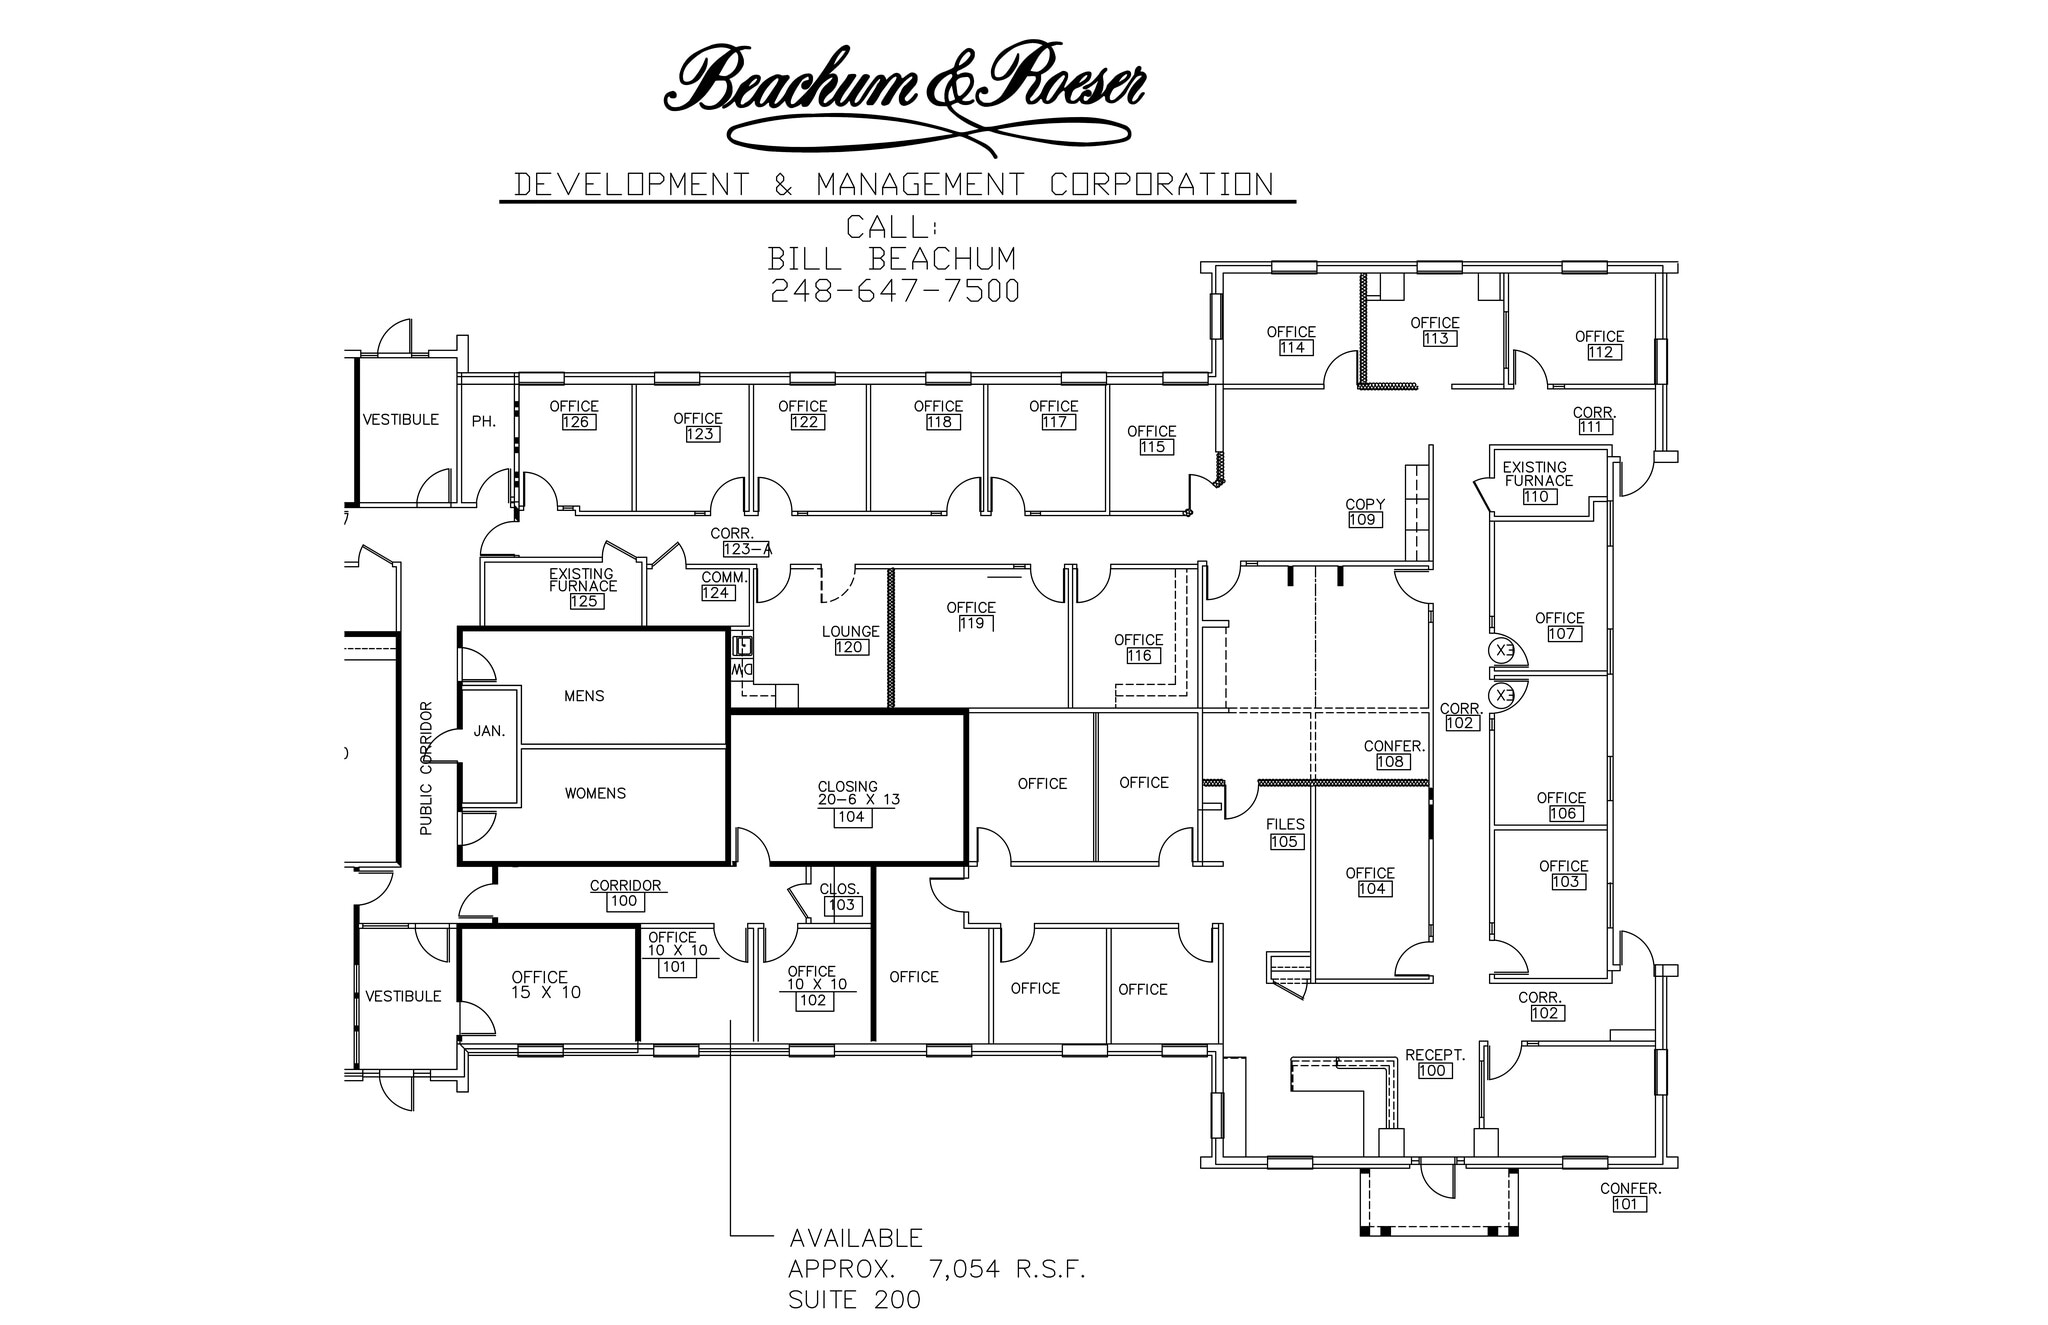
DESCRIPTION: Second floor suite 22 offices, most have windows Reception area Large and small conference room Employee lounge Unisex restroom Other features include: windows that open; individual control over HVAC and plenty of convenient parking just steps from building entrance. Suite can be customized for your individual needs
- Entièrement aménagé comme Bureau standard
- Convient pour 18 à 57 personnes
| Espace | Surface | Durée | Loyer | Type de bien | Aménagement | Disponible |
| 1er étage, bureau 200 | 655 m² | Négociable | Sur demande Sur demande Sur demande Sur demande | Bureau | Construction achevée | Maintenant |
1er étage, bureau 200
| Surface |
| 655 m² |
| Durée |
| Négociable |
| Loyer |
| Sur demande Sur demande Sur demande Sur demande |
| Type de bien |
| Bureau |
| Aménagement |
| Construction achevée |
| Disponible |
| Maintenant |
1er étage, bureau 200
| Surface | 655 m² |
| Durée | Négociable |
| Loyer | Sur demande |
| Type de bien | Bureau |
| Aménagement | Construction achevée |
| Disponible | Maintenant |
DESCRIPTION: Second floor suite 22 offices, most have windows Reception area Large and small conference room Employee lounge Unisex restroom Other features include: windows that open; individual control over HVAC and plenty of convenient parking just steps from building entrance. Suite can be customized for your individual needs
- Entièrement aménagé comme Bureau standard
- Convient pour 18 à 57 personnes
Aperçu du bien
DESCRIPTION: Second floor suite 22 offices, most have windows Reception area Large and small conference room Employee lounge Unisex restroom Other features include: windows that open; individual control over HVAC and plenty of convenient parking just steps from building entrance. Suite can be customized for your individual needs
- Ligne d’autobus
- Signalisation
Informations sur l’immeuble


Présenté par
Williamsburg Square VI | 500 E Eisenhower Pky
Hum, une erreur s’est produite lors de l’envoi de votre message. Veuillez réessayer.
Merci ! Votre message a été envoyé.