Connectez-vous/S’inscrire
Votre e-mail a été envoyé.

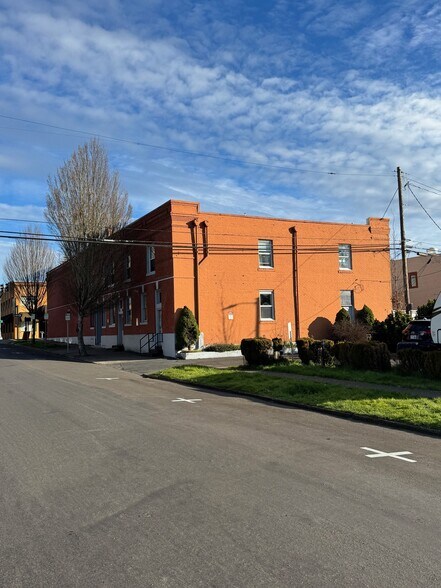
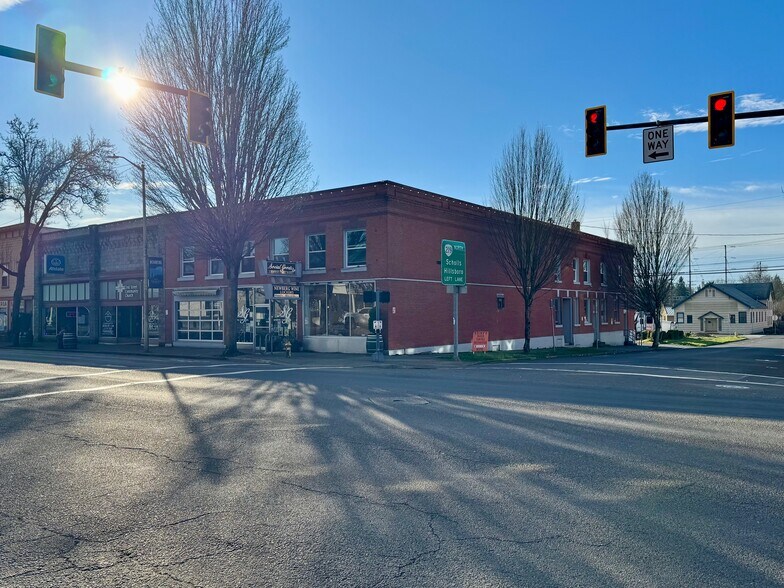
Hollingsworth Building 500 E 1st St Local commercial 1 301 m² Inoccupé À vendre Newberg, OR 97132 1 377 653 € (1 059,21 €/m²)

Certaines informations ont été traduites automatiquement.
Résumé analytique
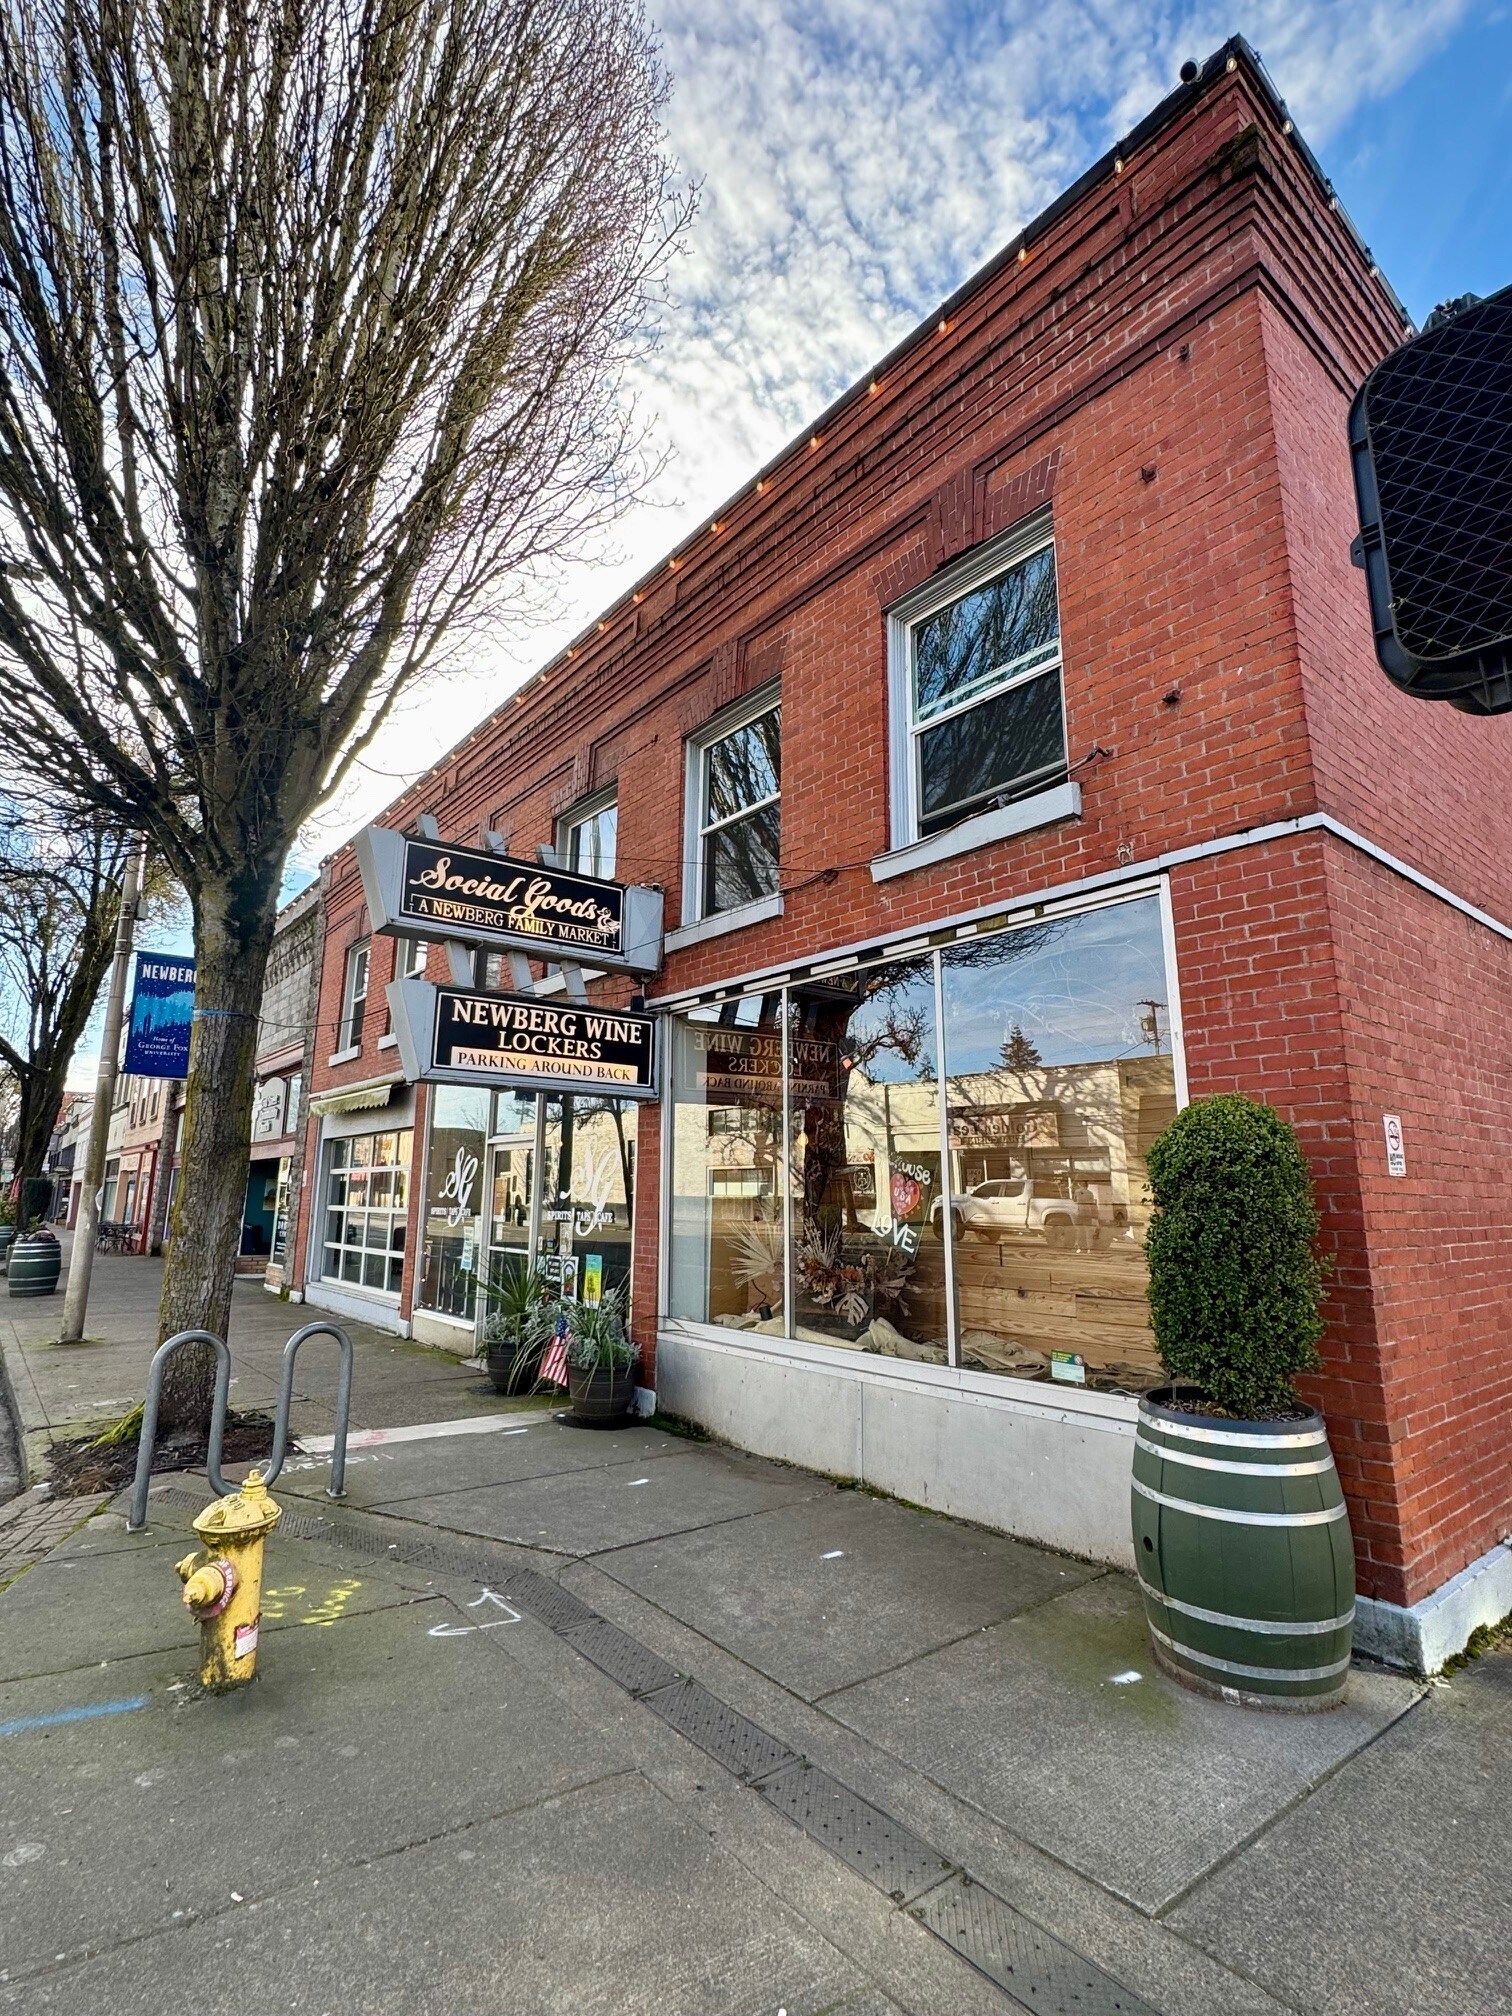
Positioned in the heart of Newberg within the renowned Willamette Valley Wine Country, 500 E 1st is a distinguished 1910-era brick landmark offering approximately 14,000 square feet of character-rich mixed-use space.
This historical structure blends early 20th-century craftsmanship with flexible modern functionality, presenting a rare opportunity for retail, tasting room, or creative commercial users seeking authentic architectural presence in Oregon’s premier wine country.
The main floor encompasses roughly 5,692 square feet of open, light-filled space highlighted by an atrium-like vertical volume and a dramatic second-floor mezzanine that creates visual connectivity and a dynamic customer experience. Expansive brick walls, generous ceiling heights, and vintage structural details establish a warm, timeless ambiance that is increasingly scarce in contemporary commercial inventory.
Second Floor: an expansive 5,692-square-foot 2nd floor comprises the mezzanine level for the retail space and a separate apartment which provides exceptional live/work potential, executive housing, or short-term lodging conversion (subject to local approvals). The layout supports multiple living zones while maintaining privacy from the commercial level below, making the property equally suited for an owner-operator or as an income-producing asset.
The building also includes a 2,312-square-foot basement, currently utilized as wine lockers, offering ideal conditions for storage, wine-related uses, or additional tenant support space. A secondary alley entrance creates the potential for a separate tenant suite, enhancing leasing flexibility and diversified revenue streams.
Altogether, this one-of-a-kind turn-of-the-century charmer delivers historic appeal, functional versatility, and irreplaceable location—an exceptional investment and user opportunity in the core of Newberg’s vibrant downtown corridor.
This historical structure blends early 20th-century craftsmanship with flexible modern functionality, presenting a rare opportunity for retail, tasting room, or creative commercial users seeking authentic architectural presence in Oregon’s premier wine country.
The main floor encompasses roughly 5,692 square feet of open, light-filled space highlighted by an atrium-like vertical volume and a dramatic second-floor mezzanine that creates visual connectivity and a dynamic customer experience. Expansive brick walls, generous ceiling heights, and vintage structural details establish a warm, timeless ambiance that is increasingly scarce in contemporary commercial inventory.
Second Floor: an expansive 5,692-square-foot 2nd floor comprises the mezzanine level for the retail space and a separate apartment which provides exceptional live/work potential, executive housing, or short-term lodging conversion (subject to local approvals). The layout supports multiple living zones while maintaining privacy from the commercial level below, making the property equally suited for an owner-operator or as an income-producing asset.
The building also includes a 2,312-square-foot basement, currently utilized as wine lockers, offering ideal conditions for storage, wine-related uses, or additional tenant support space. A secondary alley entrance creates the potential for a separate tenant suite, enhancing leasing flexibility and diversified revenue streams.
Altogether, this one-of-a-kind turn-of-the-century charmer delivers historic appeal, functional versatility, and irreplaceable location—an exceptional investment and user opportunity in the core of Newberg’s vibrant downtown corridor.
Informations sur l’immeuble
Type de vente
Investissement ou propriétaire occupant
Type de bien
Local commercial
Sous-type de bien
Commerce pied immeuble
Surface de l’immeuble
1 301 m²
Classe d’immeuble
C
Année de construction
1910
Prix
1 377 653 €
Prix par m²
1 059,21 €
Pourcentage loué
Inoccupé
Occupation
Multi
Hauteur du bâtiment
2 étages
Coefficient d’occupation des sols de l’immeuble
2,46
Surface du lot
0,05 ha
Zonage
C-3 - CC Overlay Downtown Core
Façade
Caractéristiques
- Ligne d’autobus
- Visibilité de l’autoroute
- Signalisation
- Intersection avec signalisation
- Espace d’entreposage
1 1
Moyennement praticable à pied
60/100
Exceptionnellement adapté aux voitures
100/100
Transports en commun limités
30/100
Plutôt praticable en vélo
50/100
Principaux commerces à proximité





Taxes foncières
| Numéro de parcelle | 46952 | Évaluation des aménagements | 0 € |
| Évaluation du terrain | 0 € | Évaluation totale | 686 812 € |
Taxes foncières
Numéro de parcelle
46952
Évaluation du terrain
0 €
Évaluation des aménagements
0 €
Évaluation totale
686 812 €

1 sur 6
Vidéos
Visite extérieure 3D Matterport
Visite 3D
Photos
Street view
Rue
Carte
1 sur 1

Présenté par
Hollingsworth Building | 500 E 1st St
Vous êtes déjà membre ? Connectez-vous
Hum, une erreur s’est produite lors de l’envoi de votre message. Veuillez réessayer.
Merci ! Votre message a été envoyé.