Votre e-mail a été envoyé.

500 Center St Local d’activités | 256–3 397 m² | 4 étoiles | À louer | Chardon, OH 44024
Certaines informations ont été traduites automatiquement.
Caractéristiques
Tous les espace disponibles(1)
Afficher les loyers en
- Espace
- Surface
- Durée
- Loyer
- Type de bien
- Aménagement
- Disponible
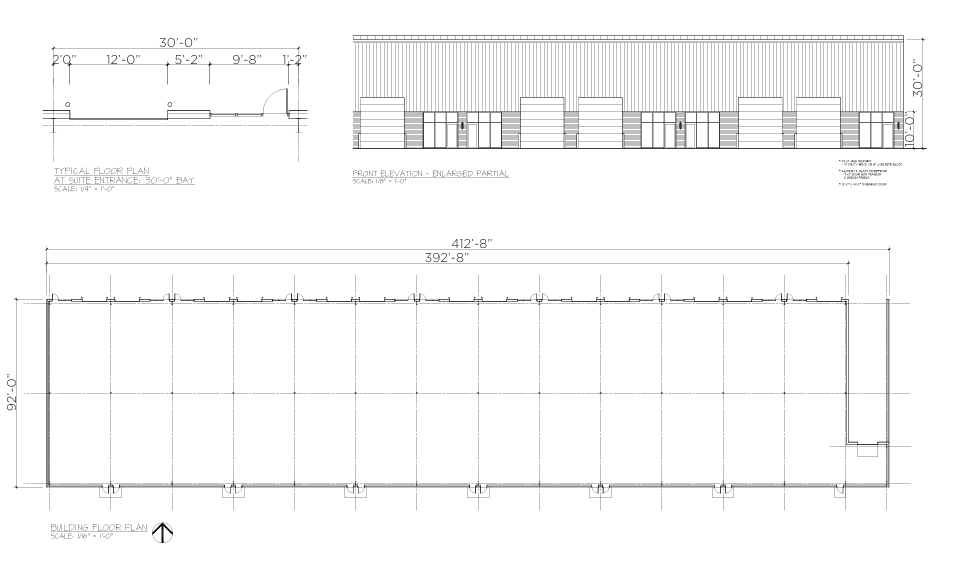
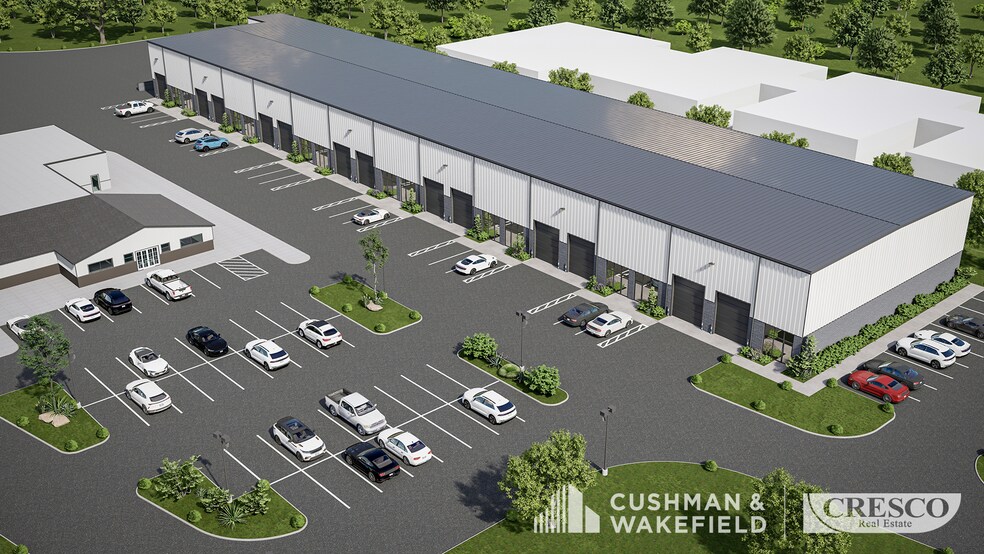
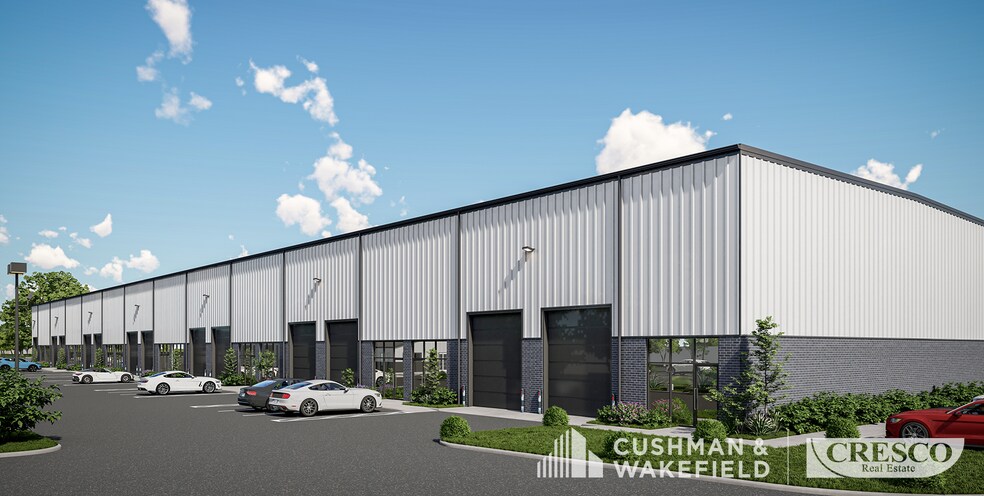
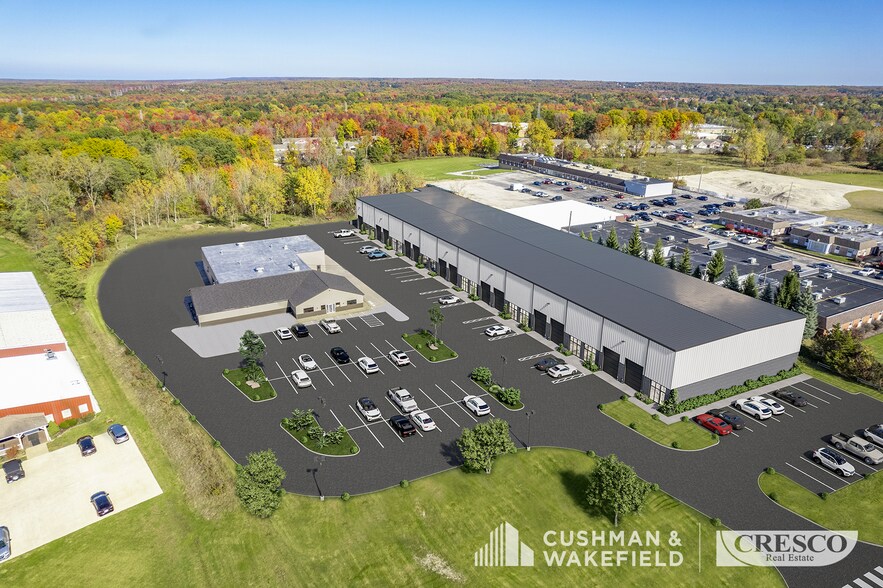
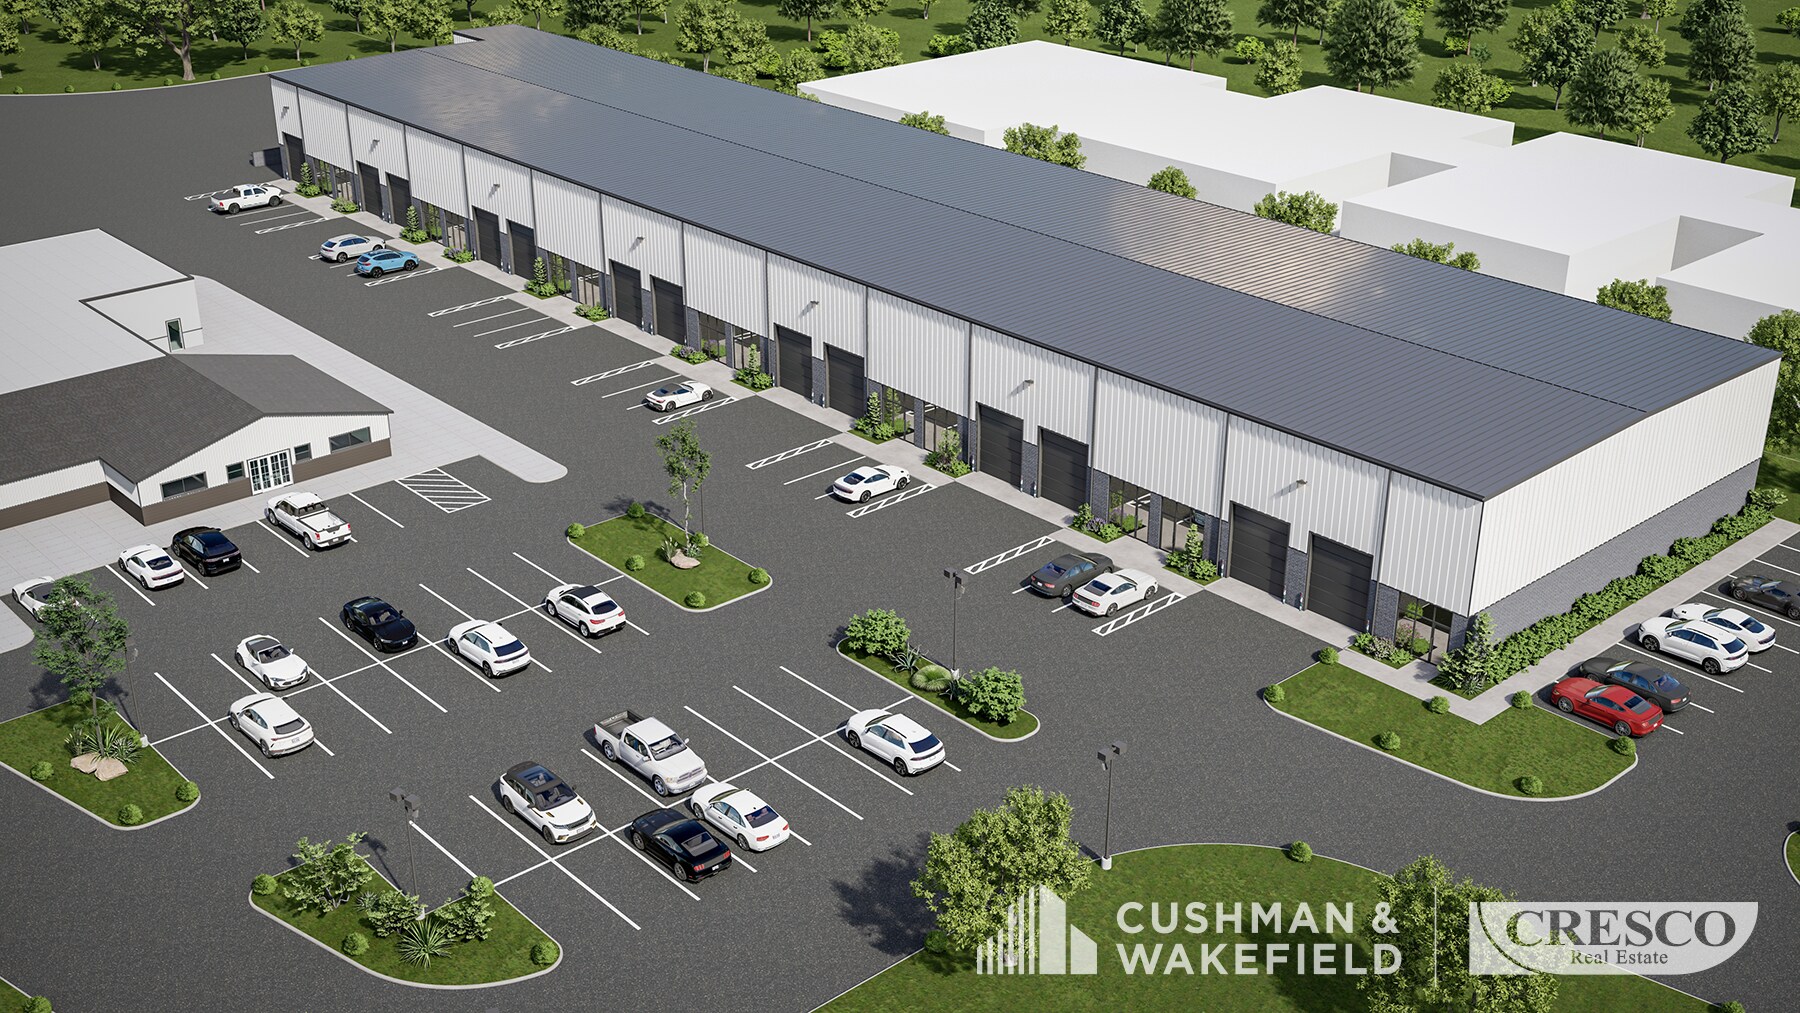
Projected Spring 2027 delivery. Flexible size options ranging from ±2,760 SF to 36,565 SF. Ideal for a variety of uses including light manufacturing, contractors, warehousing and distribution, regional service HQs, showroom and wholesale operations, and high-tech flex/R&D spaces. Prime visibility and access on Chardon’s main commercial artery (Route 44), connecting directly to I-90 and Route 422. 28’ clear height allows high-bay racking, vertical inventory management, and larger equipment. Industrial zoning allowing a wide array of permitted uses. Office space built to suit tenant-specific needs.
| Espace | Surface | Durée | Loyer | Type de bien | Aménagement | Disponible |
| 1er étage | 256 – 3 397 m² | 1-20 Ans | Sur demande Sur demande Sur demande Sur demande | Local d’activités | Meublé et équipé | À déterminer |
1er étage
| Surface |
| 256 – 3 397 m² |
| Durée |
| 1-20 Ans |
| Loyer |
| Sur demande Sur demande Sur demande Sur demande |
| Type de bien |
| Local d’activités |
| Aménagement |
| Meublé et équipé |
| Disponible |
| À déterminer |
1er étage
| Surface | 256 – 3 397 m² |
| Durée | 1-20 Ans |
| Loyer | Sur demande |
| Type de bien | Local d’activités |
| Aménagement | Meublé et équipé |
| Disponible | À déterminer |
Projected Spring 2027 delivery. Flexible size options ranging from ±2,760 SF to 36,565 SF. Ideal for a variety of uses including light manufacturing, contractors, warehousing and distribution, regional service HQs, showroom and wholesale operations, and high-tech flex/R&D spaces. Prime visibility and access on Chardon’s main commercial artery (Route 44), connecting directly to I-90 and Route 422. 28’ clear height allows high-bay racking, vertical inventory management, and larger equipment. Industrial zoning allowing a wide array of permitted uses. Office space built to suit tenant-specific needs.
Aperçu du bien
Projected Spring 2027 delivery. Flexible size options ranging from ±2,760 SF to 36,565 SF. Ideal for a variety of uses including light manufacturing, contractors, warehousing and distribution, regional service HQs, showroom and wholesale operations, and high-tech flex/R&D spaces. Prime visibility and access on Chardon’s main commercial artery (Route 44), connecting directly to I-90 and Route 422. 28’ clear height allows high-bay racking, vertical inventory management, and larger equipment. Industrial zoning allowing a wide array of permitted uses. Office space built to suit tenant-specific needs.
Informations sur l’immeuble


Présenté par
500 Center St
Hum, une erreur s’est produite lors de l’envoi de votre message. Veuillez réessayer.
Merci ! Votre message a été envoyé.