Votre e-mail a été envoyé.

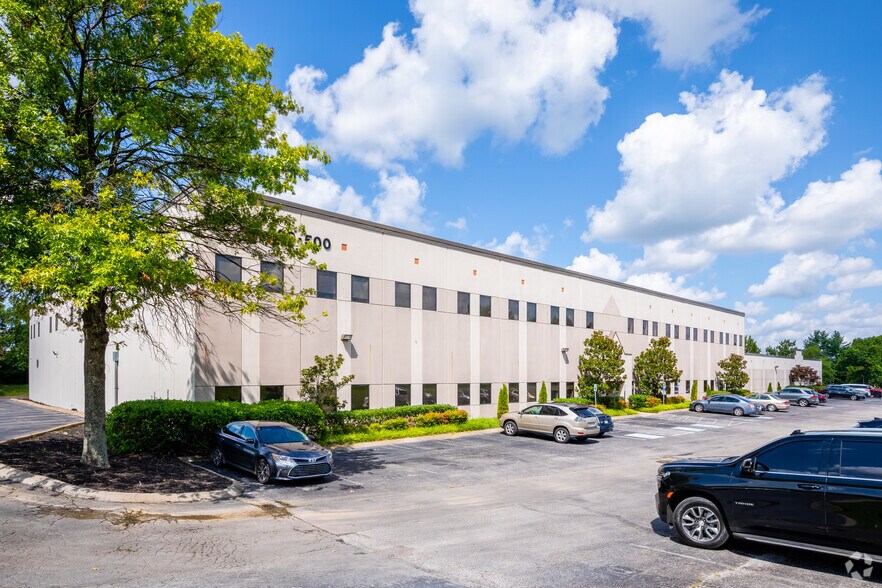
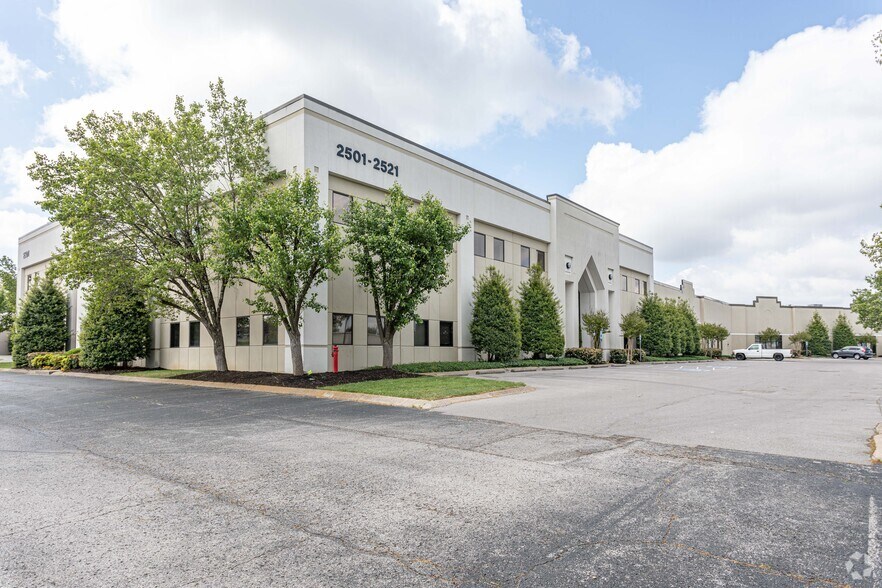
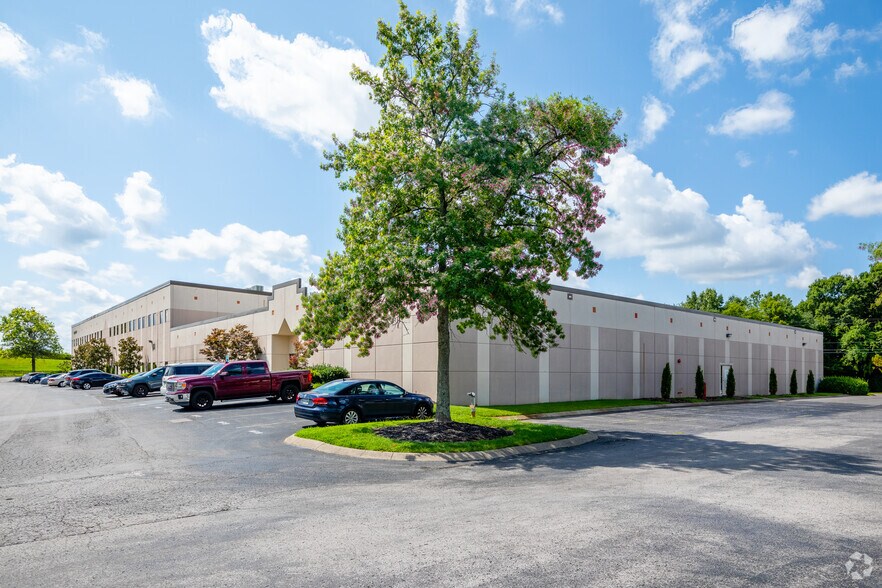
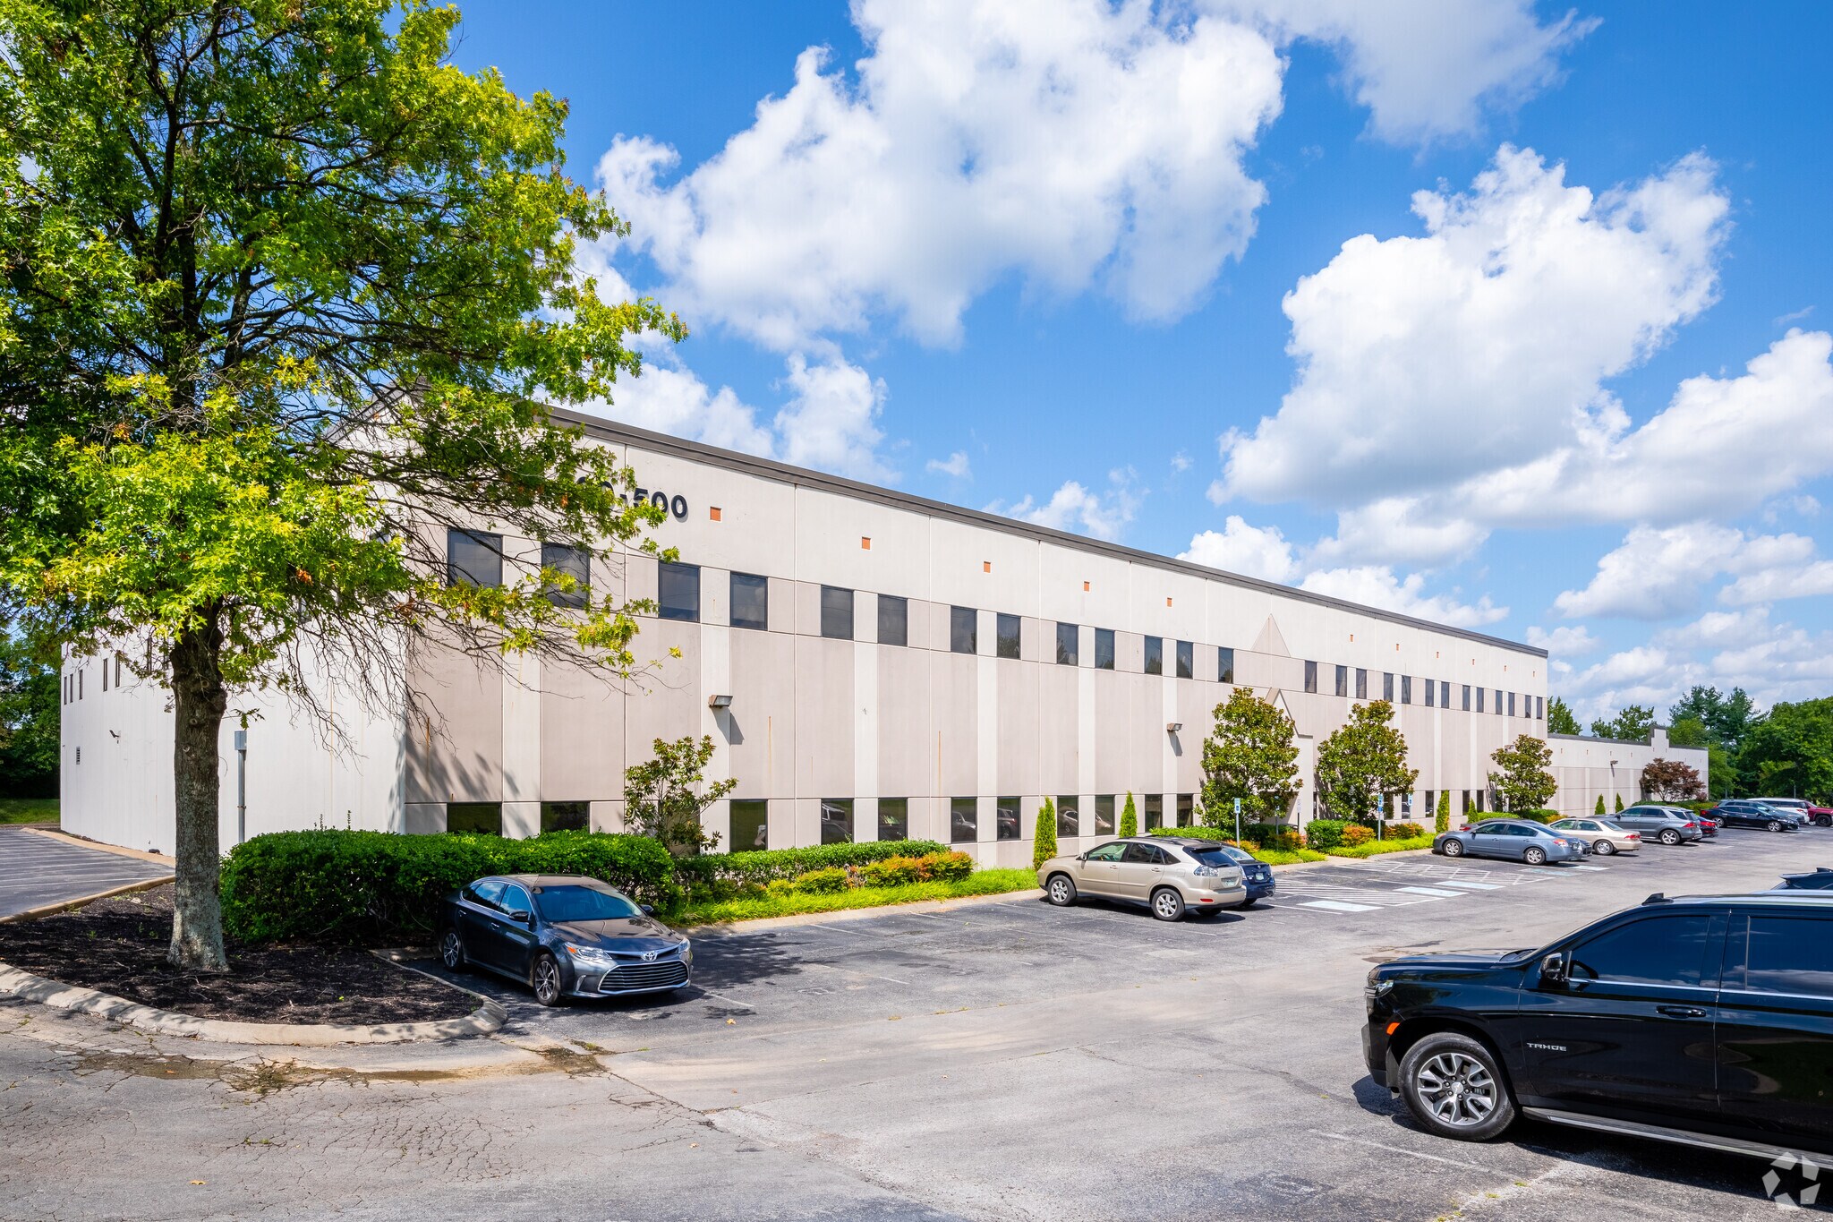
Royal Parkway Nashville, TN 37214 Espace disponible | 232–7 023 m²
Certaines informations ont été traduites automatiquement.
Informations principales sur le parc
- Un grand parking est disponible
- Situé dans le sous-marché Airport North avec accès aux autoroutes 24, 40 et 65.
- Situé à 5 minutes de l'aéroport international de Nashville, des restaurants et des hôtels
Faits sur le parc
| Espace total disponible | 7 023 m² | Type de parc | Parc de bureaux |
| Espace total disponible | 7 023 m² |
| Type de parc | Parc de bureaux |
Tous les espaces disponibles(8)
Afficher les loyers en
- Espace
- Surface
- Durée
- Loyer
- Type de bien
- Aménagement
- Disponible
18' Clear Height in warehouse Full HVAC in warehouse
- Le loyer ne comprend pas les services publics, les frais immobiliers ou les services de l’immeuble.
- 2 accès plain-pied
- 1 quai de chargement
- Toilettes privées
- Plug & Play
- 18' Clear Height in Warehouse
- Comprend 186 m² d’espace de bureau dédié
- Espace en excellent état
- Climatisation centrale
- Entreposage sécurisé
- Full HVAC in Warehouse
Suite 100 features 2,452 SF of office space and 5,125 SF of warehouse area, designed for operational efficiency. The warehouse includes 14-foot clear height, full HVAC, and oversized 12’x12’ roll-up doors. Tenants will have access to interior elevators/stairwells and exterior signage. This move-in-ready spec suite will be available in November 2026.
- Comprend 228 m² d’espace de bureau dédié
- Highly efficient layout
- Full HVAC in warehouse
- Interior elevator/stairwells
- 1 accès plain-pied
- 14’ clear height in warehouse
- Oversized 12’x12’ roll-up doors
- Exterior building signage available
Suite 105 offers 1295 SF of office space paired with 3,991 SF of warehouse area. The suite includes full HVAC in the warehouse, 14-foot clear height, and oversized 12’x12’ roll-up doors. Interior elevator access and exterior signage options are available. Possession is scheduled for November 2026.
- Comprend 120 m² d’espace de bureau dédié
- Highly efficient layout
- Full HVAC in warehouse
- Interior elevator/stairwells
- 1 accès plain-pied
- 14’ clear height in warehouse
- Oversized 12’x12’ roll-up doors
- Exterior building signage available
Suite 110 combines 3,290 SF of office space with 7,768 SF of warehouse area, featuring a 14-foot clear height, full HVAC, and one dock-high door for enhanced loading capabilities. Oversized 12’x12’ roll-up doors, interior elevator access, and exterior signage opportunities are included. Available November 2026.
- Comprend 306 m² d’espace de bureau dédié
- Highly efficient layout
- Full HVAC in warehouse
- One (1) dock-high door
- 1 accès plain-pied
- 14’ clear height in warehouse
- Oversized 12’x12’ roll-up doors
- Exterior building signage available
Suite 200 provides a second-generation office layout with open work areas, private offices, and conference rooms. The space includes interior elevator/stairwell access and exterior building signage options. Immediate possession is available, and the property offers 518 total parking spaces.
- Entièrement aménagé comme Bureau standard
- 8 bureaux privés
- Climatisation centrale
- Highly efficient layout
- Exterior building signage available
- Convient pour 32 à 101 personnes
- 2 salles de conférence
- High-quality, second-generation office space
- Interior elevator/stairwells
| Espace | Surface | Durée | Loyer | Type de bien | Aménagement | Disponible |
| 1er étage | 1 394 m² | Négociable | Sur demande Sur demande Sur demande Sur demande | Industriel/Logistique | Construction achevée | 01/01/2027 |
| 1er étage – 100 | 704 m² | Négociable | Sur demande Sur demande Sur demande Sur demande | Local d’activités | Meublé et équipé | 01/11/2026 |
| 1er étage – 105 | 491 m² | Négociable | Sur demande Sur demande Sur demande Sur demande | Local d’activités | Meublé et équipé | 01/11/2026 |
| 1er étage – 110 | 1 062 m² | Négociable | Sur demande Sur demande Sur demande Sur demande | Local d’activités | Meublé et équipé | 01/11/2026 |
| 2e étage, bureau 200 | 1 163 m² | Négociable | Sur demande Sur demande Sur demande Sur demande | Bureau | Construction achevée | Maintenant |
500-520 Royal Pky - 1er étage
500-520 Royal Pky - 1er étage – 100
500-520 Royal Pky - 1er étage – 105
500-520 Royal Pky - 1er étage – 110
500-520 Royal Pky - 2e étage – Bureau 200
- Espace
- Surface
- Durée
- Loyer
- Type de bien
- Aménagement
- Disponible
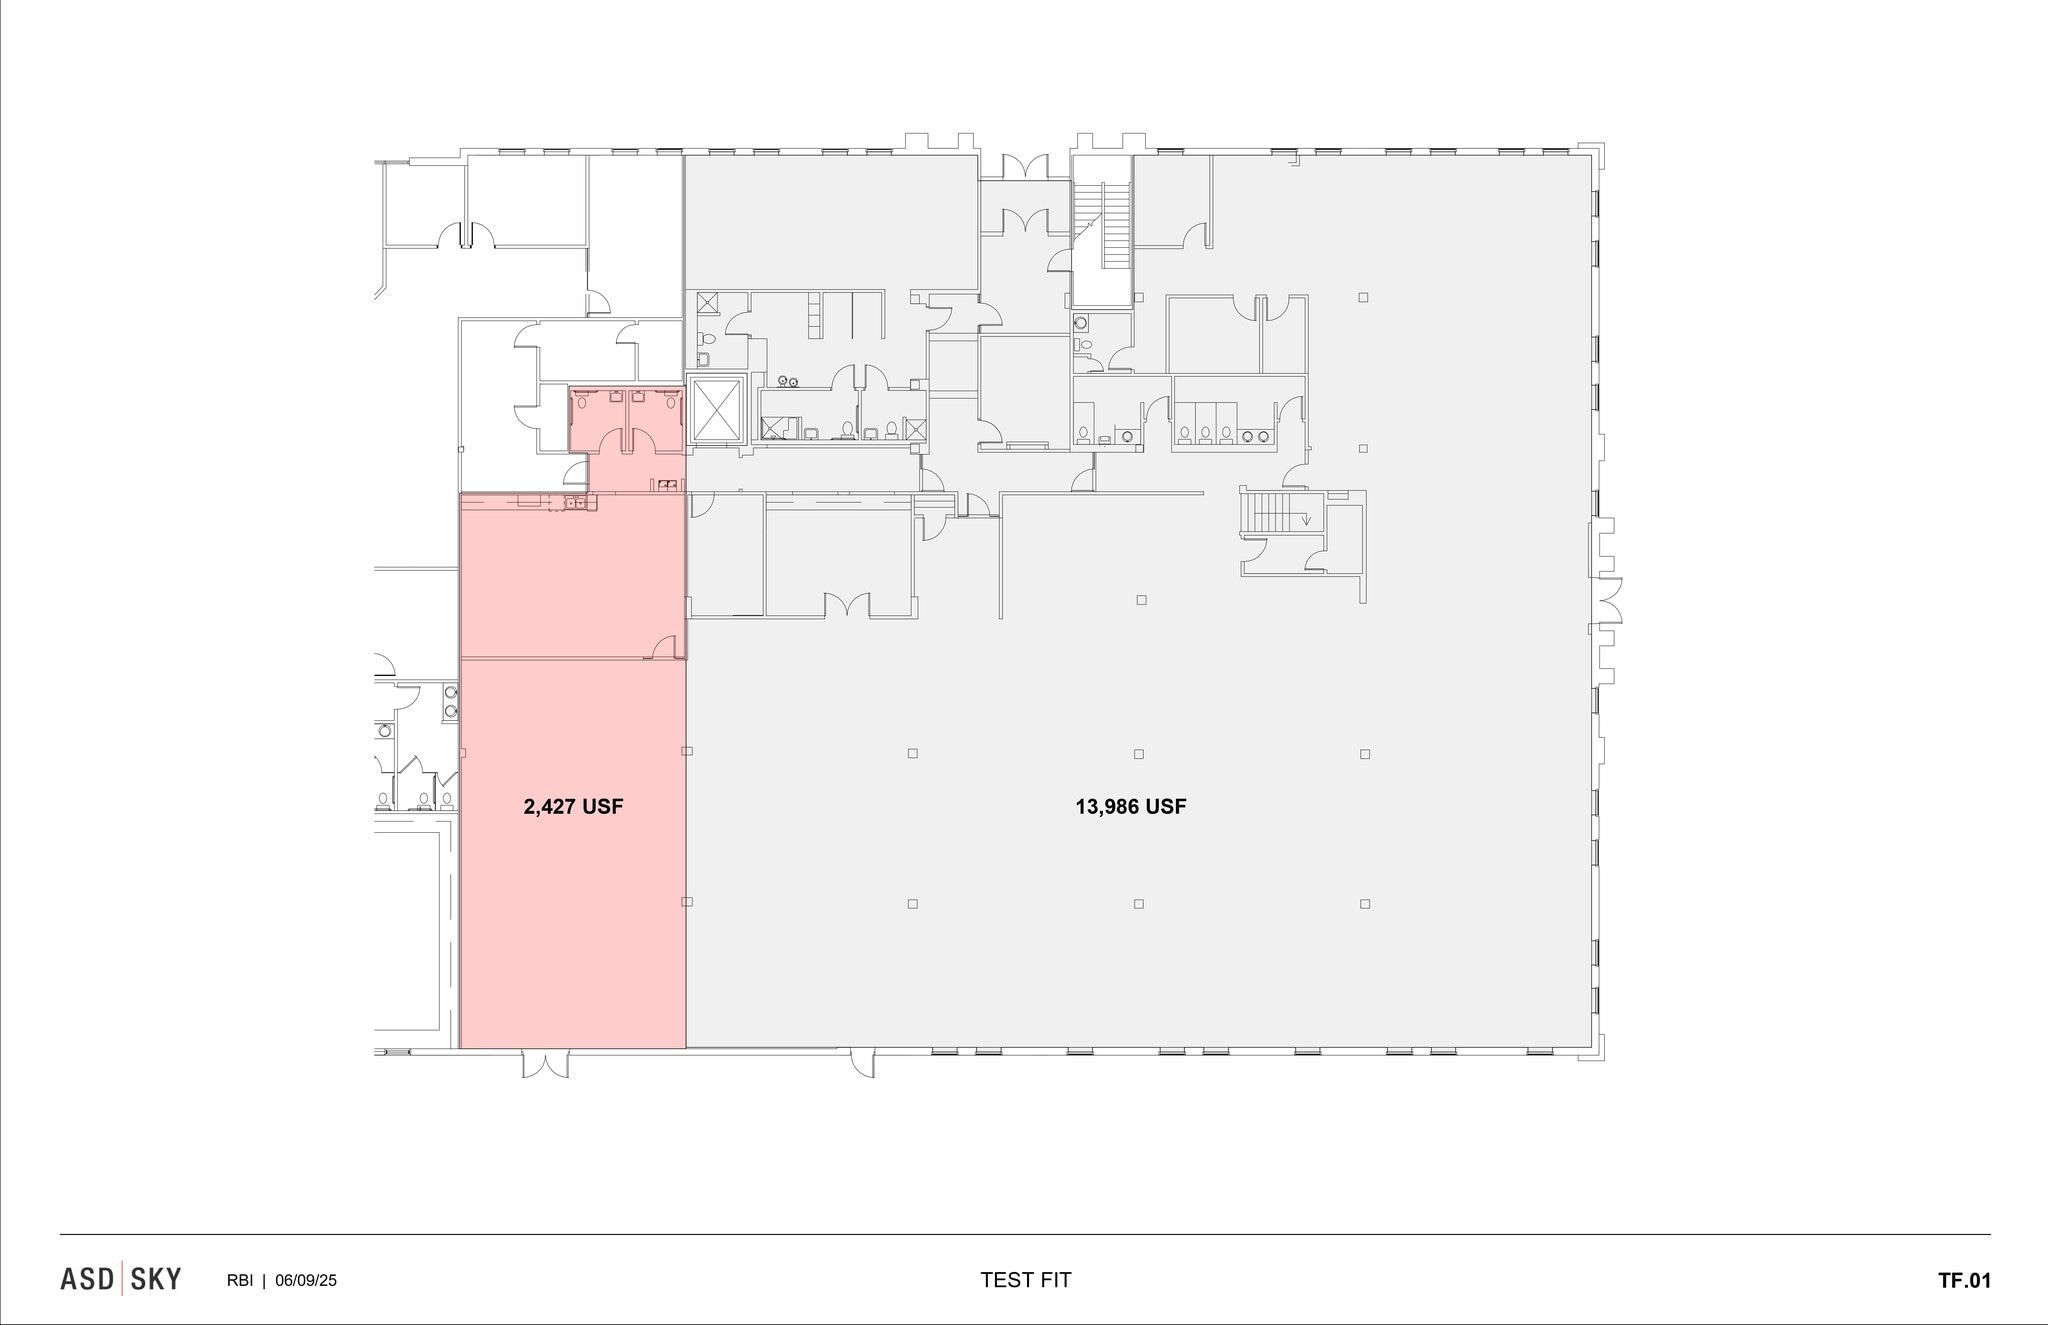
Small Spec suite available. +/-600 SF Office space, and +/- 1,900 SF Fully conditioned HVAC warehouse, New LED lighting, One (1) oversized 10' x 12' grade-level roll up door.
- Le loyer ne comprend pas les services publics, les frais immobiliers ou les services de l’immeuble.
- Espace en excellent état
- Comprend 60 m² d’espace de bureau dédié
- 1 accès plain-pied
Suite 150 provides a flexible configuration with 1,523 SF of office space and 4,383 SF of warehouse area. The suite is designed for efficiency and includes full HVAC in the warehouse, 14.5 -foot clear height, and oversized 10’x12’ roll-up doors. Tenants benefit from interior elevator/stairwell access and exterior signage opportunities. This spec suite will be available for occupancy in August 2026
- Comprend 141 m² d’espace de bureau dédié
- 2 quais de chargement
- Highly efficient layout
- Full HVAC in warehouse
- Interior elevator/stairwells
- 2 accès plain-pied
- Climatisation centrale
- 14’ clear height in warehouse
- Oversized 12’x12’ roll-up doors
- Exterior building signage available
Suite 200 delivers a high-quality, second-generation office environment with large conference rooms, a high-end breakroom with furniture, and an efficient open layout. The space is accessible via interior elevators and stairwells and offers exterior building signage options. Immediate possession is available, and the property provides ample parking with 518 total spaces.
- Partiellement aménagé comme Bureau standard
- Convient pour 38 à 120 personnes
- 3 salles de conférence
- Large conference rooms, high-end breakroom
- Exterior building signage available
- Principalement open space
- 9 bureaux privés
- Highly efficient layout
- Interior elevator/stairwells
| Espace | Surface | Durée | Loyer | Type de bien | Aménagement | Disponible |
| 1er étage – 115 | 232 m² | Négociable | Sur demande Sur demande Sur demande Sur demande | Local d’activités | Meublé et équipé | Maintenant |
| 1er étage – 150 | 591 m² | Négociable | Sur demande Sur demande Sur demande Sur demande | Local d’activités | Meublé et équipé | Maintenant |
| 1er étage, bureau 200 | 1 386 m² | Négociable | Sur demande Sur demande Sur demande Sur demande | Bureau | Construction partielle | Maintenant |
2501-2515 Perimeter Place Dr - 1er étage – 115
2501-2515 Perimeter Place Dr - 1er étage – 150
2501-2515 Perimeter Place Dr - 1er étage – Bureau 200
500-520 Royal Pky - 1er étage
| Surface | 1 394 m² |
| Durée | Négociable |
| Loyer | Sur demande |
| Type de bien | Industriel/Logistique |
| Aménagement | Construction achevée |
| Disponible | 01/01/2027 |
18' Clear Height in warehouse Full HVAC in warehouse
- Le loyer ne comprend pas les services publics, les frais immobiliers ou les services de l’immeuble.
- Comprend 186 m² d’espace de bureau dédié
- 2 accès plain-pied
- Espace en excellent état
- 1 quai de chargement
- Climatisation centrale
- Toilettes privées
- Entreposage sécurisé
- Plug & Play
- Full HVAC in Warehouse
- 18' Clear Height in Warehouse
500-520 Royal Pky - 1er étage – 100
| Surface | 704 m² |
| Durée | Négociable |
| Loyer | Sur demande |
| Type de bien | Local d’activités |
| Aménagement | Meublé et équipé |
| Disponible | 01/11/2026 |
Suite 100 features 2,452 SF of office space and 5,125 SF of warehouse area, designed for operational efficiency. The warehouse includes 14-foot clear height, full HVAC, and oversized 12’x12’ roll-up doors. Tenants will have access to interior elevators/stairwells and exterior signage. This move-in-ready spec suite will be available in November 2026.
- Comprend 228 m² d’espace de bureau dédié
- 1 accès plain-pied
- Highly efficient layout
- 14’ clear height in warehouse
- Full HVAC in warehouse
- Oversized 12’x12’ roll-up doors
- Interior elevator/stairwells
- Exterior building signage available
500-520 Royal Pky - 1er étage – 105
| Surface | 491 m² |
| Durée | Négociable |
| Loyer | Sur demande |
| Type de bien | Local d’activités |
| Aménagement | Meublé et équipé |
| Disponible | 01/11/2026 |
Suite 105 offers 1295 SF of office space paired with 3,991 SF of warehouse area. The suite includes full HVAC in the warehouse, 14-foot clear height, and oversized 12’x12’ roll-up doors. Interior elevator access and exterior signage options are available. Possession is scheduled for November 2026.
- Comprend 120 m² d’espace de bureau dédié
- 1 accès plain-pied
- Highly efficient layout
- 14’ clear height in warehouse
- Full HVAC in warehouse
- Oversized 12’x12’ roll-up doors
- Interior elevator/stairwells
- Exterior building signage available
500-520 Royal Pky - 1er étage – 110
| Surface | 1 062 m² |
| Durée | Négociable |
| Loyer | Sur demande |
| Type de bien | Local d’activités |
| Aménagement | Meublé et équipé |
| Disponible | 01/11/2026 |
Suite 110 combines 3,290 SF of office space with 7,768 SF of warehouse area, featuring a 14-foot clear height, full HVAC, and one dock-high door for enhanced loading capabilities. Oversized 12’x12’ roll-up doors, interior elevator access, and exterior signage opportunities are included. Available November 2026.
- Comprend 306 m² d’espace de bureau dédié
- 1 accès plain-pied
- Highly efficient layout
- 14’ clear height in warehouse
- Full HVAC in warehouse
- Oversized 12’x12’ roll-up doors
- One (1) dock-high door
- Exterior building signage available
500-520 Royal Pky - 2e étage – Bureau 200
| Surface | 1 163 m² |
| Durée | Négociable |
| Loyer | Sur demande |
| Type de bien | Bureau |
| Aménagement | Construction achevée |
| Disponible | Maintenant |
Suite 200 provides a second-generation office layout with open work areas, private offices, and conference rooms. The space includes interior elevator/stairwell access and exterior building signage options. Immediate possession is available, and the property offers 518 total parking spaces.
- Entièrement aménagé comme Bureau standard
- Convient pour 32 à 101 personnes
- 8 bureaux privés
- 2 salles de conférence
- Climatisation centrale
- High-quality, second-generation office space
- Highly efficient layout
- Interior elevator/stairwells
- Exterior building signage available
2501-2515 Perimeter Place Dr - 1er étage – 115
| Surface | 232 m² |
| Durée | Négociable |
| Loyer | Sur demande |
| Type de bien | Local d’activités |
| Aménagement | Meublé et équipé |
| Disponible | Maintenant |
Small Spec suite available. +/-600 SF Office space, and +/- 1,900 SF Fully conditioned HVAC warehouse, New LED lighting, One (1) oversized 10' x 12' grade-level roll up door.
- Le loyer ne comprend pas les services publics, les frais immobiliers ou les services de l’immeuble.
- Comprend 60 m² d’espace de bureau dédié
- Espace en excellent état
- 1 accès plain-pied
2501-2515 Perimeter Place Dr - 1er étage – 150
| Surface | 591 m² |
| Durée | Négociable |
| Loyer | Sur demande |
| Type de bien | Local d’activités |
| Aménagement | Meublé et équipé |
| Disponible | Maintenant |
Suite 150 provides a flexible configuration with 1,523 SF of office space and 4,383 SF of warehouse area. The suite is designed for efficiency and includes full HVAC in the warehouse, 14.5 -foot clear height, and oversized 10’x12’ roll-up doors. Tenants benefit from interior elevator/stairwell access and exterior signage opportunities. This spec suite will be available for occupancy in August 2026
- Comprend 141 m² d’espace de bureau dédié
- 2 accès plain-pied
- 2 quais de chargement
- Climatisation centrale
- Highly efficient layout
- 14’ clear height in warehouse
- Full HVAC in warehouse
- Oversized 12’x12’ roll-up doors
- Interior elevator/stairwells
- Exterior building signage available
2501-2515 Perimeter Place Dr - 1er étage – Bureau 200
| Surface | 1 386 m² |
| Durée | Négociable |
| Loyer | Sur demande |
| Type de bien | Bureau |
| Aménagement | Construction partielle |
| Disponible | Maintenant |
Suite 200 delivers a high-quality, second-generation office environment with large conference rooms, a high-end breakroom with furniture, and an efficient open layout. The space is accessible via interior elevators and stairwells and offers exterior building signage options. Immediate possession is available, and the property provides ample parking with 518 total spaces.
- Partiellement aménagé comme Bureau standard
- Principalement open space
- Convient pour 38 à 120 personnes
- 9 bureaux privés
- 3 salles de conférence
- Highly efficient layout
- Large conference rooms, high-end breakroom
- Interior elevator/stairwells
- Exterior building signage available
Vue d’ensemble du parc
Bureau/installation flexible de deux étages construite en 1990 et d'une superficie de 72 448 pieds carrés. Idéal pour les centres d'appels et les opérations de back office. Stationnement en surface gratuit avec un taux de stationnement maximal de 3 pour 1 000 personnes. 100 % arrosé avec une hauteur libre de 16 pieds. Situé à 5 minutes de l'aéroport international de Nashville, des restaurants et des hôtels. Situé dans le sous-marché Airport North avec accès aux autoroutes 24, 40 et 65.



Présenté par
Royal Parkway | Nashville, TN 37214
Hum, une erreur s’est produite lors de l’envoi de votre message. Veuillez réessayer.
Merci ! Votre message a été envoyé.