Votre e-mail a été envoyé.
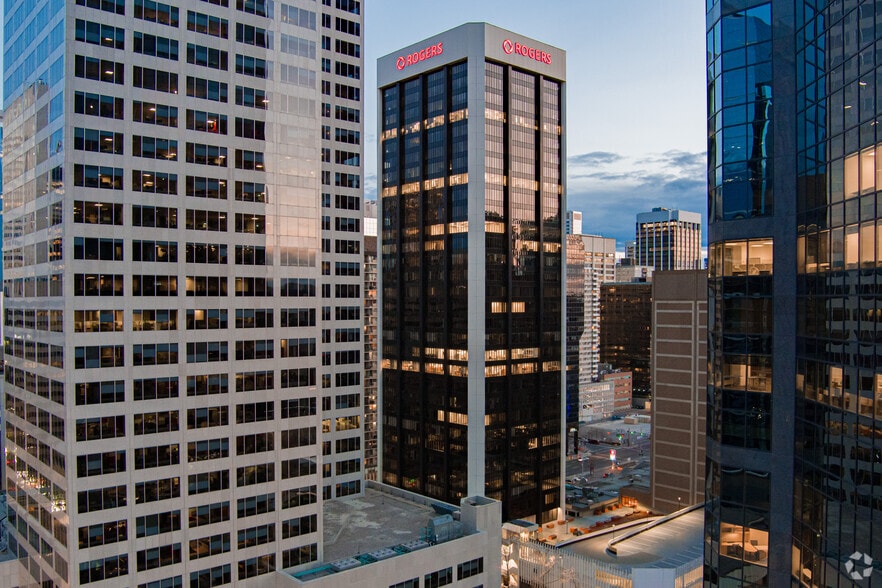
Altius Centre 500 4th Ave SW Bureau | 250 m² | 4 étoiles | À louer | Calgary, AB T2P 2V6
Certaines informations ont été traduites automatiquement.
Informations principales sur la sous-location
- Close to Bow River Walking Path
- On site restaurant
Tous les espace disponibles(1)
Afficher les loyers en
- Espace
- Surface
- Durée
- Loyer
- Type de bien
- Aménagement
- Disponible
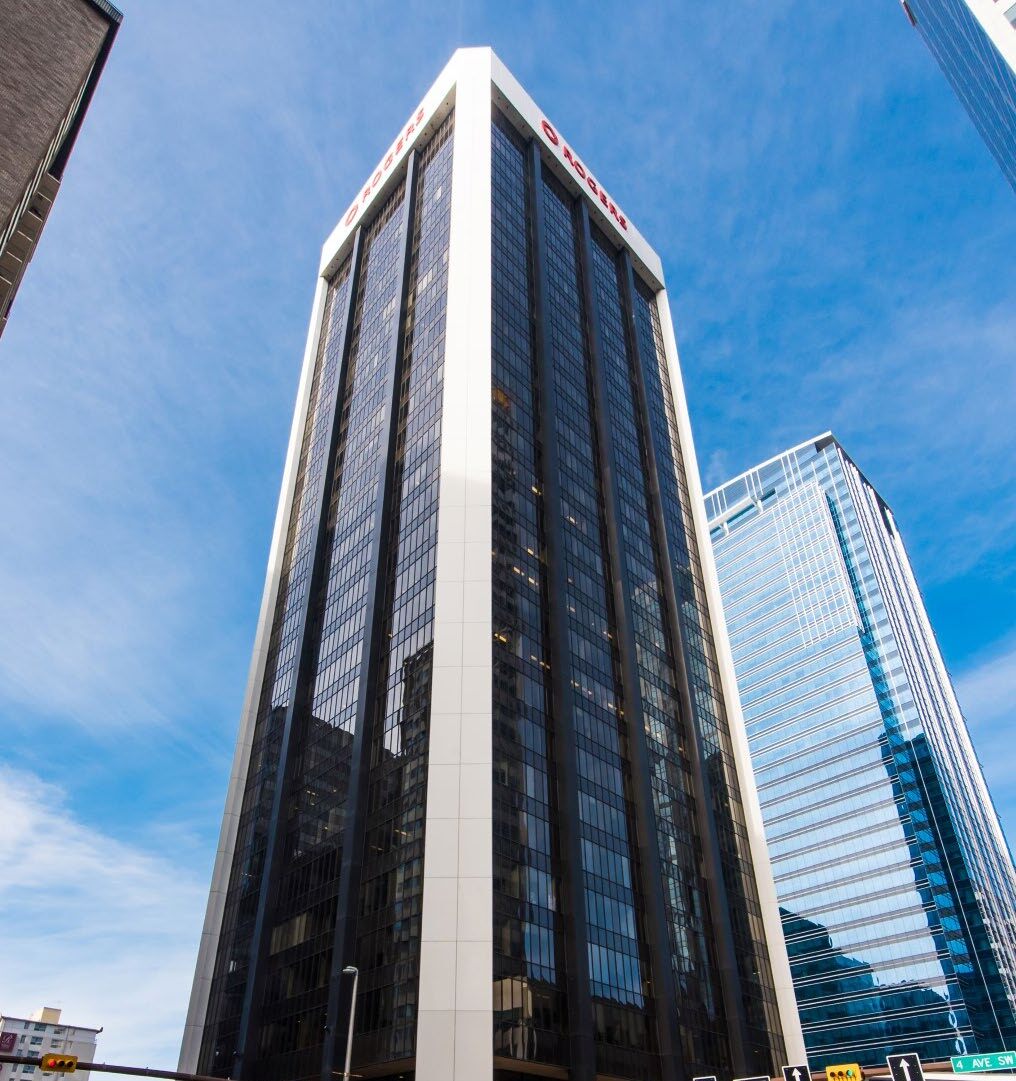


This efficient 2,688 square foot office space features 8 private exterior offices, a boardroom, and a kitchen. Located on the 9th floor, there is an abundance of natural light and unparalleled east-facing views.
- Espace en sous-location disponible auprès de l’occupant actuel
- Convient pour 7 à 22 personnes
- Aire de réception
- Local à vélos
- Tenant lounge
- Entièrement aménagé comme Bureau standard
- 8 bureaux privés
- Lumière naturelle
- On-site fitness
| Espace | Surface | Durée | Loyer | Type de bien | Aménagement | Disponible |
| 9e étage, bureau 905 | 250 m² | Déc. 2027 | Sur demande Sur demande Sur demande Sur demande | Bureau | Construction achevée | Maintenant |
9e étage, bureau 905
| Surface |
| 250 m² |
| Durée |
| Déc. 2027 |
| Loyer |
| Sur demande Sur demande Sur demande Sur demande |
| Type de bien |
| Bureau |
| Aménagement |
| Construction achevée |
| Disponible |
| Maintenant |
9e étage, bureau 905
| Surface | 250 m² |
| Durée | Déc. 2027 |
| Loyer | Sur demande |
| Type de bien | Bureau |
| Aménagement | Construction achevée |
| Disponible | Maintenant |
This efficient 2,688 square foot office space features 8 private exterior offices, a boardroom, and a kitchen. Located on the 9th floor, there is an abundance of natural light and unparalleled east-facing views.
- Espace en sous-location disponible auprès de l’occupant actuel
- Entièrement aménagé comme Bureau standard
- Convient pour 7 à 22 personnes
- 8 bureaux privés
- Aire de réception
- Lumière naturelle
- Local à vélos
- On-site fitness
- Tenant lounge
Aperçu du bien
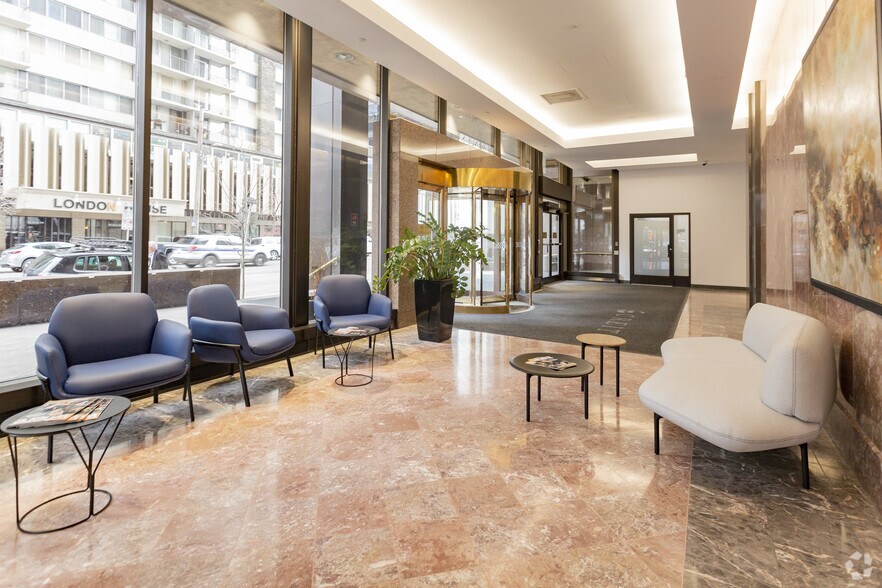
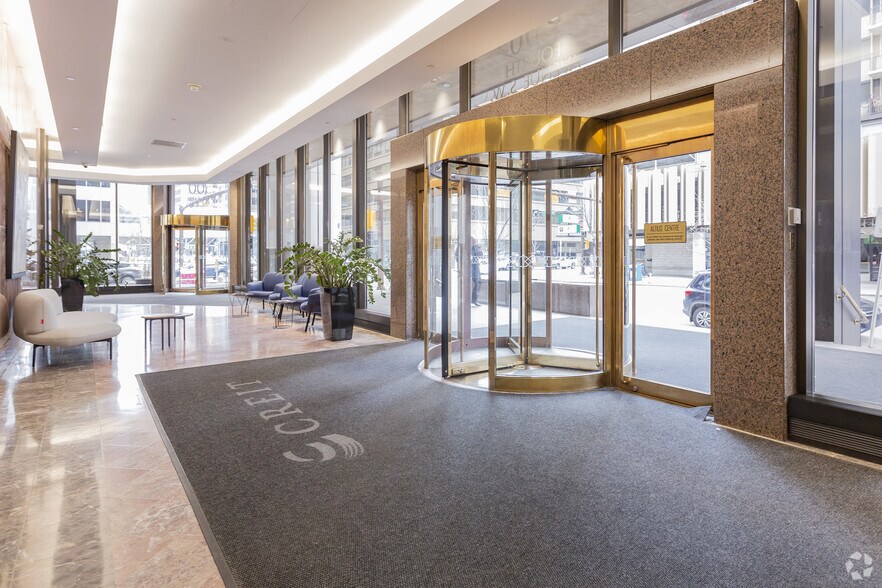
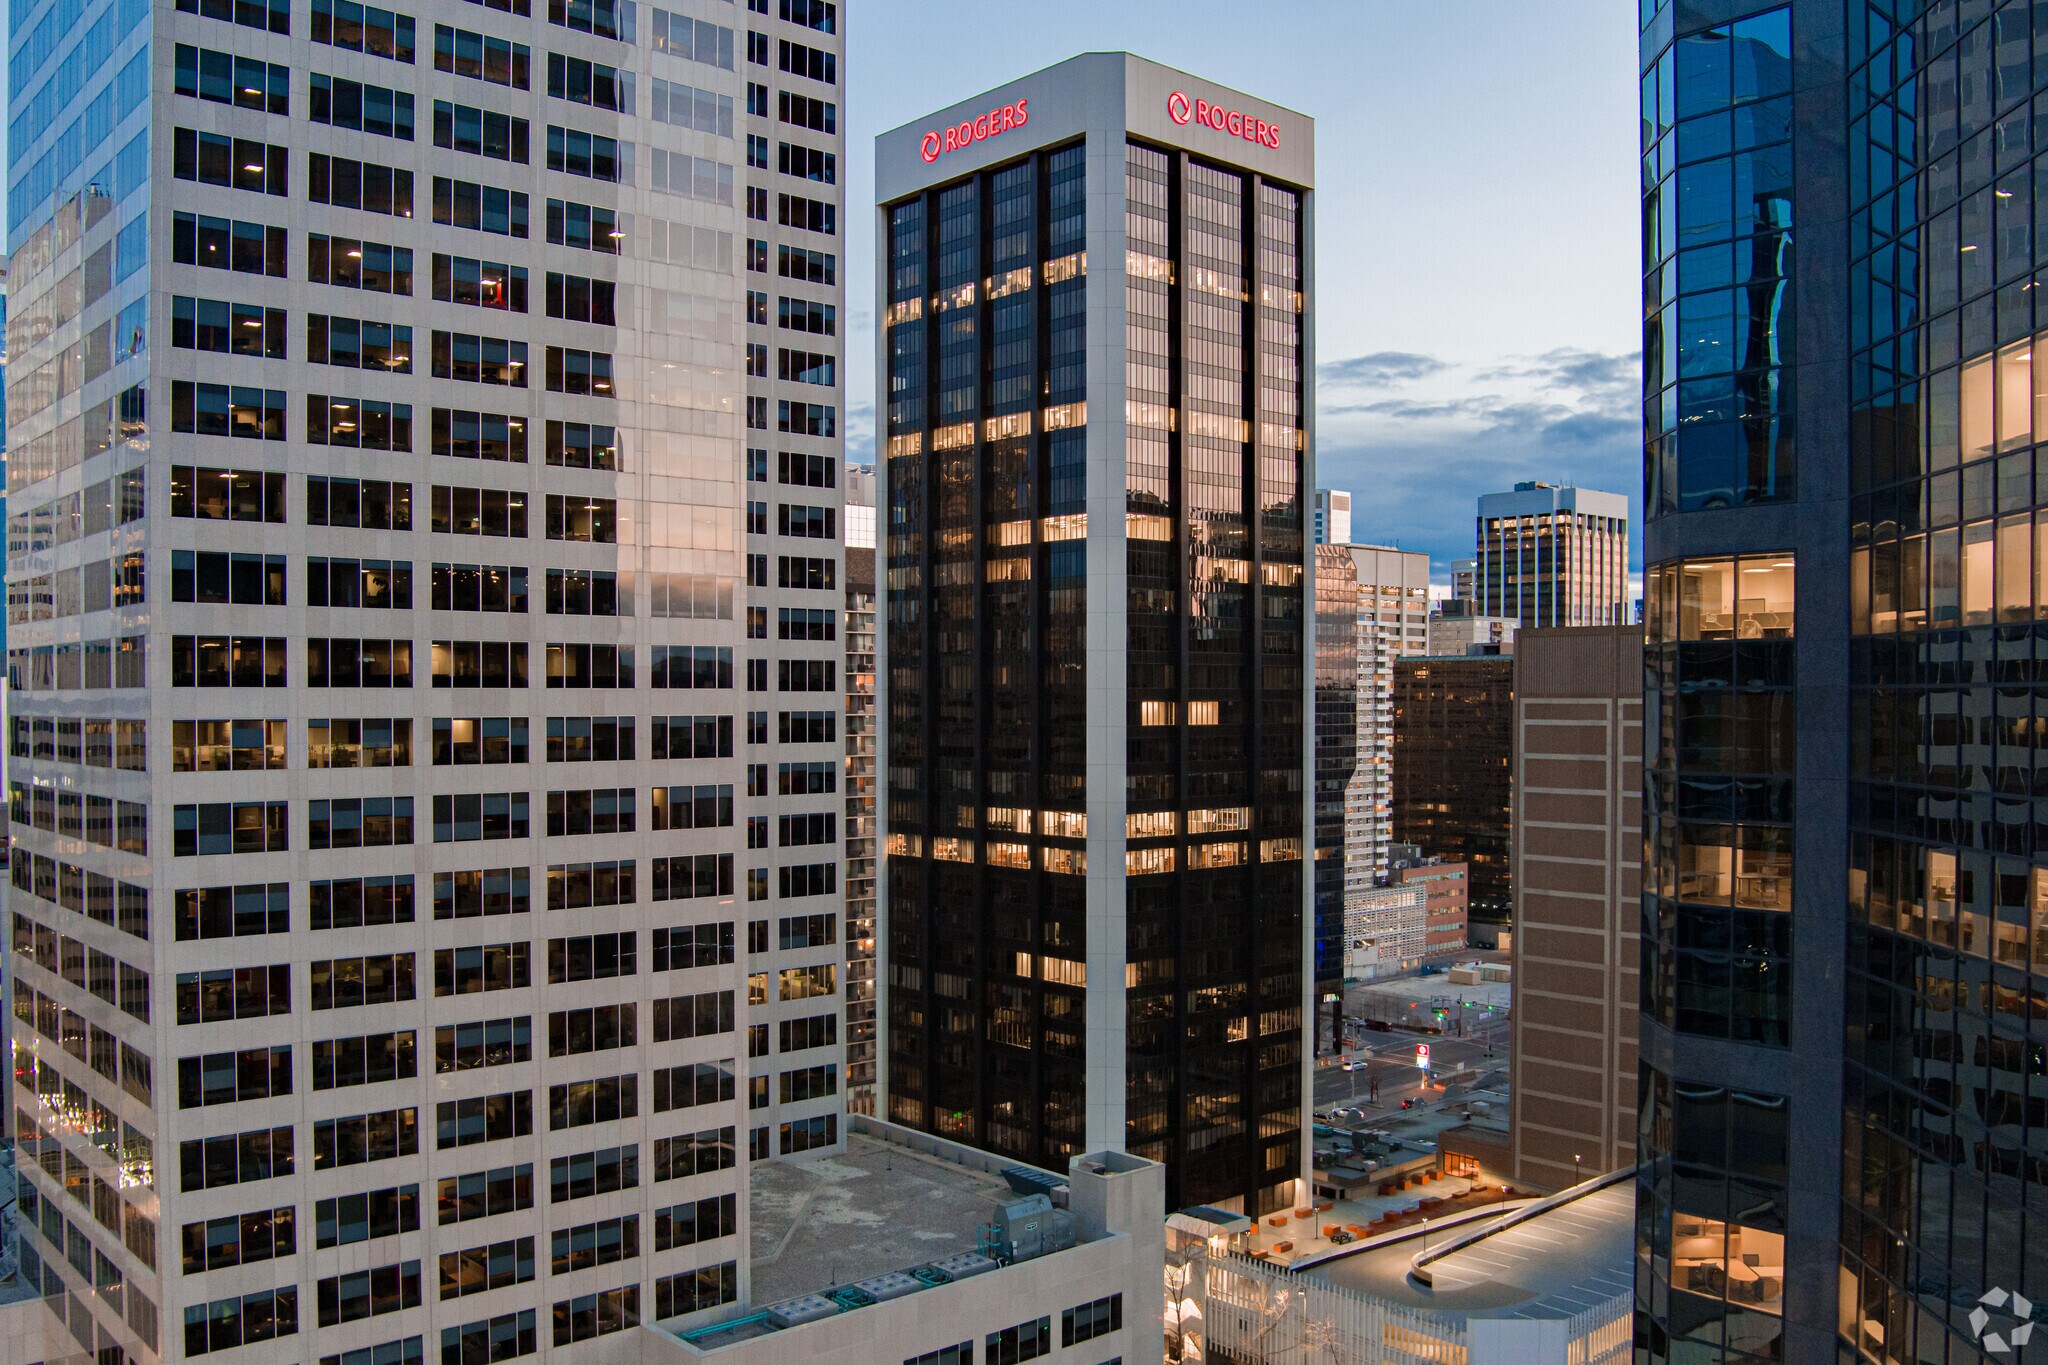
The office property at 500 4 Avenue SW, Calgary, is part of the Altius Centre, a Class A building standing 32 stories high with a total size of 325,317 SF. It was originally built in 1974 and renovated in 1991. The property is connected via the +15 system to nearby downtown destinations, providing pedestrian access in Calgary’s central business district. Features include covered parking, on-site security, fitness and conference facilities, and multiple tenant amenities. The surrounding area includes the Bow River pathways, Kensington retail district, and is served by multiple transit options, contributing to its high walkability score.
- Ligne d’autobus
- Trains de banlieue
- Installations de conférences
- Centre de fitness
- Restaurant
- Système de sécurité
- Signalisation
- Plus 15
- Climatisation
- Détecteur de fumée
Informations sur l’immeuble
Occupants
- Étage
- Nom de l’occupant
- Secteur d’activité
- 18e
- Condor Energies Inc.
- Exploitation minière, carrière et extraction de pétrole et de gaz
- 17e
- Grassland Energy Corp.
- Exploitation minière, carrière et extraction de pétrole et de gaz
- 30e
- Islander Oil
- Exploitation minière, carrière et extraction de pétrole et de gaz
- 10e
- Prairie Provident Resources
- Exploitation minière, carrière et extraction de pétrole et de gaz
- 5e
- Tecnicas Reunidas, S.A.
- Construction
- 3e
- Terravest Industries Inc
- Finance et assurances
- 20e
- Triton
- Services professionnels, scientifiques et techniques
- 32e
- Vertex
- Exploitation minière, carrière et extraction de pétrole et de gaz
- 15e
- Williams Engineering
- Services professionnels, scientifiques et techniques
- 7e
- Wipro
- Services professionnels, scientifiques et techniques


Présenté par

Altius Centre | 500 4th Ave SW
Hum, une erreur s’est produite lors de l’envoi de votre message. Veuillez réessayer.
Merci ! Votre message a été envoyé.