Connectez-vous/S’inscrire
Votre e-mail a été envoyé.

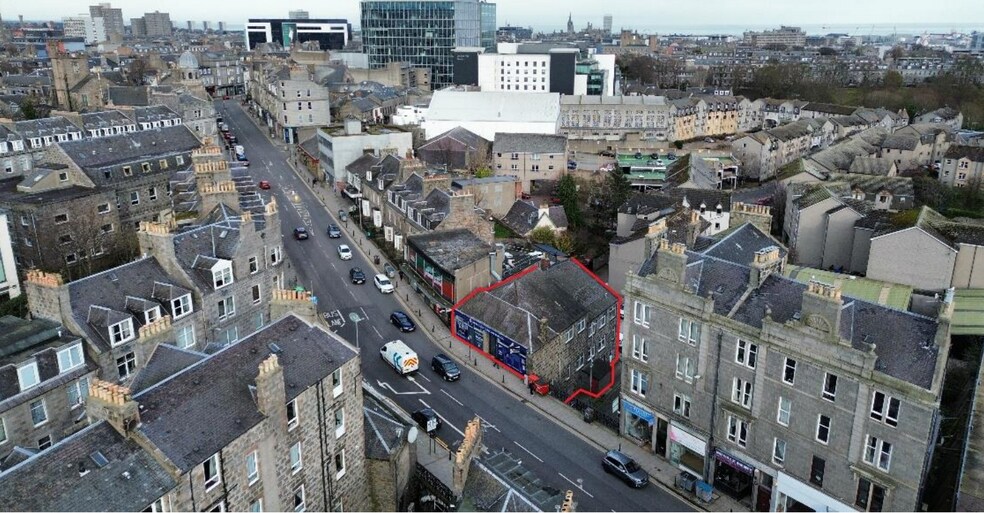
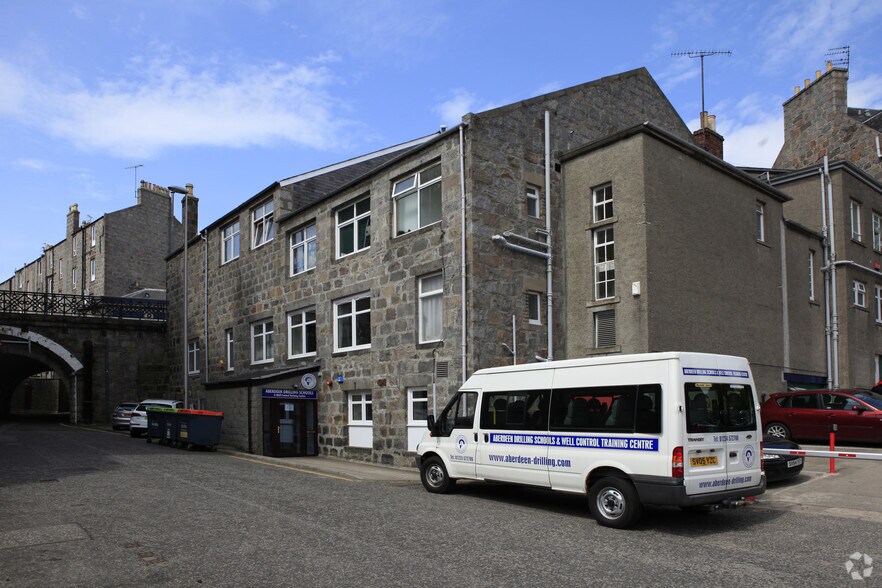
50 Union Gln Bureau | 662 m² | À vendre | Aberdeen AB10 6BR
Certaines informations ont été traduites automatiquement.
Informations principales sur l'investissement
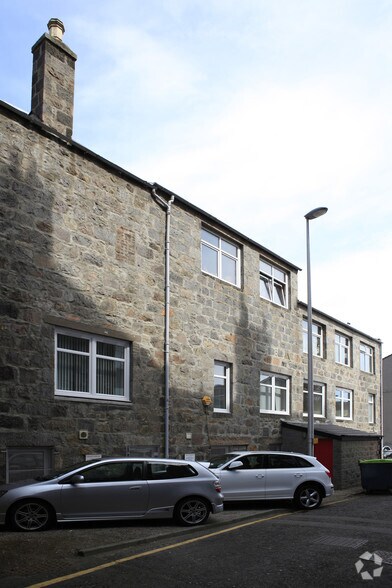
- Generous private car park accommodating 18+ cars
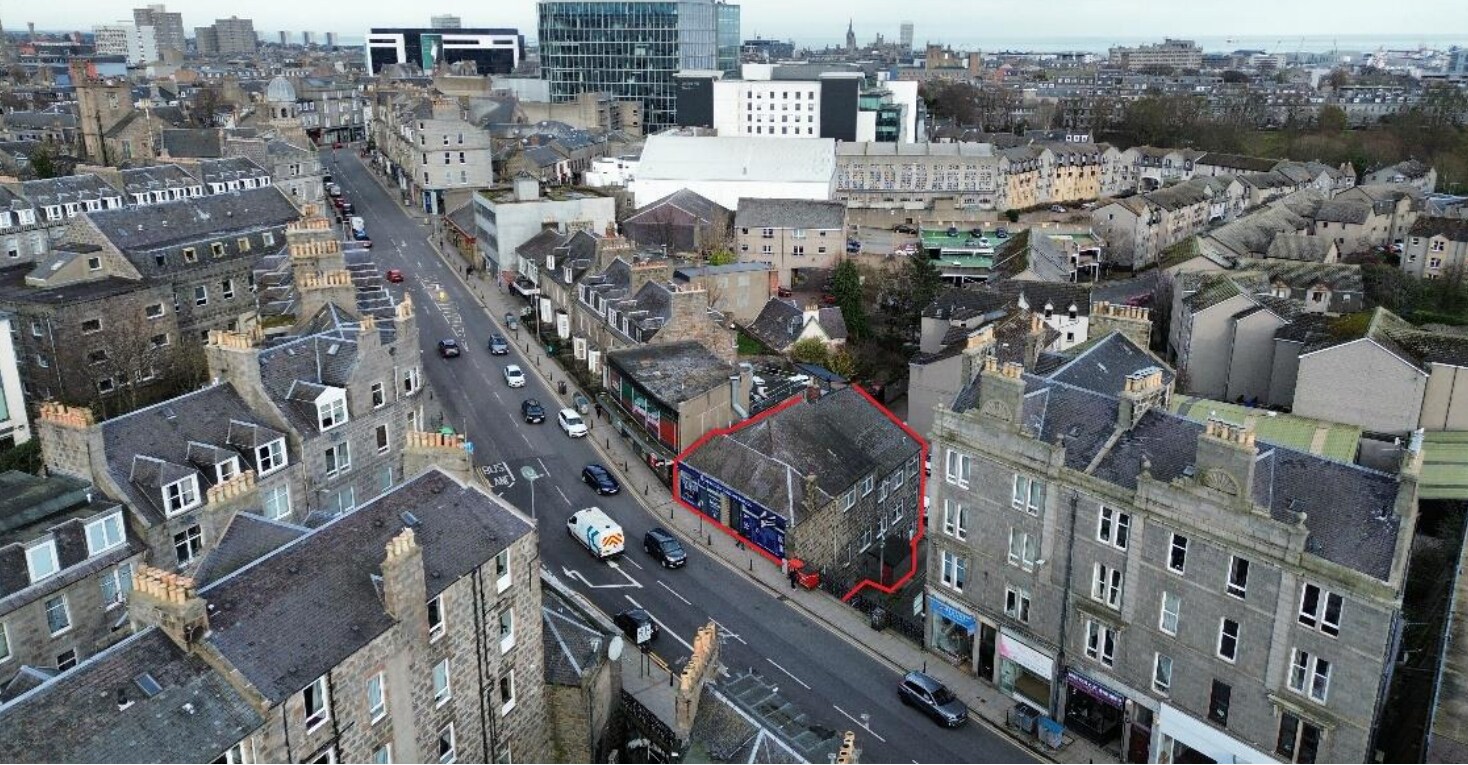
- The subjects are located in Union Glen
- Potential development opportunity
1 Lot disponible
- Lot
- Surface du lot
- Usage du lot en coprop.
- Prix
- RNE
| Type de vente | Investissement ou propriétaire occupant | Droit d’usage | Pleine propriété |
| Nb de places de stationnement | 18 | Conditions de vente | Projet de requalification |
| Type de vente | Investissement ou propriétaire occupant |
| Nb de places de stationnement | 18 |
| Droit d’usage | Pleine propriété |
| Conditions de vente | Projet de requalification |
Description
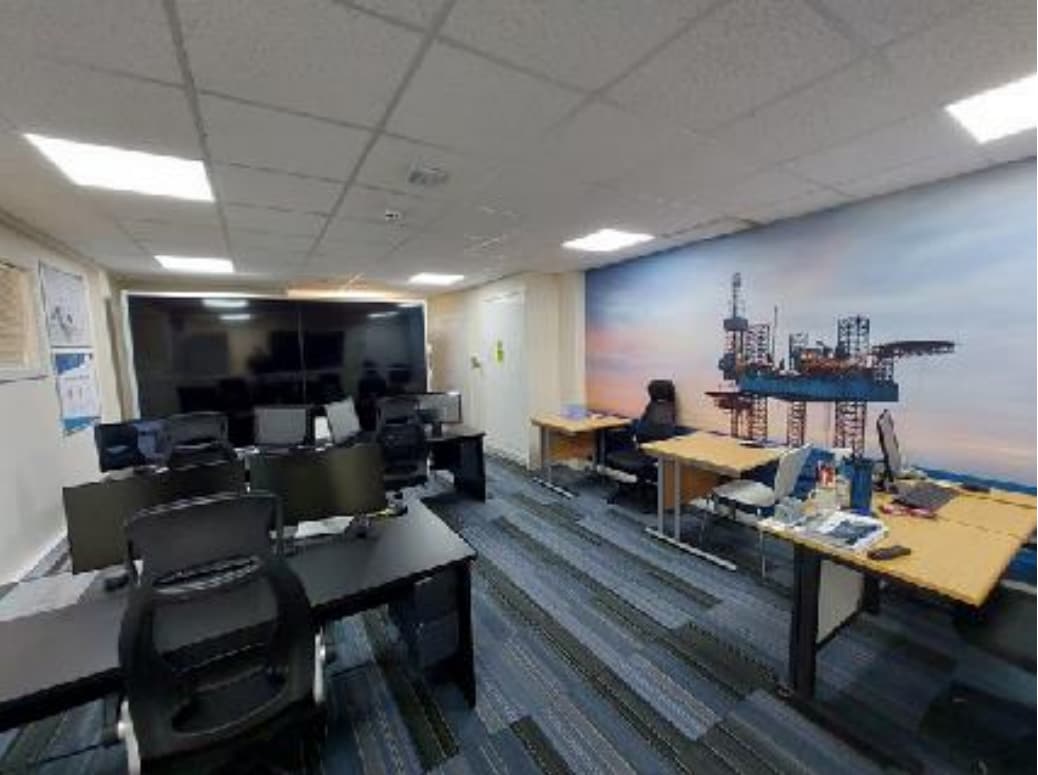
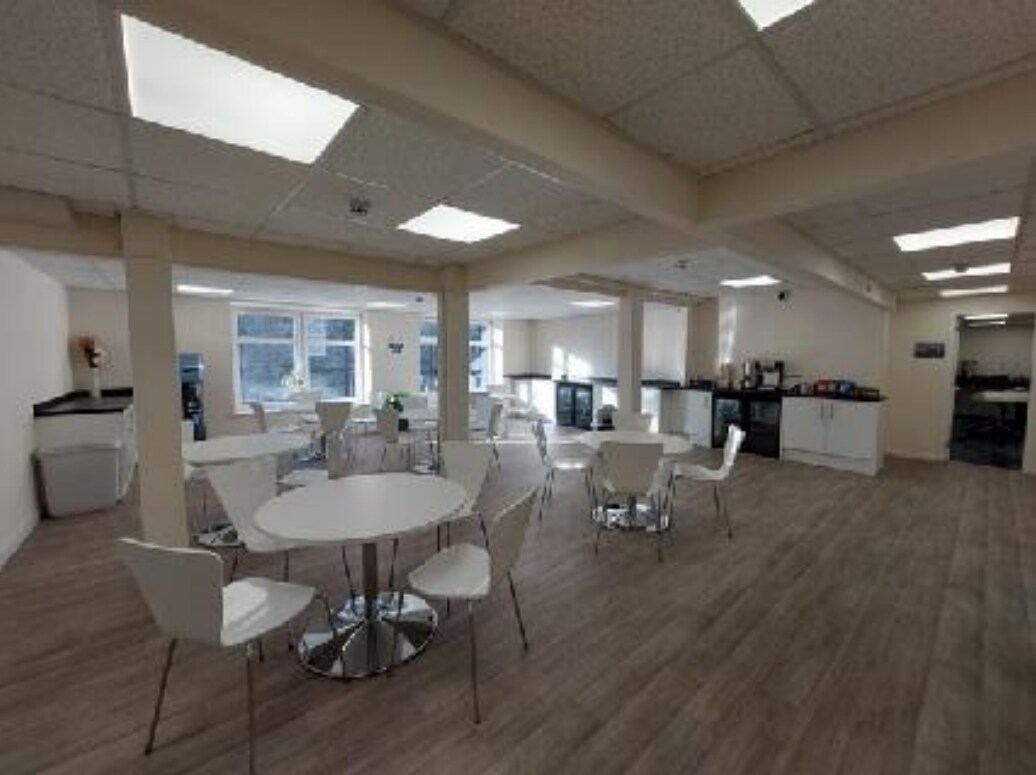
The accommodation comprises of an open plan office space, with staff areas to the rear including a kitchenette and W.C. facilities. The office accommodation spans three flours including the basement. The accommodation is currently configured into large training rooms and office suites. Internal finishes include plastered and painted walls with timber floors covered by carpet throughout. Ceilings are suspended with acoustic tiles, with artificial lighting provided by recessed fluorescent lighting. Heating is by way of electric panel heaters.
Notes sur la vente
Office building with potential development opportunity. Lease also available.
| Lot | Surface du lot | Usage du lot en coprop. | Prix | RNE |
| Lot 50 | 662 m² | Bureau | Sur demande | - |
Lot 50
| Surface du lot |
| 662 m² |
| Usage du lot en coprop. |
| Bureau |
| Prix |
| Sur demande |
| RNE |
| - |
1 sur 2
Vidéos
Visite extérieure 3D Matterport
Visite 3D
Photos
Street view
Rue
Carte
Lot 50
| Surface du lot | 662 m² |
| Usage du lot en coprop. | Bureau |
| Prix | Sur demande |
| RNE | - |
| Type de vente | Investissement ou propriétaire occupant |
| Nb de places de stationnement | 18 |
| Droit d’usage | Pleine propriété |
| Conditions de vente | Projet de requalification |
| Description | |
| The accommodation comprises of an open plan office space, with staff areas to the rear including a kitchenette and W.C. facilities. The office accommodation spans three flours including the basement. The accommodation is currently configured into large training rooms and office suites. Internal finishes include plastered and painted walls with timber floors covered by carpet throughout. Ceilings are suspended with acoustic tiles, with artificial lighting provided by recessed fluorescent lighting. Heating is by way of electric panel heaters.</li></ul> | |
| Notes sur la vente | |
| Office building with potential development opportunity. Lease also available.</li></ul> |
Informations sur l’immeuble
Les informations ci-dessous concernent l’ensemble de l’immeuble. Les caractéristiques propres à chaque lot peuvent varier et sont précisées dans la description du lot présenté ci-dessus.
| Surface totale de l’immeuble | 857 m² | Surface type par étage | 286 m² |
| Type de bien | Bureau (Lot en copropriété) | Année de construction | 1935 |
| Classe d’immeuble | B | Surface du lot | 0,02 ha |
| Étages | 3 | Ratio de stationnement | 0,18/1 000 m² |
| Surface totale de l’immeuble | 857 m² |
| Type de bien | Bureau (Lot en copropriété) |
| Classe d’immeuble | B |
| Étages | 3 |
| Surface type par étage | 286 m² |
| Année de construction | 1935 |
| Surface du lot | 0,02 ha |
| Ratio de stationnement | 0,18/1 000 m² |
1 1


1 sur 6
Vidéos
Visite extérieure 3D Matterport
Visite 3D
Photos
Street view
Rue
Carte
1 sur 1

Présenté par
50 Union Gln
Vous êtes déjà membre ? Connectez-vous
Hum, une erreur s’est produite lors de l’envoi de votre message. Veuillez réessayer.
Merci ! Votre message a été envoyé.