Votre e-mail a été envoyé.


50 Pembroke Ct Bureau | 364–3 140 m² | À louer | Chatham ME4 4PG
Certaines informations ont été traduites automatiquement.
Informations principales
- Offices to Let
- Chatham, Kent
- 50 Pembroke Court
Tous les espaces disponibles(4)
Afficher les loyers en
- Espace
- Surface
- Durée
- Loyer
- Type de bien
- Aménagement
- Disponible
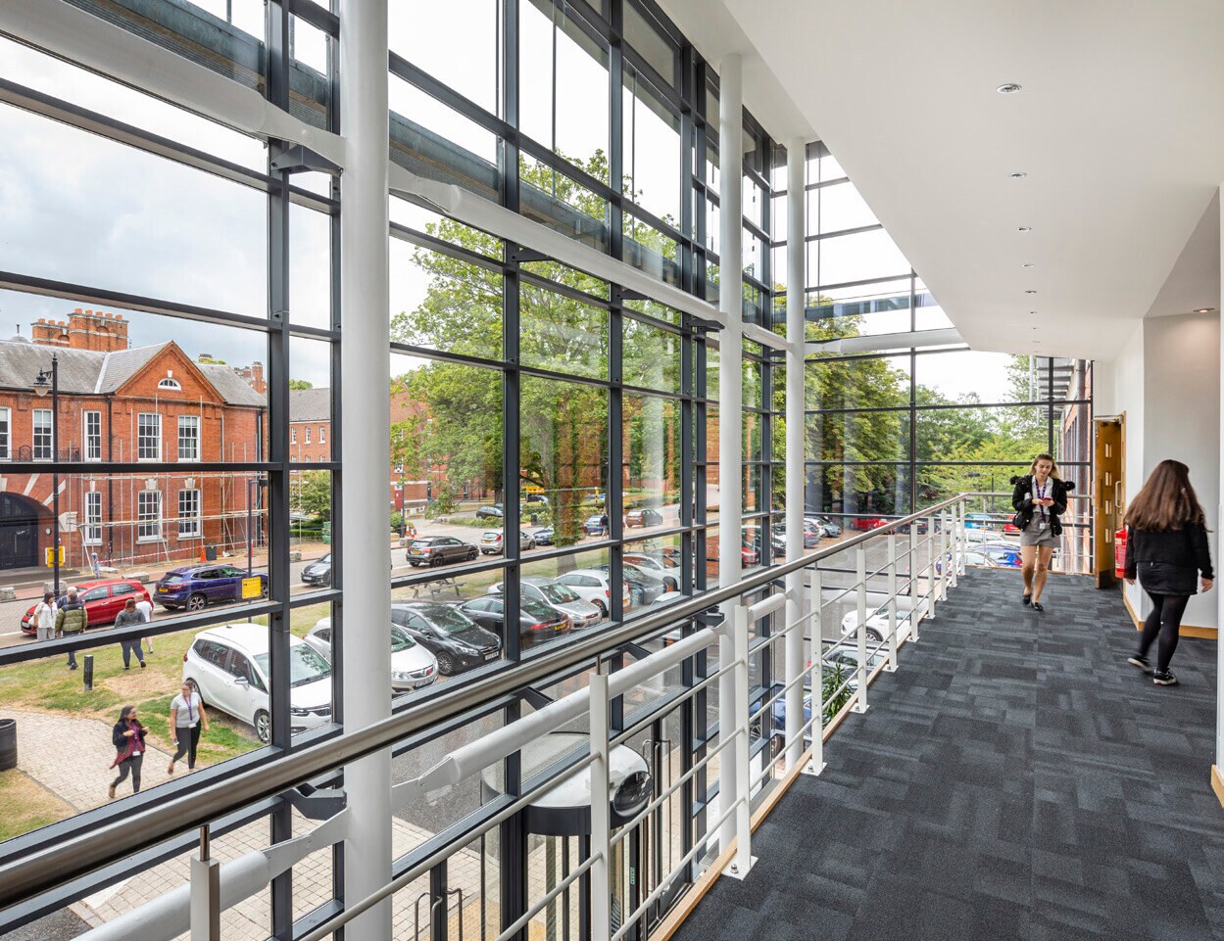


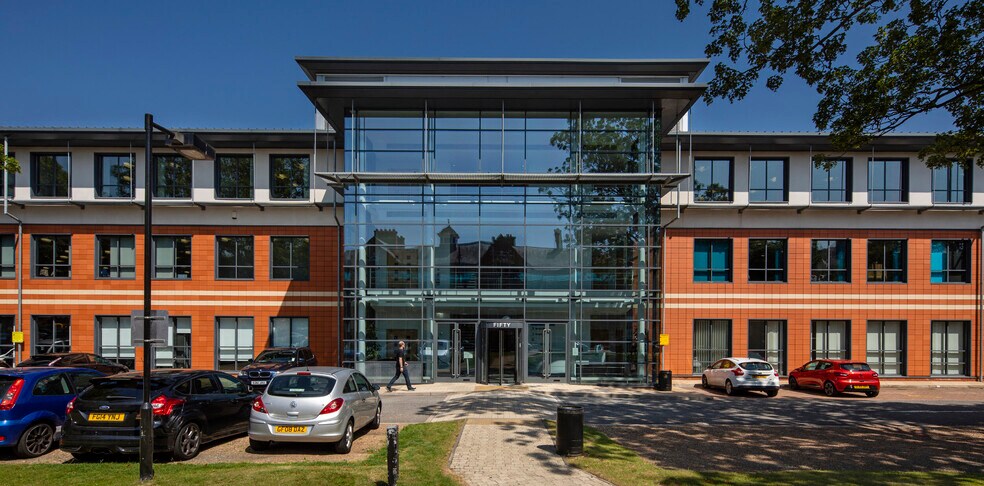
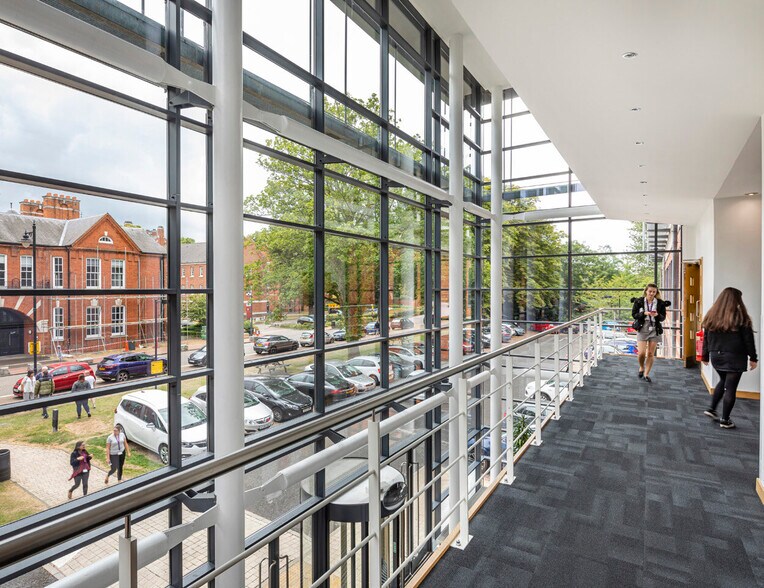
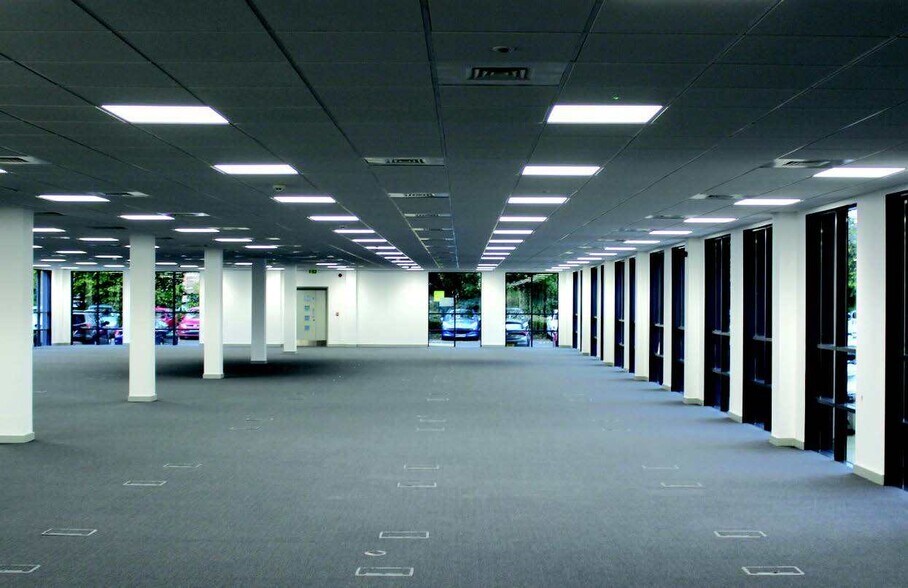
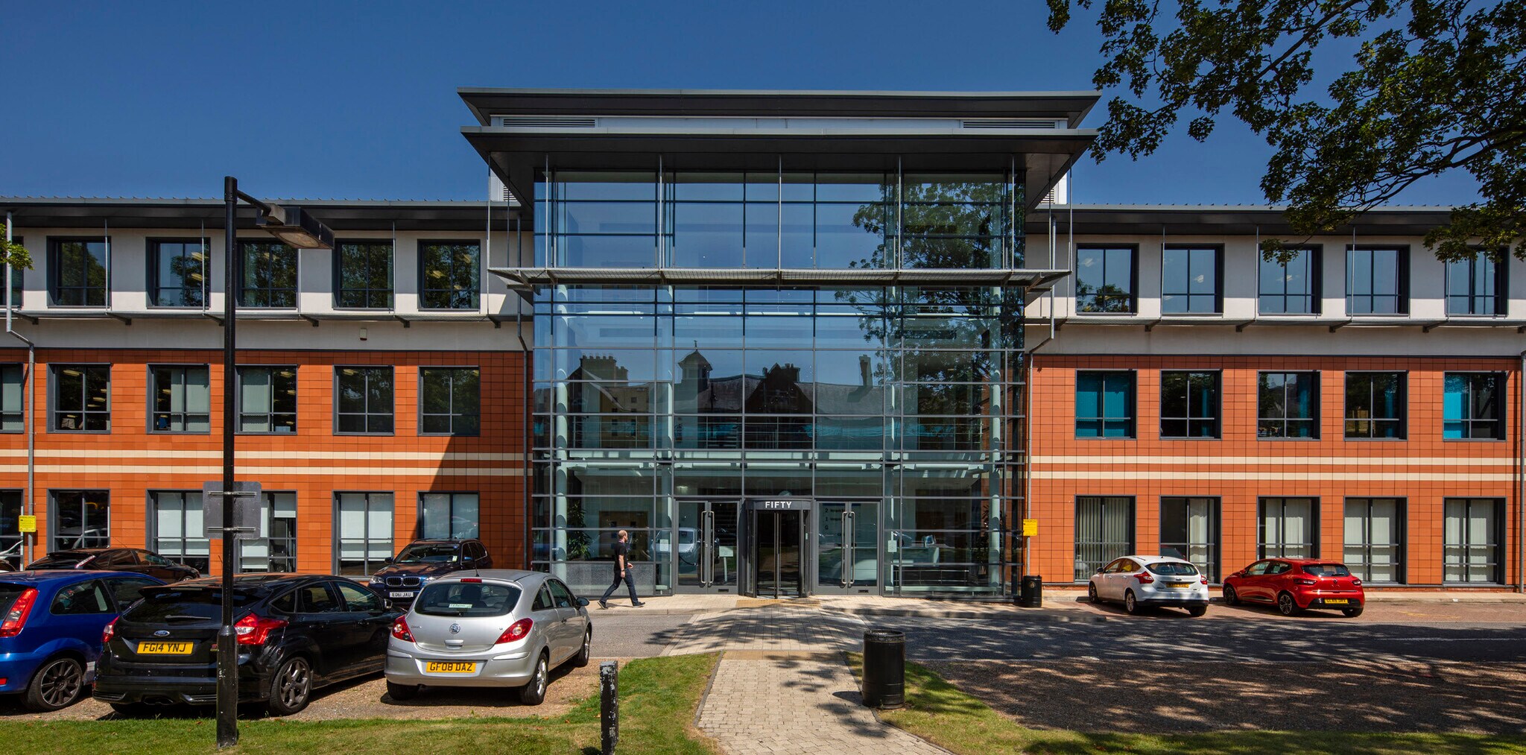
50 Pembroke Court provides open-plan office suites within a modern three-story building currently under refurbishment. Features include a glazed atrium reception with slate flooring, suspended ceilings with LED lighting, and four-pipe fan coil air conditioning. The property offers two 13-person passenger lifts, raised access floors, shower facilities, and male and female WCs. Parking is available at a 1:200 sq ft ratio. Suites range from 3,918 to 33,795 sq ft, with flexible layouts and divisible floor plates to accommodate various requirements.
- Classe d’utilisation : E
- Peut être associé à un ou plusieurs espaces supplémentaires pour obtenir jusqu’à 3 140 m² d’espace adjacent.
- Accès aux ascenseurs
- Douches
- Floor to ceiling height of 2.70 metres
- 166 car parking spaces (in total for 1st & 2nd fl)
- 4 pipe fan coil air conditioning system
- Entièrement aménagé comme Bureau de services professionnels
- Climatisation centrale
- Plafonds suspendus
- New Lease
- Four pipe fan coil air conditioning system
- Divisible floor plates
50 Pembroke Court provides open-plan office suites within a modern three-story building currently under refurbishment. Features include a glazed atrium reception with slate flooring, suspended ceilings with LED lighting, and four-pipe fan coil air conditioning. The property offers two 13-person passenger lifts, raised access floors, shower facilities, and male and female WCs. Parking is available at a 1:200 sq ft ratio. Suites range from 3,918 to 33,795 sq ft, with flexible layouts and divisible floor plates to accommodate various requirements.
- Classe d’utilisation : E
- Peut être associé à un ou plusieurs espaces supplémentaires pour obtenir jusqu’à 3 140 m² d’espace adjacent.
- Accès aux ascenseurs
- Douches
- Floor to ceiling height of 2.70 metres
- 166 car parking spaces (in total for 1st & 2nd fl)
- 4 pipe fan coil air conditioning system
- Entièrement aménagé comme Bureau de services professionnels
- Climatisation centrale
- Plafonds suspendus
- New Lease
- Four pipe fan coil air conditioning system
- Divisible floor plates
50 Pembroke Court provides open-plan office suites within a modern three-story building currently under refurbishment. Features include a glazed atrium reception with slate flooring, suspended ceilings with LED lighting, and four-pipe fan coil air conditioning. The property offers two 13-person passenger lifts, raised access floors, shower facilities, and male and female WCs. Parking is available at a 1:200 sq ft ratio. Suites range from 3,918 to 33,795 sq ft, with flexible layouts and divisible floor plates to accommodate various requirements.
- Classe d’utilisation : E
- Peut être associé à un ou plusieurs espaces supplémentaires pour obtenir jusqu’à 3 140 m² d’espace adjacent.
- Accès aux ascenseurs
- Douches
- Floor to ceiling height of 2.70 metres
- 166 car parking spaces (in total for 1st & 2nd fl)
- 4 pipe fan coil air conditioning system
- Entièrement aménagé comme Bureau de services professionnels
- Climatisation centrale
- Plafonds suspendus
- New Lease
- Four pipe fan coil air conditioning system
- Divisible floor plates
50 Pembroke Court provides open-plan office suites within a modern three-story building currently under refurbishment. Features include a glazed atrium reception with slate flooring, suspended ceilings with LED lighting, and four-pipe fan coil air conditioning. The property offers two 13-person passenger lifts, raised access floors, shower facilities, and male and female WCs. Parking is available at a 1:200 sq ft ratio. Suites range from 3,918 to 33,795 sq ft, with flexible layouts and divisible floor plates to accommodate various requirements.
- Classe d’utilisation : E
- Peut être associé à un ou plusieurs espaces supplémentaires pour obtenir jusqu’à 3 140 m² d’espace adjacent.
- Accès aux ascenseurs
- Douches
- Floor to ceiling height of 2.70 metres
- 166 car parking spaces (in total for 1st & 2nd fl)
- 4 pipe fan coil air conditioning system
- Entièrement aménagé comme Bureau de services professionnels
- Climatisation centrale
- Plafonds suspendus
- New Lease
- Four pipe fan coil air conditioning system
- Divisible floor plates
| Espace | Surface | Durée | Loyer | Type de bien | Aménagement | Disponible |
| 1er étage, bureau 1A | 731 m² | Négociable | 306,97 € /m²/an 25,58 € /m²/mois 224 383 € /an 18 699 € /mois | Bureau | Construction achevée | Maintenant |
| 1er étage, bureau 1B | 462 m² | Négociable | 306,97 € /m²/an 25,58 € /m²/mois 141 794 € /an 11 816 € /mois | Bureau | Construction achevée | Maintenant |
| 1er étage, bureau 1C | 364 m² | Négociable | 306,97 € /m²/an 25,58 € /m²/mois 111 735 € /an 9 311 € /mois | Bureau | Construction achevée | Maintenant |
| 2e étage | 1 583 m² | Négociable | 306,97 € /m²/an 25,58 € /m²/mois 485 869 € /an 40 489 € /mois | Bureau | Construction achevée | Maintenant |
1er étage, bureau 1A
| Surface |
| 731 m² |
| Durée |
| Négociable |
| Loyer |
| 306,97 € /m²/an 25,58 € /m²/mois 224 383 € /an 18 699 € /mois |
| Type de bien |
| Bureau |
| Aménagement |
| Construction achevée |
| Disponible |
| Maintenant |
1er étage, bureau 1B
| Surface |
| 462 m² |
| Durée |
| Négociable |
| Loyer |
| 306,97 € /m²/an 25,58 € /m²/mois 141 794 € /an 11 816 € /mois |
| Type de bien |
| Bureau |
| Aménagement |
| Construction achevée |
| Disponible |
| Maintenant |
1er étage, bureau 1C
| Surface |
| 364 m² |
| Durée |
| Négociable |
| Loyer |
| 306,97 € /m²/an 25,58 € /m²/mois 111 735 € /an 9 311 € /mois |
| Type de bien |
| Bureau |
| Aménagement |
| Construction achevée |
| Disponible |
| Maintenant |
2e étage
| Surface |
| 1 583 m² |
| Durée |
| Négociable |
| Loyer |
| 306,97 € /m²/an 25,58 € /m²/mois 485 869 € /an 40 489 € /mois |
| Type de bien |
| Bureau |
| Aménagement |
| Construction achevée |
| Disponible |
| Maintenant |
1er étage, bureau 1A
| Surface | 731 m² |
| Durée | Négociable |
| Loyer | 306,97 € /m²/an |
| Type de bien | Bureau |
| Aménagement | Construction achevée |
| Disponible | Maintenant |
50 Pembroke Court provides open-plan office suites within a modern three-story building currently under refurbishment. Features include a glazed atrium reception with slate flooring, suspended ceilings with LED lighting, and four-pipe fan coil air conditioning. The property offers two 13-person passenger lifts, raised access floors, shower facilities, and male and female WCs. Parking is available at a 1:200 sq ft ratio. Suites range from 3,918 to 33,795 sq ft, with flexible layouts and divisible floor plates to accommodate various requirements.
- Classe d’utilisation : E
- Entièrement aménagé comme Bureau de services professionnels
- Peut être associé à un ou plusieurs espaces supplémentaires pour obtenir jusqu’à 3 140 m² d’espace adjacent.
- Climatisation centrale
- Accès aux ascenseurs
- Plafonds suspendus
- Douches
- New Lease
- Floor to ceiling height of 2.70 metres
- Four pipe fan coil air conditioning system
- 166 car parking spaces (in total for 1st & 2nd fl)
- Divisible floor plates
- 4 pipe fan coil air conditioning system
1er étage, bureau 1B
| Surface | 462 m² |
| Durée | Négociable |
| Loyer | 306,97 € /m²/an |
| Type de bien | Bureau |
| Aménagement | Construction achevée |
| Disponible | Maintenant |
50 Pembroke Court provides open-plan office suites within a modern three-story building currently under refurbishment. Features include a glazed atrium reception with slate flooring, suspended ceilings with LED lighting, and four-pipe fan coil air conditioning. The property offers two 13-person passenger lifts, raised access floors, shower facilities, and male and female WCs. Parking is available at a 1:200 sq ft ratio. Suites range from 3,918 to 33,795 sq ft, with flexible layouts and divisible floor plates to accommodate various requirements.
- Classe d’utilisation : E
- Entièrement aménagé comme Bureau de services professionnels
- Peut être associé à un ou plusieurs espaces supplémentaires pour obtenir jusqu’à 3 140 m² d’espace adjacent.
- Climatisation centrale
- Accès aux ascenseurs
- Plafonds suspendus
- Douches
- New Lease
- Floor to ceiling height of 2.70 metres
- Four pipe fan coil air conditioning system
- 166 car parking spaces (in total for 1st & 2nd fl)
- Divisible floor plates
- 4 pipe fan coil air conditioning system
1er étage, bureau 1C
| Surface | 364 m² |
| Durée | Négociable |
| Loyer | 306,97 € /m²/an |
| Type de bien | Bureau |
| Aménagement | Construction achevée |
| Disponible | Maintenant |
50 Pembroke Court provides open-plan office suites within a modern three-story building currently under refurbishment. Features include a glazed atrium reception with slate flooring, suspended ceilings with LED lighting, and four-pipe fan coil air conditioning. The property offers two 13-person passenger lifts, raised access floors, shower facilities, and male and female WCs. Parking is available at a 1:200 sq ft ratio. Suites range from 3,918 to 33,795 sq ft, with flexible layouts and divisible floor plates to accommodate various requirements.
- Classe d’utilisation : E
- Entièrement aménagé comme Bureau de services professionnels
- Peut être associé à un ou plusieurs espaces supplémentaires pour obtenir jusqu’à 3 140 m² d’espace adjacent.
- Climatisation centrale
- Accès aux ascenseurs
- Plafonds suspendus
- Douches
- New Lease
- Floor to ceiling height of 2.70 metres
- Four pipe fan coil air conditioning system
- 166 car parking spaces (in total for 1st & 2nd fl)
- Divisible floor plates
- 4 pipe fan coil air conditioning system
2e étage
| Surface | 1 583 m² |
| Durée | Négociable |
| Loyer | 306,97 € /m²/an |
| Type de bien | Bureau |
| Aménagement | Construction achevée |
| Disponible | Maintenant |
50 Pembroke Court provides open-plan office suites within a modern three-story building currently under refurbishment. Features include a glazed atrium reception with slate flooring, suspended ceilings with LED lighting, and four-pipe fan coil air conditioning. The property offers two 13-person passenger lifts, raised access floors, shower facilities, and male and female WCs. Parking is available at a 1:200 sq ft ratio. Suites range from 3,918 to 33,795 sq ft, with flexible layouts and divisible floor plates to accommodate various requirements.
- Classe d’utilisation : E
- Entièrement aménagé comme Bureau de services professionnels
- Peut être associé à un ou plusieurs espaces supplémentaires pour obtenir jusqu’à 3 140 m² d’espace adjacent.
- Climatisation centrale
- Accès aux ascenseurs
- Plafonds suspendus
- Douches
- New Lease
- Floor to ceiling height of 2.70 metres
- Four pipe fan coil air conditioning system
- 166 car parking spaces (in total for 1st & 2nd fl)
- Divisible floor plates
- 4 pipe fan coil air conditioning system
Aperçu du bien
The building is located in North Road in the heart of the Chatham Maritime Business Park, some 1 mile north of the town centre. Chatham forms the central part of the Medway Towns conurbation some 30 miles south east of central London, forming the largest urban area in Kent with a population in excess of 250,000. The main built-up area lies between the River Medway and the M2 motorway and consequently the Medway Towns has good communication links with London and the channel ports/tunnel via the M2/M20 and M25 motorways. Rail services from Chatham now connect to London St Pancras with a journey time of approximately 42 minutes.
- Ligne d’autobus
- Accès contrôlé
- Système de sécurité
- Accessible fauteuils roulants
- Éclairage d’appoint
- Réception
- Local à vélos
- Climatisation
- Agents de sécurité sur place
- Système de plancher surélevé
Informations sur l’immeuble
Occupants
- Étage
- Nom de l’occupant
- Secteur d’activité
- RDC
- Medway Clinical Commissioning Group
- Santé et assistance sociale
- 2e
- NatWest
- Finance et assurances
- 1er
- The Insolvency Service
- -
- 3e
- Vanquis Banking Group
- Finance et assurances





Présenté par
Société non fournie
50 Pembroke Ct
Hum, une erreur s’est produite lors de l’envoi de votre message. Veuillez réessayer.
Merci ! Votre message a été envoyé.