Votre e-mail a été envoyé.
50 Northland Rd Industriel/Logistique 20 288 m² 50 % Loué À vendre Waterloo, ON N2V 1N3 22 094 581 € (1 089,07 €/m²)
Certaines informations ont été traduites automatiquement.
Informations principales sur l'investissement
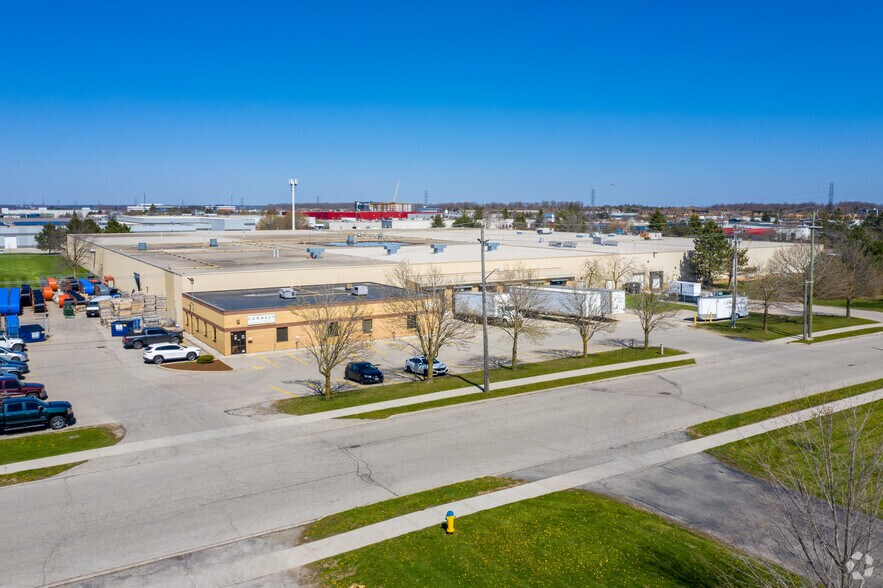
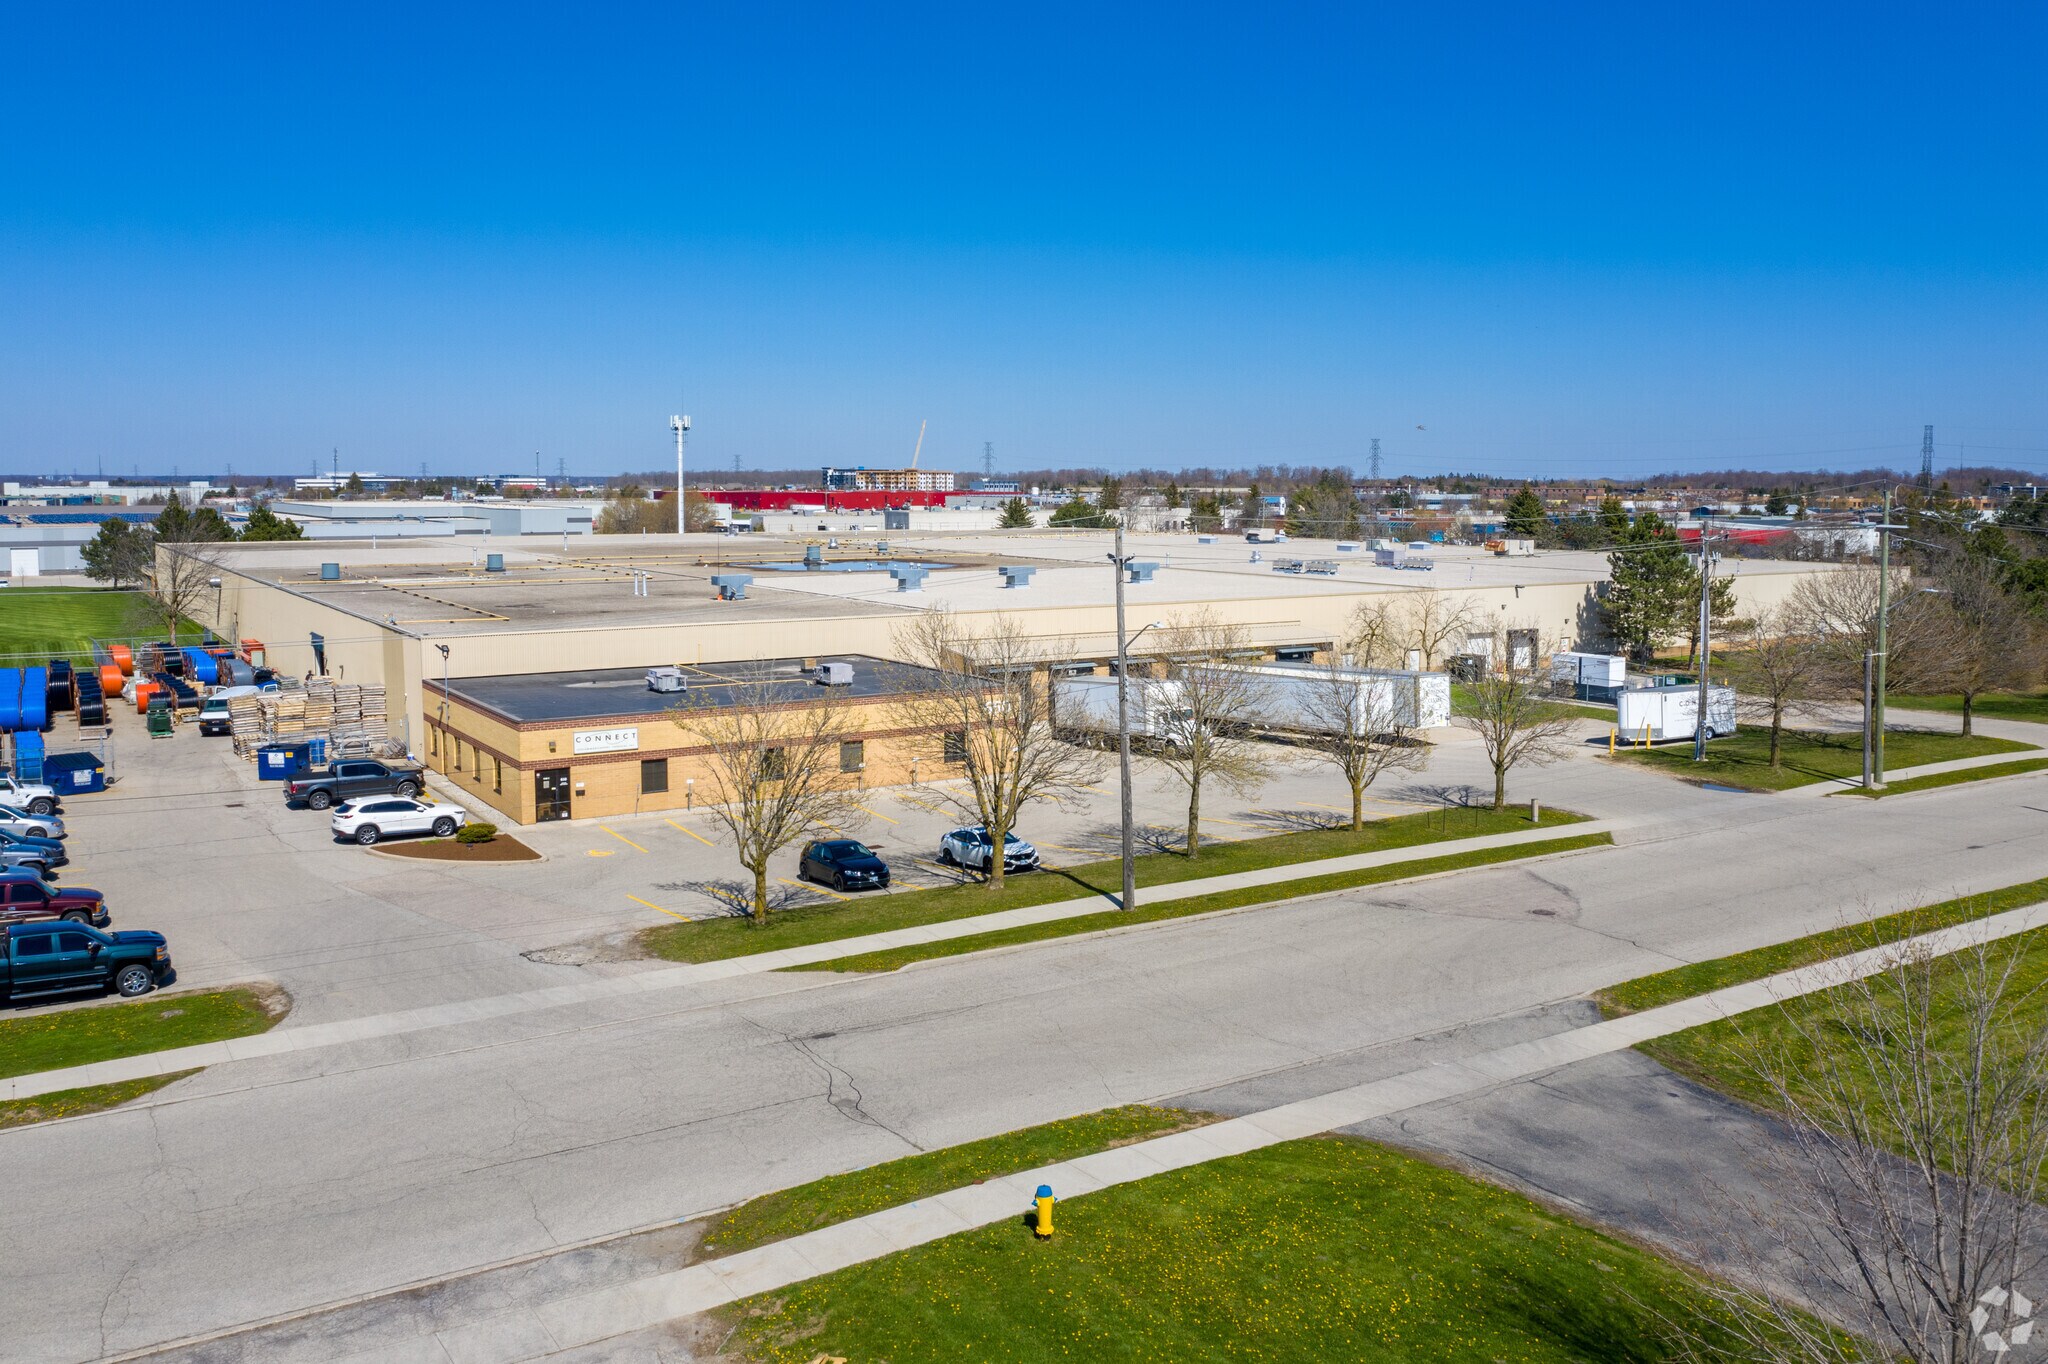
- Secure outdoor storage
- GRT/LRT nearby
- 1.8 KM from HWY 85

- Ample parking
Résumé analytique
Informations sur l’immeuble
| Prix | 22 094 581 € | Surface utile brute | 20 288 m² |
| Prix par m² | 1 089,07 € | Nb d’étages | 1 |
| Type de vente | Investissement | Année de construction | 1987 |
| Type de bien | Industriel/Logistique | Ratio de stationnement | 0,08/1 000 m² |
| Sous-type de bien | Entrepôt | Hauteur libre du plafond | 5,49 m |
| Classe d’immeuble | B | Nb de portes élevées/de chargement | 5 |
| Surface du lot | 4,35 ha | Nb d’accès plain-pied/portes niveau du sol | 27 |
| Zonage | E3-27 - INSTITUTION COMMUNAUTAIRE | ||
| Prix | 22 094 581 € |
| Prix par m² | 1 089,07 € |
| Type de vente | Investissement |
| Type de bien | Industriel/Logistique |
| Sous-type de bien | Entrepôt |
| Classe d’immeuble | B |
| Surface du lot | 4,35 ha |
| Surface utile brute | 20 288 m² |
| Nb d’étages | 1 |
| Année de construction | 1987 |
| Ratio de stationnement | 0,08/1 000 m² |
| Hauteur libre du plafond | 5,49 m |
| Nb de portes élevées/de chargement | 5 |
| Nb d’accès plain-pied/portes niveau du sol | 27 |
| Zonage | E3-27 - INSTITUTION COMMUNAUTAIRE |
Caractéristiques
- Climatisation
Disponibilité de l’espace
- Espace
- Surface
- Type de bien
- Aménagement
- Disponible

Recently improved, temperature controlled industrial unit. 3 dock-level doors and 1 drive in. Opportunity for an outdoor storage compound subject to approvals. This unit offers a competitive lease rate with the potential for flexible lease terms including month to month. Potential to expand up to 183,343 SF. The unit is available immediately.
Modern industrial unit with epoxy floors, fully white-boxed interior and new office build out including 5 private offices, a locker area and kitchenette totalling ~ 1,850 SF. Loading includes 5 dock level doors and 1 drive in. Potential to expand up to 183,343 SF.
| Espace | Surface | Type de bien | Aménagement | Disponible |
| 1er Ét. – 100 | 5 076 m² | Industriel/Logistique | Espace brut | Maintenant |
| 1er Ét. – 300 | 5 076 m² | Industriel/Logistique | Espace brut | Maintenant |
1er Ét. – 100
| Surface |
| 5 076 m² |
| Type de bien |
| Industriel/Logistique |
| Aménagement |
| Espace brut |
| Disponible |
| Maintenant |
1er Ét. – 300
| Surface |
| 5 076 m² |
| Type de bien |
| Industriel/Logistique |
| Aménagement |
| Espace brut |
| Disponible |
| Maintenant |
1er Ét. – 100
| Surface | 5 076 m² |
| Type de bien | Industriel/Logistique |
| Aménagement | Espace brut |
| Disponible | Maintenant |
Recently improved, temperature controlled industrial unit. 3 dock-level doors and 1 drive in. Opportunity for an outdoor storage compound subject to approvals. This unit offers a competitive lease rate with the potential for flexible lease terms including month to month. Potential to expand up to 183,343 SF. The unit is available immediately.
1er Ét. – 300
| Surface | 5 076 m² |
| Type de bien | Industriel/Logistique |
| Aménagement | Espace brut |
| Disponible | Maintenant |
Modern industrial unit with epoxy floors, fully white-boxed interior and new office build out including 5 private offices, a locker area and kitchenette totalling ~ 1,850 SF. Loading includes 5 dock level doors and 1 drive in. Potential to expand up to 183,343 SF.
Contacts
-
 Joe Anstett
 -
 Matthew Hayward
 -
 Michael Lambert
 -
 Whitney & Company Realty Limited


Présenté par
50 Northland Rd
Hum, une erreur s’est produite lors de l’envoi de votre message. Veuillez réessayer.
Merci ! Votre message a été envoyé.