Votre e-mail a été envoyé.
50 Niagara St 118–2 558 m² | À louer | St Catharines, ON L2R 4L1
Certaines informations ont été traduites automatiquement.
Informations principales
- Located in the St. Catharines Downtown Core with direct access to Niagara Street.
- Quick access to the QEW via the nearby Niagara Street interchange.
- Flexible M3-H1 zoning permits a wide range of commercial and institutional uses.
Caractéristiques
Tous les espaces disponibles(6)
Afficher les loyers en
- Espace
- Surface
- Durée
- Loyer
- Type de bien
- Aménagement
- Disponible


4,021 SF Ground floor unit. Featuring 3 to 6 individual offices, 2 washrooms, kitchen, partially finished. In need of renovations - Landlord incentives available. Great for a variety of possible uses, such as Billiards, gym space, offices, etc. Unit available immediately, as-is, where-is. Water included in rent provided Tenant is not using it as part of business process Optional Charge: $20/Month for sleeve in Pylon Sign use.
- Il est possible que le loyer annoncé ne comprenne pas certains services publics, services d’immeuble et frais immobiliers.
- Convient pour 11 à 33 personnes
- $10.00/SF GROSS LEASE + HST + Utilities
- 2 washrooms
- Principalement open space
- 6 bureaux privés
- 3 to 6 individual offices
- Kitchen
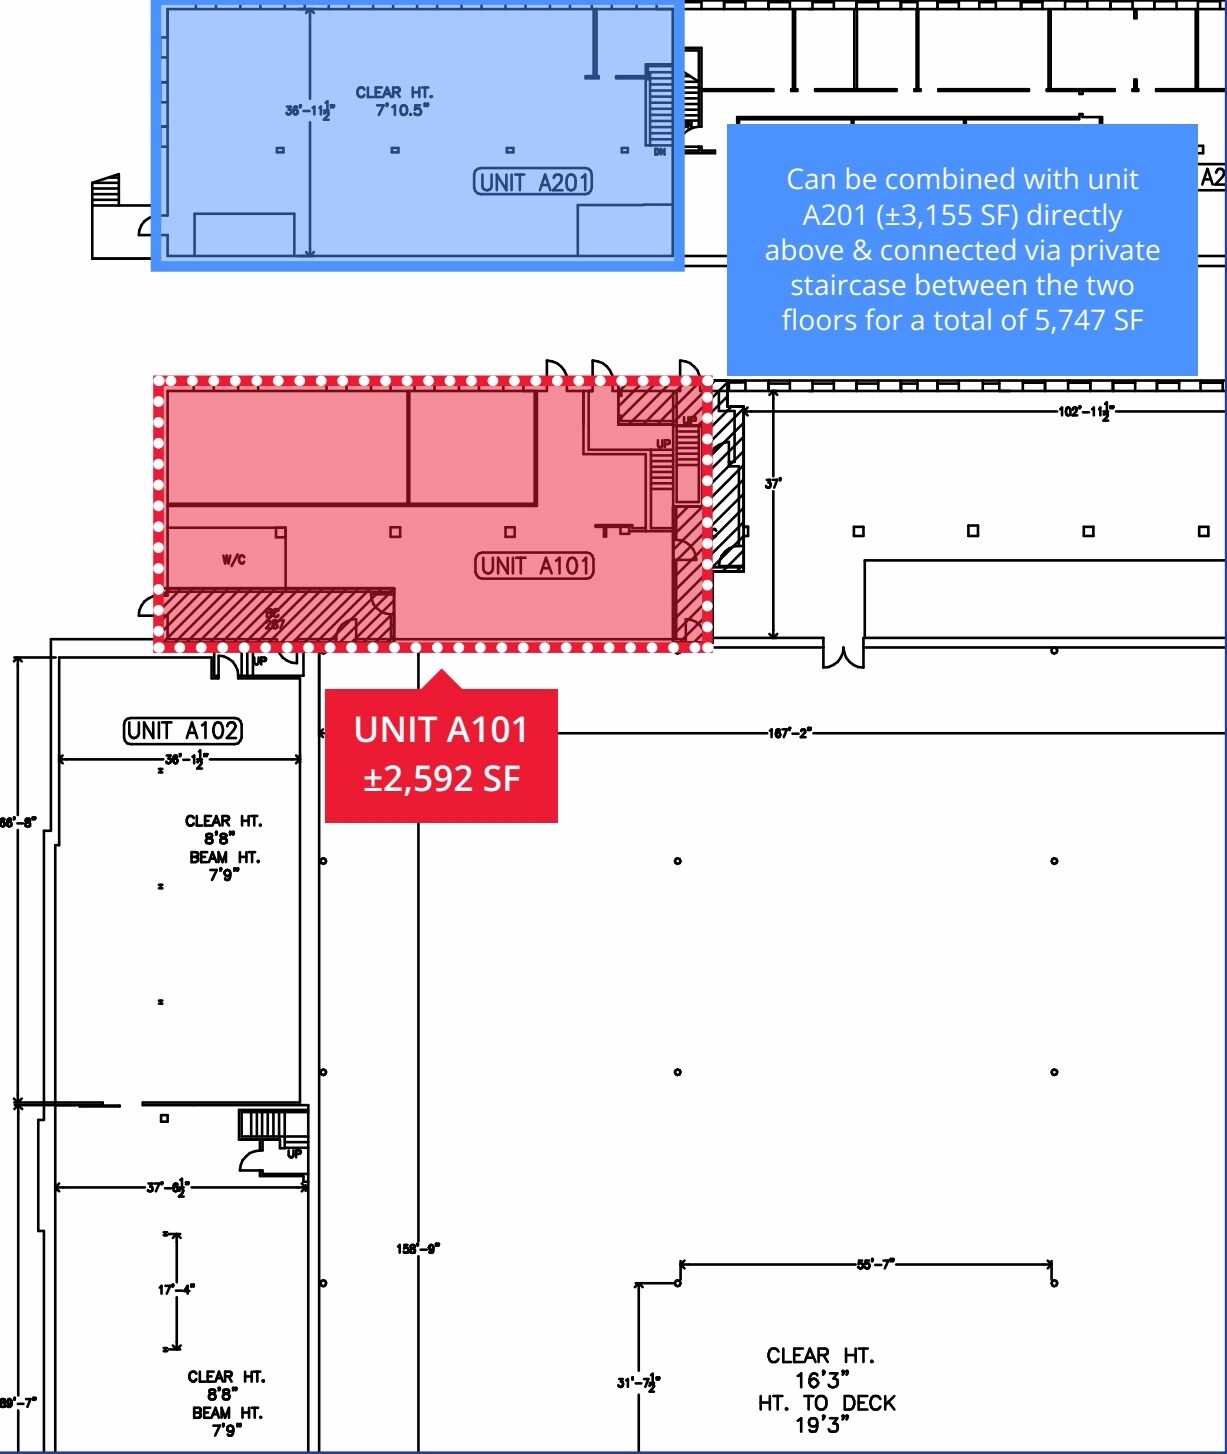


2,592 SF Ground floor unit. Featuring 2 individual offices, an open area & washrooms. In fair to good condition and suitable for office or recreational use. Landlord incentives available. Unit available immediately, as-is, where-is. Can be combined with unit A201 (±3,155 SF) directly above & connected via private staircase between the two floors for a total of 5,747 SF. Water included in rent provided Tenant is not using it as part of business process Optional Charge: $20/Month for sleeve in Pylon Sign use.
- Il est possible que le loyer annoncé ne comprenne pas certains services publics, services d’immeuble et frais immobiliers.
- Convient pour 7 à 21 personnes
- $10.00/SF GROSS LEASE + HST + Utilities
- Partiellement aménagé comme Bureau standard
- Peut être associé à un ou plusieurs espaces supplémentaires pour obtenir jusqu’à 534 m² d’espace adjacent.
- Ground floor unit including washrooms
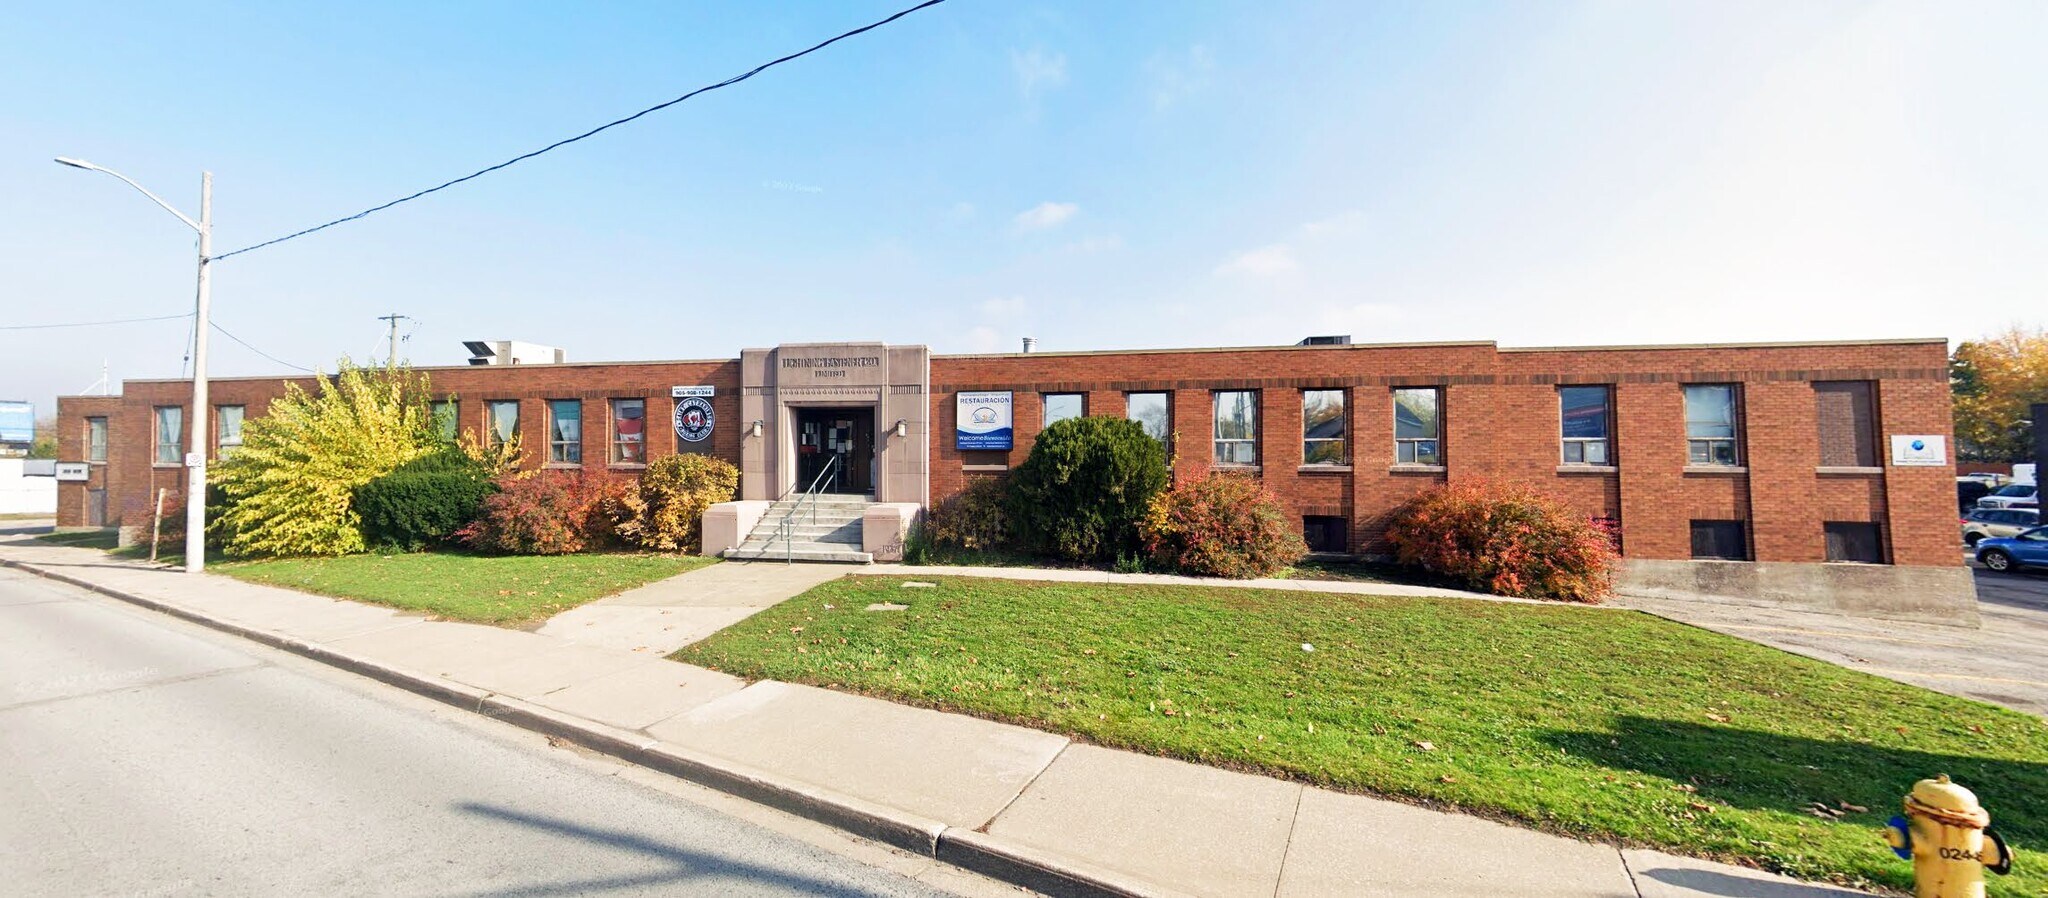


6,416 SF basement unit. Suitable for storage. Landlord incentives available. Unit available immediately, as-is, where-is. Water included in rent provided Tenant is not using it as part of business process
- Il est possible que le loyer annoncé ne comprenne pas certains services publics, services d’immeuble et frais immobiliers.
- $2,500/Month Gross Lease + HST + Utilities
- Suitable for storage
- Convient pour 17 à 52 personnes
- Beneath A202 and A203
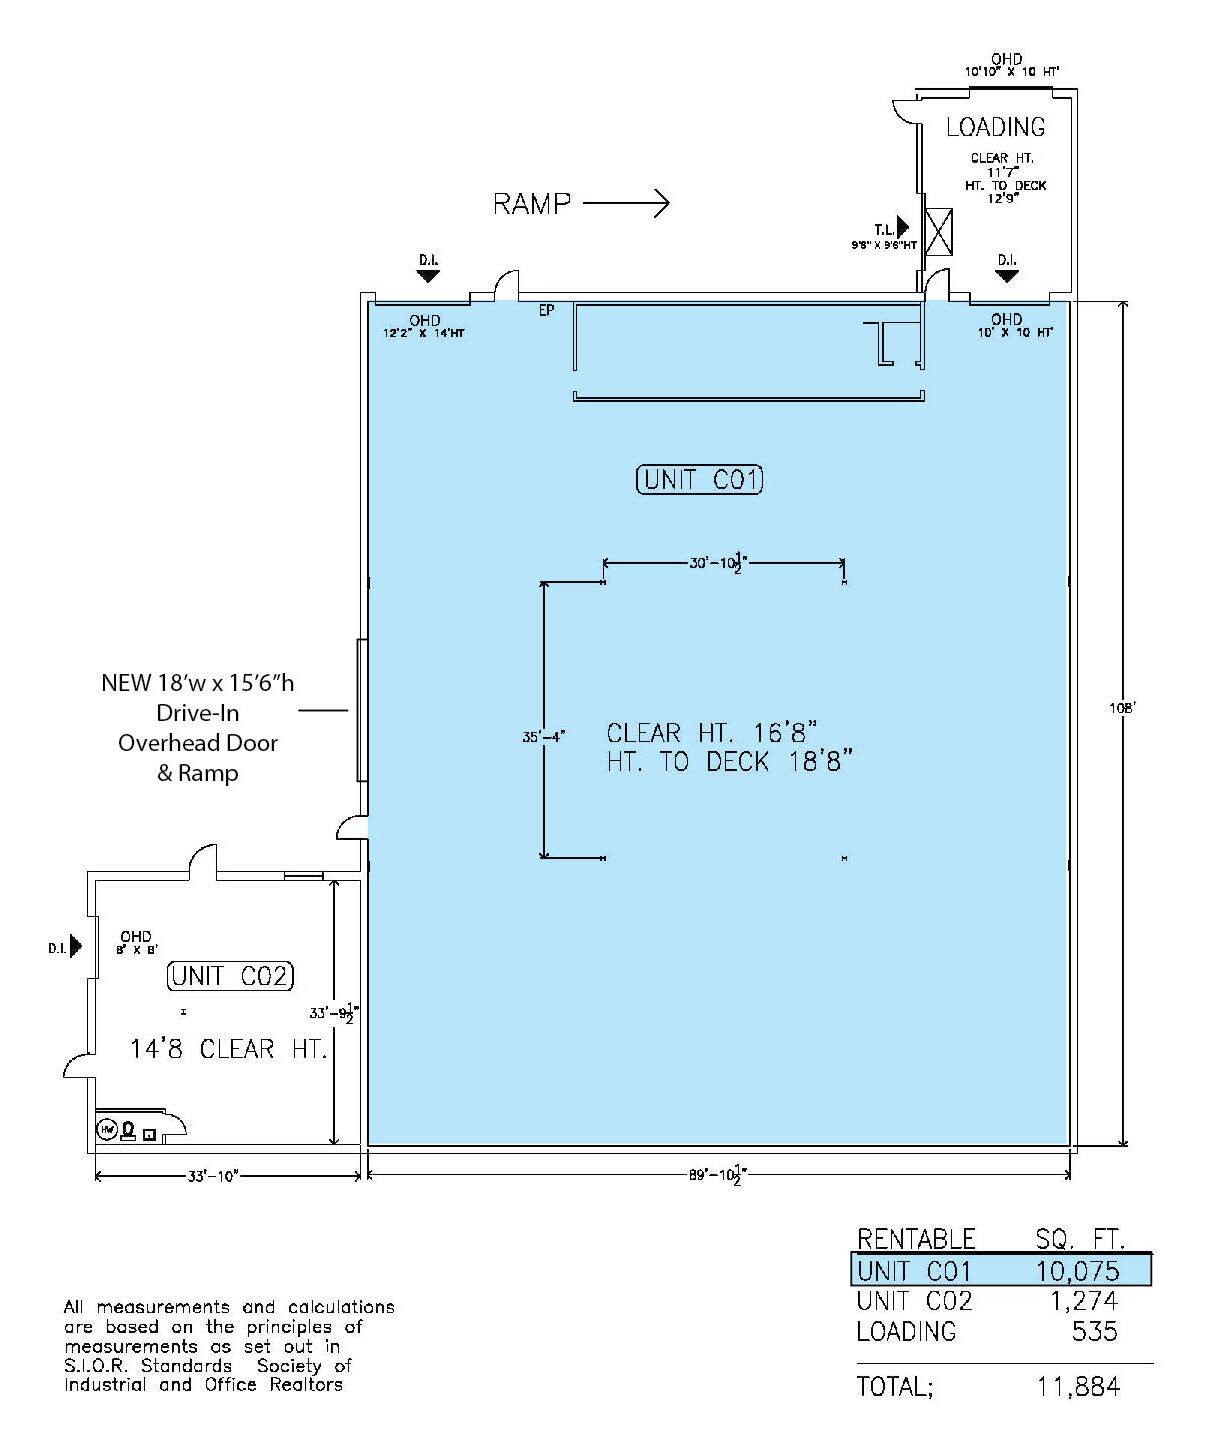


10,075 SF Ground floor unit. Good warehouse space with 2 drive-in doors, 4 support beams, a small office that can be removed, 1 washroom. Offers new LED, 200A service & suspended gas heat. Could work as a 4-court indoor pickleball facility or a similar use. 16'8" clear height to 18'8" under deck. Landlord Incentives available. Unit available immediately, as-is, where-is. $12.00/SF GROSS LEASE + HST + Utilities (Water included in rent provided Tenant is not using it as part of business process)
- Il est possible que le loyer annoncé ne comprenne pas certains services publics, services d’immeuble et frais immobiliers.
- ONE 12’ x 14’ Drive-in overhead door
- ONE New 18’ x 16’ Drive-in overhead door
- 4 support beams
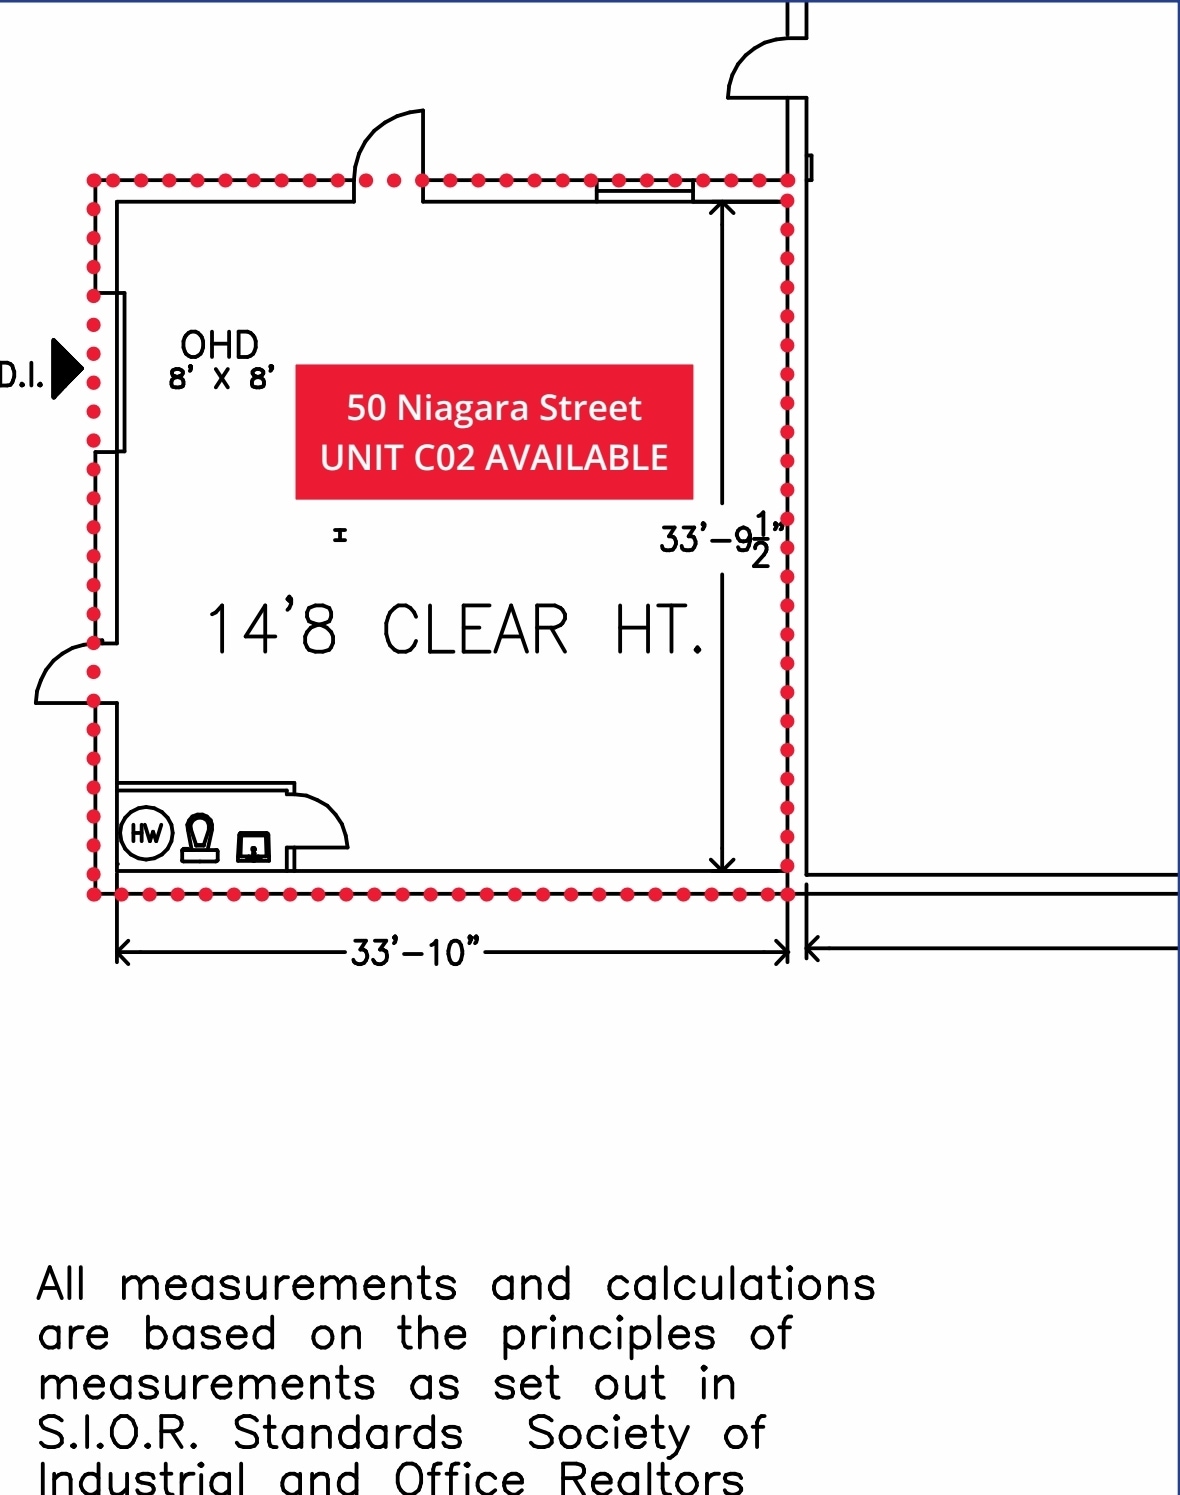
1,274 sq. ft. Industrial workshop space. Ideal for various operators. Unit includes 1 drive-in door and an open concept layout. Available November 1, 2026.
- Il est possible que le loyer annoncé ne comprenne pas certains services publics, services d’immeuble et frais immobiliers.
- $1,700/month gross + HST + Utilities
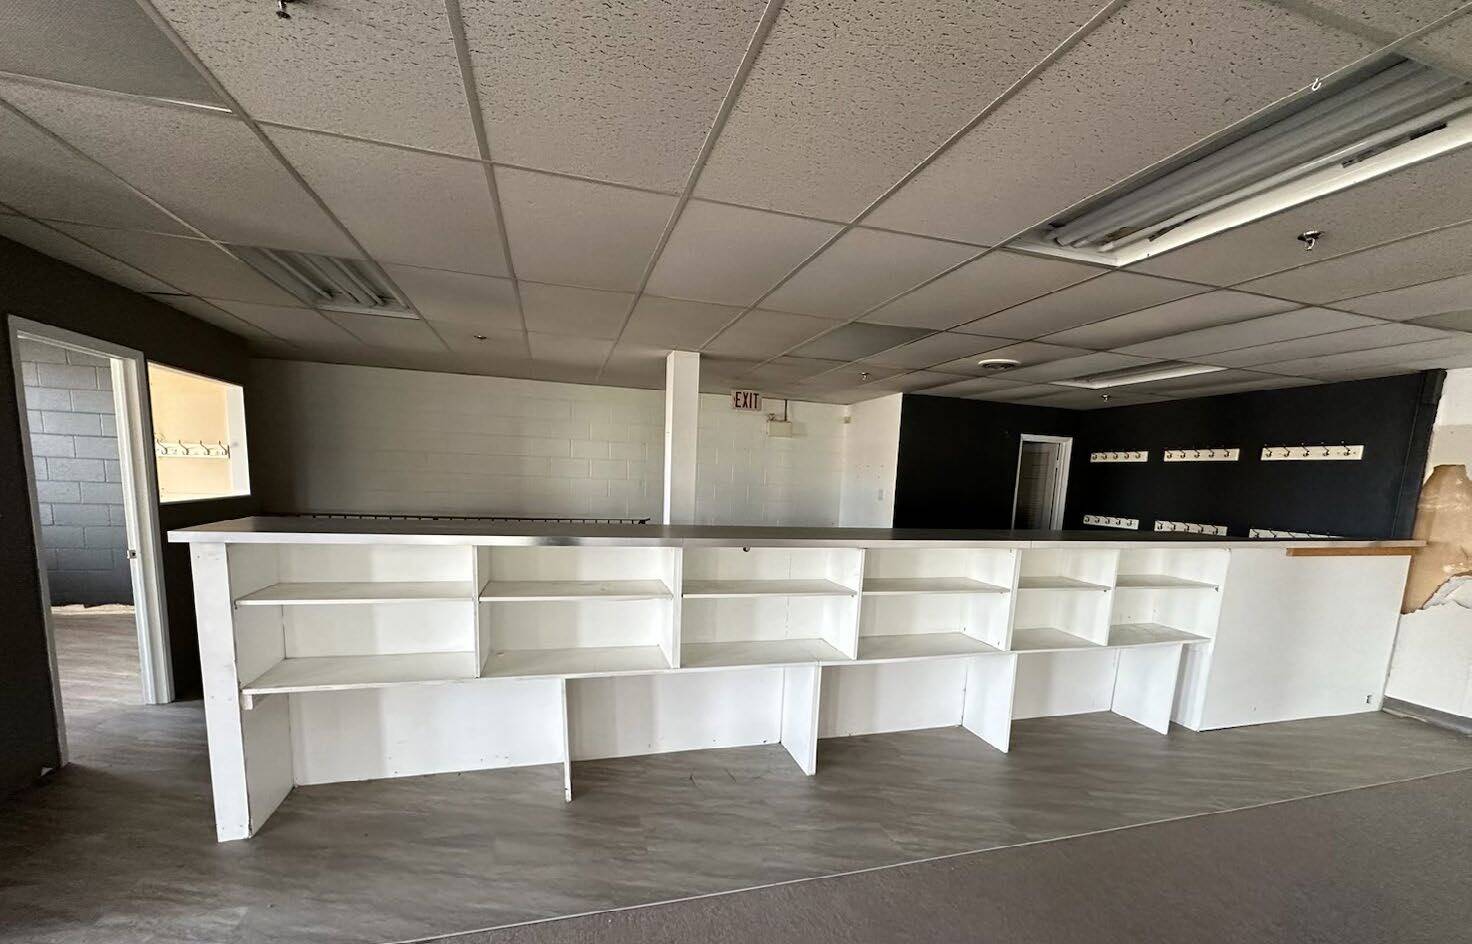


Can be combined with unit A101 (±2,592 SF) directly below & connected via private staircase between the two floors for a total of 5,747 SF.
- Il est possible que le loyer annoncé ne comprenne pas certains services publics, services d’immeuble et frais immobiliers.
- Disposition open space
- Peut être associé à un ou plusieurs espaces supplémentaires pour obtenir jusqu’à 534 m² d’espace adjacent.
- Very functional space for a variety of uses
- Partiellement aménagé comme Bureau standard
- Convient pour 8 à 26 personnes
- Open concept unit on second floor
| Espace | Surface | Durée | Loyer | Type de bien | Aménagement | Disponible |
| RDC, bureau A100 | 374 m² | Négociable | 66,99 € /m²/an 5,58 € /m²/mois 25 026 € /an 2 086 € /mois | Bureau | Construction partielle | 30 jours |
| RDC, bureau A101 | 241 m² | Négociable | 66,99 € /m²/an 5,58 € /m²/mois 16 132 € /an 1 344 € /mois | Bureau | Construction partielle | 30 jours |
| RDC, bureau A102 & 103 | 596 m² | Négociable | 31,35 € /m²/an 2,61 € /m²/mois 18 688 € /an 1 557 € /mois | Bureau | - | 30 jours |
| RDC – C01 | 936 m² | Négociable | 80,39 € /m²/an 6,70 € /m²/mois 75 246 € /an 6 271 € /mois | Industriel/Logistique | - | Maintenant |
| RDC – C02 | 118 m² | Négociable | 107,26 € /m²/an 8,94 € /m²/mois 12 695 € /an 1 058 € /mois | Industriel/Logistique | - | 01/11/2026 |
| 2e étage, bureau A201 | 293 m² | Négociable | 66,99 € /m²/an 5,58 € /m²/mois 19 636 € /an 1 636 € /mois | Bureau | Construction partielle | 30 jours |
RDC, bureau A100
| Surface |
| 374 m² |
| Durée |
| Négociable |
| Loyer |
| 66,99 € /m²/an 5,58 € /m²/mois 25 026 € /an 2 086 € /mois |
| Type de bien |
| Bureau |
| Aménagement |
| Construction partielle |
| Disponible |
| 30 jours |
RDC, bureau A101
| Surface |
| 241 m² |
| Durée |
| Négociable |
| Loyer |
| 66,99 € /m²/an 5,58 € /m²/mois 16 132 € /an 1 344 € /mois |
| Type de bien |
| Bureau |
| Aménagement |
| Construction partielle |
| Disponible |
| 30 jours |
RDC, bureau A102 & 103
| Surface |
| 596 m² |
| Durée |
| Négociable |
| Loyer |
| 31,35 € /m²/an 2,61 € /m²/mois 18 688 € /an 1 557 € /mois |
| Type de bien |
| Bureau |
| Aménagement |
| - |
| Disponible |
| 30 jours |
RDC – C01
| Surface |
| 936 m² |
| Durée |
| Négociable |
| Loyer |
| 80,39 € /m²/an 6,70 € /m²/mois 75 246 € /an 6 271 € /mois |
| Type de bien |
| Industriel/Logistique |
| Aménagement |
| - |
| Disponible |
| Maintenant |
RDC – C02
| Surface |
| 118 m² |
| Durée |
| Négociable |
| Loyer |
| 107,26 € /m²/an 8,94 € /m²/mois 12 695 € /an 1 058 € /mois |
| Type de bien |
| Industriel/Logistique |
| Aménagement |
| - |
| Disponible |
| 01/11/2026 |
2e étage, bureau A201
| Surface |
| 293 m² |
| Durée |
| Négociable |
| Loyer |
| 66,99 € /m²/an 5,58 € /m²/mois 19 636 € /an 1 636 € /mois |
| Type de bien |
| Bureau |
| Aménagement |
| Construction partielle |
| Disponible |
| 30 jours |
RDC, bureau A100
| Surface | 374 m² |
| Durée | Négociable |
| Loyer | 66,99 € /m²/an |
| Type de bien | Bureau |
| Aménagement | Construction partielle |
| Disponible | 30 jours |
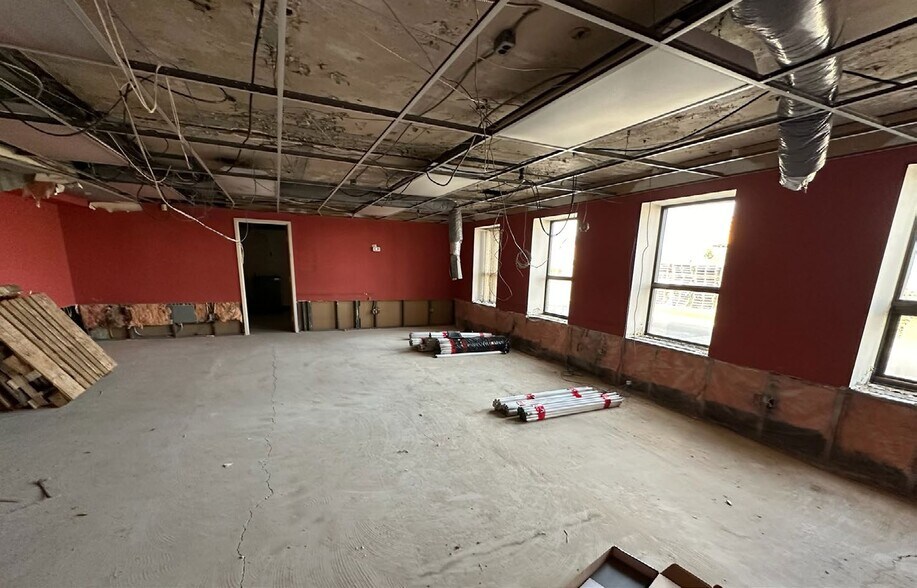
4,021 SF Ground floor unit. Featuring 3 to 6 individual offices, 2 washrooms, kitchen, partially finished. In need of renovations - Landlord incentives available. Great for a variety of possible uses, such as Billiards, gym space, offices, etc. Unit available immediately, as-is, where-is. Water included in rent provided Tenant is not using it as part of business process Optional Charge: $20/Month for sleeve in Pylon Sign use.
- Il est possible que le loyer annoncé ne comprenne pas certains services publics, services d’immeuble et frais immobiliers.
- Principalement open space
- Convient pour 11 à 33 personnes
- 6 bureaux privés
- $10.00/SF GROSS LEASE + HST + Utilities
- 3 to 6 individual offices
- 2 washrooms
- Kitchen
RDC, bureau A101
| Surface | 241 m² |
| Durée | Négociable |
| Loyer | 66,99 € /m²/an |
| Type de bien | Bureau |
| Aménagement | Construction partielle |
| Disponible | 30 jours |
2,592 SF Ground floor unit. Featuring 2 individual offices, an open area & washrooms. In fair to good condition and suitable for office or recreational use. Landlord incentives available. Unit available immediately, as-is, where-is. Can be combined with unit A201 (±3,155 SF) directly above & connected via private staircase between the two floors for a total of 5,747 SF. Water included in rent provided Tenant is not using it as part of business process Optional Charge: $20/Month for sleeve in Pylon Sign use.
- Il est possible que le loyer annoncé ne comprenne pas certains services publics, services d’immeuble et frais immobiliers.
- Partiellement aménagé comme Bureau standard
- Convient pour 7 à 21 personnes
- Peut être associé à un ou plusieurs espaces supplémentaires pour obtenir jusqu’à 534 m² d’espace adjacent.
- $10.00/SF GROSS LEASE + HST + Utilities
- Ground floor unit including washrooms
RDC, bureau A102 & 103
| Surface | 596 m² |
| Durée | Négociable |
| Loyer | 31,35 € /m²/an |
| Type de bien | Bureau |
| Aménagement | - |
| Disponible | 30 jours |
6,416 SF basement unit. Suitable for storage. Landlord incentives available. Unit available immediately, as-is, where-is. Water included in rent provided Tenant is not using it as part of business process
- Il est possible que le loyer annoncé ne comprenne pas certains services publics, services d’immeuble et frais immobiliers.
- Convient pour 17 à 52 personnes
- $2,500/Month Gross Lease + HST + Utilities
- Beneath A202 and A203
- Suitable for storage
RDC – C01
| Surface | 936 m² |
| Durée | Négociable |
| Loyer | 80,39 € /m²/an |
| Type de bien | Industriel/Logistique |
| Aménagement | - |
| Disponible | Maintenant |
10,075 SF Ground floor unit. Good warehouse space with 2 drive-in doors, 4 support beams, a small office that can be removed, 1 washroom. Offers new LED, 200A service & suspended gas heat. Could work as a 4-court indoor pickleball facility or a similar use. 16'8" clear height to 18'8" under deck. Landlord Incentives available. Unit available immediately, as-is, where-is. $12.00/SF GROSS LEASE + HST + Utilities (Water included in rent provided Tenant is not using it as part of business process)
- Il est possible que le loyer annoncé ne comprenne pas certains services publics, services d’immeuble et frais immobiliers.
- ONE New 18’ x 16’ Drive-in overhead door
- ONE 12’ x 14’ Drive-in overhead door
- 4 support beams
RDC – C02
| Surface | 118 m² |
| Durée | Négociable |
| Loyer | 107,26 € /m²/an |
| Type de bien | Industriel/Logistique |
| Aménagement | - |
| Disponible | 01/11/2026 |
1,274 sq. ft. Industrial workshop space. Ideal for various operators. Unit includes 1 drive-in door and an open concept layout. Available November 1, 2026.
- Il est possible que le loyer annoncé ne comprenne pas certains services publics, services d’immeuble et frais immobiliers.
- $1,700/month gross + HST + Utilities
2e étage, bureau A201
| Surface | 293 m² |
| Durée | Négociable |
| Loyer | 66,99 € /m²/an |
| Type de bien | Bureau |
| Aménagement | Construction partielle |
| Disponible | 30 jours |
Can be combined with unit A101 (±2,592 SF) directly below & connected via private staircase between the two floors for a total of 5,747 SF.
- Il est possible que le loyer annoncé ne comprenne pas certains services publics, services d’immeuble et frais immobiliers.
- Partiellement aménagé comme Bureau standard
- Disposition open space
- Convient pour 8 à 26 personnes
- Peut être associé à un ou plusieurs espaces supplémentaires pour obtenir jusqu’à 534 m² d’espace adjacent.
- Open concept unit on second floor
- Very functional space for a variety of uses
Aperçu du bien
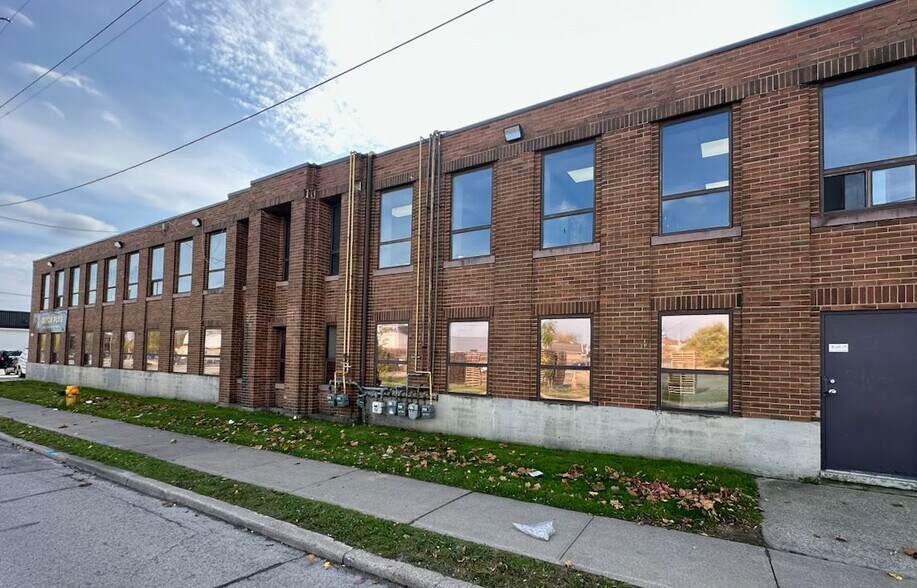
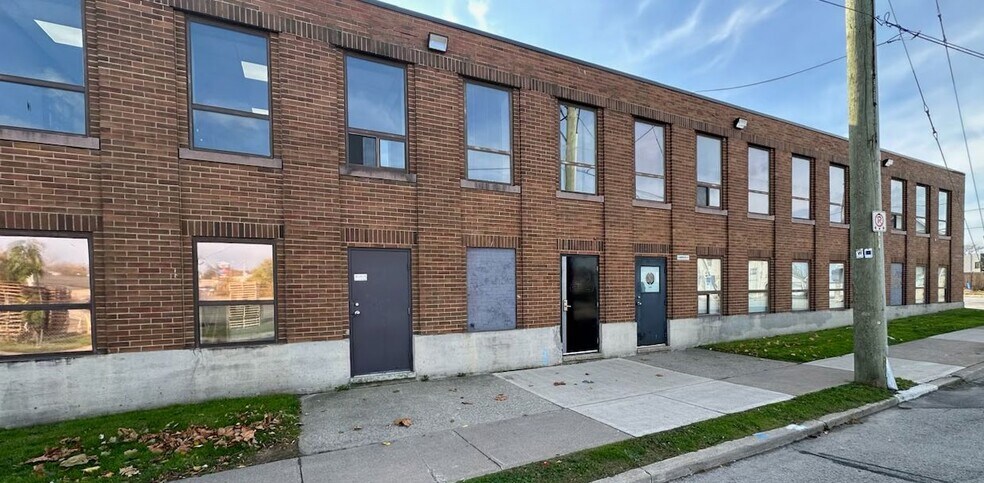
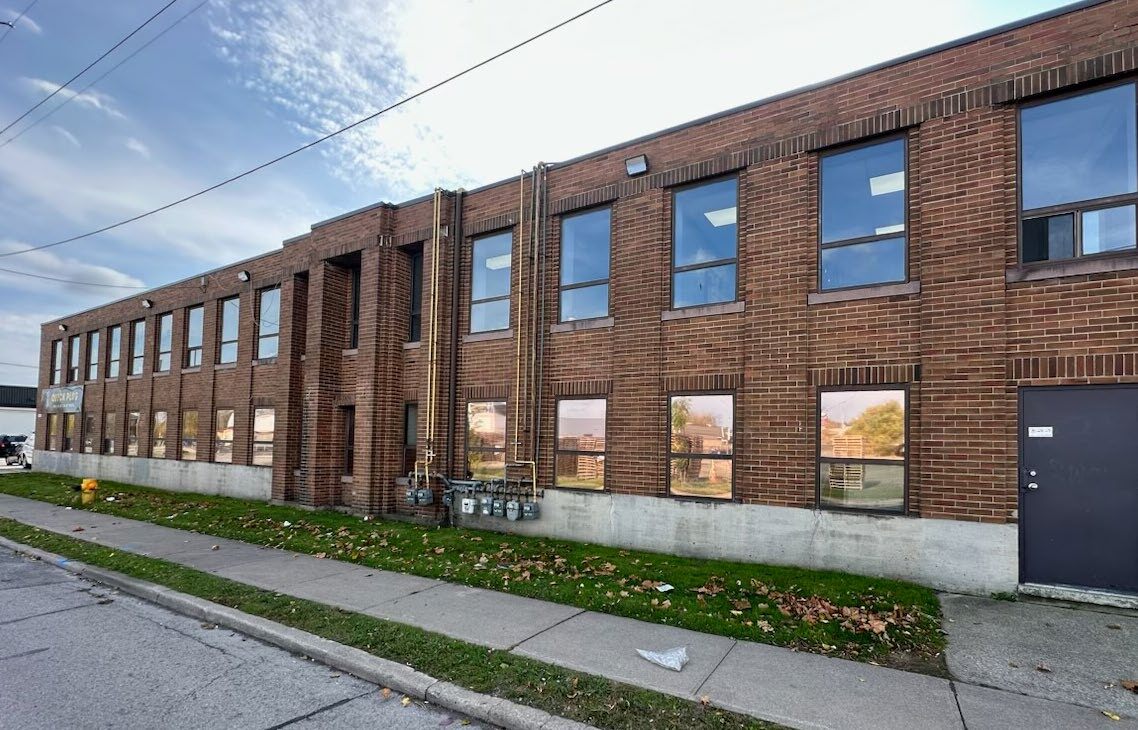
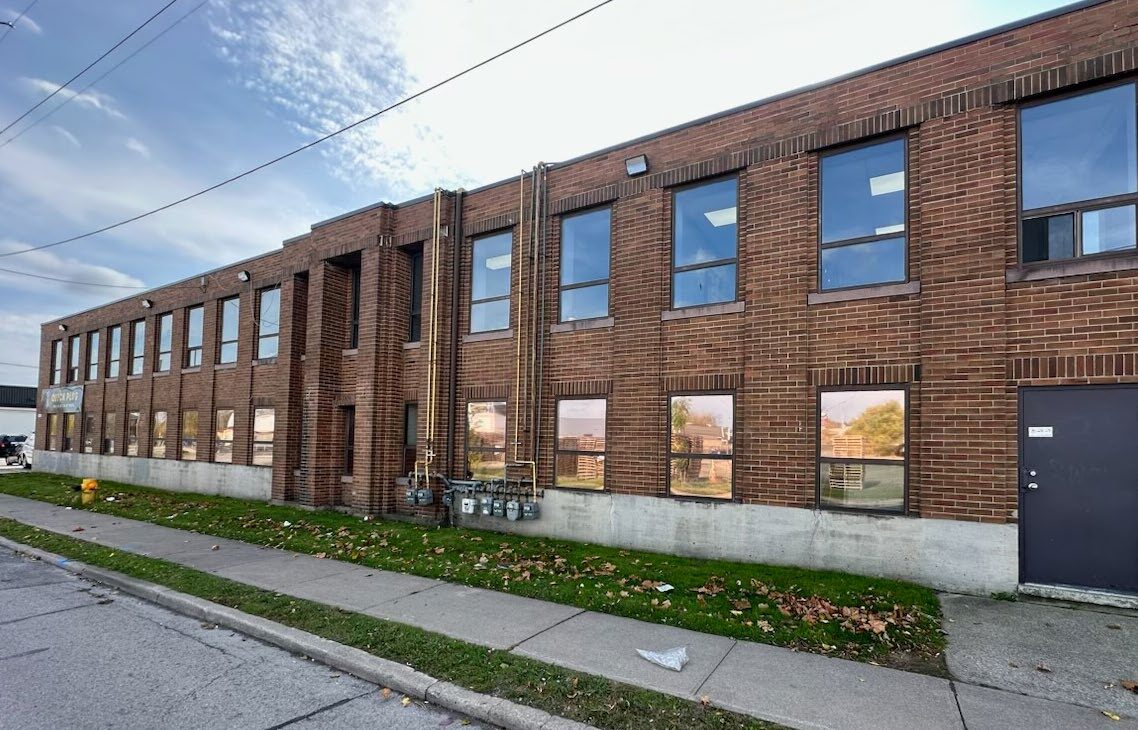
50 Niagara Street is a multi-tenant mixed-use commercial property located at the southeast corner of Niagara Street and Davidson Street in Downtown St. Catharines. The property offers convenient access to the QEW via the nearby Niagara Street interchange and benefits from a central location surrounded by commercial, service, retail, and institutional uses. Zoned M3-H1 High Density Mixed Use, the property supports a broad range of permitted uses including office, retail, recreation, service commercial, educational, hospitality, healthcare, and assembly-related uses. The plaza features pylon signage opportunities, multiple points of access, and a variety of tenancy configurations within the building. Its downtown setting provides connectivity to surrounding neighborhoods, businesses, and community amenities while maintaining excellent exposure along Niagara Street. The property's flexible zoning and established mixed-use environment create opportunities for a wide range of occupiers seeking a well-located commercial address in St. Catharines.
Faits sur l’installation manufacture
Occupants
- Étage
- Nom de l’occupant
- Secteur d’activité
- RDC
- CrossFit
- Arts, divertissement et loisirs
- RDC
- The HVAC Service
- -


Présenté par

50 Niagara St
Hum, une erreur s’est produite lors de l’envoi de votre message. Veuillez réessayer.
Merci ! Votre message a été envoyé.