Connectez-vous/S’inscrire
Votre e-mail a été envoyé.
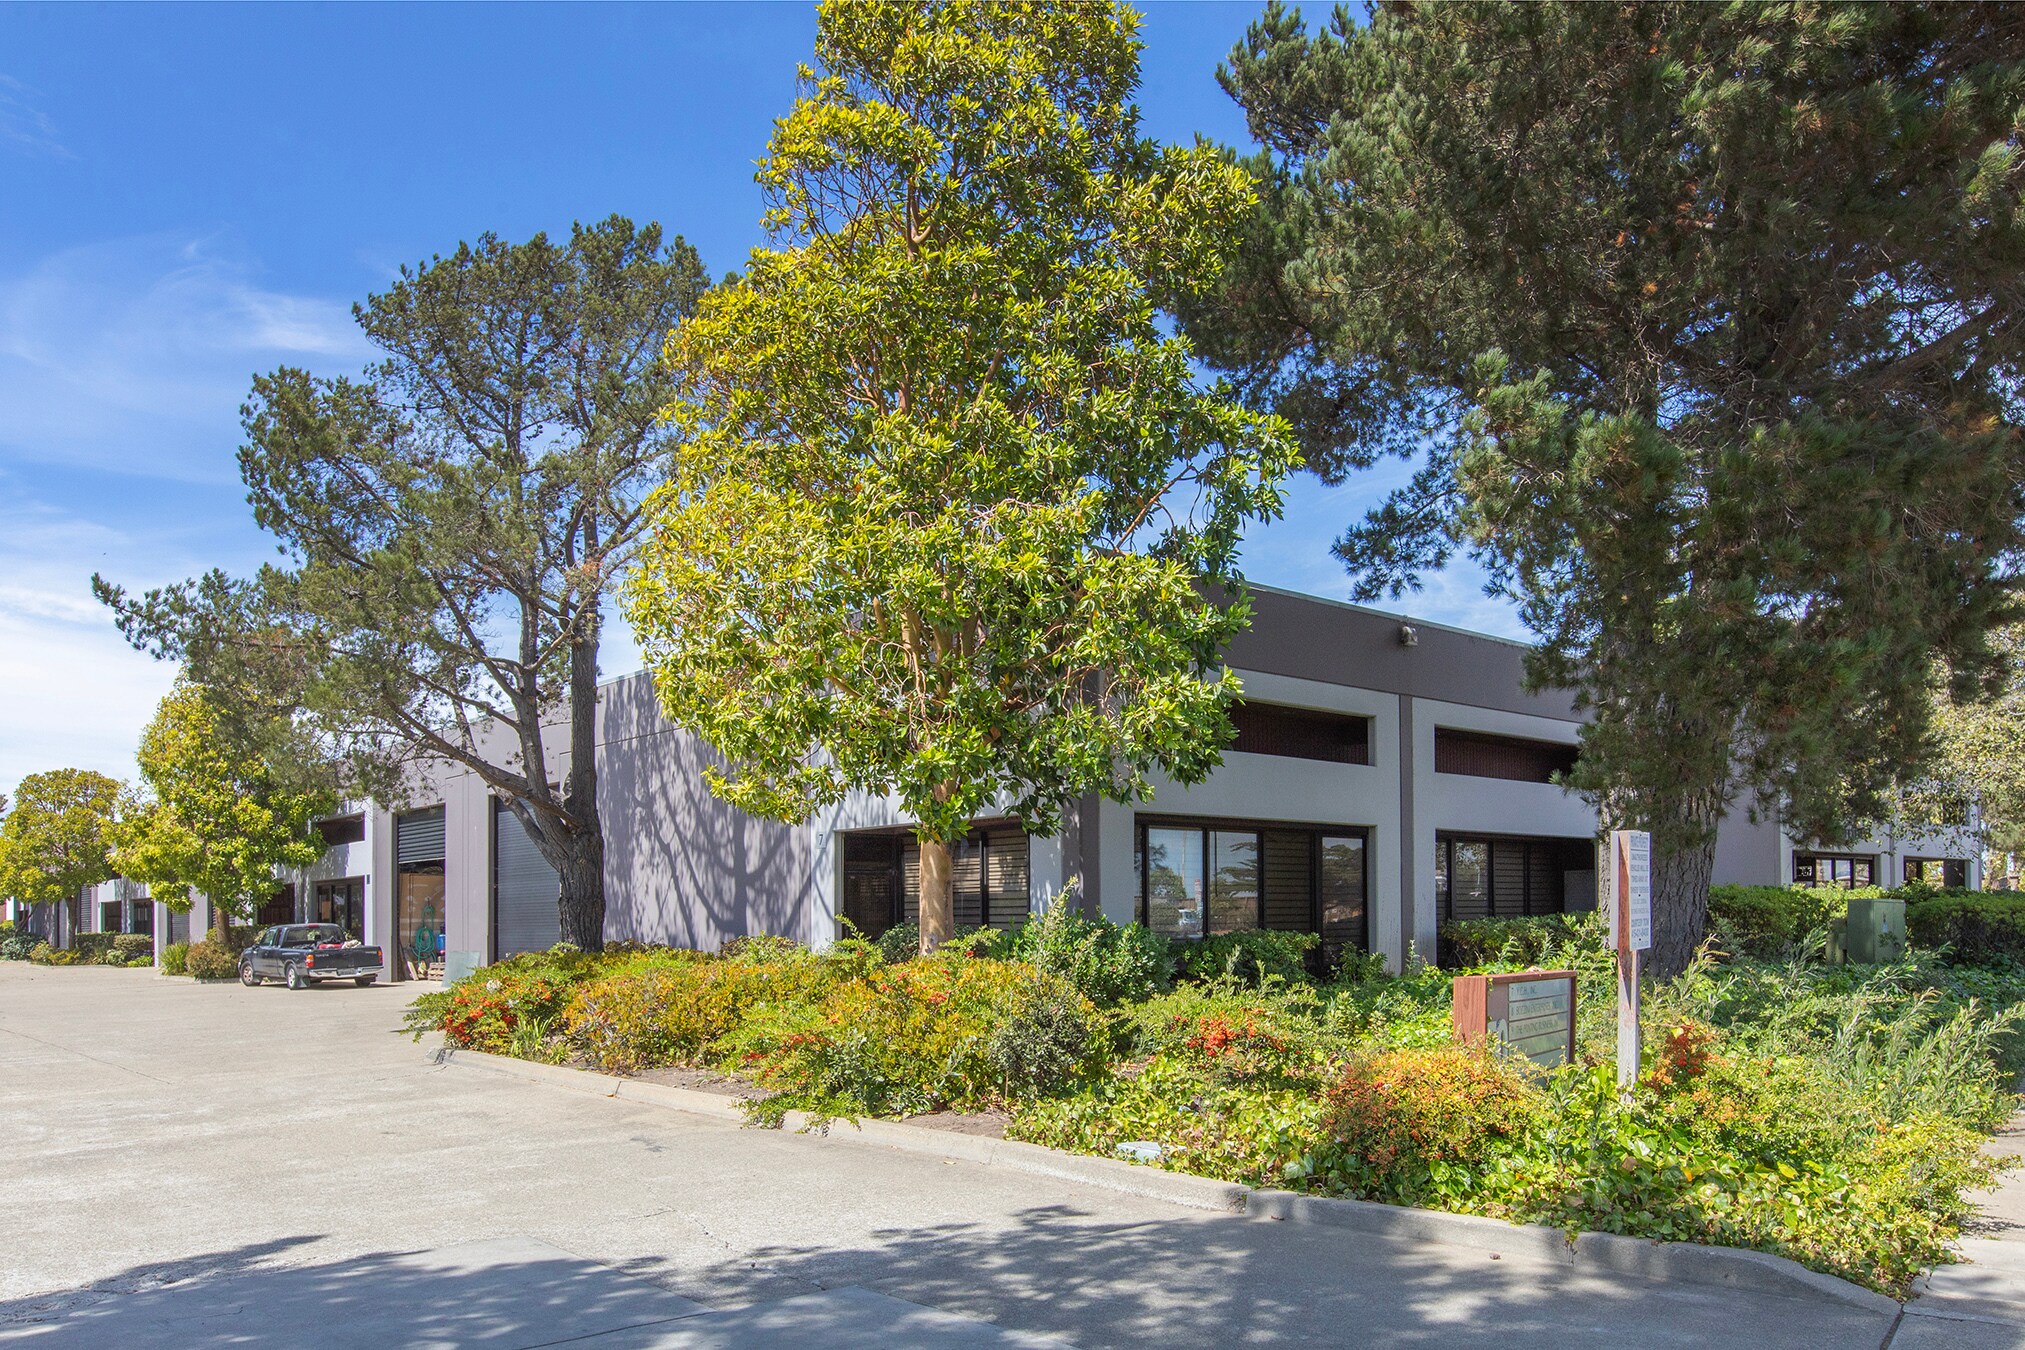
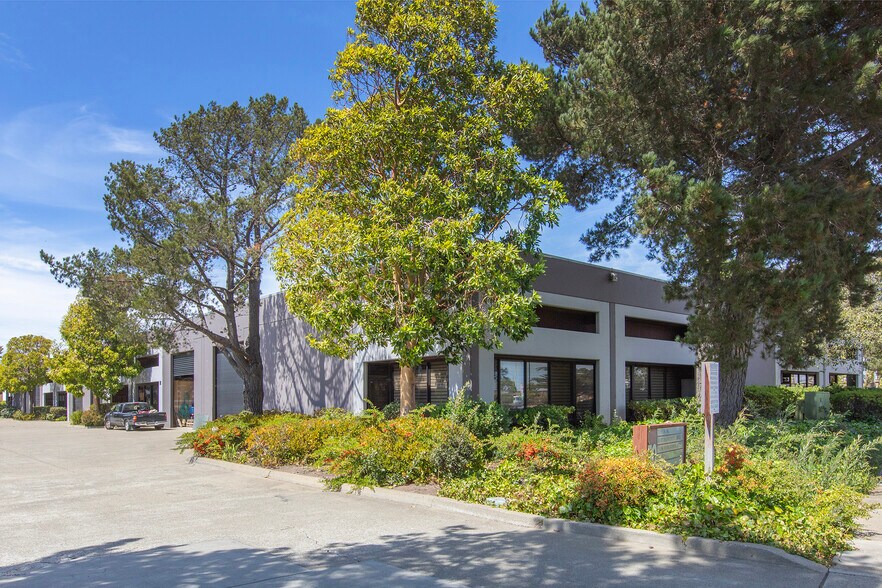
50 Mendell St
San Francisco, CA 94124
Industriel/Logistique Bien À vendre
·
2 701 m²
Certaines informations ont été traduites automatiquement.
Informations principales sur l'investissement
- Suite 11: ± 2,077 SF industrial condominium
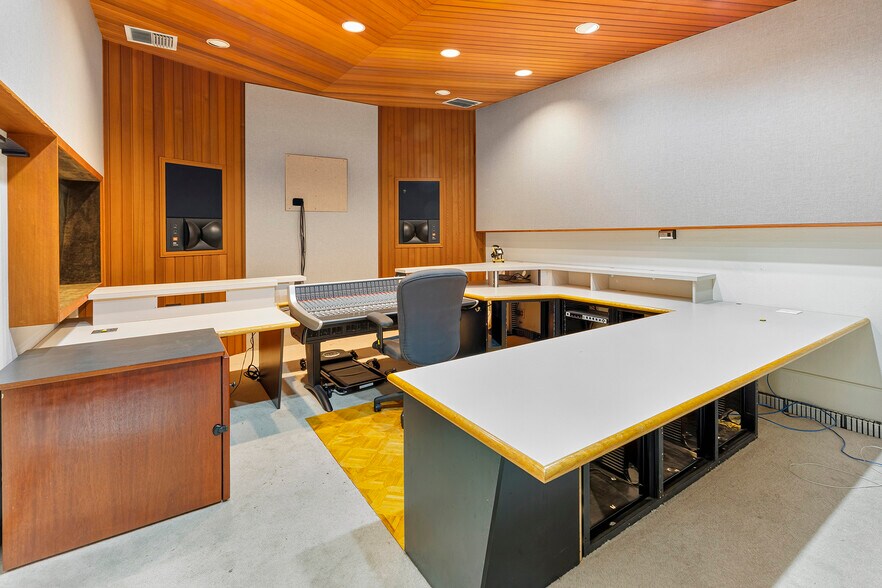
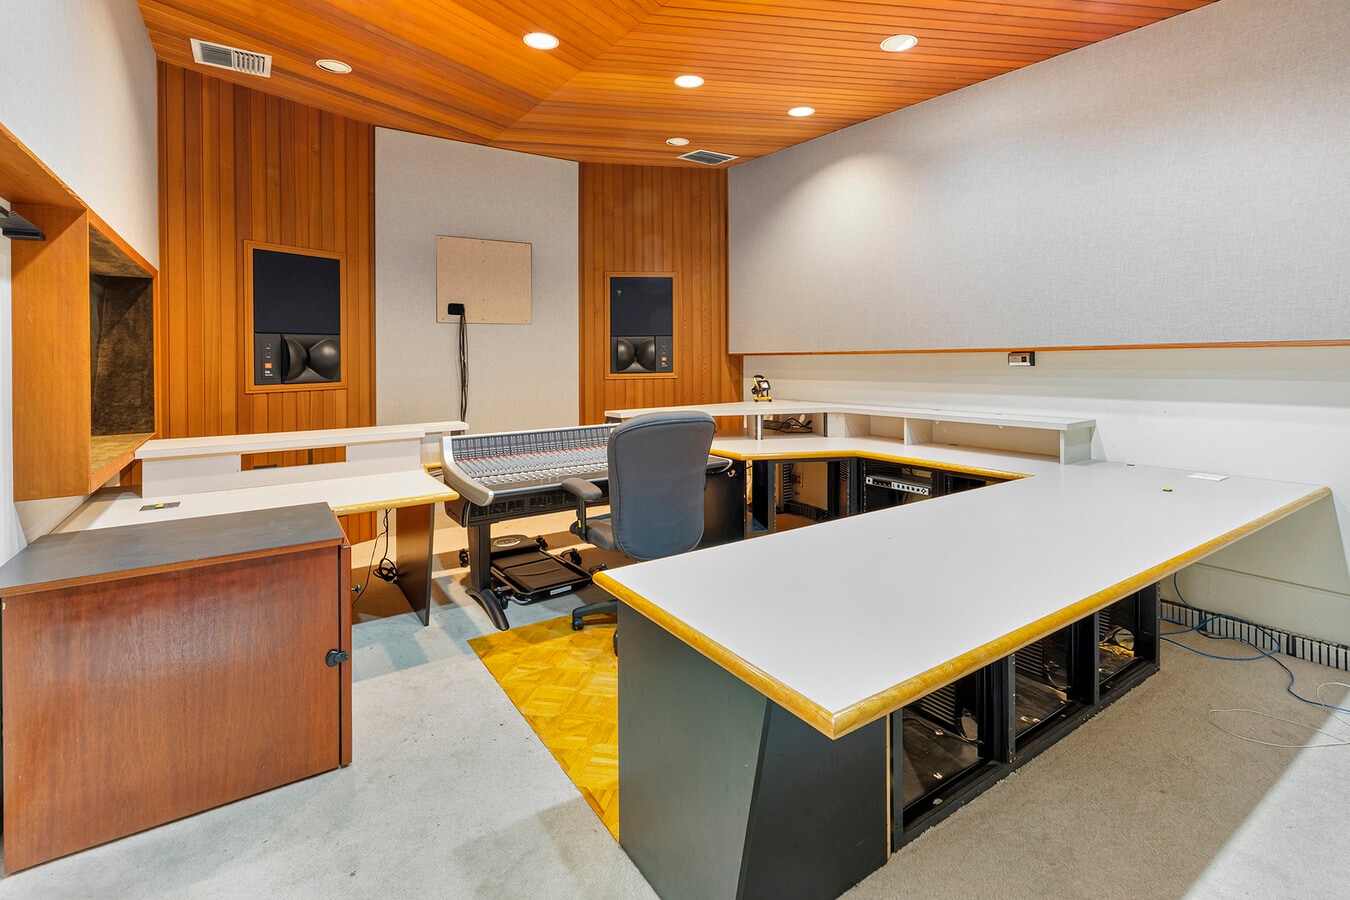
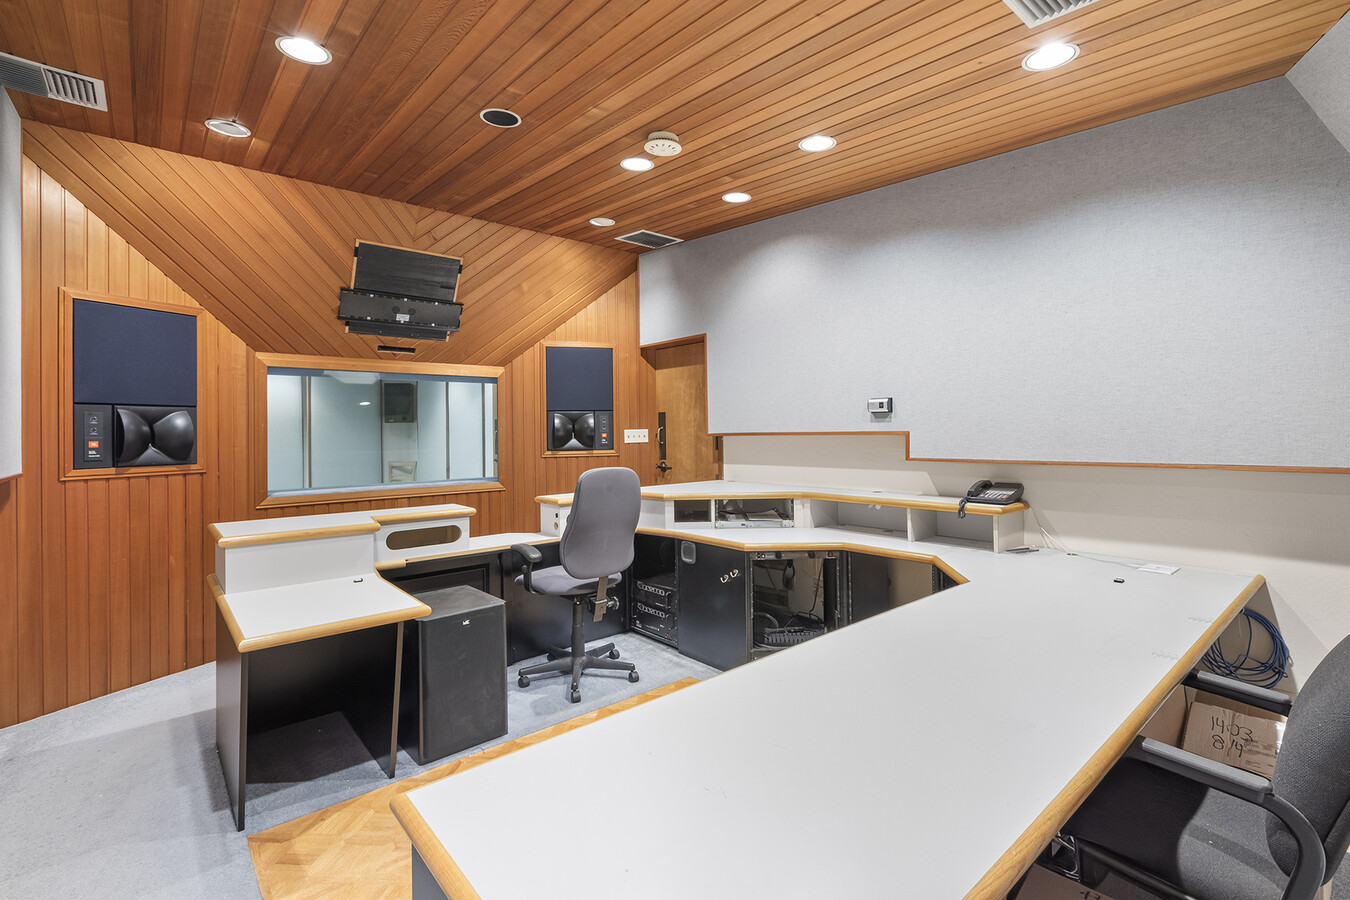
- Two large studios and their connected recoding booths feature floated floors, room-in-room construction, and acoustically treated non parallel walls
- Private grade-level roll-up door plus separate storefront entrance
- Built out as a professional recording studio: two recording studios, control room, sound booth, and a smaller studio used for video color grading
- PDR-2 zoning — Production, Distribution & Repair; supports production, fabrication, studio, and light manufacturing uses
- Owner-user financing eligible — SBA 504 potential
1 Lot disponible
- Lot
- Surface du lot
- Usage du lot en coprop.
- Prix
- RNE
| Type de vente | Investissement ou propriétaire occupant | Référence cadastrale/ID de parcelle | 5203-056 |
| Nb de places de stationnement | 4 |
| Type de vente | Investissement ou propriétaire occupant |
| Nb de places de stationnement | 4 |
| Référence cadastrale/ID de parcelle | 5203-056 |
Description
Suite 11: Rare opportunity to own a turnkey creative production facility in San Francisco’s Bayview. This ±2,077 SF industrial condominium was built out and operated as a recording studio: two large studios each comprised of a generously proportioned control room with client/producer desk seating behind the mix position and an adjacent recording booth with view through windows from the connected control room, a third smaller studio without recording booth configured recently for use as a photo/video color grading studio, lounge/dining room, kitchenette, and finished two room front office/reception; four off-street parking spaces. HOA dues are $750 per month.
Notes sur la vente
Suite 11: Rare opportunity to own a turnkey creative production facility in San Francisco’s Bayview. This ±2,077 SF industrial condominium was built out and operated as a recording studio: two large studios each comprised of a generously proportioned control room with client/producer desk seating behind the mix position and an adjacent recording booth with view through windows from the connected control room, a third smaller studio without recording booth configured recently for use as a photo/video color grading studio, lounge/dining room, kitchenette, and finished two room front office/reception; four off-street parking spaces. HOA dues are $750 per month.
| Lot | Surface du lot | Usage du lot en coprop. | Prix | RNE |
| Lot 11 | 193 m² | Industriel/Logistique | Sur demande | - |
Lot 11
| Surface du lot |
| 193 m² |
| Usage du lot en coprop. |
| Industriel/Logistique |
| Prix |
| Sur demande |
| RNE |
| - |
1 sur 14
Vidéos
Visite extérieure 3D Matterport
Visite 3D
Photos
Street view
Rue
Carte
Lot 11
| Surface du lot | 193 m² |
| Usage du lot en coprop. | Industriel/Logistique |
| Prix | Sur demande |
| RNE | - |
| Type de vente | Investissement ou propriétaire occupant |
| Nb de places de stationnement | 4 |
| Référence cadastrale/ID de parcelle | 5203-056 |
| Description | |
| Suite 11: Rare opportunity to own a turnkey creative production facility in San Francisco’s Bayview. This ±2,077 SF industrial condominium was built out and operated as a recording studio: two large studios each comprised of a generously proportioned control room with client/producer desk seating behind the mix position and an adjacent recording booth with view through windows from the connected control room, a third smaller studio without recording booth configured recently for use as a photo/video color grading studio, lounge/dining room, kitchenette, and finished two room front office/reception; four off-street parking spaces. HOA dues are $750 per month. | |
| Notes sur la vente | |
| Suite 11: Rare opportunity to own a turnkey creative production facility in San Francisco’s Bayview. This ±2,077 SF industrial condominium was built out and operated as a recording studio: two large studios each comprised of a generously proportioned control room with client/producer desk seating behind the mix position and an adjacent recording booth with view through windows from the connected control room, a third smaller studio without recording booth configured recently for use as a photo/video color grading studio, lounge/dining room, kitchenette, and finished two room front office/reception; four off-street parking spaces. HOA dues are $750 per month. |
Informations sur l’immeuble
Les informations ci-dessous concernent l’ensemble de l’immeuble. Les caractéristiques propres à chaque lot peuvent varier et sont précisées dans la description du lot présenté ci-dessus.
| Surface totale de l’immeuble | 2 701 m² | Surface type par étage | 2 701 m² |
| Type de bien | Industriel/Logistique (Lot en copropriété) | Année de construction | 1982 |
| Sous-type de bien | Entrepôt | Surface du lot | 0,69 ha |
| Classe d’immeuble | C | Ratio de stationnement | 0,21/1 000 m² |
| Étages | 1 | ||
| Zonage | PDR-2 - Développement public | ||
| Surface totale de l’immeuble | 2 701 m² |
| Type de bien | Industriel/Logistique (Lot en copropriété) |
| Sous-type de bien | Entrepôt |
| Classe d’immeuble | C |
| Étages | 1 |
| Surface type par étage | 2 701 m² |
| Année de construction | 1982 |
| Surface du lot | 0,69 ha |
| Ratio de stationnement | 0,21/1 000 m² |
| Zonage | PDR-2 - Développement public |
Caractéristiques
- Siphons de sol
- Puits de lumière
Services publics
- Eau - Eau de ville
- Égout - Égouts de la ville
1 sur 9
Vidéos
Visite extérieure 3D Matterport
Visite 3D
Photos
Street view
Rue
Carte