Connectez-vous/S’inscrire
Votre e-mail a été envoyé.

50 Fisk Dr., Arden, NC 50 Fisk Dr Bureau 986 m² 4 % Loué À vendre Arden, NC 28704 2 062 239 € (2 091,76 €/m²)
Certaines informations ont été traduites automatiquement.
Informations principales sur l'investissement
- Zoned EMP (Employment District)
- New 3-ton HVAC, 2015 Roof, 240V Power, ADT Security
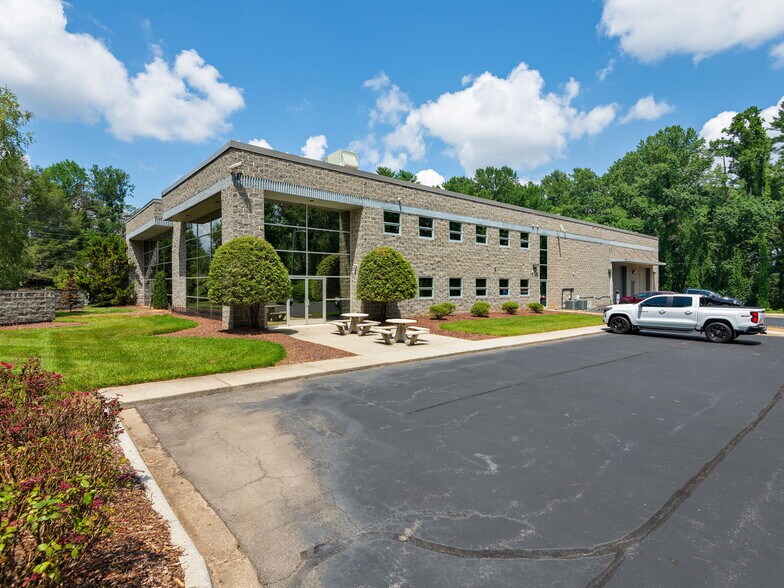
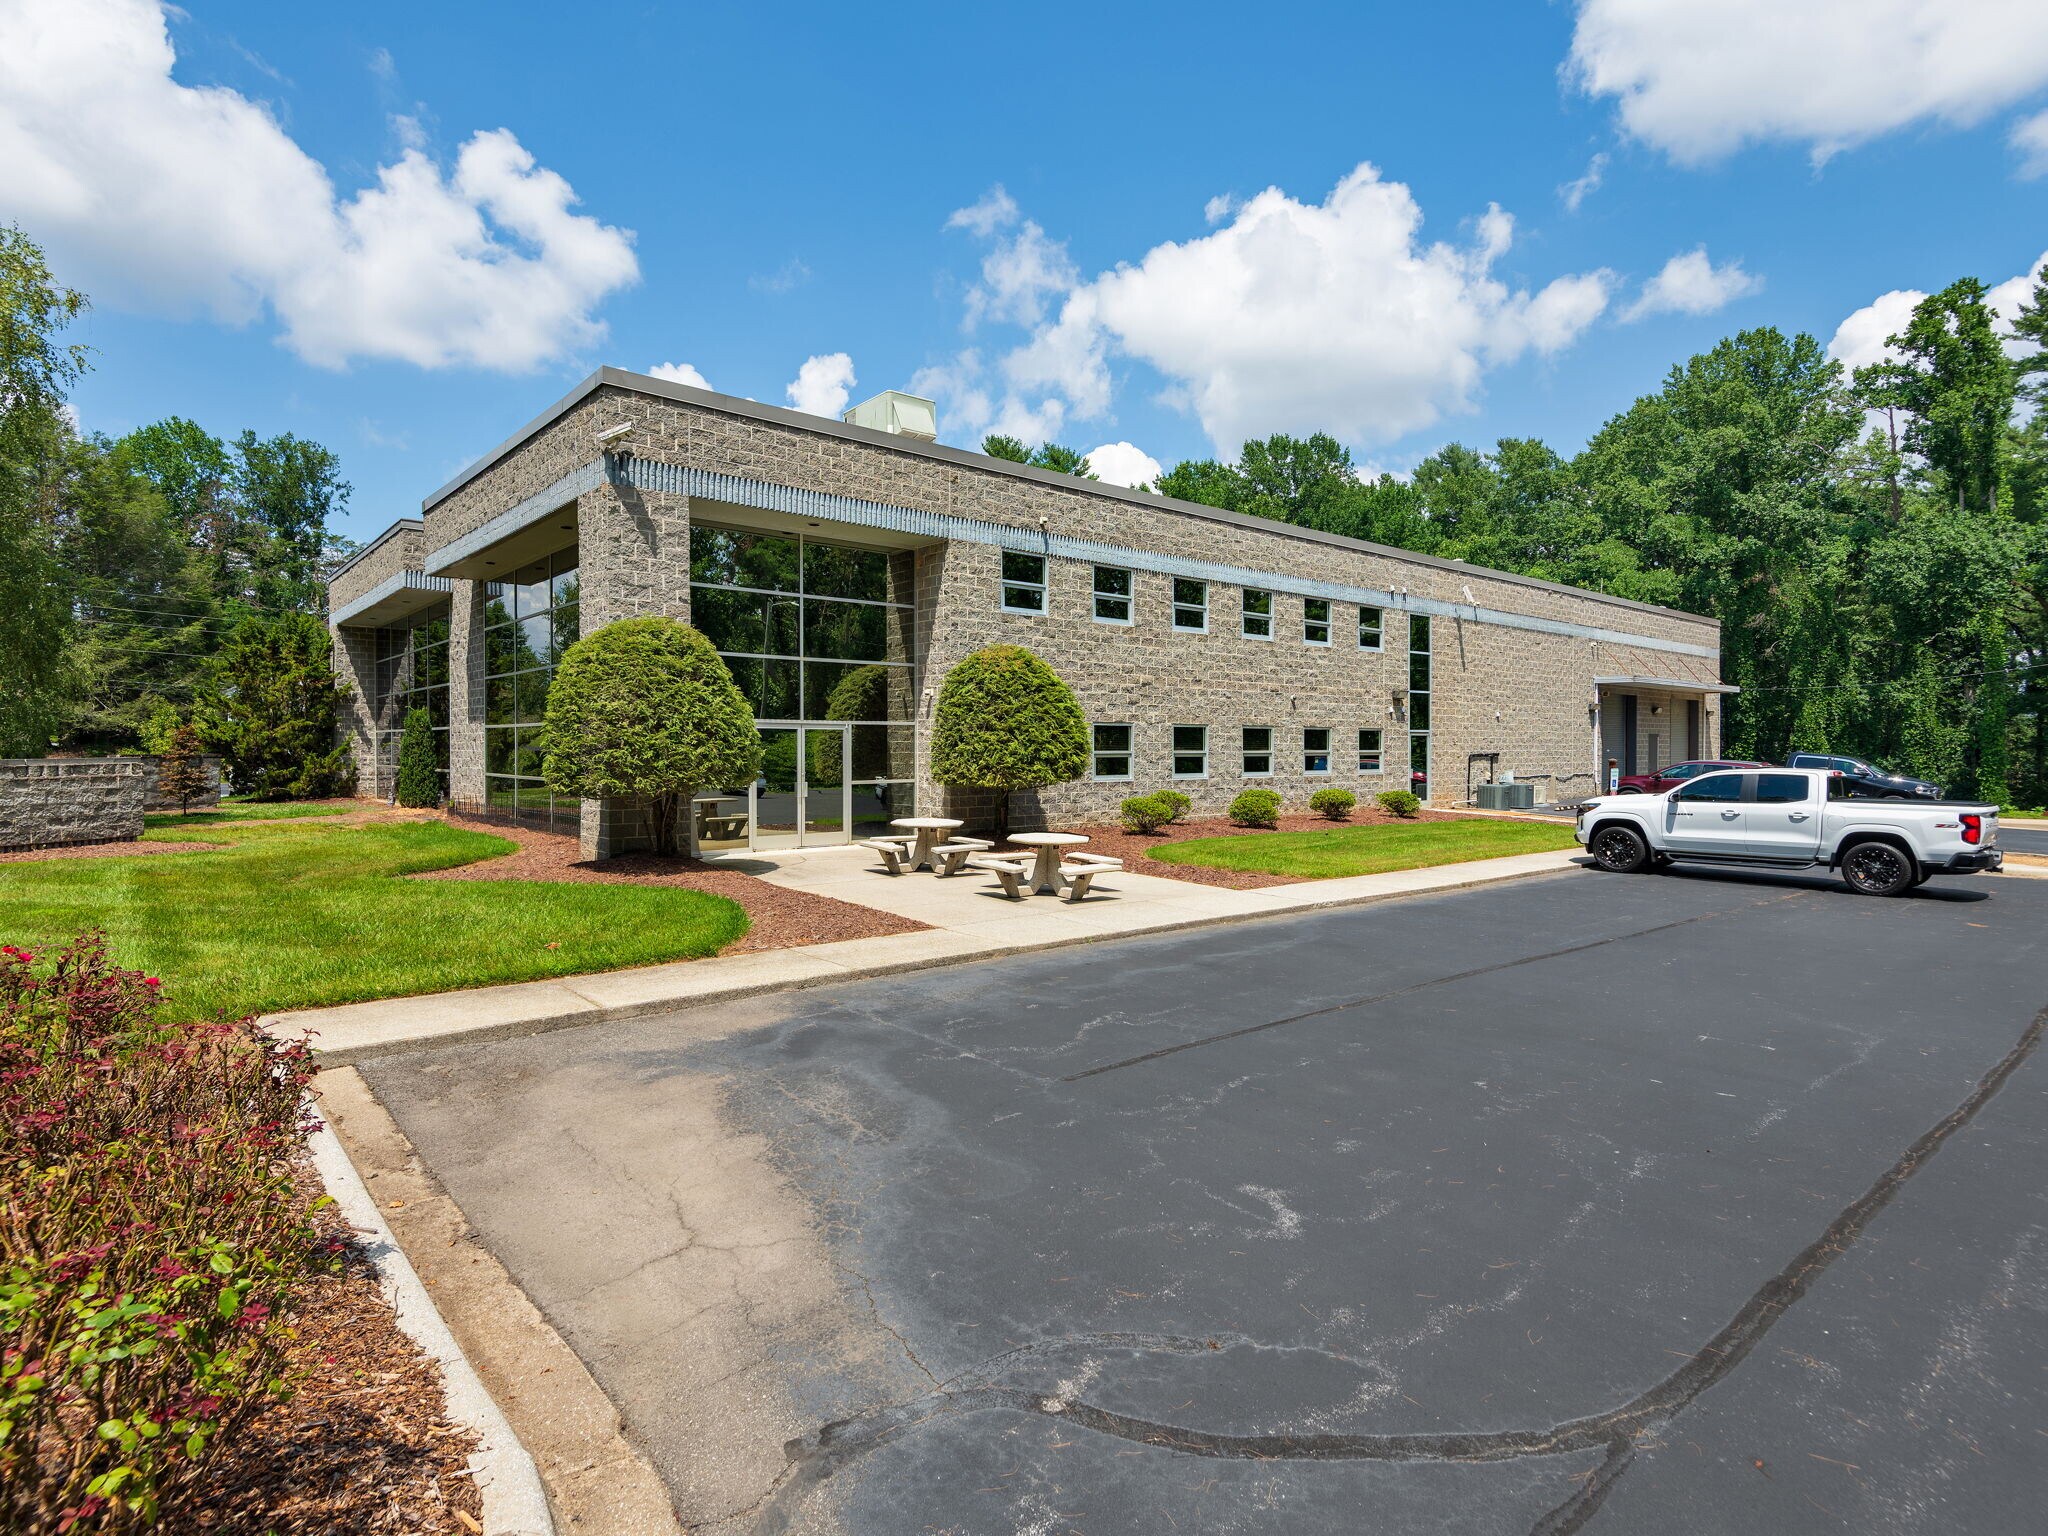
- Masonry Construction with 2-Story Glass Wall Entrance
Résumé analytique
Exceptional Class A building with a rare blend of finished office, studio, and warehouse space.
50 Fisk Drive consists of ±10,612 SF on 1.09 acres in the heart of Arden's business/industrial corridor, with easy access to Hendersonville Road, Long Shoals Road, and Airport Road.
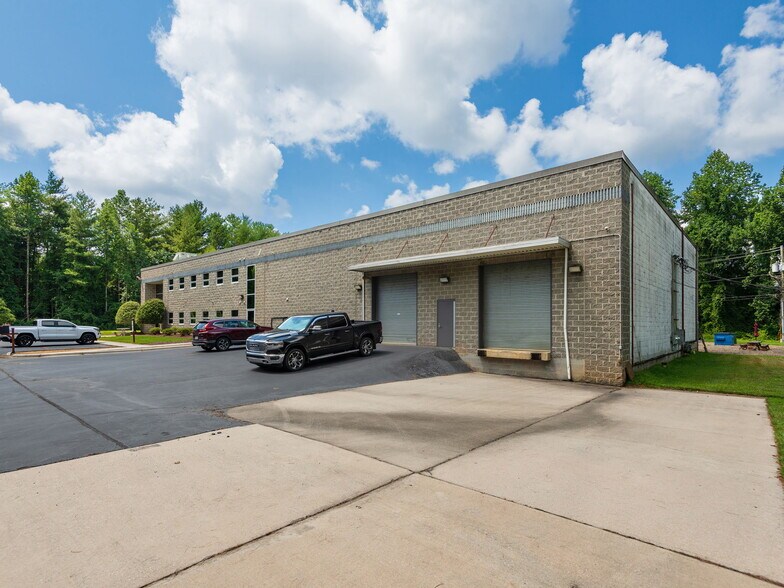
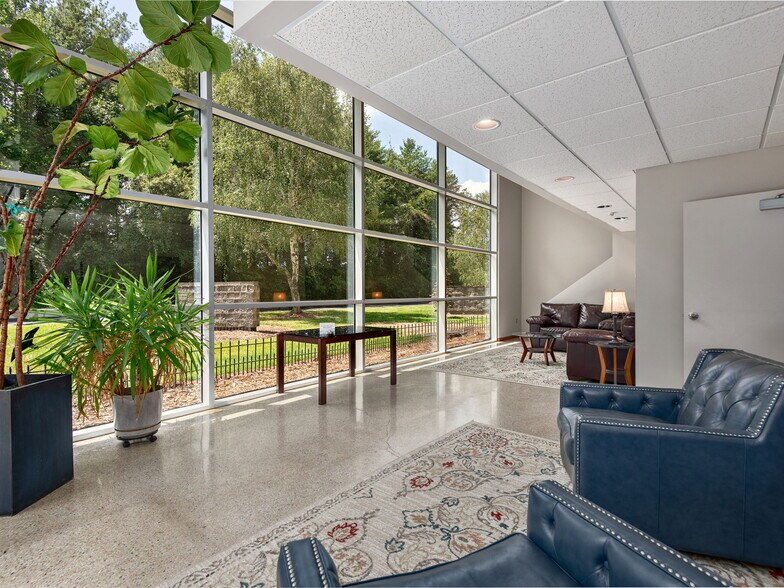
The lower level features a striking lobby with floor-to-ceiling glass wall entrance and vaulted ceilings, four private offices (one with private bathroom/shower), a kitchen/break room, three bathrooms, storage and file/IT rooms, a flexible lounge area convertible to additional offices, and two sound studios (±1,350 SF) that could be adaptable to office or warehouse use. Additionally, there is 689 SF of warehouse space on the main level with ±18' ceilings and covered loading dock/drive-in access (10x12' doors).
The 2nd floor includes five private offices, a large shared work area (±986 SF), a glass-walled conference room (419 SF), two additional bathrooms, and a ±1,800 SF mezzanine offering additional storage and access to the warehouse.
A peaceful wooded setting adds a rare quality to this property, which is still in immediate proximity larger industrial facilities. I-26 is just minutes away for interstate connectivity to Asheville and Hendersonville.
Building systems include a new 3-ton HVAC unit (installed July 2026, other units quarterly-maintained), a 2015 roof (quarterly-maintained), natural gas, city water/sewer, 240V power, and ADT security.
Recently-surfaced parking lot accommodates an estimated 35 vehicles.
The building is not fire-sprinkled and has no elevator.
±10,612 SF Class A office/warehouse building on 1.09 acres in Arden, NC
Offered at $2,395,000 ($225/SF)—to be delivered vacant
Immaculate condition throughout, with Class A finishes
Masonry construction with striking two-story glass wall entrance
Flexible layout of private offices across two floors
689 SF of warehouse space with ±18' ceilings
Two roll-up 10'x12' loading bay doors with covered canopy and paved loading apron
±1,800 SF of additional mezzanine space
New 3-ton HVAC unit (installed July 2026); other HVAC units and roof (2015) maintained quarterly
Natural gas, city water/sewer, 240V power, and ADT security system in place
Newly-surfaced parking lot with an estimated 35 spaces (±3/1,000 SF parking ratio)
Quiet, wooded setting
Central Arden location
Approximately 3 miles (6–8 minutes) from Asheville Regional Airport (AVL)
Zoned EMP (Employment District)
Note: building is not fire-sprinkled, no backup generator, no elevator
Located in the heart of Arden's most established industrial and commercial corridor.
Easy access to I-26 (2.7 miles),
Located in south Asheville, less than 1 mile from Hendersonville Road, 1.2 miles from Airport Road, 1.6 miles from Long Shoals Road, and 2.7 miles from I-26.
Surrounded by professional and industrial buildings, in a quiet wooded setting.
50 Fisk Drive consists of ±10,612 SF on 1.09 acres in the heart of Arden's business/industrial corridor, with easy access to Hendersonville Road, Long Shoals Road, and Airport Road.
The lower level features a striking lobby with floor-to-ceiling glass wall entrance and vaulted ceilings, four private offices (one with private bathroom/shower), a kitchen/break room, three bathrooms, storage and file/IT rooms, a flexible lounge area convertible to additional offices, and two sound studios (±1,350 SF) that could be adaptable to office or warehouse use. Additionally, there is 689 SF of warehouse space on the main level with ±18' ceilings and covered loading dock/drive-in access (10x12' doors).
The 2nd floor includes five private offices, a large shared work area (±986 SF), a glass-walled conference room (419 SF), two additional bathrooms, and a ±1,800 SF mezzanine offering additional storage and access to the warehouse.
A peaceful wooded setting adds a rare quality to this property, which is still in immediate proximity larger industrial facilities. I-26 is just minutes away for interstate connectivity to Asheville and Hendersonville.
Building systems include a new 3-ton HVAC unit (installed July 2026, other units quarterly-maintained), a 2015 roof (quarterly-maintained), natural gas, city water/sewer, 240V power, and ADT security.
Recently-surfaced parking lot accommodates an estimated 35 vehicles.
The building is not fire-sprinkled and has no elevator.
±10,612 SF Class A office/warehouse building on 1.09 acres in Arden, NC
Offered at $2,395,000 ($225/SF)—to be delivered vacant
Immaculate condition throughout, with Class A finishes
Masonry construction with striking two-story glass wall entrance
Flexible layout of private offices across two floors
689 SF of warehouse space with ±18' ceilings
Two roll-up 10'x12' loading bay doors with covered canopy and paved loading apron
±1,800 SF of additional mezzanine space
New 3-ton HVAC unit (installed July 2026); other HVAC units and roof (2015) maintained quarterly
Natural gas, city water/sewer, 240V power, and ADT security system in place
Newly-surfaced parking lot with an estimated 35 spaces (±3/1,000 SF parking ratio)
Quiet, wooded setting
Central Arden location
Approximately 3 miles (6–8 minutes) from Asheville Regional Airport (AVL)
Zoned EMP (Employment District)
Note: building is not fire-sprinkled, no backup generator, no elevator
Located in the heart of Arden's most established industrial and commercial corridor.
Easy access to I-26 (2.7 miles),
Located in south Asheville, less than 1 mile from Hendersonville Road, 1.2 miles from Airport Road, 1.6 miles from Long Shoals Road, and 2.7 miles from I-26.
Surrounded by professional and industrial buildings, in a quiet wooded setting.
Informations sur l’immeuble
Type de vente
Investissement ou propriétaire occupant
Type de bien
Surface de l’immeuble
986 m²
Classe d’immeuble
B
Année de construction/rénovation
1987/2005
Prix
2 062 239 €
Prix par m²
2 091,76 €
Pourcentage loué
4 %
Hauteur du bâtiment
2 étages
Surface type par étage
493 m²
Coefficient d’occupation des sols de l’immeuble
0,22
Surface du lot
0,44 ha
Zonage
EMP - EMP
1 1
Assez praticable à pied
40/100
Exceptionnellement adapté aux voitures
90/100
Assez praticable en vélo
20/100
Taxes foncières
| N° de parcelle | Évaluation des aménagements | 1 146 071 € | |
| Évaluation du terrain | 403 234 € | Évaluation totale | 1 549 305 € |
Taxes foncières
N° de parcelle
Évaluation du terrain
403 234 €
Évaluation des aménagements
1 146 071 €
Évaluation totale
1 549 305 €


1 sur 20
Vidéos
Visite extérieure 3D Matterport
Visite 3D
Photos
Street view
Rue
Carte
1 sur 1

Présenté par
50 Fisk Dr., Arden, NC | 50 Fisk Dr
Vous êtes déjà membre ? Connectez-vous
Hum, une erreur s’est produite lors de l’envoi de votre message. Veuillez réessayer.
Merci ! Votre message a été envoyé.