Votre e-mail a été envoyé.

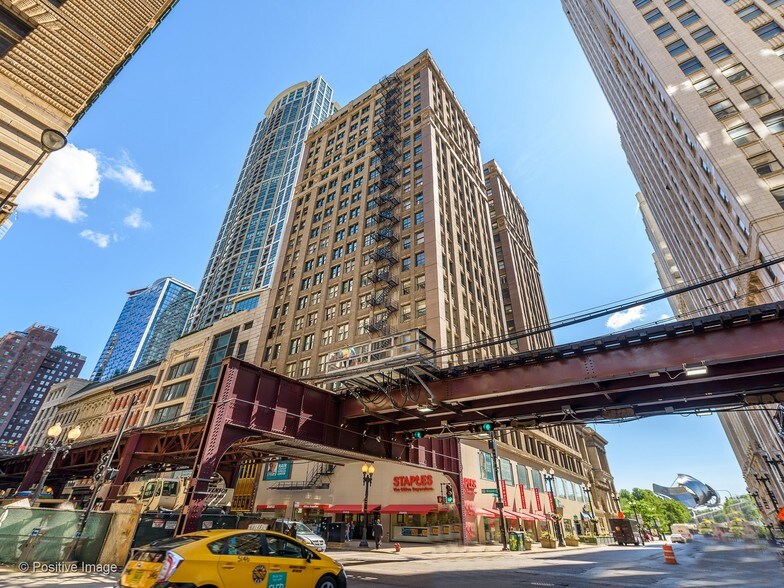
50 E Washington St - Garland Building 1 182-3 831 m² | 559 689 € par lot | À vendre | Chicago, IL 60602
Certaines informations ont été traduites automatiquement.
Informations principales sur l'investissement
- Full floor owner user opportunity
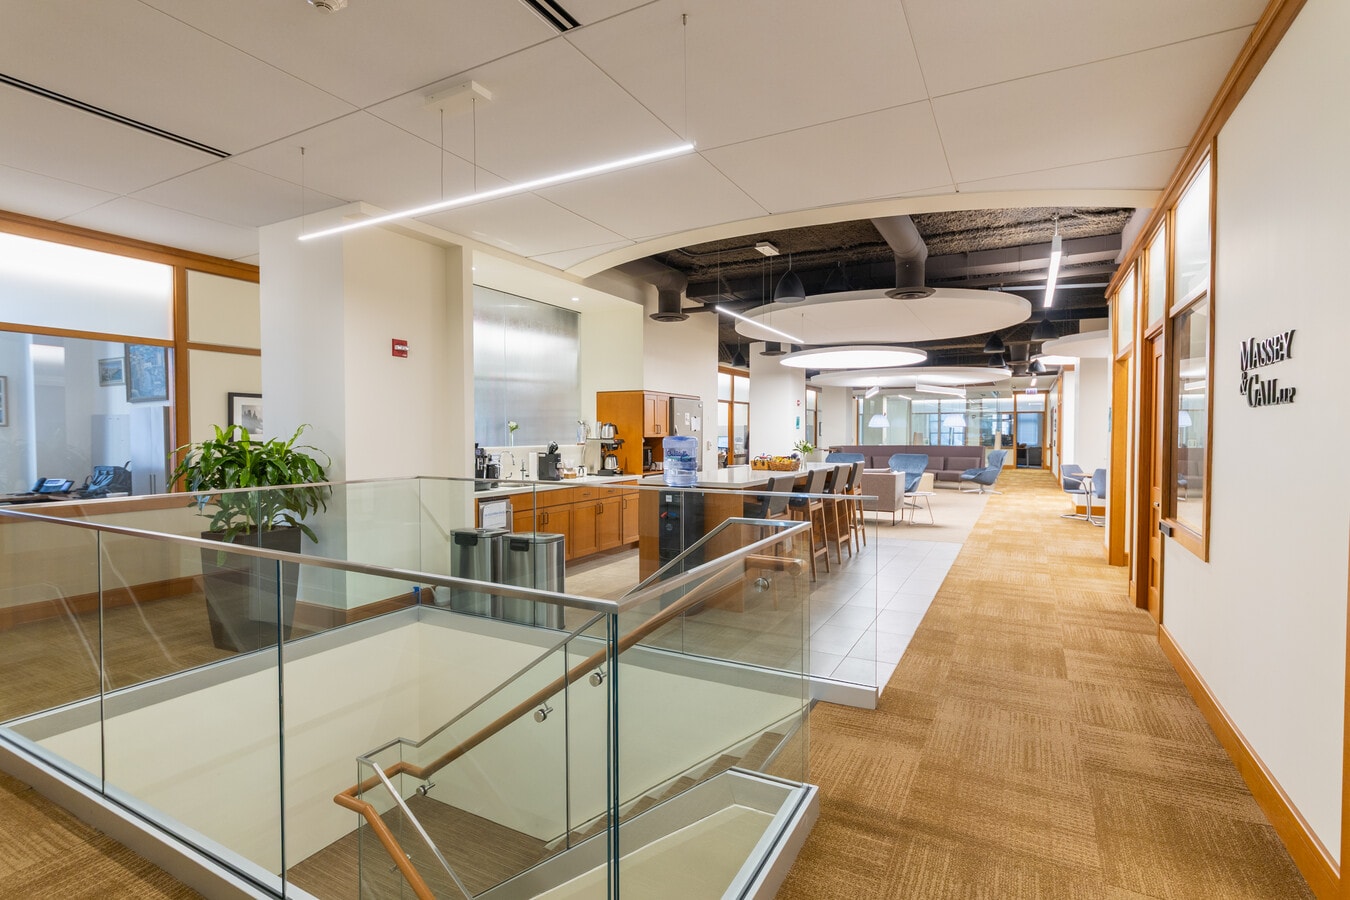
- High-end buildout
Résumé analytique
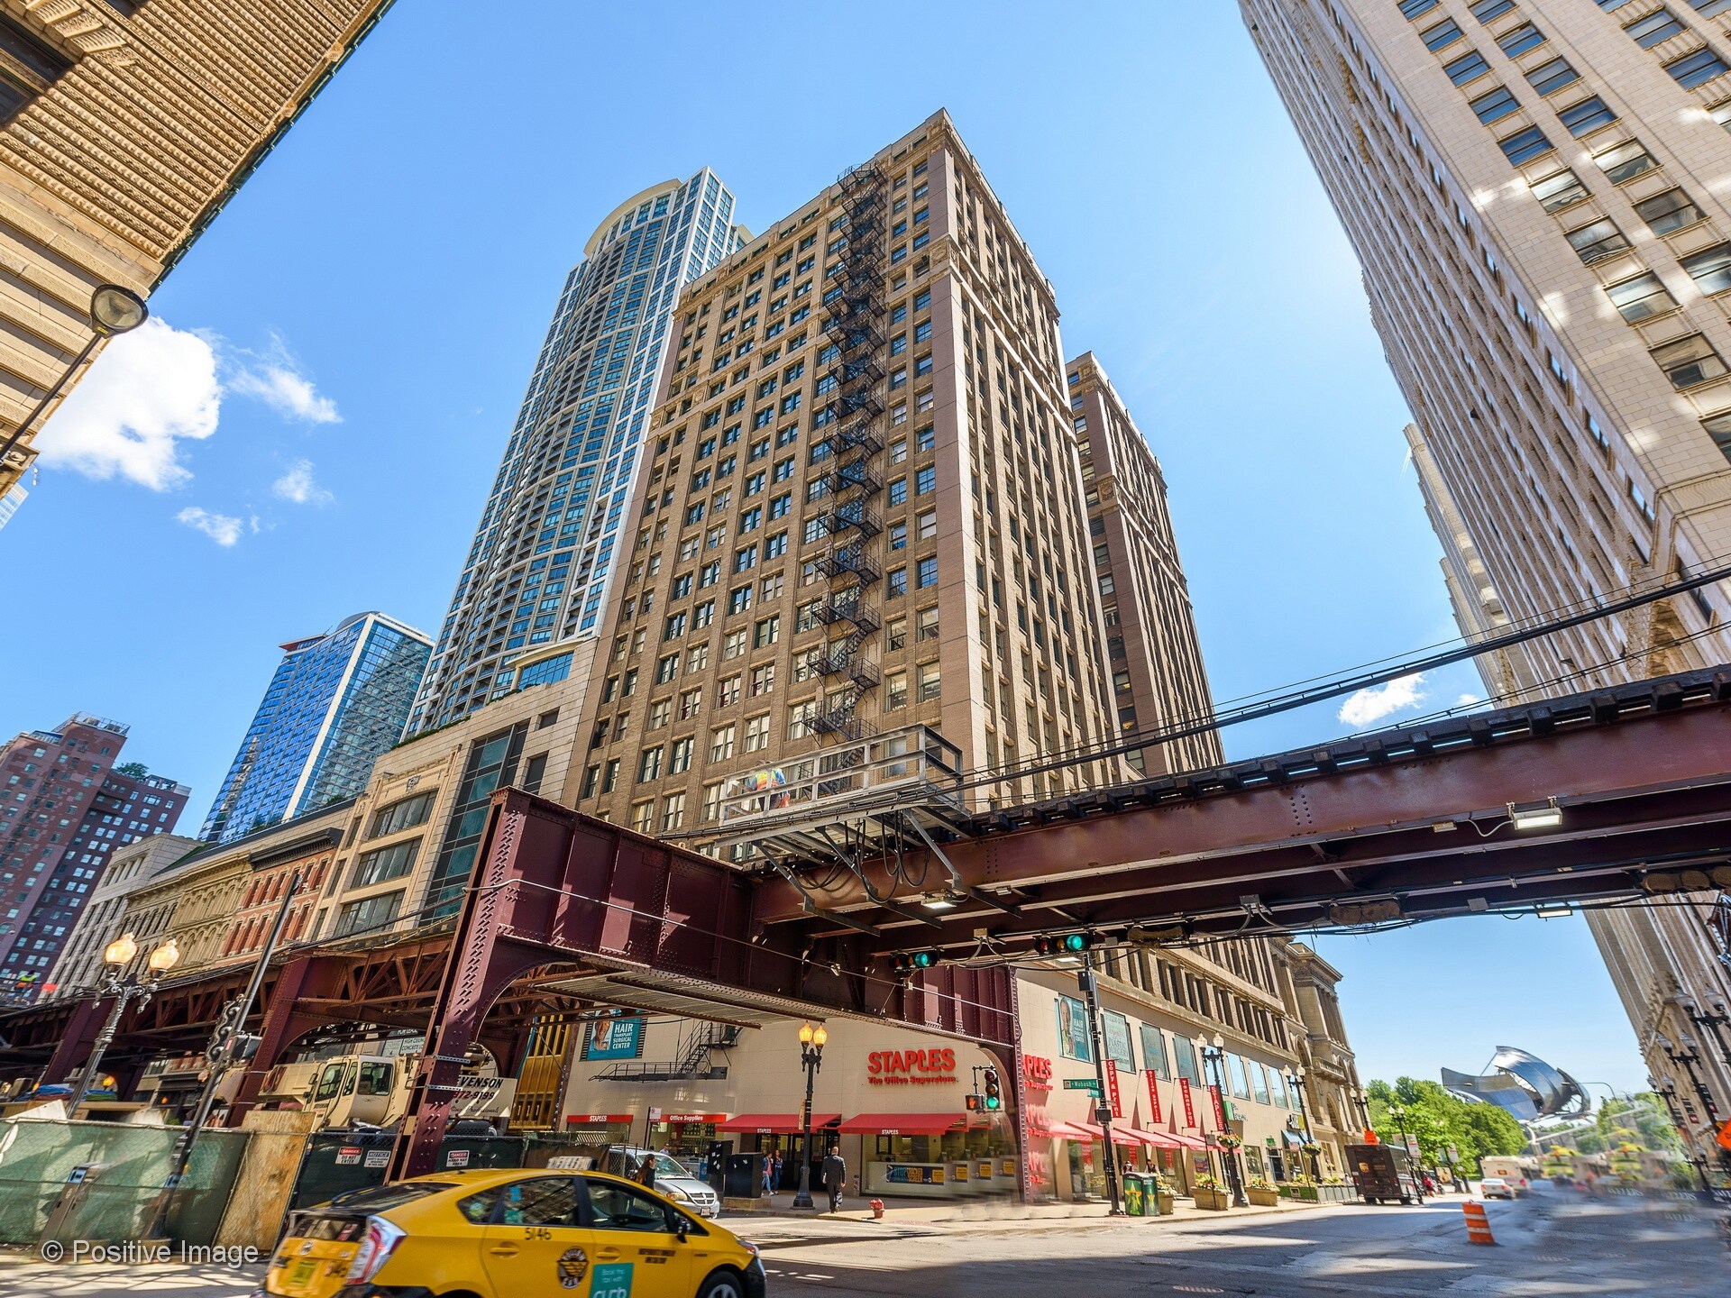
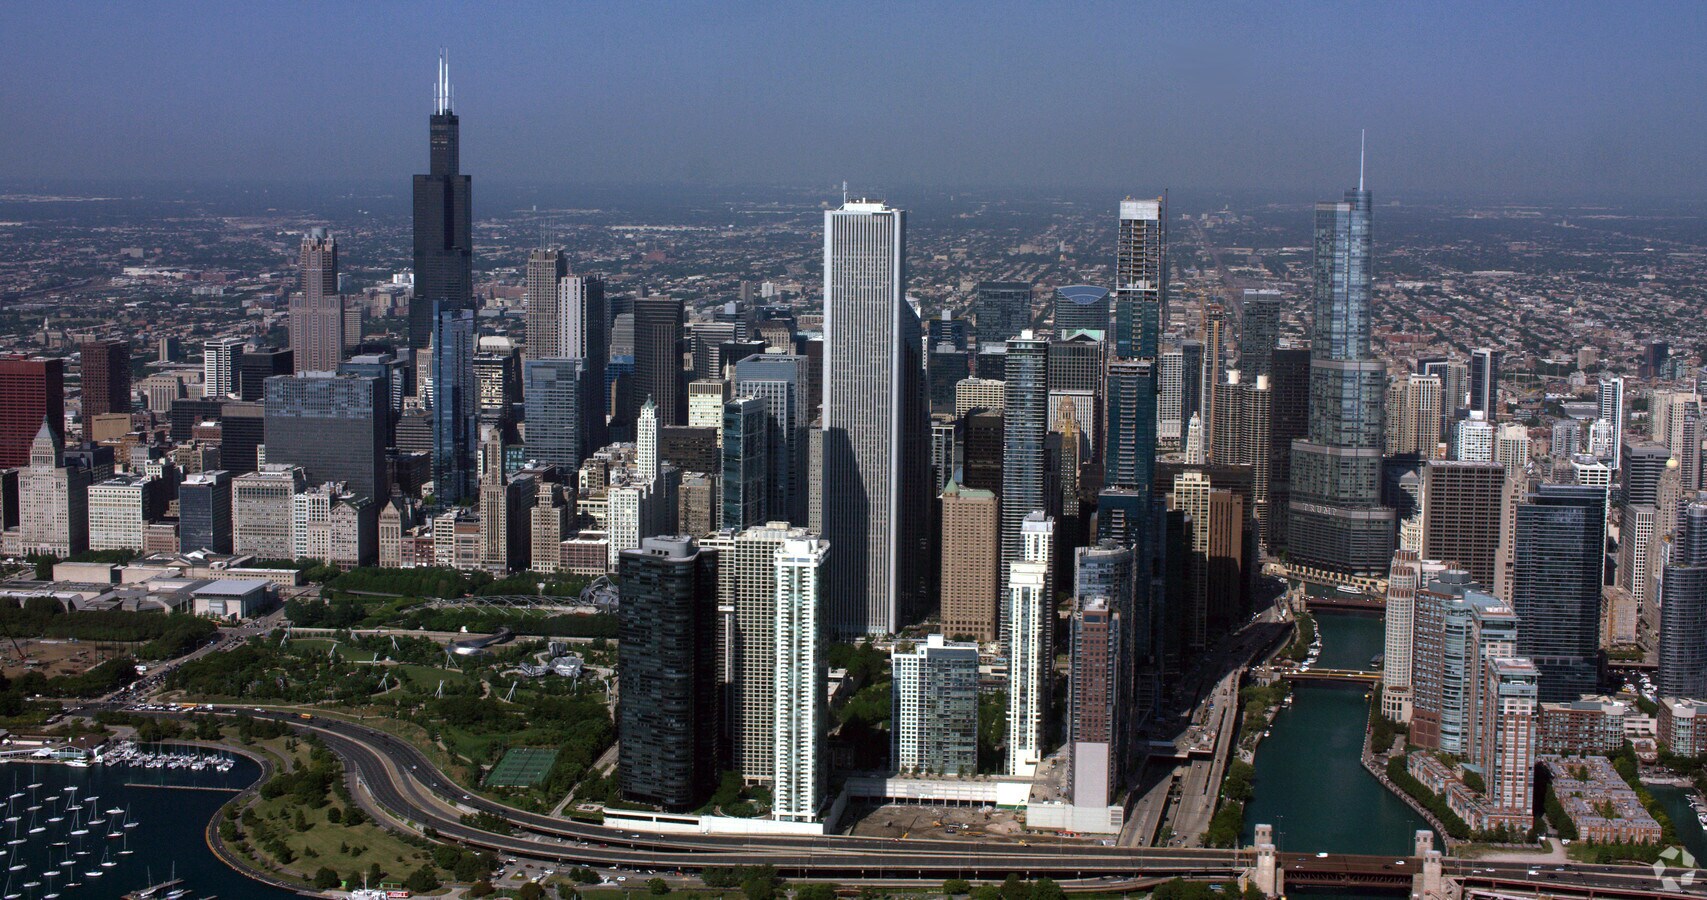
• Millennium Park/Michigan Ave is one block away • CTA “El” Station Entrance(Washington/ Wabash) across the street • Metra’s Millennium Station is one block away • Abundant parking at the Grant Park North Garage and the Wabash-Randolph Garage • Pedway access across the street • Located between Macy’s and the Chicago Cultural Center
4 Lots disponibles
- Lot
- Surface du lot
- Usage du lot en coprop.
- Prix
- RNE
| Type de vente | Investissement ou propriétaire occupant |
| Type de vente | Investissement ou propriétaire occupant |
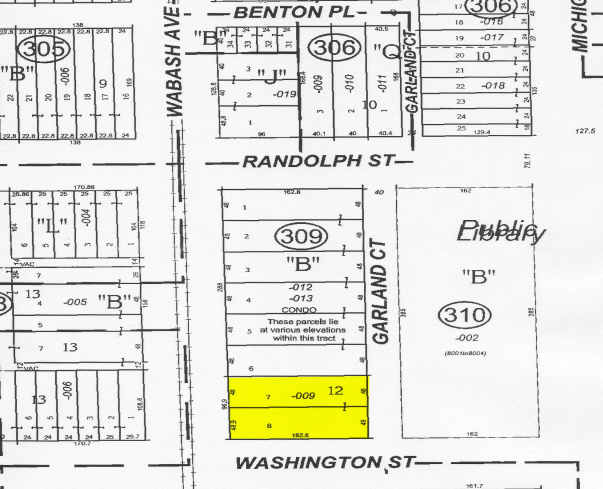
| Type de vente | Investissement ou propriétaire occupant | Référence cadastrale/ID de parcelle | 17-10-309-016-1006, 17-10-309-016-1007, 17-10-309-016-1008 |
| Conditions de vente | Vente sur saisie, Vente du regroupement des propriétés saisies |
| Type de vente | Investissement ou propriétaire occupant |
| Conditions de vente | Vente sur saisie, Vente du regroupement des propriétés saisies |
| Référence cadastrale/ID de parcelle | 17-10-309-016-1006, 17-10-309-016-1007, 17-10-309-016-1008 |
*Fully Furnished Suite (including Computer Monitors and Phones)
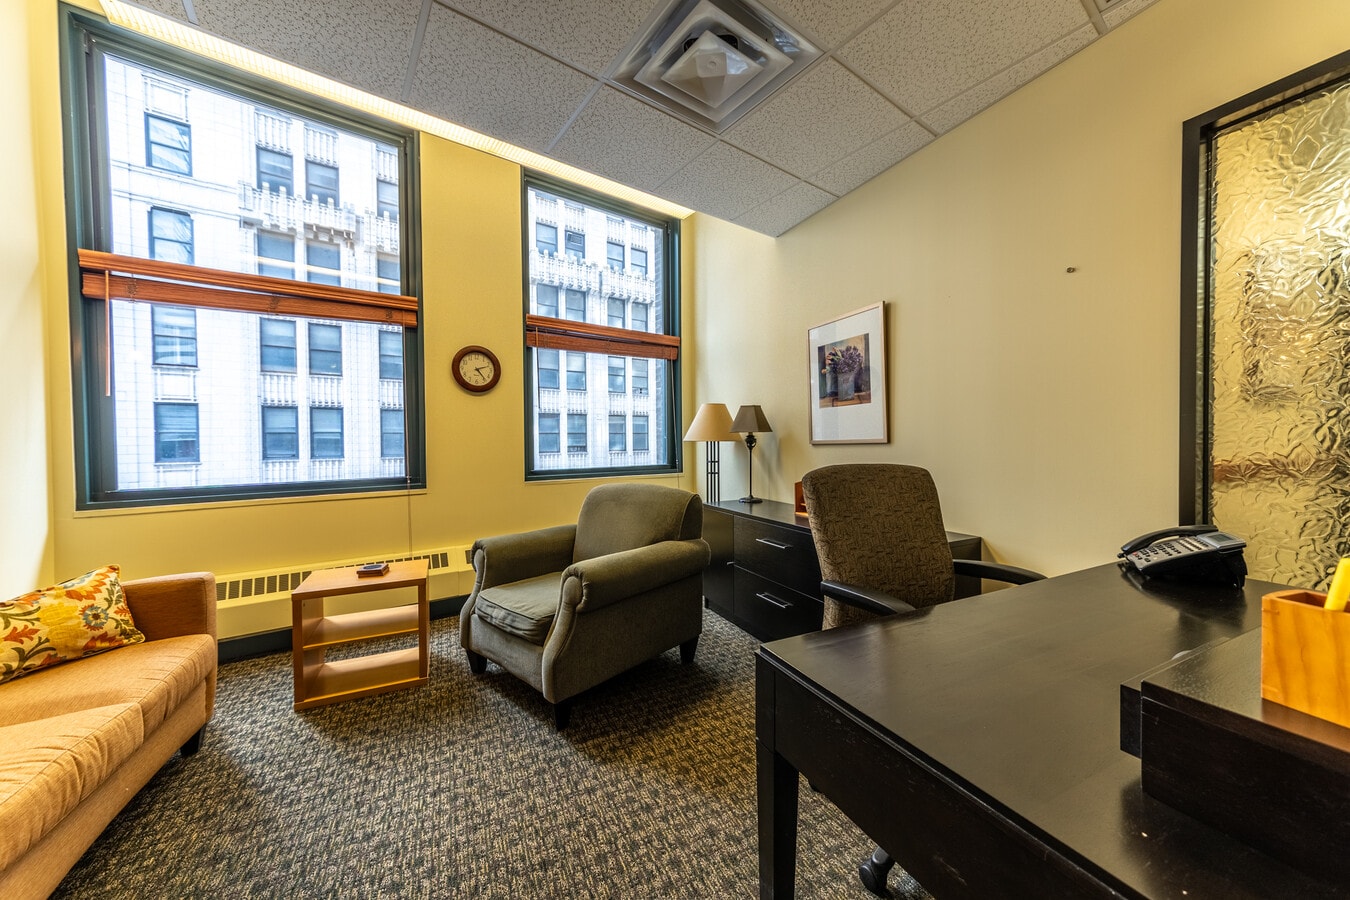
*± 13,315 RSF
*28 Private Offices (17 on Window Line + 11 Interior Offices)
*5 Workstations
*Formal Reception and Waiting Area with Seating for 18
*Large Conference Hall / Group Meeting Area
*Kitchen & Employee Lounge Area w/ Lockers
*Dedicated IT Room and Storage Rooms
*Men’s and Women’s Restrooms+ 2 Additional Private Stalls
*9’0” dropped ceiling height (11’11” floor-to-slab height)
*2’x’2’ ceiling grid with contemporary light fixtures
*Secure elevator access with smartphone app
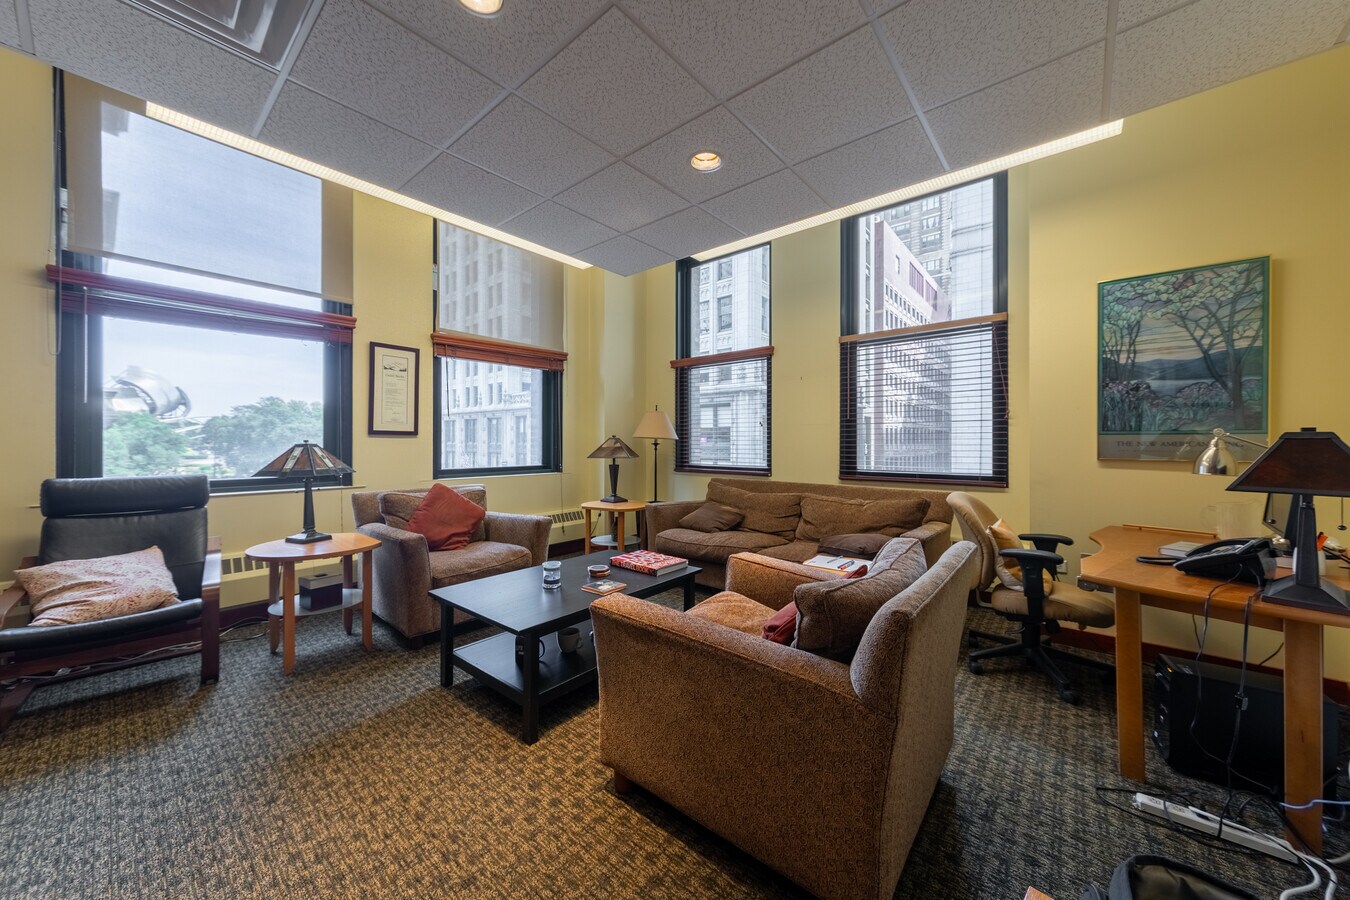
*Views of Millennium Park and Lake Michigan
*Currently no property taxes (condo previously owned by tax-exempt entity)
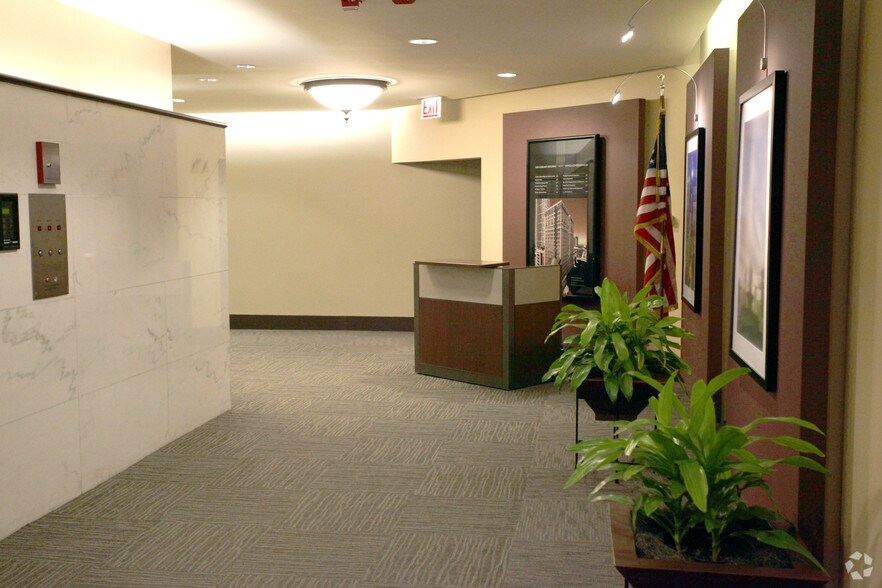
*Entrance / Lobby for Floors 2 thru 5 at 50 E Washington St
*24-hour door staff and security
*Professional on-site management
*Fully sprinklered
*DX-16 Zoning
*34th Ward - Ald. Bill Conway
| Type de vente | Propriétaire occupant | Référence cadastrale/ID de parcelle | 17-10-309-016-1178, 17-10-309-016-1009, 17-10-309-016-1010 |
| Type de vente | Propriétaire occupant |
| Référence cadastrale/ID de parcelle | 17-10-309-016-1178, 17-10-309-016-1009, 17-10-309-016-1010 |
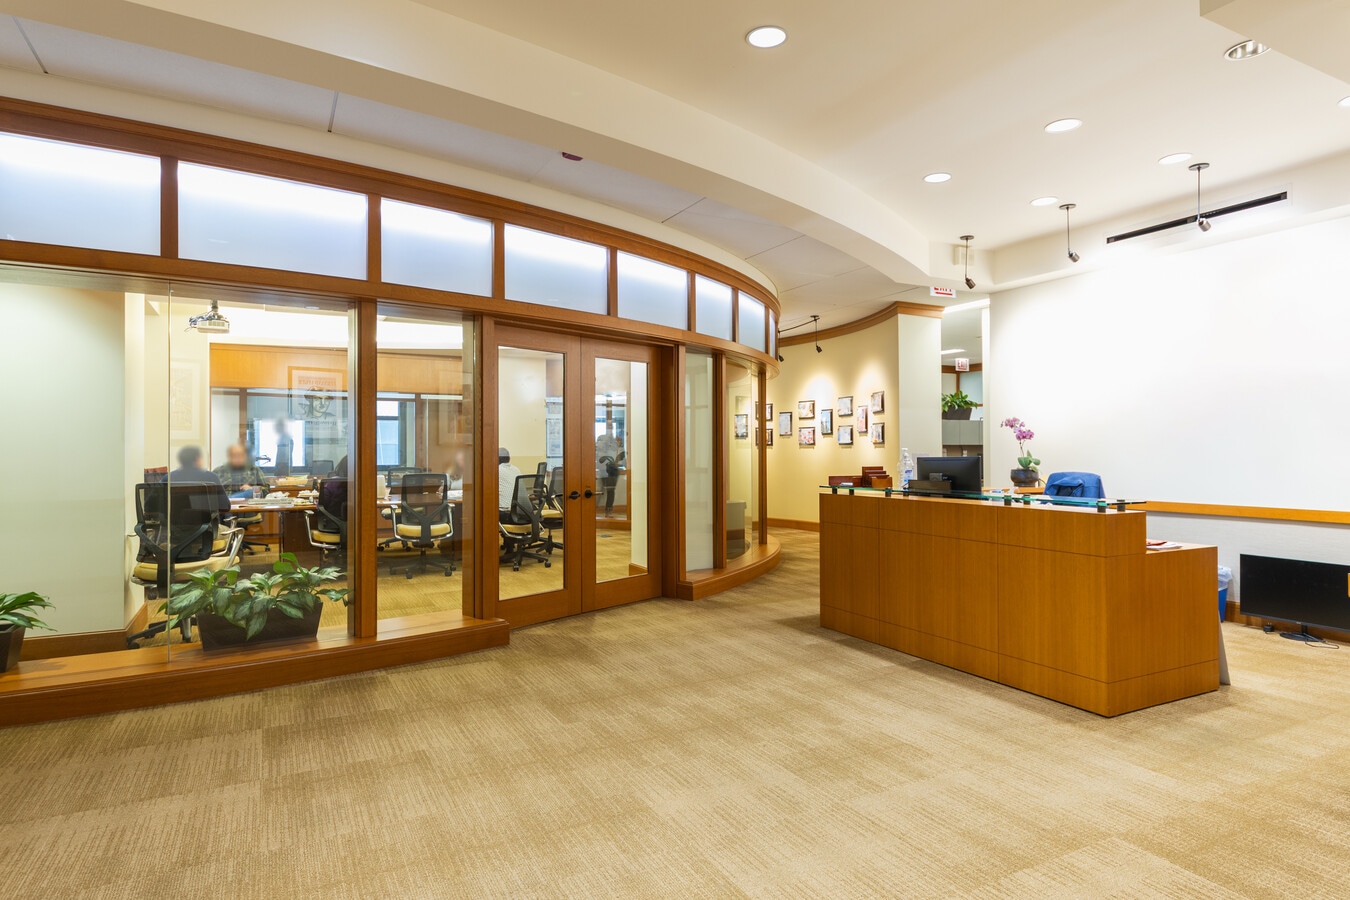
Space Specifications:
Entire 4th Floor
Fully Furnished Suite
±15,198 RSF
22 Private Offices with glass fronts (20 on Window Line and 2 Interior Offices)
17 Workstations
3 Conference Rooms w/ 6 to 8-Seats
1 Boardroom w/ 22-Seats
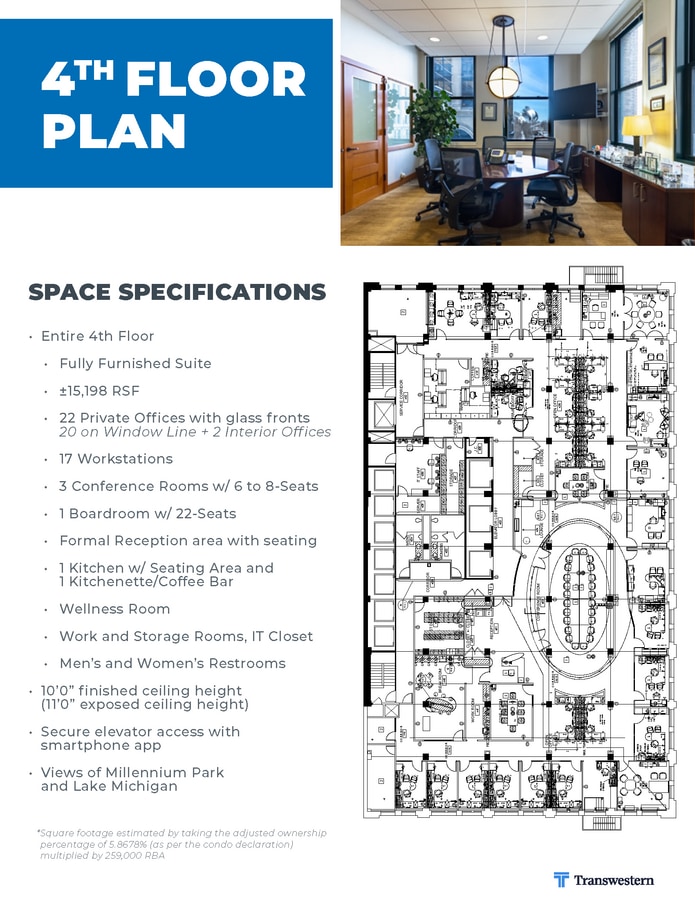
Formal Reception area with seating
1 Kitchen w/ Seating Area and 1 Kitchenette/Coffee Bar
Wellness Room
Work and Storage Rooms, IT Closet
Men's and Women's Restrooms
10’0” finished ceiling height (11’0” exposed ceiling height)
*Up to 16 deeded parking spaces available in the adjacent Heritage Bldg. Garage.
*There is a separate entrance and lobby for Floors 2 through 5 at 50 E Washington St
*24-hour door staff and security
Plug & play, high-end, full-floor office condo with an interior staircase connecting the 4th and 5th floors (sold together or separately). Excellent owner-user opportunity.
Entire 4th Floor
±15,198 RSF
22 Private Offices with glass fronts (20 on Window Line and 2 Interior Offices)
17 Workstations
3 Conference Rooms w/ 6 to 8-Seats
1 Boardroom w/ 22-Seats
Formal Reception area with seating
1 Kitchen w/ Seating Area and 1 Kitchenette/Coffee Bar
Wellness Room
Work and Storage Rooms, IT Closet
Men's and Women's Restrooms
10’0” finished ceiling height (11’0” exposed ceiling height)
| Type de vente | Propriétaire occupant | Référence cadastrale/ID de parcelle | 17-10-309-016-1011, 17-10-309-016-1012, 17-10-309-016-1014, 17-10-309-016-1015, 17-10-309-016-1016, 17-10-309-016-1017, 17-10-309-016-1018, 17-10-309-016-1019, 17-10-309-016-1020, 17-10-309-016-1021 |
| Type de vente | Propriétaire occupant |
| Référence cadastrale/ID de parcelle | 17-10-309-016-1011, 17-10-309-016-1012, 17-10-309-016-1014, 17-10-309-016-1015, 17-10-309-016-1016, 17-10-309-016-1017, 17-10-309-016-1018, 17-10-309-016-1019, 17-10-309-016-1020, 17-10-309-016-1021 |
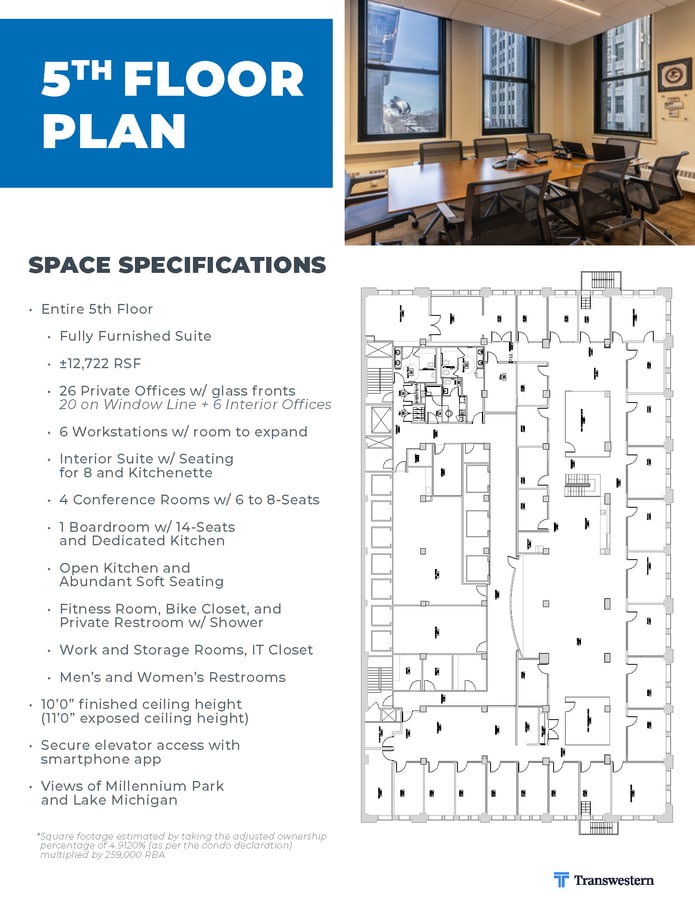
Entire 5th Floor:
±12,722 RSF
26 Private Offices w/ glass fronts (20 on Window Line and 6 Interior Offices)
6 Workstations w/ room to expand
Interior Suite w/ Seating for 8 and Kitchenette
4 Conference Rooms w/ 6 to 8-Seats
1 Boardroom w/ 14-Seats and Dedicated Kitchen
Open Kitchen and Abundant Soft Seating
Fitness Room, Bike Closet, and Private Restroom w/ Shower
Work and Storage Rooms, IT Closet
Men's and Women's Restrooms
10’0” finished ceiling height (11’0” exposed ceiling height)
*Up to 16 deeded parking spaces available in the adjacent Heritage Bldg. Garage.
*There is a separate entrance and lobby for Floors 2 through 5 at 50 E Washington St
*24-hour door staff and security
Plug & play, high-end, full-floor office condo with an interior staircase connecting the 4th and 5th floors (sold together or separately). Excellent owner-user opportunity.
Entire 5th Floor:
±12,722 RSF
26 Private Offices w/ glass fronts (20 on Window Line and 6 Interior Offices)
6 Workstations w/ room to expand
Interior Suite w/ Seating for 8 and Kitchenette
4 Conference Rooms w/ 6 to 8-Seats
1 Boardroom w/ 14-Seats and Dedicated Kitchen
Open Kitchen and Abundant Soft Seating
Fitness Room, Bike Closet, and Private Restroom w/ Shower
Work and Storage Rooms, IT Closet
Men's and Women's Restrooms
10’0” finished ceiling height (11’0” exposed ceiling height)
| Lot | Surface du lot | Usage du lot en coprop. | Prix | RNE |
| Lot 3rd to 5th | 3 831 m² | Bureau | Sur demande | - |
| Lot 300 | 1 237 m² | Bureaux/Médical | 559 689 € (452,46 €/m²) | - |
| Lot 400 & 402 | 1 412 m² | Bureau | Sur demande | - |
| Lot 500 to 518 | 1 182 m² | Bureau | Sur demande | - |
Lot 3rd to 5th
| Surface du lot |
| 3 831 m² |
| Usage du lot en coprop. |
| Bureau |
| Prix |
| Sur demande |
| RNE |
| - |
Lot 300
| Surface du lot |
| 1 237 m² |
| Usage du lot en coprop. |
| Bureaux/Médical |
| Prix |
| 559 689 € (452,46 €/m²) |
| RNE |
| - |
Lot 400 & 402
| Surface du lot |
| 1 412 m² |
| Usage du lot en coprop. |
| Bureau |
| Prix |
| Sur demande |
| RNE |
| - |
Lot 500 to 518
| Surface du lot |
| 1 182 m² |
| Usage du lot en coprop. |
| Bureau |
| Prix |
| Sur demande |
| RNE |
| - |
Lot 3rd to 5th
| Surface du lot | 3 831 m² |
| Usage du lot en coprop. | Bureau |
| Prix | Sur demande |
| RNE | - |
| Type de vente | Investissement ou propriétaire occupant |
| Description | |
| The Entire 3rd, 4th, and 5th floors are available. | |
| Notes sur la vente | |
| See individual listings for the 3rd, 4th, and 5th floors. |
Lot 300
| Surface du lot | 1 237 m² |
| Usage du lot en coprop. | Bureaux/Médical |
| Prix | 559 689 € (452,46 €/m²) |
| RNE | - |
| Type de vente | Investissement ou propriétaire occupant |
| Conditions de vente | Vente sur saisie, Vente du regroupement des propriétés saisies |
| Référence cadastrale/ID de parcelle | 17-10-309-016-1006, 17-10-309-016-1007, 17-10-309-016-1008 |
| Description | |
|
*Entire 3rd Floor *Fully Furnished Suite (including Computer Monitors and Phones) *± 13,315 RSF *28 Private Offices (17 on Window Line + 11 Interior Offices) *5 Workstations *Formal Reception and Waiting Area with Seating for 18 *Large Conference Hall / Group Meeting Area *Kitchen & Employee Lounge Area w/ Lockers *Dedicated IT Room and Storage Rooms *Men’s and Women’s Restrooms+ 2 Additional Private Stalls *9’0” dropped ceiling height (11’11” floor-to-slab height) *2’x’2’ ceiling grid with contemporary light fixtures *Secure elevator access with smartphone app *Views of Millennium Park and Lake Michigan |
|
| Notes sur la vente | |
|
*Lender Owned *Currently no property taxes (condo previously owned by tax-exempt entity) *Entrance / Lobby for Floors 2 thru 5 at 50 E Washington St *24-hour door staff and security *Professional on-site management *Fully sprinklered *DX-16 Zoning *34th Ward - Ald. Bill Conway |
Lot 400 & 402
| Surface du lot | 1 412 m² |
| Usage du lot en coprop. | Bureau |
| Prix | Sur demande |
| RNE | - |
| Type de vente | Propriétaire occupant |
| Référence cadastrale/ID de parcelle | 17-10-309-016-1178, 17-10-309-016-1009, 17-10-309-016-1010 |
| Description | |
|
Plug & play, high-end, full-floor office condo with an interior staircase connecting the 4th and 5th floors (sold together or separately). Excellent owner-user opportunity. Space Specifications: Entire 4th Floor Fully Furnished Suite ±15,198 RSF 22 Private Offices with glass fronts (20 on Window Line and 2 Interior Offices) 17 Workstations 3 Conference Rooms w/ 6 to 8-Seats 1 Boardroom w/ 22-Seats Formal Reception area with seating 1 Kitchen w/ Seating Area and 1 Kitchenette/Coffee Bar Wellness Room Work and Storage Rooms, IT Closet Men's and Women's Restrooms 10’0” finished ceiling height (11’0” exposed ceiling height) |
|
| Notes sur la vente | |
|
*Owner-occupied suite *Up to 16 deeded parking spaces available in the adjacent Heritage Bldg. Garage. *There is a separate entrance and lobby for Floors 2 through 5 at 50 E Washington St *24-hour door staff and security Plug & play, high-end, full-floor office condo with an interior staircase connecting the 4th and 5th floors (sold together or separately). Excellent owner-user opportunity. Entire 4th Floor ±15,198 RSF 22 Private Offices with glass fronts (20 on Window Line and 2 Interior Offices) 17 Workstations 3 Conference Rooms w/ 6 to 8-Seats 1 Boardroom w/ 22-Seats Formal Reception area with seating 1 Kitchen w/ Seating Area and 1 Kitchenette/Coffee Bar Wellness Room Work and Storage Rooms, IT Closet Men's and Women's Restrooms 10’0” finished ceiling height (11’0” exposed ceiling height) |
Lot 500 to 518
| Surface du lot | 1 182 m² |
| Usage du lot en coprop. | Bureau |
| Prix | Sur demande |
| RNE | - |
| Type de vente | Propriétaire occupant |
| Référence cadastrale/ID de parcelle | 17-10-309-016-1011, 17-10-309-016-1012, 17-10-309-016-1014, 17-10-309-016-1015, 17-10-309-016-1016, 17-10-309-016-1017, 17-10-309-016-1018, 17-10-309-016-1019, 17-10-309-016-1020, 17-10-309-016-1021 |
| Description | |
|
Plug & play, high-end, full-floor office condo with an interior staircase connecting the 4th and 5th floors (sold together or separately). Excellent owner-user opportunity. Entire 5th Floor: ±12,722 RSF 26 Private Offices w/ glass fronts (20 on Window Line and 6 Interior Offices) 6 Workstations w/ room to expand Interior Suite w/ Seating for 8 and Kitchenette 4 Conference Rooms w/ 6 to 8-Seats 1 Boardroom w/ 14-Seats and Dedicated Kitchen Open Kitchen and Abundant Soft Seating Fitness Room, Bike Closet, and Private Restroom w/ Shower Work and Storage Rooms, IT Closet Men's and Women's Restrooms 10’0” finished ceiling height (11’0” exposed ceiling height) |
|
| Notes sur la vente | |
|
*Owner-occupied space. *Up to 16 deeded parking spaces available in the adjacent Heritage Bldg. Garage. *There is a separate entrance and lobby for Floors 2 through 5 at 50 E Washington St *24-hour door staff and security Plug & play, high-end, full-floor office condo with an interior staircase connecting the 4th and 5th floors (sold together or separately). Excellent owner-user opportunity. Entire 5th Floor: ±12,722 RSF 26 Private Offices w/ glass fronts (20 on Window Line and 6 Interior Offices) 6 Workstations w/ room to expand Interior Suite w/ Seating for 8 and Kitchenette 4 Conference Rooms w/ 6 to 8-Seats 1 Boardroom w/ 14-Seats and Dedicated Kitchen Open Kitchen and Abundant Soft Seating Fitness Room, Bike Closet, and Private Restroom w/ Shower Work and Storage Rooms, IT Closet Men's and Women's Restrooms 10’0” finished ceiling height (11’0” exposed ceiling height) |
Informations sur l’immeuble
Caractéristiques
- Accès 24 h/24
- Accès contrôlé
- Concierge
- Installations de conférences
- Supérette
- Service de restauration
- Property Manager sur place
- Signalisation
- Accessible fauteuils roulants
- Réception
- Espace d’entreposage
- Panneau monumental
- Climatisation
- Agents de sécurité sur place
Durabilité

Durabilité
ENERGY STAR® Géré par l’U.S. Environmental Protection Agency (EPA, Agence des États-Unis pour la protection de l’environnement) et le Département américain de l’énergie (DOE), le programme Energy Star encourage l’efficacité énergétique et fournit des informations simples, crédibles et objectives sur lesquels les consommateurs et les entreprises peuvent s’appuyer pour prendre des décisions informées. Des milliers d’organisations industrielles, commerciales, gouvernementales, locales et de services publics travaillent en partenariat avec l’EPA afin de fournir des solutions d’efficacité énergétique économiques qui protègent le climat et la santé publique tout en améliorant la qualité de l’air. Le score Energy Star compare la performance énergétique d’un immeuble à celle d’immeubles similaires à l’échelle nationale et tient compte des différences dans les conditions d’exploitation, des données météorologiques régionales et d’autres facteurs importants. La certification étant renouvelée annuellement, chaque immeuble doit maintenir des performances élevées pour conserver sa certification. Pour être admissible à la certification Energy Star, un immeuble doit obtenir un score de 75 ou plus sur l’échelle de l’EPA de 1 à 100, indiquant que ses performances sont supérieures à au moins 75 % des immeubles comparables à l’échelle nationale. Ce score Energy Star de 1 à 100 est basé sur la consommation d’énergie réelle mesurée d’un immeuble et il est calculé au moyen de l’outil Energy Star Portfolio Manager de l’EPA.


Présenté par
50 E Washington St - Garland Building
Hum, une erreur s’est produite lors de l’envoi de votre message. Veuillez réessayer.
Merci ! Votre message a été envoyé.