Votre e-mail a été envoyé.
50 Binney St 758–24 430 m² | 4 étoiles | À louer | Cambridge, MA 02142
Certaines informations ont été traduites automatiquement.
Informations principales sur la sous-location
- Immediate sublease availability totaling approximately 267,000 SF in Kendall Square.
- Surrounded by premier research hubs and tech leaders near MIT and Harvard University.
- Extensive walkable amenities including dining, fitness studios, and retail destinations nearby.
- Term extends through December 31, 2030, offering long-term occupancy flexibility.
- Building features contemporary architecture with floor-to-ceiling glass and scenic views.
- Convenient access to public transit, major highways, and Logan International Airport.
Tous les espaces disponibles(10)
Afficher les loyers en
- Espace
- Surface
- Durée
- Loyer
- Type de bien
- Aménagement
- Disponible
The retail space on the first floor offers 8,162 square feet of prime frontage within Cambridge’s Kendall Square district. This location is positioned at the base of a modern office tower with a strong pedestrian flow, benefiting from an established mix of dining destinations, fitness studios, and popular retailers nearby. With highly visible street access and excellent connectivity to neighborhood amenities, this space is ideal for retail concepts seeking to capitalize on a dense, innovation-driven environment and an energetic community anchored by MIT and leading technology firms.
- Espace en sous-location disponible auprès de l’occupant actuel
- Entièrement aménagé comme Local commercial standard
- Highly visible street-level frontage
- Situated in vibrant Kendall Square district
- Le loyer ne comprend pas les services publics, les frais immobiliers ou les services de l’immeuble.
- Contigu et aligné avec d’autres locaux commerciaux
- Walkable to transit and dining options
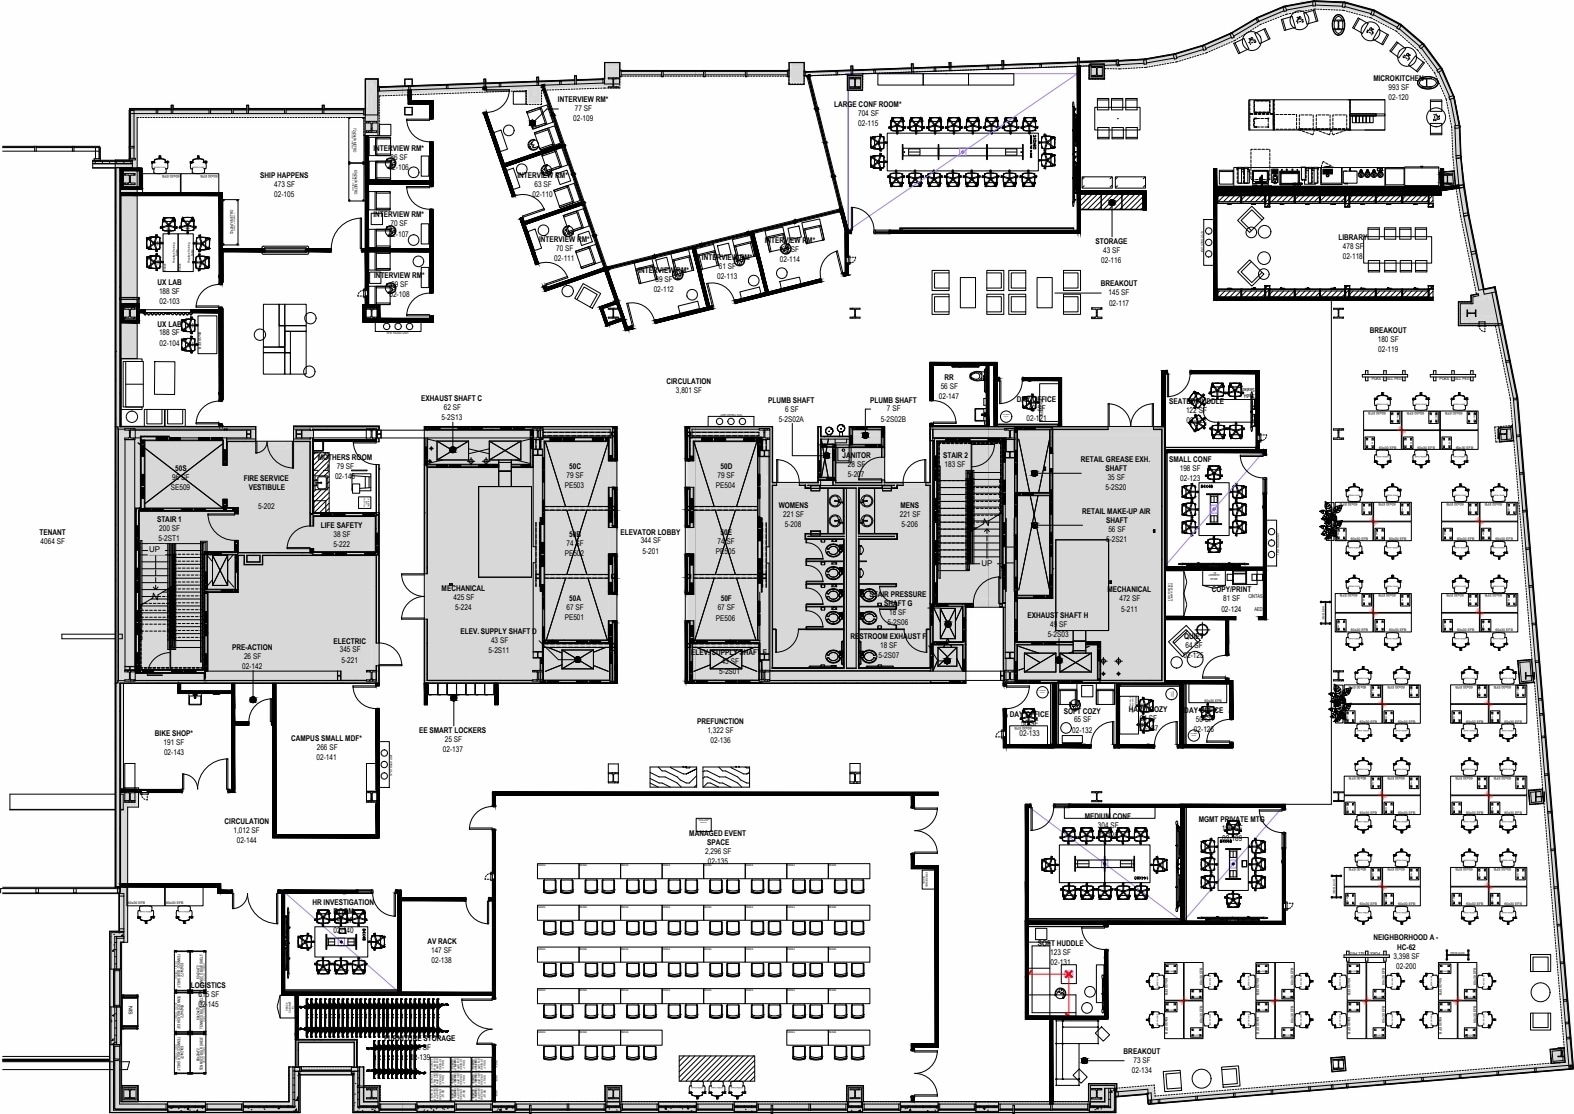
The second floor features 25,674 square feet of premier office space designed to accommodate collaborative work environments. Positioned within a contemporary building in Kendall Square, the space provides an efficient layout with open work areas, meeting rooms, and flexible configurations for diverse workplace needs. Large windows maximize natural light, creating an inviting setting for innovation-driven teams. The property offers seamless access to public transit, nearby research institutions, and an extensive mix of retail, dining, and fitness amenities, making it ideal for tenants seeking a connected and well-supported business location.
- Espace en sous-location disponible auprès de l’occupant actuel
- Entièrement aménagé comme Bureau standard
- Convient pour 65 à 206 personnes
- Peut être associé à un ou plusieurs espaces supplémentaires pour obtenir jusqu’à 23 672 m² d’espace adjacent.
- Open layout with abundant natural light
- Easy access to MBTA Red Line station
- Le loyer ne comprend pas les services publics, les frais immobiliers ou les services de l’immeuble.
- Principalement open space
- Espace en excellent état
- Ventilation et chauffage centraux
- Proximity to MIT and leading tech firms
The third floor offers 27,912 square feet of high-quality office space in the heart of Kendall Square. Designed for functionality and collaboration, this floor features an adaptable layout, ample meeting rooms, and modern finishes throughout. Expansive windows provide abundant natural light and views of the surrounding innovation district. Located within walking distance to numerous dining options, fitness centers, and retail amenities, this space combines convenience with a dynamic work environment. Easy access to the MBTA Red Line and major commuter routes further enhances the connectivity of this premier Cambridge address.
- Espace en sous-location disponible auprès de l’occupant actuel
- Entièrement aménagé comme Bureau standard
- Convient pour 70 à 224 personnes
- Flexible layout for collaborative work
- Walkable to retail, dining, and transit
- Le loyer ne comprend pas les services publics, les frais immobiliers ou les services de l’immeuble.
- Principalement open space
- Peut être associé à un ou plusieurs espaces supplémentaires pour obtenir jusqu’à 23 672 m² d’espace adjacent.
- Floor-to-ceiling windows with city views
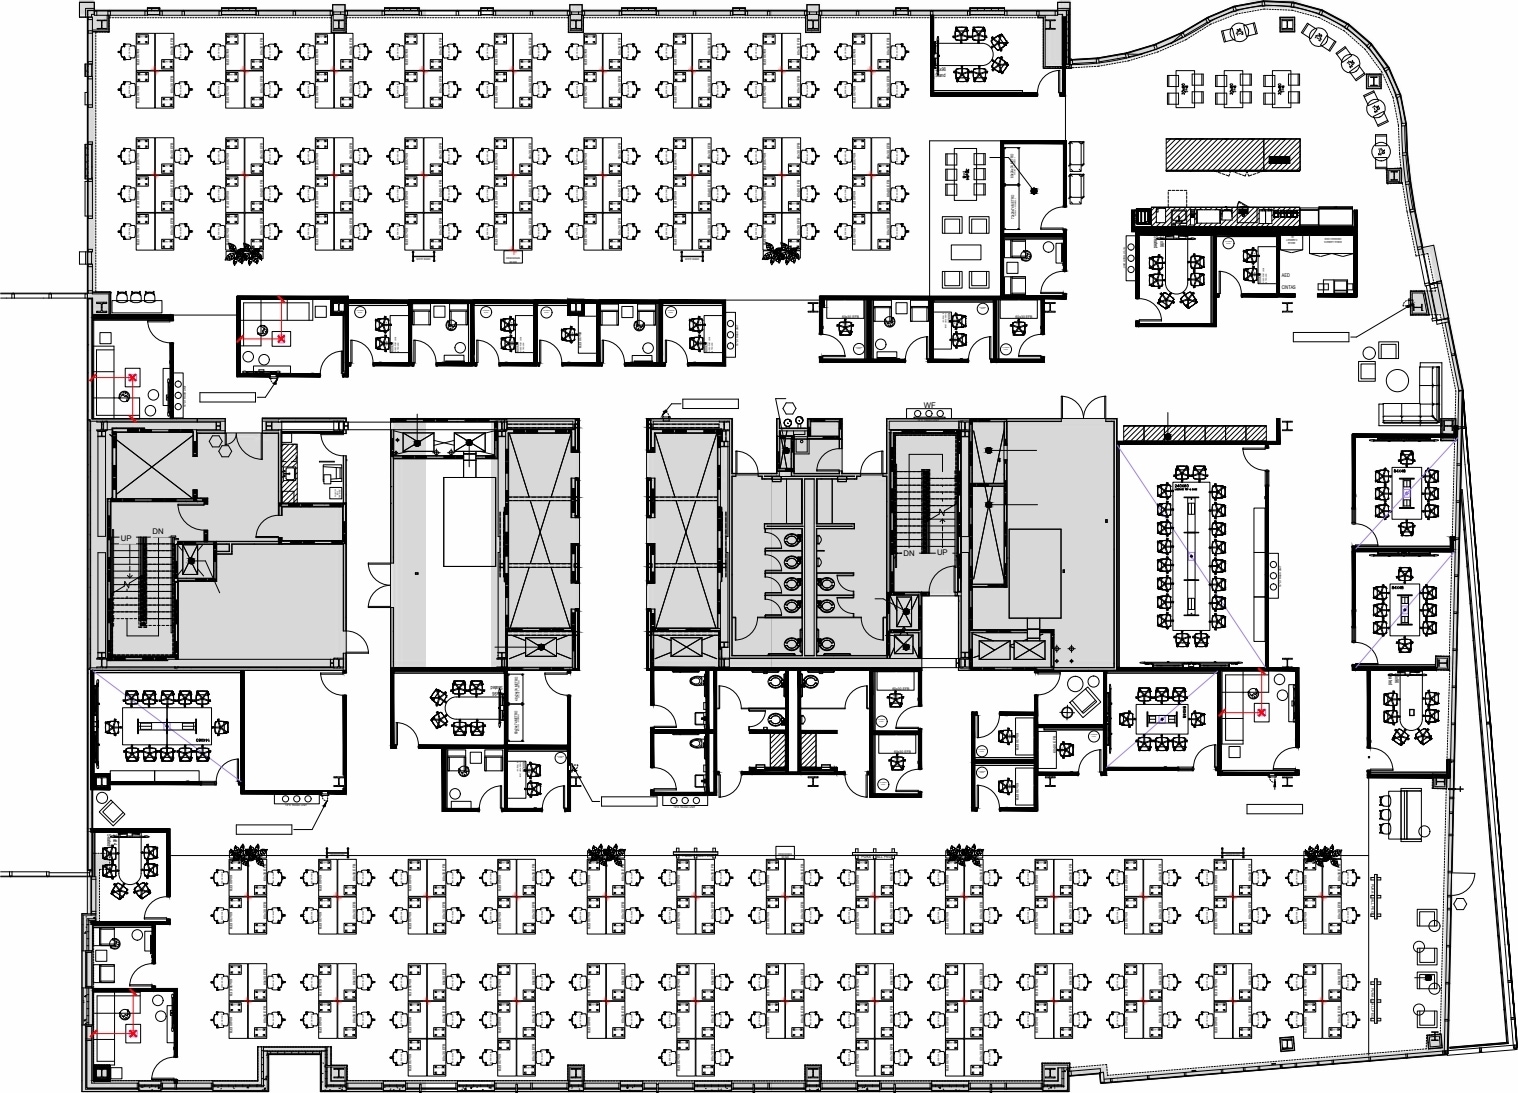
The fourth floor boasts 27,714 square feet of modern office space within Cambridge’s renowned Kendall Square. This space provides an efficient and adaptable layout ideal for innovative teams, complemented by private meeting areas and open collaborative zones. Expansive glass lines ensure excellent natural light and energizing views, creating a bright and productive atmosphere. Positioned in a hub of research and technology, the property offers exceptional access to transit, including the MBTA Red Line, and is surrounded by a vibrant mix of dining, retail, and cultural amenities, enhancing both convenience and employee experience.
- Espace en sous-location disponible auprès de l’occupant actuel
- Entièrement aménagé comme Bureau standard
- Convient pour 70 à 222 personnes
- Bright, contemporary office environment
- Convenient MBTA Red Line accessibility
- Le loyer ne comprend pas les services publics, les frais immobiliers ou les services de l’immeuble.
- Principalement open space
- Peut être associé à un ou plusieurs espaces supplémentaires pour obtenir jusqu’à 23 672 m² d’espace adjacent.
- Steps from MIT and Kendall Square retail
The fifth floor offers 31,451 square feet of premium office space in the heart of Kendall Square, Cambridge’s leading innovation district. This expansive floor is designed for versatility, supporting both open work areas and private meeting rooms to accommodate dynamic workplace strategies. Large windows provide ample natural light and vibrant views of the surrounding cityscape, fostering a productive and inspiring environment. The building’s location ensures easy access to public transit, major roadways, and a wide selection of retail and dining options, making it an ideal choice for organizations seeking a connected and prestigious address.
- Espace en sous-location disponible auprès de l’occupant actuel
- Entièrement aménagé comme Bureau standard
- Convient pour 79 à 252 personnes
- Expansive floor plan for flexible layout
- Walkable access to dining and transit
- Le loyer ne comprend pas les services publics, les frais immobiliers ou les services de l’immeuble.
- Principalement open space
- Peut être associé à un ou plusieurs espaces supplémentaires pour obtenir jusqu’à 23 672 m² d’espace adjacent.
- Abundant natural light and scenic views
The sixth floor features 31,244 square feet of well-appointed office space in Cambridge’s dynamic Kendall Square district. This floor offers a highly adaptable design with a combination of collaborative areas, private offices, and meeting rooms to support varied workplace needs. Expansive windows showcase city views and flood the space with natural light, creating an energizing and modern work setting. Positioned within a thriving innovation hub, tenants enjoy proximity to MIT, top tech firms, and a wide array of retail and dining amenities, along with convenient access to the MBTA Red Line and major commuter routes.
- Espace en sous-location disponible auprès de l’occupant actuel
- Convient pour 79 à 250 personnes
- Flexible floor design for diverse work styles
- Close to transit and neighborhood amenities
- Le loyer ne comprend pas les services publics, les frais immobiliers ou les services de l’immeuble.
- Peut être associé à un ou plusieurs espaces supplémentaires pour obtenir jusqu’à 23 672 m² d’espace adjacent.
- Natural light and sweeping city views
The seventh floor provides 30,091 square feet of modern office space within Kendall Square, Cambridge’s premier innovation district. This floor is designed to maximize flexibility with open work areas, private offices, and meeting rooms that cater to a variety of workplace strategies. Floor-to-ceiling windows ensure excellent natural light and offer captivating views of the surrounding cityscape. Tenants will benefit from immediate access to neighborhood amenities, including dining, retail, and fitness options, as well as seamless connectivity through the MBTA Red Line and easy highway access, making this space a highly convenient and desirable location.
- Espace en sous-location disponible auprès de l’occupant actuel
- Entièrement aménagé comme Bureau standard
- Convient pour 76 à 241 personnes
- Adaptable layout with open collaboration zones
- Quick access to transit and local amenities
- Le loyer ne comprend pas les services publics, les frais immobiliers ou les services de l’immeuble.
- Principalement open space
- Peut être associé à un ou plusieurs espaces supplémentaires pour obtenir jusqu’à 23 672 m² d’espace adjacent.
- Bright workspace featuring city views
The eighth floor offers 29,844 square feet of Class A office space in the center of Kendall Square, one of Cambridge’s most dynamic business districts. This space provides a thoughtfully designed layout with generous open areas, private offices, and conference rooms to support modern workplace needs. Expansive windows allow for abundant natural light and striking views of the surrounding skyline, creating an environment that blends efficiency with comfort. Tenants will enjoy proximity to MIT, leading tech and life science companies, as well as an array of retail, dining, and fitness amenities, all with convenient access to public transportation and major roadways.
- Espace en sous-location disponible auprès de l’occupant actuel
- Entièrement aménagé comme Bureau standard
- Convient pour 75 à 239 personnes
- Climatisation centrale
- Hauts plafonds
- Scenic city views through full-height windows
- Le loyer ne comprend pas les services publics, les frais immobiliers ou les services de l’immeuble.
- Principalement open space
- Peut être associé à un ou plusieurs espaces supplémentaires pour obtenir jusqu’à 23 672 m² d’espace adjacent.
- Aire de réception
- Bright and spacious floor with flexible layout
- Steps from retail, dining, and MIT campus
The ninth floor encompasses 25,600 square feet of well-designed office space in the heart of Kendall Square, Cambridge’s renowned innovation hub. Featuring an efficient layout with a balance of open workspace, meeting rooms, and private offices, this floor is tailored for collaborative and flexible work environments. Large windows along the perimeter deliver abundant natural light and expansive city views, enhancing both productivity and comfort. The building’s prime location offers immediate access to public transit, major commuter routes, and an extensive selection of dining and retail amenities, making it ideal for companies seeking convenience and connectivity in a thriving business district.
- Espace en sous-location disponible auprès de l’occupant actuel
- Convient pour 64 à 205 personnes
- Perimeter windows provide natural light
- Easy walk to MBTA Red Line and amenities
- Le loyer ne comprend pas les services publics, les frais immobiliers ou les services de l’immeuble.
- Peut être associé à un ou plusieurs espaces supplémentaires pour obtenir jusqu’à 23 672 m² d’espace adjacent.
- Configured for both private and open workspace
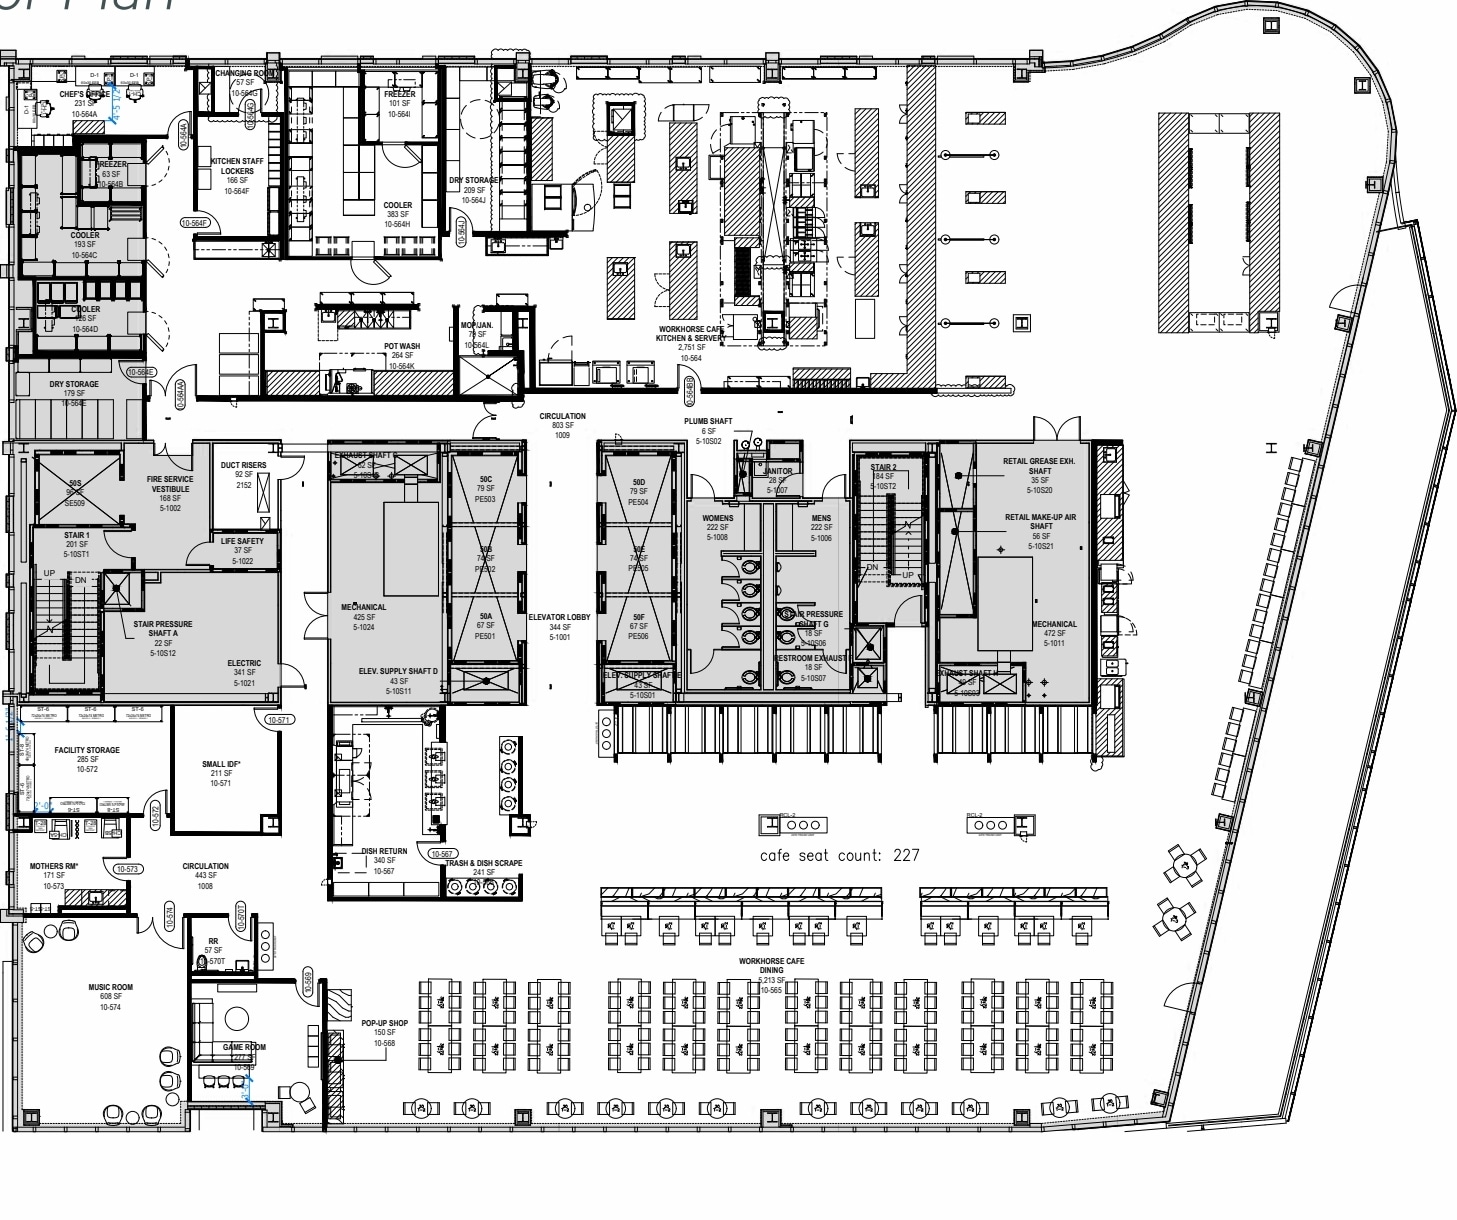
The tenth floor offers 25,254 square feet of premium office space with exceptional light and open views of Cambridge’s Kendall Square. Designed for flexibility, the layout supports a mix of open workstations, private offices, and collaborative meeting areas to accommodate evolving workplace needs. Expansive windows create a bright and welcoming environment, enhancing productivity and employee well-being. Located in one of the nation’s most innovative districts, the property provides convenient access to the MBTA Red Line, major roadways, and a wide array of local amenities, including dining, fitness, and retail options.
- Espace en sous-location disponible auprès de l’occupant actuel
- Convient pour 64 à 203 personnes
- Bright interior with expansive city views
- Close to transit, dining, and retail hubs
- Le loyer ne comprend pas les services publics, les frais immobiliers ou les services de l’immeuble.
- Peut être associé à un ou plusieurs espaces supplémentaires pour obtenir jusqu’à 23 672 m² d’espace adjacent.
- Flexible design for multiple work styles
| Espace | Surface | Durée | Loyer | Type de bien | Aménagement | Disponible |
| 1er étage | 758 m² | Déc. 2030 | Sur demande Sur demande Sur demande Sur demande | Local commercial | Construction achevée | Maintenant |
| 2e étage | 2 385 m² | Déc. 2030 | Sur demande Sur demande Sur demande Sur demande | Bureau | Construction achevée | Maintenant |
| 3e étage | 2 593 m² | Déc. 2030 | Sur demande Sur demande Sur demande Sur demande | Bureau | Construction achevée | Maintenant |
| 4e étage | 2 575 m² | Déc. 2030 | Sur demande Sur demande Sur demande Sur demande | Bureau | Construction achevée | Maintenant |
| 5e étage | 2 922 m² | Déc. 2030 | Sur demande Sur demande Sur demande Sur demande | Bureau | Construction achevée | Maintenant |
| 6e étage | 2 903 m² | Déc. 2030 | Sur demande Sur demande Sur demande Sur demande | Bureau | - | Maintenant |
| 7e étage | 2 796 m² | Déc. 2030 | Sur demande Sur demande Sur demande Sur demande | Bureau | Construction achevée | Maintenant |
| 8e étage | 2 773 m² | Déc. 2030 | Sur demande Sur demande Sur demande Sur demande | Bureau | Construction achevée | Maintenant |
| 9e étage | 2 380 m² | Déc. 2030 | Sur demande Sur demande Sur demande Sur demande | Bureau | - | Maintenant |
| 10e étage | 2 346 m² | Déc. 2030 | Sur demande Sur demande Sur demande Sur demande | Bureau | - | Maintenant |
1er étage
| Surface |
| 758 m² |
| Durée |
| Déc. 2030 |
| Loyer |
| Sur demande Sur demande Sur demande Sur demande |
| Type de bien |
| Local commercial |
| Aménagement |
| Construction achevée |
| Disponible |
| Maintenant |
2e étage
| Surface |
| 2 385 m² |
| Durée |
| Déc. 2030 |
| Loyer |
| Sur demande Sur demande Sur demande Sur demande |
| Type de bien |
| Bureau |
| Aménagement |
| Construction achevée |
| Disponible |
| Maintenant |
3e étage
| Surface |
| 2 593 m² |
| Durée |
| Déc. 2030 |
| Loyer |
| Sur demande Sur demande Sur demande Sur demande |
| Type de bien |
| Bureau |
| Aménagement |
| Construction achevée |
| Disponible |
| Maintenant |
4e étage
| Surface |
| 2 575 m² |
| Durée |
| Déc. 2030 |
| Loyer |
| Sur demande Sur demande Sur demande Sur demande |
| Type de bien |
| Bureau |
| Aménagement |
| Construction achevée |
| Disponible |
| Maintenant |
5e étage
| Surface |
| 2 922 m² |
| Durée |
| Déc. 2030 |
| Loyer |
| Sur demande Sur demande Sur demande Sur demande |
| Type de bien |
| Bureau |
| Aménagement |
| Construction achevée |
| Disponible |
| Maintenant |
6e étage
| Surface |
| 2 903 m² |
| Durée |
| Déc. 2030 |
| Loyer |
| Sur demande Sur demande Sur demande Sur demande |
| Type de bien |
| Bureau |
| Aménagement |
| - |
| Disponible |
| Maintenant |
7e étage
| Surface |
| 2 796 m² |
| Durée |
| Déc. 2030 |
| Loyer |
| Sur demande Sur demande Sur demande Sur demande |
| Type de bien |
| Bureau |
| Aménagement |
| Construction achevée |
| Disponible |
| Maintenant |
8e étage
| Surface |
| 2 773 m² |
| Durée |
| Déc. 2030 |
| Loyer |
| Sur demande Sur demande Sur demande Sur demande |
| Type de bien |
| Bureau |
| Aménagement |
| Construction achevée |
| Disponible |
| Maintenant |
9e étage
| Surface |
| 2 380 m² |
| Durée |
| Déc. 2030 |
| Loyer |
| Sur demande Sur demande Sur demande Sur demande |
| Type de bien |
| Bureau |
| Aménagement |
| - |
| Disponible |
| Maintenant |
10e étage
| Surface |
| 2 346 m² |
| Durée |
| Déc. 2030 |
| Loyer |
| Sur demande Sur demande Sur demande Sur demande |
| Type de bien |
| Bureau |
| Aménagement |
| - |
| Disponible |
| Maintenant |
1er étage
| Surface | 758 m² |
| Durée | Déc. 2030 |
| Loyer | Sur demande |
| Type de bien | Local commercial |
| Aménagement | Construction achevée |
| Disponible | Maintenant |
The retail space on the first floor offers 8,162 square feet of prime frontage within Cambridge’s Kendall Square district. This location is positioned at the base of a modern office tower with a strong pedestrian flow, benefiting from an established mix of dining destinations, fitness studios, and popular retailers nearby. With highly visible street access and excellent connectivity to neighborhood amenities, this space is ideal for retail concepts seeking to capitalize on a dense, innovation-driven environment and an energetic community anchored by MIT and leading technology firms.
- Espace en sous-location disponible auprès de l’occupant actuel
- Le loyer ne comprend pas les services publics, les frais immobiliers ou les services de l’immeuble.
- Entièrement aménagé comme Local commercial standard
- Contigu et aligné avec d’autres locaux commerciaux
- Highly visible street-level frontage
- Walkable to transit and dining options
- Situated in vibrant Kendall Square district
2e étage
| Surface | 2 385 m² |
| Durée | Déc. 2030 |
| Loyer | Sur demande |
| Type de bien | Bureau |
| Aménagement | Construction achevée |
| Disponible | Maintenant |
The second floor features 25,674 square feet of premier office space designed to accommodate collaborative work environments. Positioned within a contemporary building in Kendall Square, the space provides an efficient layout with open work areas, meeting rooms, and flexible configurations for diverse workplace needs. Large windows maximize natural light, creating an inviting setting for innovation-driven teams. The property offers seamless access to public transit, nearby research institutions, and an extensive mix of retail, dining, and fitness amenities, making it ideal for tenants seeking a connected and well-supported business location.
- Espace en sous-location disponible auprès de l’occupant actuel
- Le loyer ne comprend pas les services publics, les frais immobiliers ou les services de l’immeuble.
- Entièrement aménagé comme Bureau standard
- Principalement open space
- Convient pour 65 à 206 personnes
- Espace en excellent état
- Peut être associé à un ou plusieurs espaces supplémentaires pour obtenir jusqu’à 23 672 m² d’espace adjacent.
- Ventilation et chauffage centraux
- Open layout with abundant natural light
- Proximity to MIT and leading tech firms
- Easy access to MBTA Red Line station
3e étage
| Surface | 2 593 m² |
| Durée | Déc. 2030 |
| Loyer | Sur demande |
| Type de bien | Bureau |
| Aménagement | Construction achevée |
| Disponible | Maintenant |
The third floor offers 27,912 square feet of high-quality office space in the heart of Kendall Square. Designed for functionality and collaboration, this floor features an adaptable layout, ample meeting rooms, and modern finishes throughout. Expansive windows provide abundant natural light and views of the surrounding innovation district. Located within walking distance to numerous dining options, fitness centers, and retail amenities, this space combines convenience with a dynamic work environment. Easy access to the MBTA Red Line and major commuter routes further enhances the connectivity of this premier Cambridge address.
- Espace en sous-location disponible auprès de l’occupant actuel
- Le loyer ne comprend pas les services publics, les frais immobiliers ou les services de l’immeuble.
- Entièrement aménagé comme Bureau standard
- Principalement open space
- Convient pour 70 à 224 personnes
- Peut être associé à un ou plusieurs espaces supplémentaires pour obtenir jusqu’à 23 672 m² d’espace adjacent.
- Flexible layout for collaborative work
- Floor-to-ceiling windows with city views
- Walkable to retail, dining, and transit
4e étage
| Surface | 2 575 m² |
| Durée | Déc. 2030 |
| Loyer | Sur demande |
| Type de bien | Bureau |
| Aménagement | Construction achevée |
| Disponible | Maintenant |
The fourth floor boasts 27,714 square feet of modern office space within Cambridge’s renowned Kendall Square. This space provides an efficient and adaptable layout ideal for innovative teams, complemented by private meeting areas and open collaborative zones. Expansive glass lines ensure excellent natural light and energizing views, creating a bright and productive atmosphere. Positioned in a hub of research and technology, the property offers exceptional access to transit, including the MBTA Red Line, and is surrounded by a vibrant mix of dining, retail, and cultural amenities, enhancing both convenience and employee experience.
- Espace en sous-location disponible auprès de l’occupant actuel
- Le loyer ne comprend pas les services publics, les frais immobiliers ou les services de l’immeuble.
- Entièrement aménagé comme Bureau standard
- Principalement open space
- Convient pour 70 à 222 personnes
- Peut être associé à un ou plusieurs espaces supplémentaires pour obtenir jusqu’à 23 672 m² d’espace adjacent.
- Bright, contemporary office environment
- Steps from MIT and Kendall Square retail
- Convenient MBTA Red Line accessibility
5e étage
| Surface | 2 922 m² |
| Durée | Déc. 2030 |
| Loyer | Sur demande |
| Type de bien | Bureau |
| Aménagement | Construction achevée |
| Disponible | Maintenant |
The fifth floor offers 31,451 square feet of premium office space in the heart of Kendall Square, Cambridge’s leading innovation district. This expansive floor is designed for versatility, supporting both open work areas and private meeting rooms to accommodate dynamic workplace strategies. Large windows provide ample natural light and vibrant views of the surrounding cityscape, fostering a productive and inspiring environment. The building’s location ensures easy access to public transit, major roadways, and a wide selection of retail and dining options, making it an ideal choice for organizations seeking a connected and prestigious address.
- Espace en sous-location disponible auprès de l’occupant actuel
- Le loyer ne comprend pas les services publics, les frais immobiliers ou les services de l’immeuble.
- Entièrement aménagé comme Bureau standard
- Principalement open space
- Convient pour 79 à 252 personnes
- Peut être associé à un ou plusieurs espaces supplémentaires pour obtenir jusqu’à 23 672 m² d’espace adjacent.
- Expansive floor plan for flexible layout
- Abundant natural light and scenic views
- Walkable access to dining and transit
6e étage
| Surface | 2 903 m² |
| Durée | Déc. 2030 |
| Loyer | Sur demande |
| Type de bien | Bureau |
| Aménagement | - |
| Disponible | Maintenant |
The sixth floor features 31,244 square feet of well-appointed office space in Cambridge’s dynamic Kendall Square district. This floor offers a highly adaptable design with a combination of collaborative areas, private offices, and meeting rooms to support varied workplace needs. Expansive windows showcase city views and flood the space with natural light, creating an energizing and modern work setting. Positioned within a thriving innovation hub, tenants enjoy proximity to MIT, top tech firms, and a wide array of retail and dining amenities, along with convenient access to the MBTA Red Line and major commuter routes.
- Espace en sous-location disponible auprès de l’occupant actuel
- Le loyer ne comprend pas les services publics, les frais immobiliers ou les services de l’immeuble.
- Convient pour 79 à 250 personnes
- Peut être associé à un ou plusieurs espaces supplémentaires pour obtenir jusqu’à 23 672 m² d’espace adjacent.
- Flexible floor design for diverse work styles
- Natural light and sweeping city views
- Close to transit and neighborhood amenities
7e étage
| Surface | 2 796 m² |
| Durée | Déc. 2030 |
| Loyer | Sur demande |
| Type de bien | Bureau |
| Aménagement | Construction achevée |
| Disponible | Maintenant |
The seventh floor provides 30,091 square feet of modern office space within Kendall Square, Cambridge’s premier innovation district. This floor is designed to maximize flexibility with open work areas, private offices, and meeting rooms that cater to a variety of workplace strategies. Floor-to-ceiling windows ensure excellent natural light and offer captivating views of the surrounding cityscape. Tenants will benefit from immediate access to neighborhood amenities, including dining, retail, and fitness options, as well as seamless connectivity through the MBTA Red Line and easy highway access, making this space a highly convenient and desirable location.
- Espace en sous-location disponible auprès de l’occupant actuel
- Le loyer ne comprend pas les services publics, les frais immobiliers ou les services de l’immeuble.
- Entièrement aménagé comme Bureau standard
- Principalement open space
- Convient pour 76 à 241 personnes
- Peut être associé à un ou plusieurs espaces supplémentaires pour obtenir jusqu’à 23 672 m² d’espace adjacent.
- Adaptable layout with open collaboration zones
- Bright workspace featuring city views
- Quick access to transit and local amenities
8e étage
| Surface | 2 773 m² |
| Durée | Déc. 2030 |
| Loyer | Sur demande |
| Type de bien | Bureau |
| Aménagement | Construction achevée |
| Disponible | Maintenant |
The eighth floor offers 29,844 square feet of Class A office space in the center of Kendall Square, one of Cambridge’s most dynamic business districts. This space provides a thoughtfully designed layout with generous open areas, private offices, and conference rooms to support modern workplace needs. Expansive windows allow for abundant natural light and striking views of the surrounding skyline, creating an environment that blends efficiency with comfort. Tenants will enjoy proximity to MIT, leading tech and life science companies, as well as an array of retail, dining, and fitness amenities, all with convenient access to public transportation and major roadways.
- Espace en sous-location disponible auprès de l’occupant actuel
- Le loyer ne comprend pas les services publics, les frais immobiliers ou les services de l’immeuble.
- Entièrement aménagé comme Bureau standard
- Principalement open space
- Convient pour 75 à 239 personnes
- Peut être associé à un ou plusieurs espaces supplémentaires pour obtenir jusqu’à 23 672 m² d’espace adjacent.
- Climatisation centrale
- Aire de réception
- Hauts plafonds
- Bright and spacious floor with flexible layout
- Scenic city views through full-height windows
- Steps from retail, dining, and MIT campus
9e étage
| Surface | 2 380 m² |
| Durée | Déc. 2030 |
| Loyer | Sur demande |
| Type de bien | Bureau |
| Aménagement | - |
| Disponible | Maintenant |
The ninth floor encompasses 25,600 square feet of well-designed office space in the heart of Kendall Square, Cambridge’s renowned innovation hub. Featuring an efficient layout with a balance of open workspace, meeting rooms, and private offices, this floor is tailored for collaborative and flexible work environments. Large windows along the perimeter deliver abundant natural light and expansive city views, enhancing both productivity and comfort. The building’s prime location offers immediate access to public transit, major commuter routes, and an extensive selection of dining and retail amenities, making it ideal for companies seeking convenience and connectivity in a thriving business district.
- Espace en sous-location disponible auprès de l’occupant actuel
- Le loyer ne comprend pas les services publics, les frais immobiliers ou les services de l’immeuble.
- Convient pour 64 à 205 personnes
- Peut être associé à un ou plusieurs espaces supplémentaires pour obtenir jusqu’à 23 672 m² d’espace adjacent.
- Perimeter windows provide natural light
- Configured for both private and open workspace
- Easy walk to MBTA Red Line and amenities
10e étage
| Surface | 2 346 m² |
| Durée | Déc. 2030 |
| Loyer | Sur demande |
| Type de bien | Bureau |
| Aménagement | - |
| Disponible | Maintenant |
The tenth floor offers 25,254 square feet of premium office space with exceptional light and open views of Cambridge’s Kendall Square. Designed for flexibility, the layout supports a mix of open workstations, private offices, and collaborative meeting areas to accommodate evolving workplace needs. Expansive windows create a bright and welcoming environment, enhancing productivity and employee well-being. Located in one of the nation’s most innovative districts, the property provides convenient access to the MBTA Red Line, major roadways, and a wide array of local amenities, including dining, fitness, and retail options.
- Espace en sous-location disponible auprès de l’occupant actuel
- Le loyer ne comprend pas les services publics, les frais immobiliers ou les services de l’immeuble.
- Convient pour 64 à 203 personnes
- Peut être associé à un ou plusieurs espaces supplémentaires pour obtenir jusqu’à 23 672 m² d’espace adjacent.
- Bright interior with expansive city views
- Flexible design for multiple work styles
- Close to transit, dining, and retail hubs
Aperçu du bien
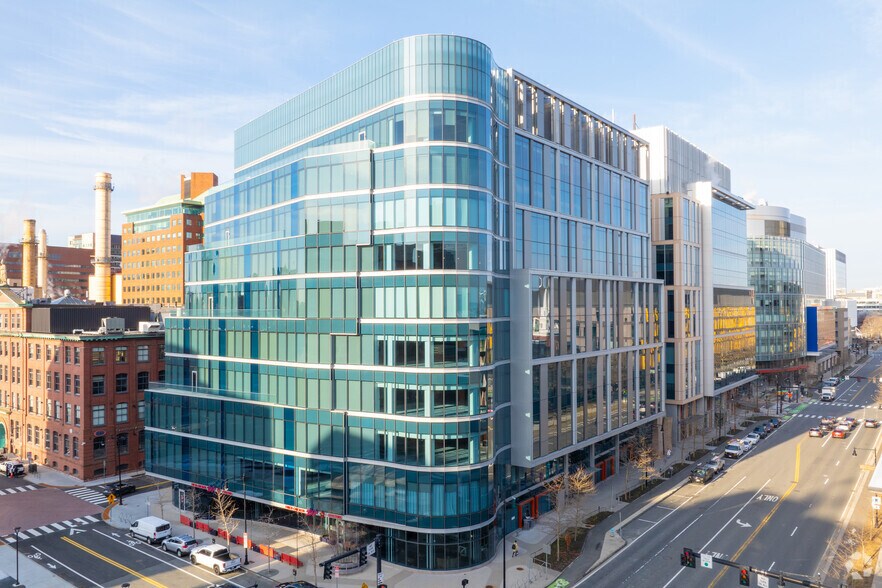
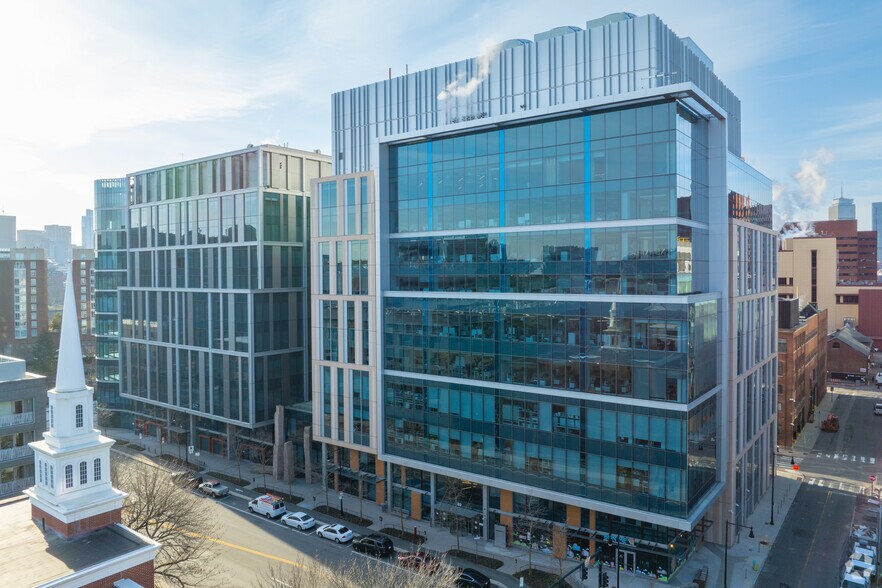
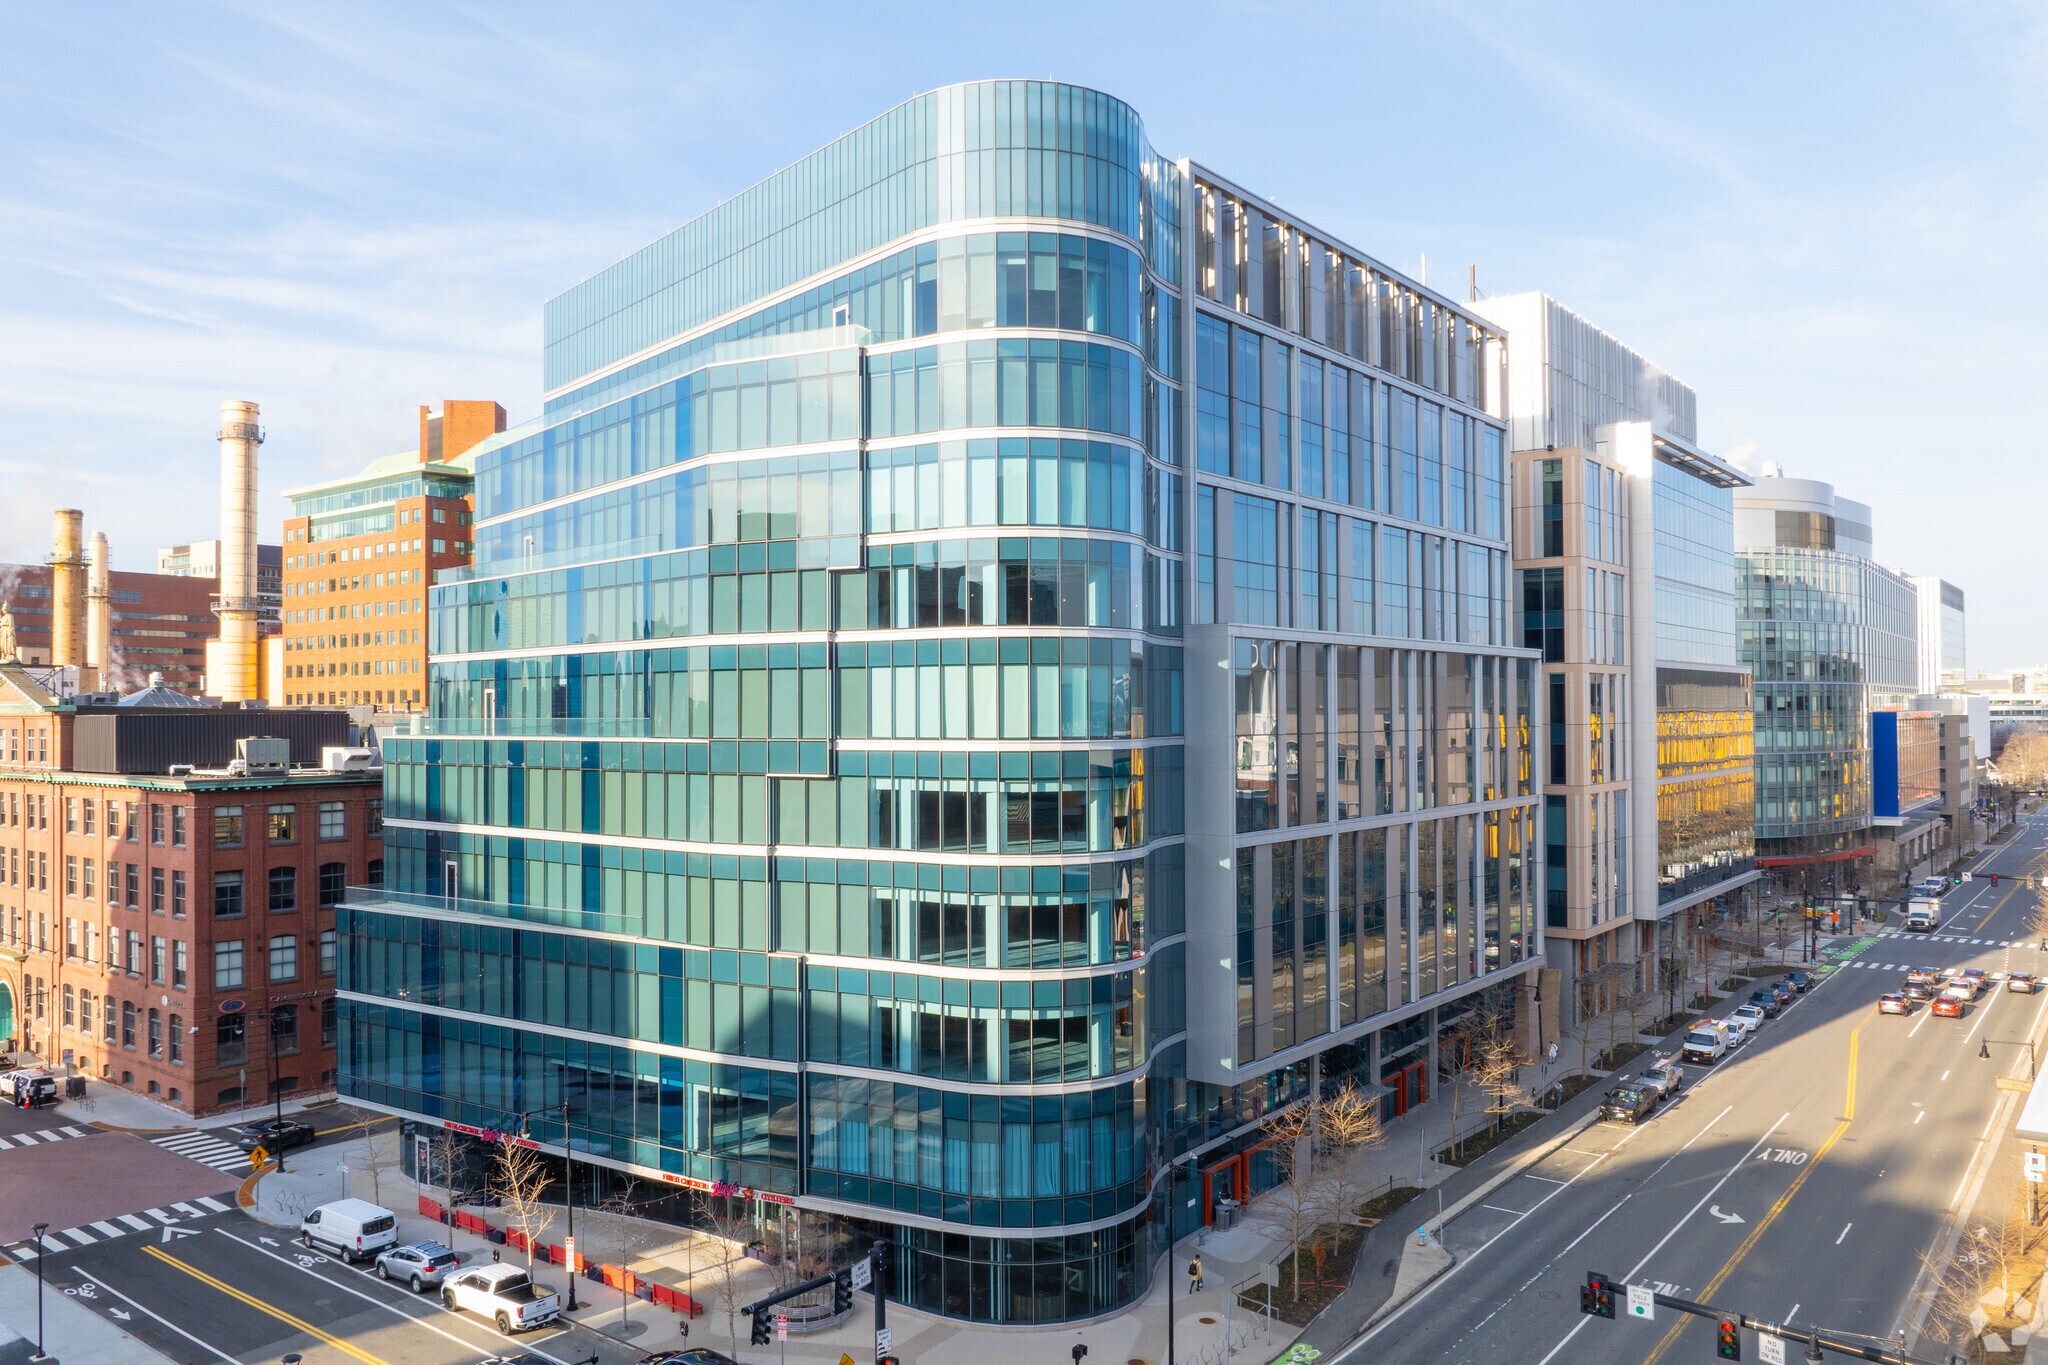
Located in Cambridge’s premier Kendall Square, this large block office sublease offers immediate availability with over 267,000 SF across multiple full floors. Positioned in one of the most dynamic urban innovation hubs on the East Coast, the property provides unparalleled access to top-tier research institutions, biotech firms, and leading technology companies. Tenants benefit from a highly connected environment with proximity to MIT, Harvard, and a vibrant mix of restaurants, fitness centers, and retail amenities within walking distance. The building showcases modern architecture with expansive glass façades ensuring abundant natural light and scenic city views. Interior layouts are designed for efficiency and collaboration, featuring open floor plans that can be tailored to a variety of workplace models. The location offers excellent connectivity to major transit options, including MBTA Red Line stations, regional commuter routes, and Logan International Airport. This opportunity delivers both prestige and convenience in an ecosystem celebrated for its concentration of talent and innovation.
- Banque
- Ligne d’autobus
- Accès contrôlé
- Trains de banlieue
- Cour
- Pressing
- Service de restauration
- Métro
- Restaurant
- Système de sécurité
- Réception
- Lumière naturelle
- Climatisation
Informations sur l’immeuble
Durabilité

Durabilité
Certification LEED Établi par l’U.S. Green Building Council (USGBC, Conseil américain de l’immeuble durable), le programme de certification LEED (Leadership in Energy and Environmental Design) est axé sur la conception, la construction, l’exploitation et la maintenance d’immeubles, de maisons et de quartiers écologiques. Sa vocation est d’aider les propriétaires et les exploitants à adopter des pratiques écoresponsables et à utiliser les ressources de façon efficace. La certification LEED est un symbole mondialement reconnu de réalisation et de leadership en matière de développement durable. Pour obtenir la certification LEED, un projet doit obtenir des points en respectant des conditions préalables et un barème de crédits qui tiennent compte des émissions de carbone, de l’énergie, de l’eau, des déchets, du transport, des matériaux, de la santé et de la qualité de l’environnement intérieur. Les projets passent par un processus de vérification et d’évaluation et reçoivent un score correspondant à un niveau de certification LEED : Platine (80 points et plus) Or (60 à 79 points) Argent (50 à 59 points) Certifié (40 à 49 points)




Présenté par

50 Binney St
Hum, une erreur s’est produite lors de l’envoi de votre message. Veuillez réessayer.
Merci ! Votre message a été envoyé.